Search Results

Save
Ask
Tour
Hide
Share
$625,000
37 Days On Site

555 N FERN CREEK AVENUE 1
ORLANDO, FL 32803

For Sale|Townhouse|Active
3
Beds
4
Total Baths
3
Full Baths
1
Partial Bath
1,695
SqFt
$369
/SqFt
2020
Built
Subdivision:
CONCORD PLACE
County:
Orange
Call Now: 407-237-3331
Is this the listing for you? We can help make it yours.
407-237-3331
555 N FERN CREEK AVENUE 1555 N FERN CREEK AVENUE 1555 N FERN CREEK AVENUE 1555 N FERN CREEK AVENUE 1
Save
Ask
Tour
Hide
Share

Mortgage Calculator

Monthly Payment (Est.)

Enter an interest rate to see your estimated monthly payment.
Calculator powered by Showcase IDX, a Constellation1 Company. Copyright ©2026 Information is deemed reliable but not guaranteed.

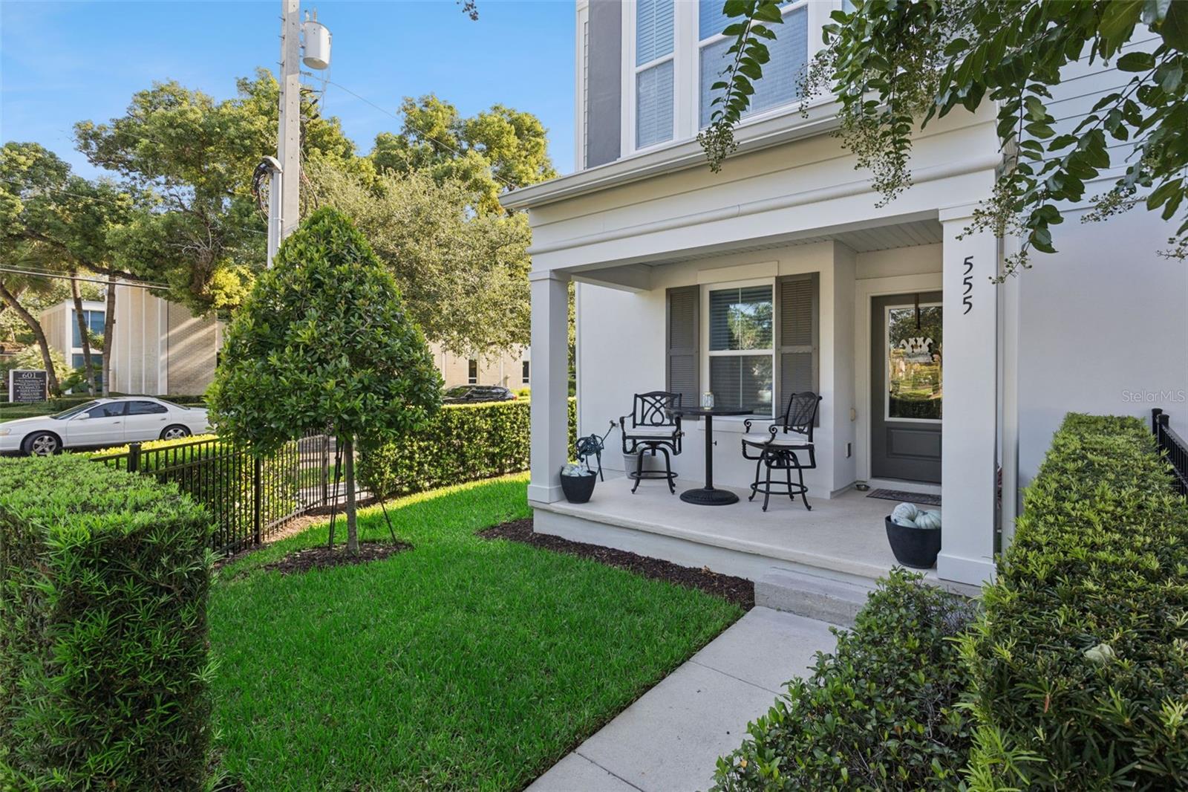
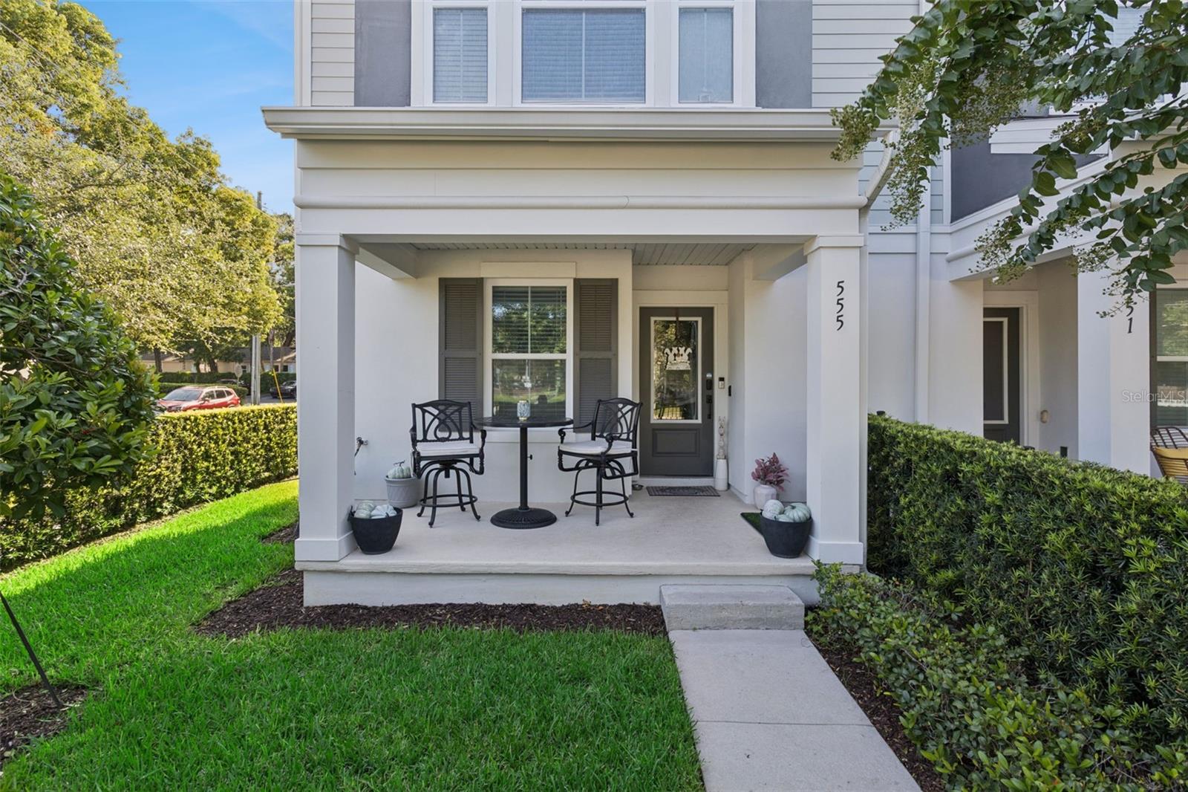
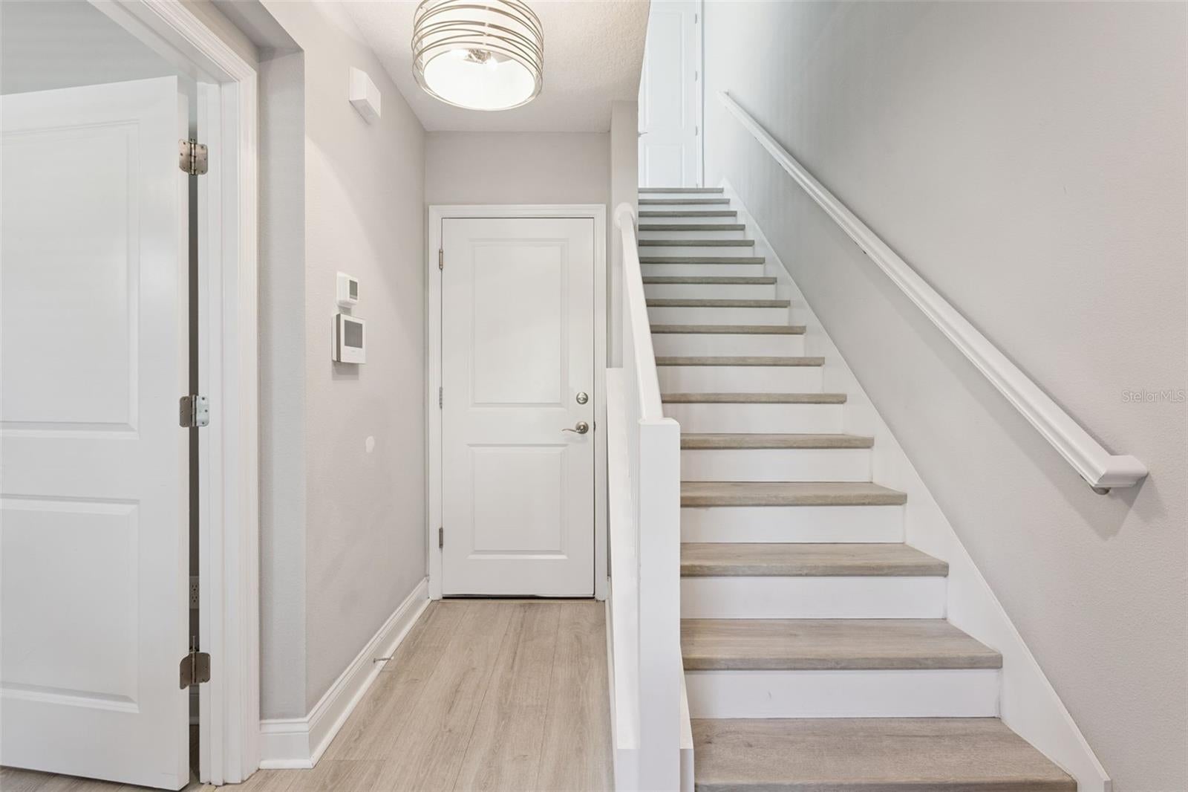
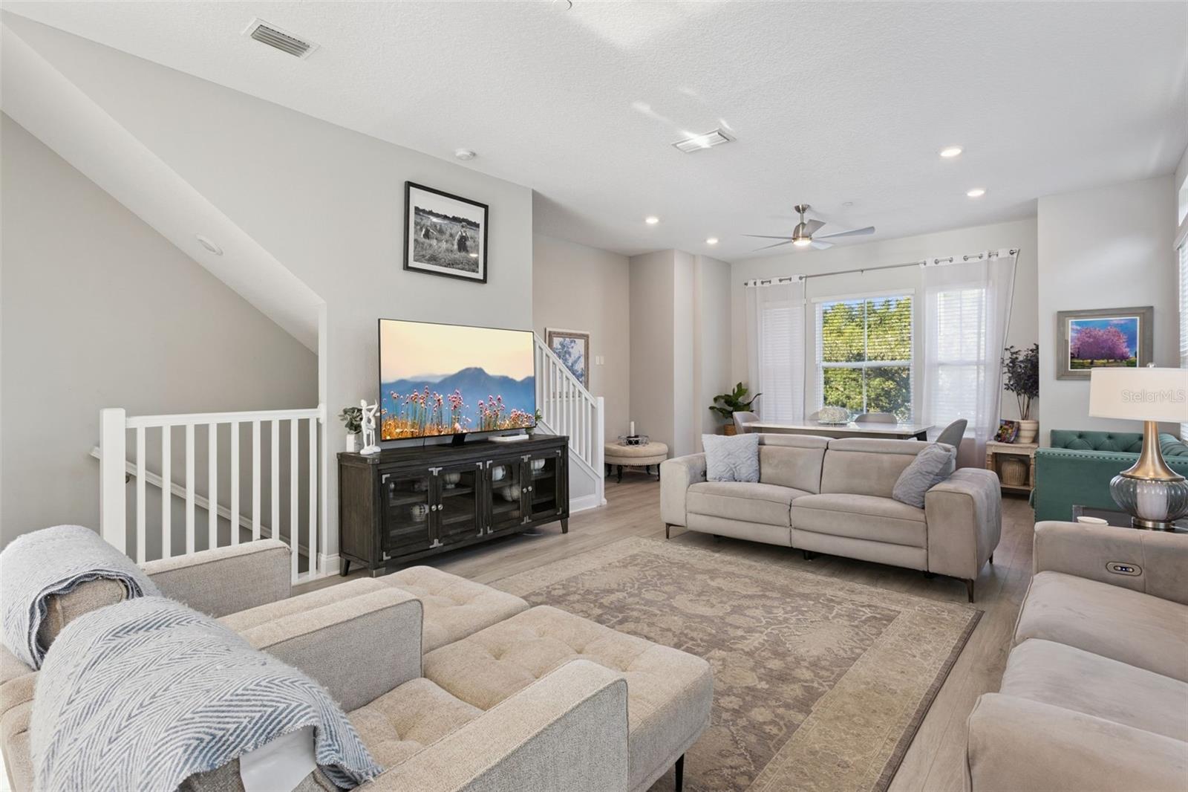
Just half a mile from Lake Eola and steps from the energy of downtown Orlando, this craftsman-style residence places you in the heart of it all. Stroll to Publix or the brand-new Sprouts, browse Colonial Commons, and enjoy effortless access to SR 50—everything you need is either a short walk or a quick drive away. A private gated front and side yard welcomes you to the covered front porch, setting a warm, inviting tone the moment you arrive. Inside, the thoughtfully designed three-level floor plan delivers both comfort and flexibility. On the first floor, a spacious bedroom with a full bath creates the perfect private retreat for a home office, overnight guests, or multi-generational living. Upstairs, soaring 10-foot ceilings open into a bright, flowing main living space. The open-concept living and dining areas connect seamlessly to a stylish kitchen featuring quartz countertops, generous cabinetry, a large walk-in pantry, and a convenient half bath. The third floor is dedicated to rest and privacy. The primary suite offers dual vanities, a glass-enclosed walk-in shower, and a generous walk-in closet. A third bedroom with its own full bath and a conveniently located laundry room complete this level. With three bedrooms, three-and-a-half baths, and a two-car garage, this townhome beautifully balances everyday practicality with the vibrant lifestyle of downtown Orlando living

Save
Ask
Tour
Hide
Share
Listing Snapshot
Price 
$625,000
Days On Site 
37 Days
Bedrooms 
3
Inside Area (SqFt) 
1,695 sqft
Total Baths 
4
Full Baths 
3
Partial Baths 
1
Lot Size 
0.05 Acres
Year Built 
2020
MLS® Number 
G5116730
Status 
Active
Property Tax 
$8,198
HOA/Condo/Coop Fees 
$400 monthly
Sq Ft Source 
Public Records
Friends & Family
Recent Activity
4 days agoListing updated with changes from the MLS®
4 days agoStatus changed to Active
a month agoListing first seen on site
General Features
Acres 
0.05
Direction Faces 
West
Foundation 
Slab
Garage 
Yes
Garage Spaces 
2
Levels 
Three Or More
Pets 
Yes
Property Sub Type 
Townhouse
Sewer 
Public Sewer
SqFt Total 
2292
Utilities 
Cable AvailableElectricity ConnectedSewer ConnectedWater Available
Water Source 
Public
Zoning 
PD/T
Interior Features
Appliances 
Convection OvenCooktopDishwasherDisposalDryerElectric Water HeaterRefrigeratorWasher
Cooling 
Central Air
Flooring 
CarpetLaminateTile
Furnished 
Unfurnished
Heating 
CentralElectric
Interior 
High CeilingsStone CountersWalk-In Closet(s)
Laundry Features 
Inside
Bedroom 2 
Dimensions - 11x12Level - First
Bedroom 3 
Dimensions - 10x11Level - Third
Dining Room 
Dimensions - 13x14Level - Second
Kitchen 
Dimensions - 12x15Level - Second
Living Room 
Dimensions - 15x12Level - Second
Master Bedroom 
Dimensions - 14x15Level - Third
Save
Ask
Tour
Hide
Share
Exterior Features
Construction Details 
BlockCement SidingStucco
Exterior 
Lighting
Fencing 
Fenced
Roof 
Shingle
Community Features
Association Fee 
$400.0
Association Fee Frequency 
Monthly
Community Features 
SidewalksStreet Lights
MLS Area 
32803 - Orlando/Colonial Town
Township 
22
Financing Terms Available 
CashConventionalFHAVA Loan
Roads 
Asphalt
Schools
School District
Unknown
Elementary School
Lake Como Elem
Middle School
Lake Como School K-8
High School
Edgewater High
Listing courtesy of RE/MAX TITANIUM GROUP (863) 559-6104


Listing information is provided by Participants of the Stellar MLS. IDX information is provided exclusively for personal, non-commercial use, and may not be used for any purpose other than to identify prospective properties consumers may be interested in purchasing. Information is deemed reliable but not guaranteed. Properties displayed may be listed or sold by various participants in the MLS Copyright 2026, Stellar MLS.
Last checked: 2026-09-27 08:58 PM EDT

Neighborhood & Commute
Source: Walkscore
Disclosure: Community information and market data powered by Constellation Data Labs. Information is deemed reliable but not guaranteed.
Save
Ask
Tour
Hide
Share