Search Results

Save
Ask
Tour
Hide
Share
$395,000
9 Days On Site

1248 WOODFIELD OAKS DRIVE
APOPKA, FL 32703

For Sale|Single Family Residence|Active
4
Beds
2
Total Baths
2
Full Baths
1,939
SqFt
$204
/SqFt
1993
Built
Subdivision:
WOODFIELD OAKS
County:
Orange
Call Now: 407-237-3331
Is this the listing for you? We can help make it yours.
407-237-3331
1248 WOODFIELD OAKS DRIVE1248 WOODFIELD OAKS DRIVE1248 WOODFIELD OAKS DRIVE1248 WOODFIELD OAKS DRIVE
Save
Ask
Tour
Hide
Share

Mortgage Calculator

Monthly Payment (Est.)

Enter an interest rate to see your estimated monthly payment.
Calculator powered by Showcase IDX, a Constellation1 Company. Copyright ©2026 Information is deemed reliable but not guaranteed.

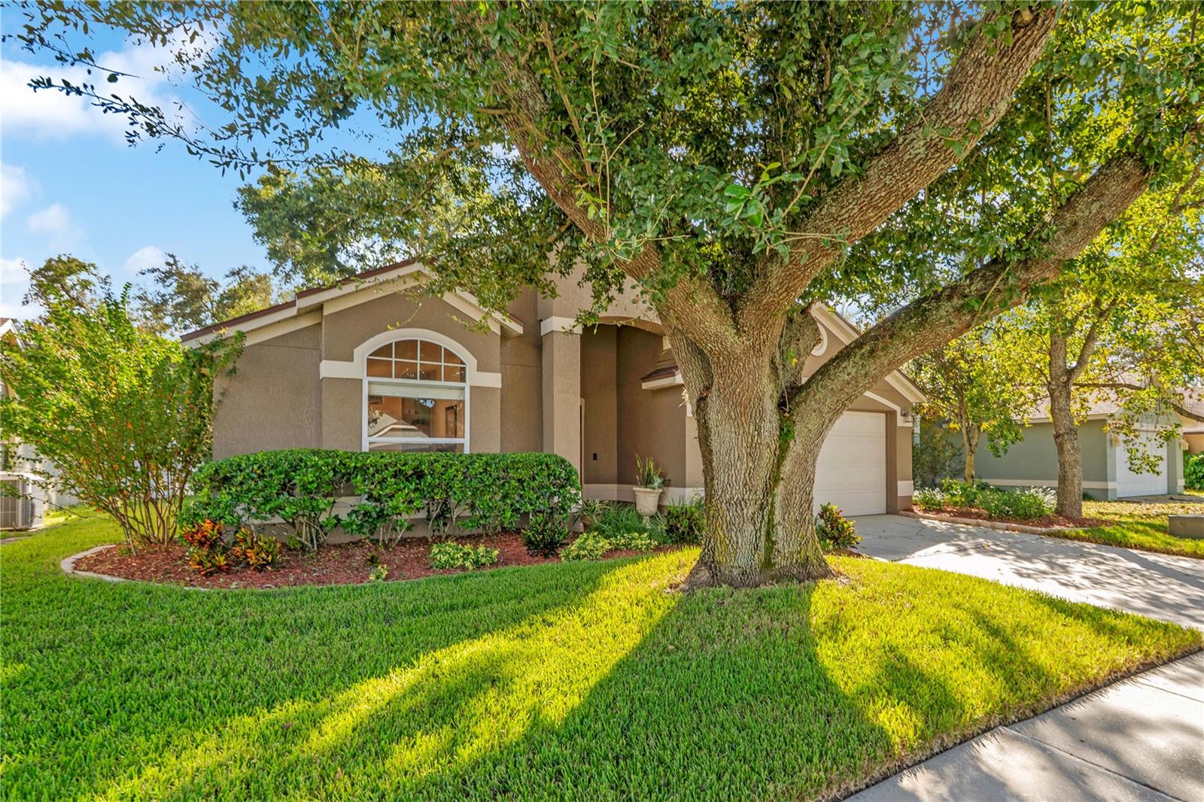
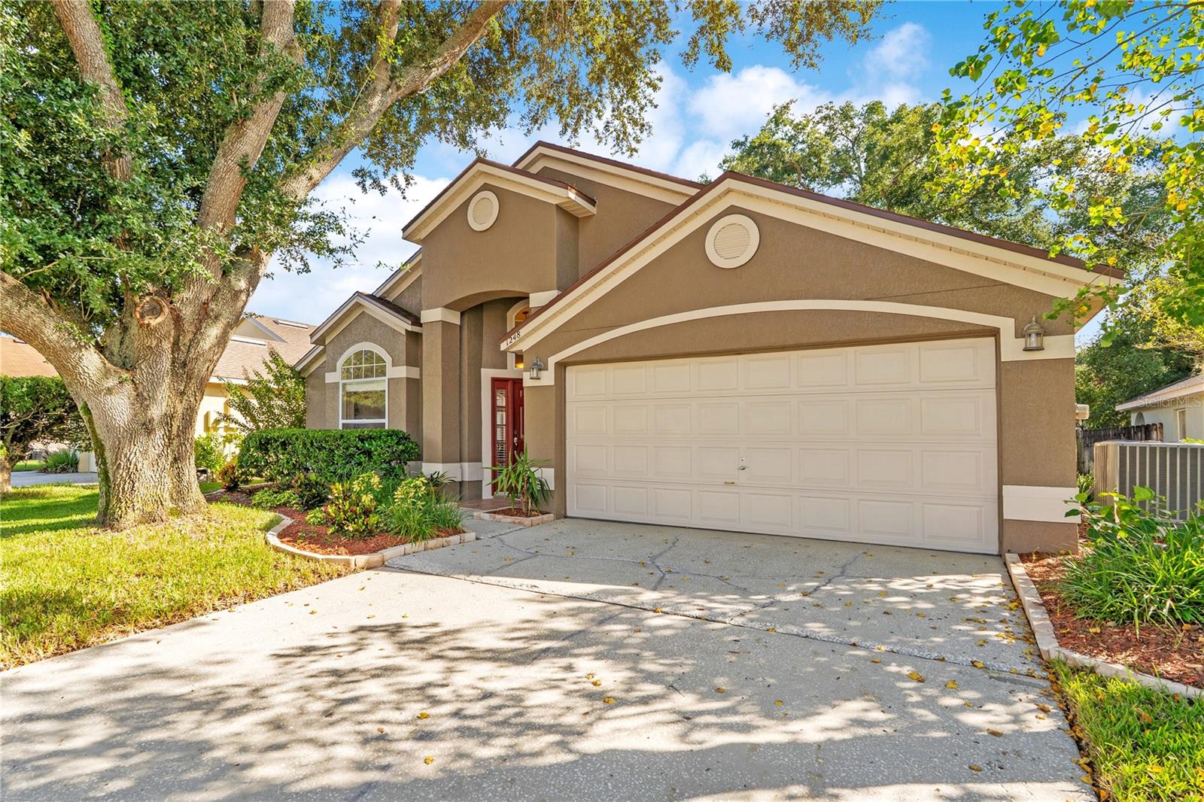
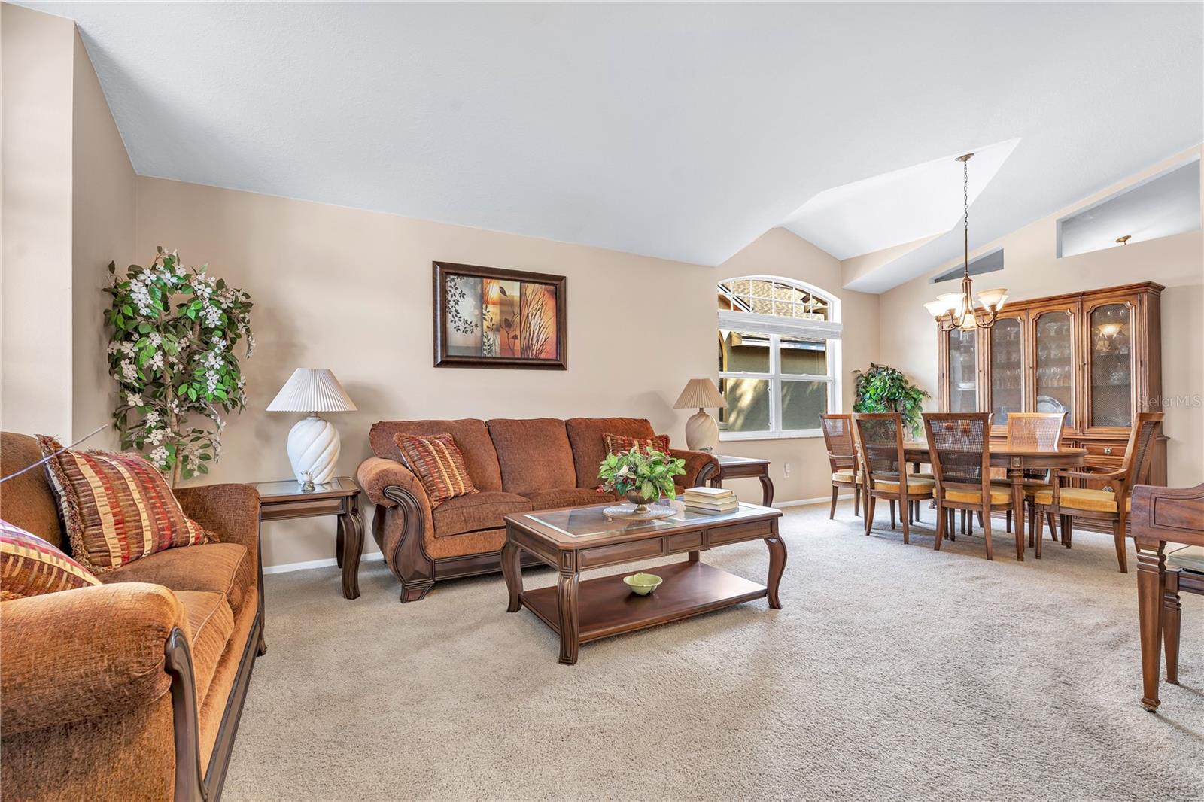
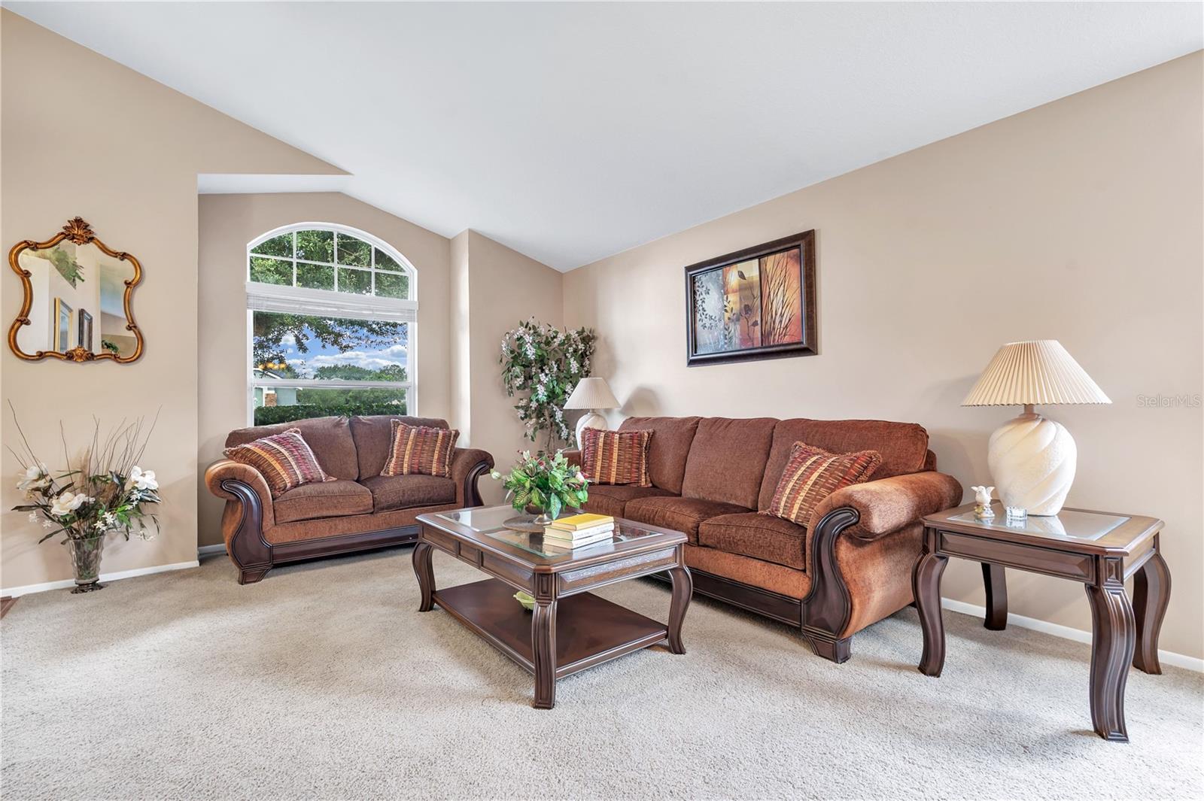
Welcome to your new, move-in ready home in Apopka's established Woodfield Oaks community offering comfort, convenience, and significant recent improvements, not to mention a low annual HOA! Complete with a new roof (May 2024), whole-house repipe (September 2025), new water heater (September 2025), new HVAC (April 2026), newer appliances, and new primary bedroom carpet (September 2025). From the moment you drive up, you will be greeted with its beautiful curb appeal of mature shade trees. Inside, you will find a welcoming entry lead into a spacious formal living room and a separate dining area ideal for entertaining. The kitchen features abundant cabinetry, generous counter space, a center island with breakfast bar seating, and a casual dining area overlooking the family room. The inviting family room features a cozy fireplace and sliding glass doors providing natural light and backyard access. The primary suite offers an ensuite bath with dual vanities, soaking tub, and separate walk-in shower. The three additional bedrooms provide flexibility for guests or a home office. Outside, the fenced backyard features mature trees and an open patio, perfect for relaxing or entertaining. Location is another standout feature! Conveniently situated near SR 436, SR 414, and SR 429, with easy access to Orlando, Maitland, Winter Park, shopping, dining, parks, and everyday conveniences. With major updates already completed, low HOA fees, and a desirable location, this home is ready for its next owner. Schedule your private showing today!

Save
Ask
Tour
Hide
Share
Listing Snapshot
Price 
$395,000
Days On Site 
9 Days
Bedrooms 
4
Inside Area (SqFt) 
1,939 sqft
Total Baths 
2
Full Baths 
2
Partial Baths 
N/A
Lot Size 
0.12 Acres
Year Built 
1993
MLS Number 
G5119201
Status 
Active
Property Tax 
$1,527.15
HOA/Condo/Coop Fees 
$20.17 monthly
Sq Ft Source 
Public Records
Friends & Family
Recent Activity
yesterdayListing updated with changes from the MLS
4 days agoStatus changed to Active
a week agoListing first seen on site
General Features
Acres 
0.12
Attached Garage 
Yes
Direction Faces 
North
Foundation 
Slab
Garage 
Yes
Levels 
One
Number Of Stories 
1
Parking 
DrivewayAttached
Pets 
Cats OKDogs OKYes
Property Sub Type 
Single Family Residence
Security 
Smoke Detector(s)
Sewer 
Public Sewer
SqFt Total 
2377
Utilities 
Cable AvailableCable ConnectedElectricity ConnectedSewer ConnectedWater Connected
Water Source 
Public
Zoning 
RTF
Interior Features
Appliances 
DishwasherDisposalElectric Water HeaterMicrowaveRangeRefrigerator
Cooling 
Central Air
Fireplace 
Yes
Fireplace Features 
Wood Burning
Flooring 
CarpetCeramic TileWood
Furnished 
Unfurnished
Heating 
Active SolarCentralElectricSolar
Interior 
High CeilingsLaminate CountersVaulted Ceiling(s)Walk-In Closet(s)
Laundry Features 
Electric Dryer HookupInsideLaundry Room
Window Features 
Window CoveringsBlindsDrapesWindow Treatments
Bathroom 2 
Dimensions - 10x9.11
Bedroom 3 
Dimensions - 10.11x13.3
Bedroom 4 
Dimensions - 11.11x13.4
Dinette 
Dimensions - 13.6x8.1
Dining Room 
Dimensions - 13.4x10.7
Family Room 
Dimensions - 15.9x17
Kitchen 
Dimensions - 14.3x9.3Features - Kitchen Island
Laundry 
Dimensions - 5.7x5
Living Room 
Dimensions - 17.1x14.1
Master Bedroom 
Dimensions - 18x13.8
Save
Ask
Tour
Hide
Share
Exterior Features
Construction Details 
Stucco
Exterior 
LightingPrivate Yard
Lot Features 
LandscapedLevelPaved
Roof 
Shingle
Windows/Doors 
Window CoveringsBlindsDrapesWindow Treatments
Community Features
Association Fee 
$242.0
Association Fee Frequency 
Annually
Community Features 
SidewalksStreet Lights
MLS Area 
32703 - Apopka
Township 
21
Financing Terms Available 
CashConventionalFHAVA Loan
Roads 
AsphaltPaved
Schools
School District
Unknown
Elementary School
Lakeville Elem
Middle School
Piedmont Lakes Middle
High School
Wekiva High
Listing courtesy of ERA GRIZZARD REAL ESTATE (678) 575-5596


Listing information is provided by Participants of the Stellar MLS. IDX information is provided exclusively for personal, non-commercial use, and may not be used for any purpose other than to identify prospective properties consumers may be interested in purchasing. Information is deemed reliable but not guaranteed. Properties displayed may be listed or sold by various participants in the MLS Copyright 2026, Stellar MLS.
Last checked: 2026-10-22 03:09 AM EDT

Neighborhood & Commute
Source: Walkscore
Disclosure: Community information and market data powered by Constellation Data Labs. Information is deemed reliable but not guaranteed.
Save
Ask
Tour
Hide
Share