Search Results

Save
Ask
Tour
Hide
Share
$379,900
New Listing

48 SUNSET HAVEN LOOP
ST CLOUD, FL 34771

For Sale|Townhouse|Active
3
Beds
3
Total Baths
2
Full Baths
1
Partial Bath
2,213
SqFt
$172
/SqFt
2027
Built
Subdivision:
RALSTON RESERVE
County:
Osceola
Call Now: 407-237-3331
Is this the listing for you? We can help make it yours.
407-237-3331
48 SUNSET HAVEN LOOP48 SUNSET HAVEN LOOP48 SUNSET HAVEN LOOP48 SUNSET HAVEN LOOP
Save
Ask
Tour
Hide
Share

Mortgage Calculator

Monthly Payment (Est.)

Enter an interest rate to see your estimated monthly payment.
Calculator powered by Showcase IDX, a Constellation1 Company. Copyright ©2026 Information is deemed reliable but not guaranteed.

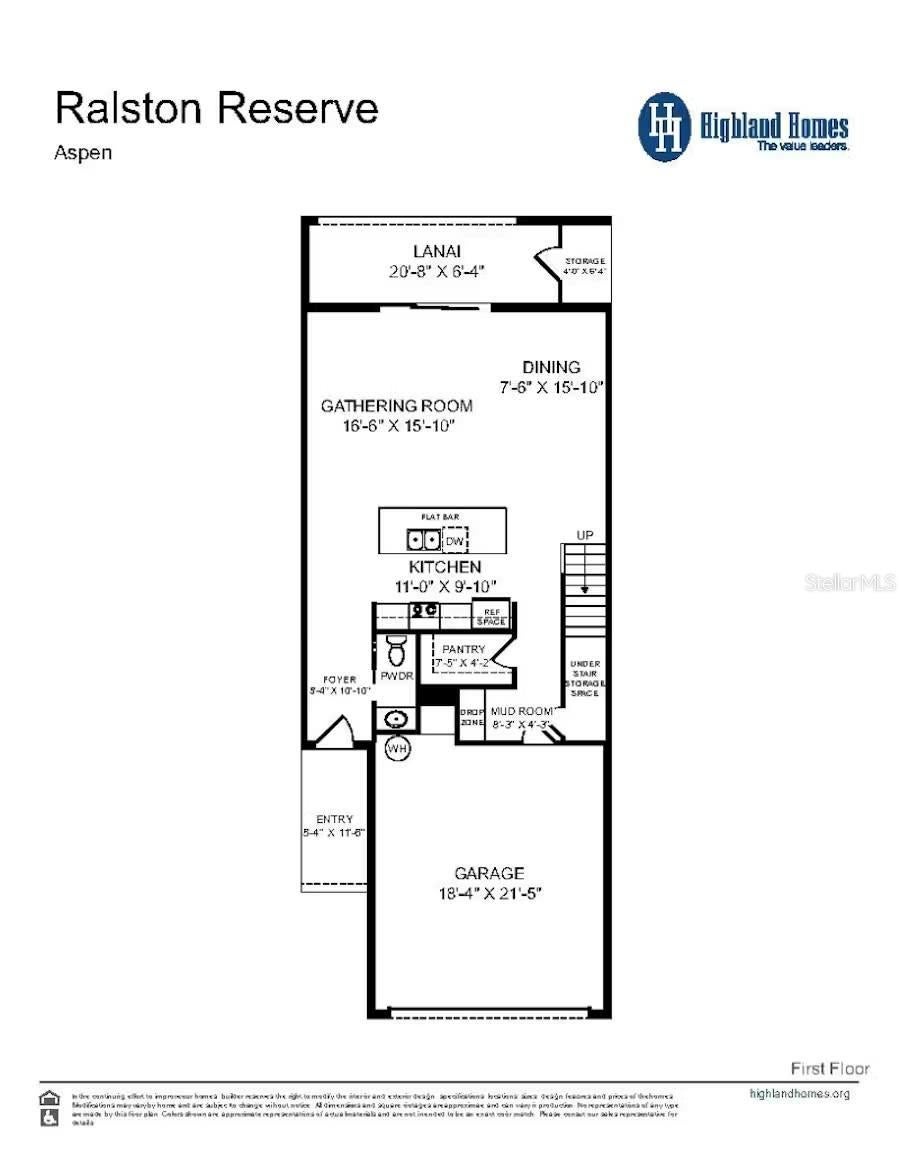
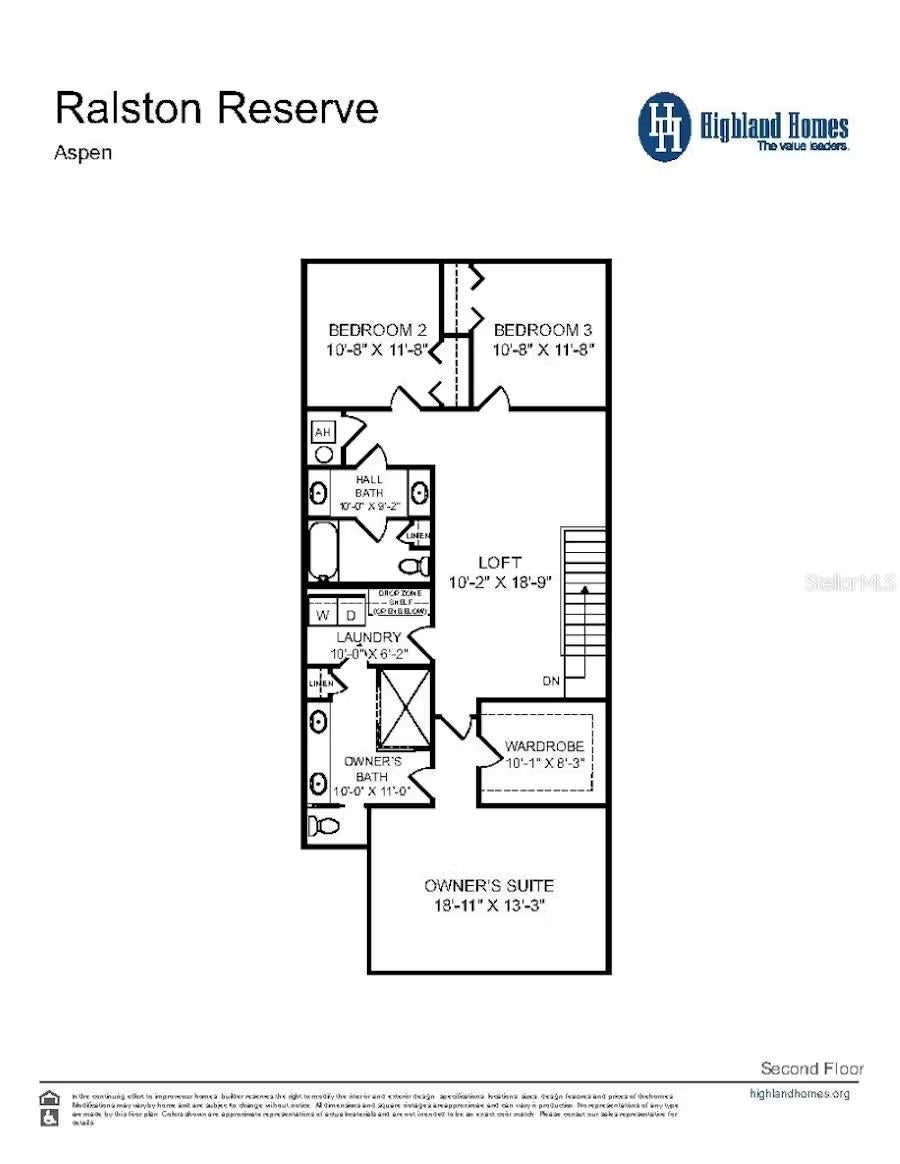
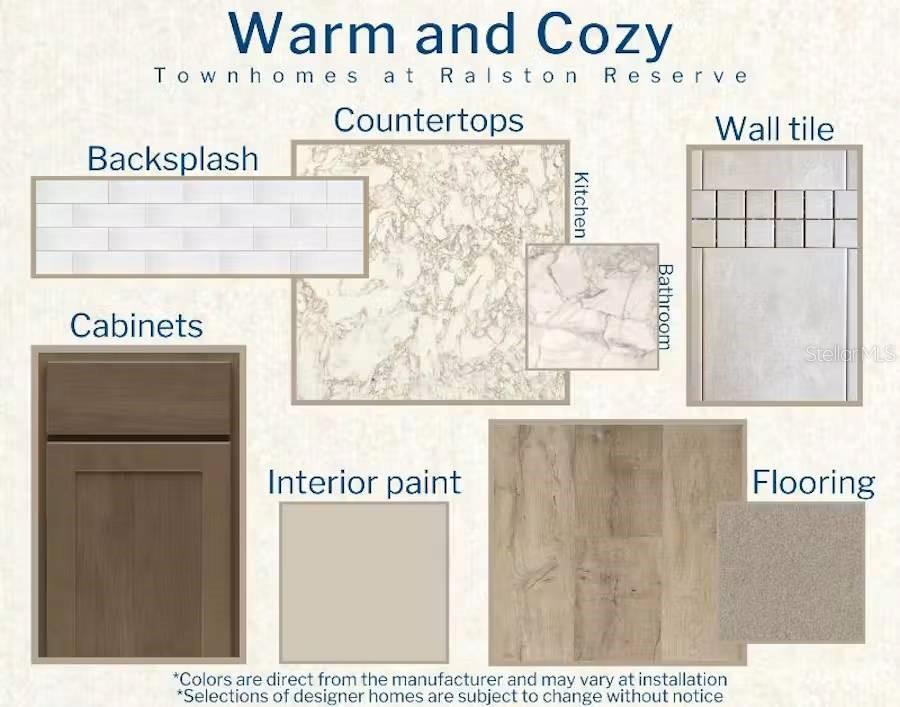
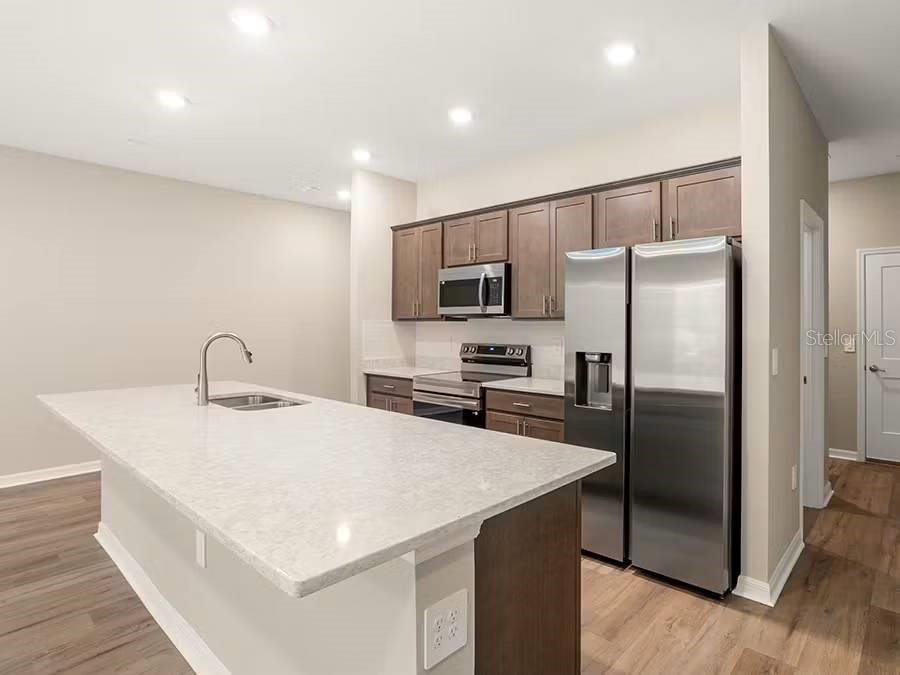
Under Construction. Beautiful new construction townhome featuring a spacious open-concept layout, 3 bedrooms, loft, and an attached 2-car garage. The main floor offers a stunning designer kitchen with quartz countertops, 36" shaker cabinets, a tiled backsplash, stainless steel Samsung appliances, and a large island overlooking the living area. Enjoy indoor-outdoor living with a triple sliding glass door leading to a covered lanai with storage. Upstairs features a flex-use loft and a luxurious owner’s suite with a walk-in closet and en-suite bath including dual vanities, glass-enclosed tiled shower, and a linen closet. Designer finishes include luxury vinyl plank flooring, Mohawk carpet, LED lighting, 2" faux wood blinds, and a Samsung washer & dryer. Energy-efficient construction provides comfort and savings. Call today to learn more or schedule a tour! “Please note, virtual tour/photos showcases the home layout; colors and design options in actual home for sale may differ. Furnishings and decor do not convey.”

Save
Ask
Tour
Hide
Share
Listing Snapshot
Price 
$379,900
Days On Site 
0 Days
Bedrooms 
3
Inside Area (SqFt) 
2,213 sqft
Total Baths 
3
Full Baths 
2
Partial Baths 
1
Lot Size 
0.06 Acres
Year Built 
2027
MLS® Number 
L4965826
Status 
Active
Property Tax 
N/A
HOA/Condo/Coop Fees 
$100 monthly
Sq Ft Source 
Builder
Friends & Family
Recent Activity
4 hours agoListing updated with changes from the MLS®
10 hours agoListing first seen on site
General Features
Acres 
0.06
Attached Garage 
Yes
Direction Faces 
East
Foundation 
Slab
Garage 
Yes
Levels 
Two
Parking 
Attached
Pets 
Yes
Property Condition 
Under ConstructionNew Construction
Property Sub Type 
Townhouse
Sewer 
Public Sewer
SqFt Total 
2895
Utilities 
Electricity AvailableElectricity ConnectedWater AvailableWater Connected
Water Source 
Public
Zoning 
RES
Interior Features
Appliances 
DishwasherDisposalDryerElectric Water HeaterRangeRefrigeratorWasher
Cooling 
Central Air
Flooring 
CarpetVinyl
Furnished 
Unfurnished
Heating 
CentralElectric
Interior 
Other
Laundry Features 
Inside
Kitchen 
Dimensions - 11x9Level - First
Living Room 
Dimensions - 16x16Level - First
Master Bedroom 
Dimensions - 19x13Level - Second
Save
Ask
Tour
Hide
Share
Exterior Features
Construction Details 
BlockVinyl Siding
Exterior 
Other
Roof 
Shingle
Community Features
Association Fee 
$1200.0
Association Fee Frequency 
Annually
Community Features 
Playground
MLS Area 
34771 - St Cloud (Magnolia Square)
Township 
25
Financing Terms Available 
CashConventionalFHAVA Loan
Roads 
Asphalt
Listing courtesy of CAMBRIDGE REALTY OF CENTRAL FL (863) 797-4999


Listing information is provided by Participants of the Stellar MLS. IDX information is provided exclusively for personal, non-commercial use, and may not be used for any purpose other than to identify prospective properties consumers may be interested in purchasing. Information is deemed reliable but not guaranteed. Properties displayed may be listed or sold by various participants in the MLS Copyright 2026, Stellar MLS.
Last checked: 2026-10-16 06:43 PM EDT

Neighborhood & Commute
Source: Walkscore
Disclosure: Community information and market data powered by Constellation Data Labs. Information is deemed reliable but not guaranteed.
Save
Ask
Tour
Hide
Share