Search Results

Save
Ask
Tour
Hide
Share
$430,000
3 Days On Site

6572 CREWS VUE LOOP
LAKELAND, FL 33813

For Sale|Single Family Residence|Active
4
Beds
2
Total Baths
2
Full Baths
2,443
SqFt
$176
/SqFt
2004
Built
Subdivision:
HIGHLANDS AT CREWS LAKE WEST
County:
Polk
Call Now: 407-237-3331
Is this the listing for you? We can help make it yours.
407-237-3331
6572 CREWS VUE LOOP6572 CREWS VUE LOOP6572 CREWS VUE LOOP6572 CREWS VUE LOOP
Save
Ask
Tour
Hide
Share

Mortgage Calculator

Monthly Payment (Est.)

Enter an interest rate to see your estimated monthly payment.
Calculator powered by Showcase IDX, a Constellation1 Company. Copyright ©2026 Information is deemed reliable but not guaranteed.

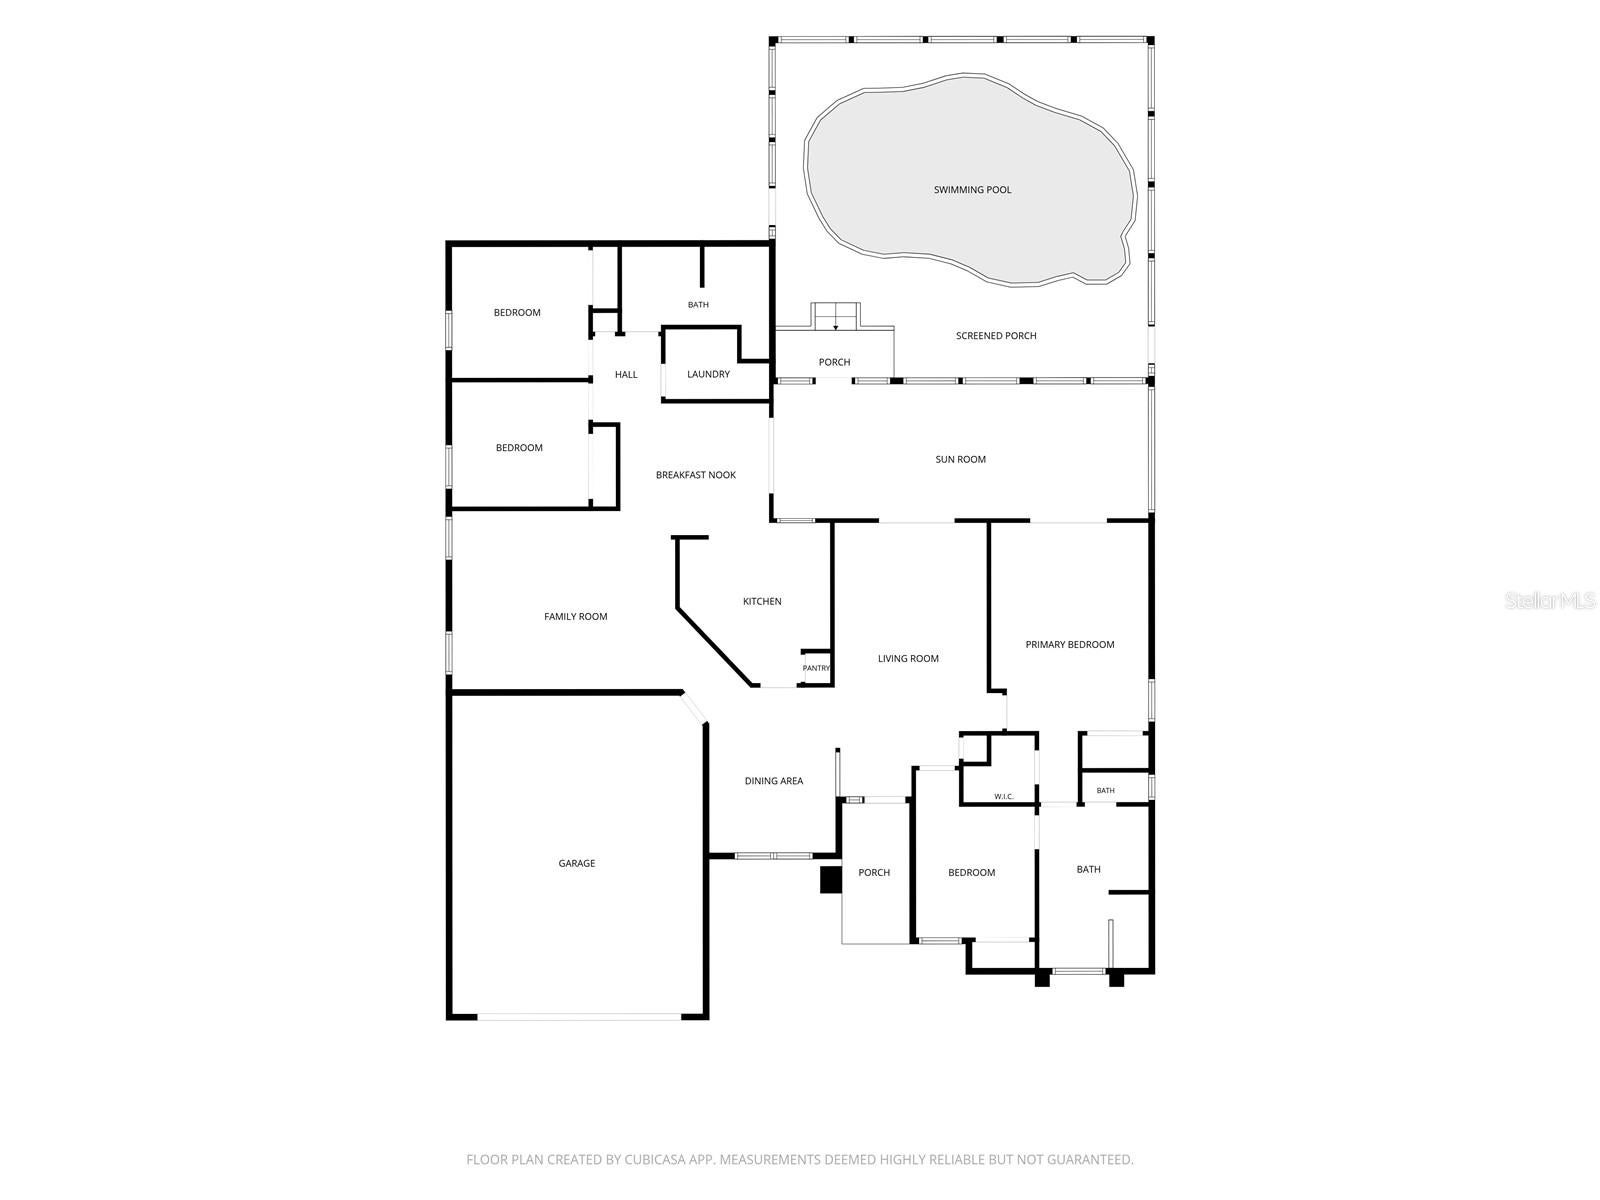
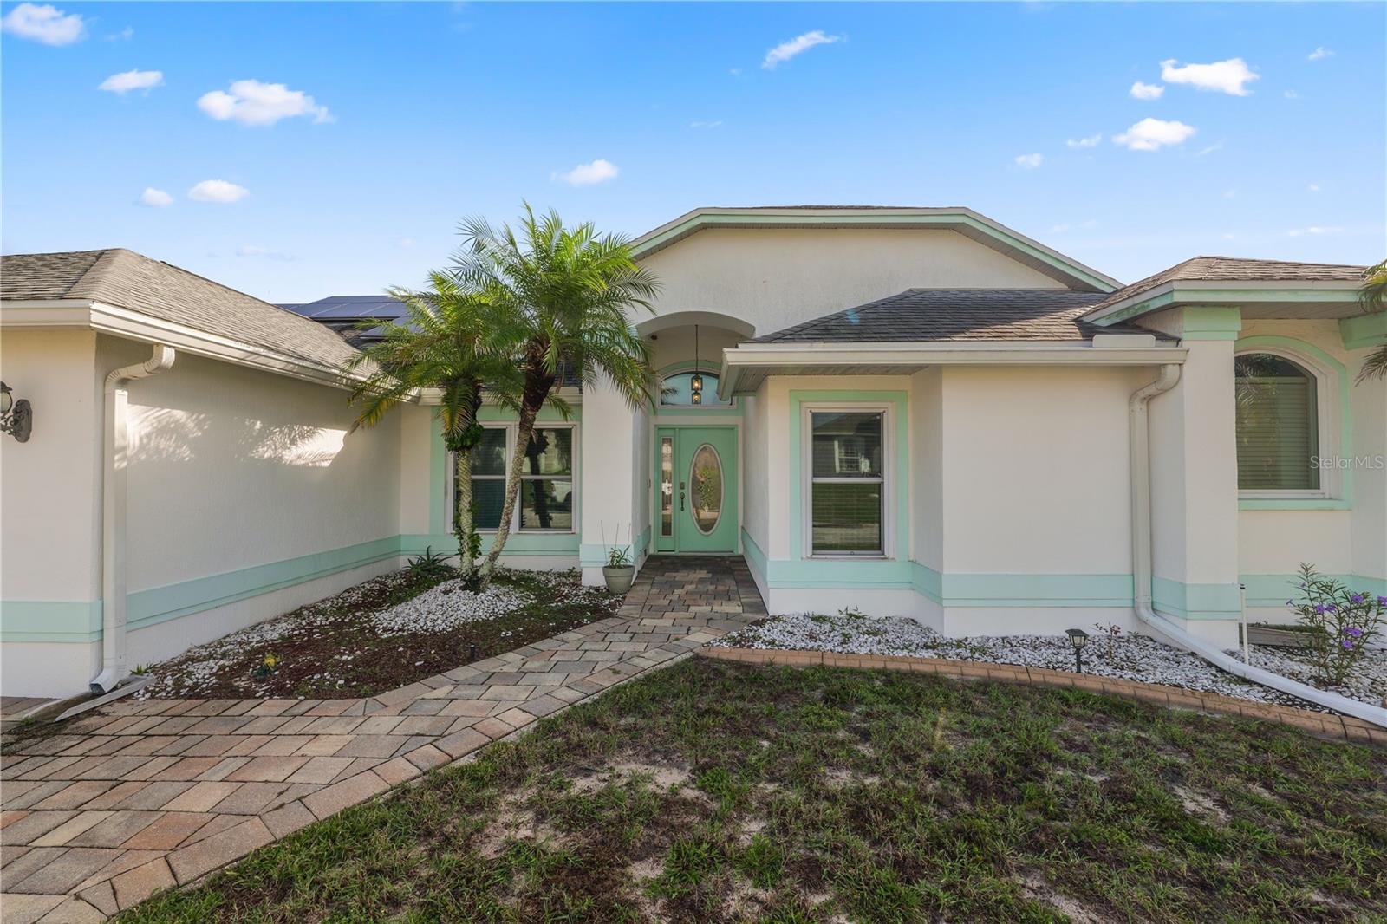
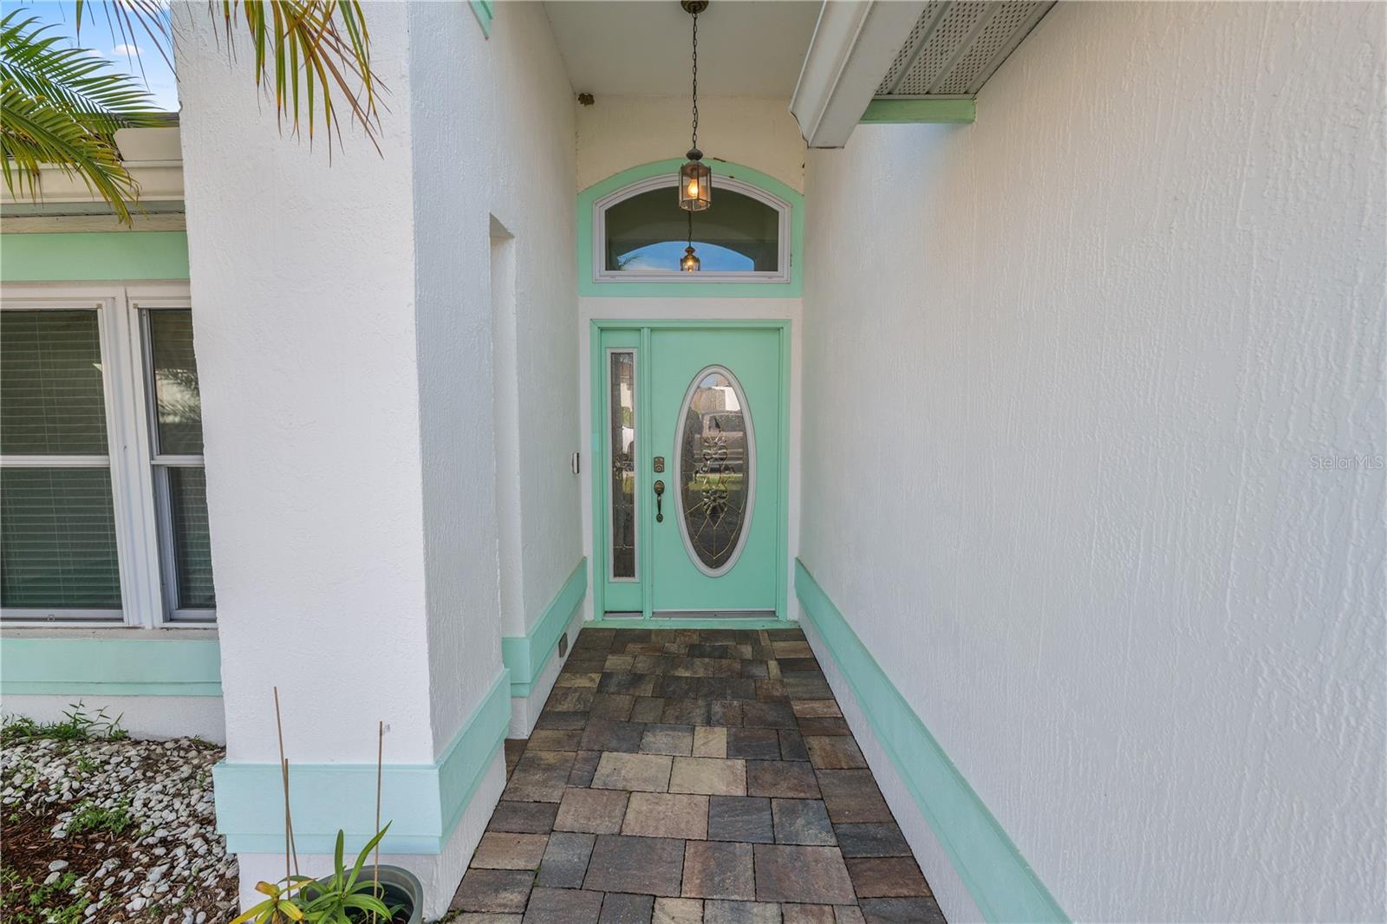
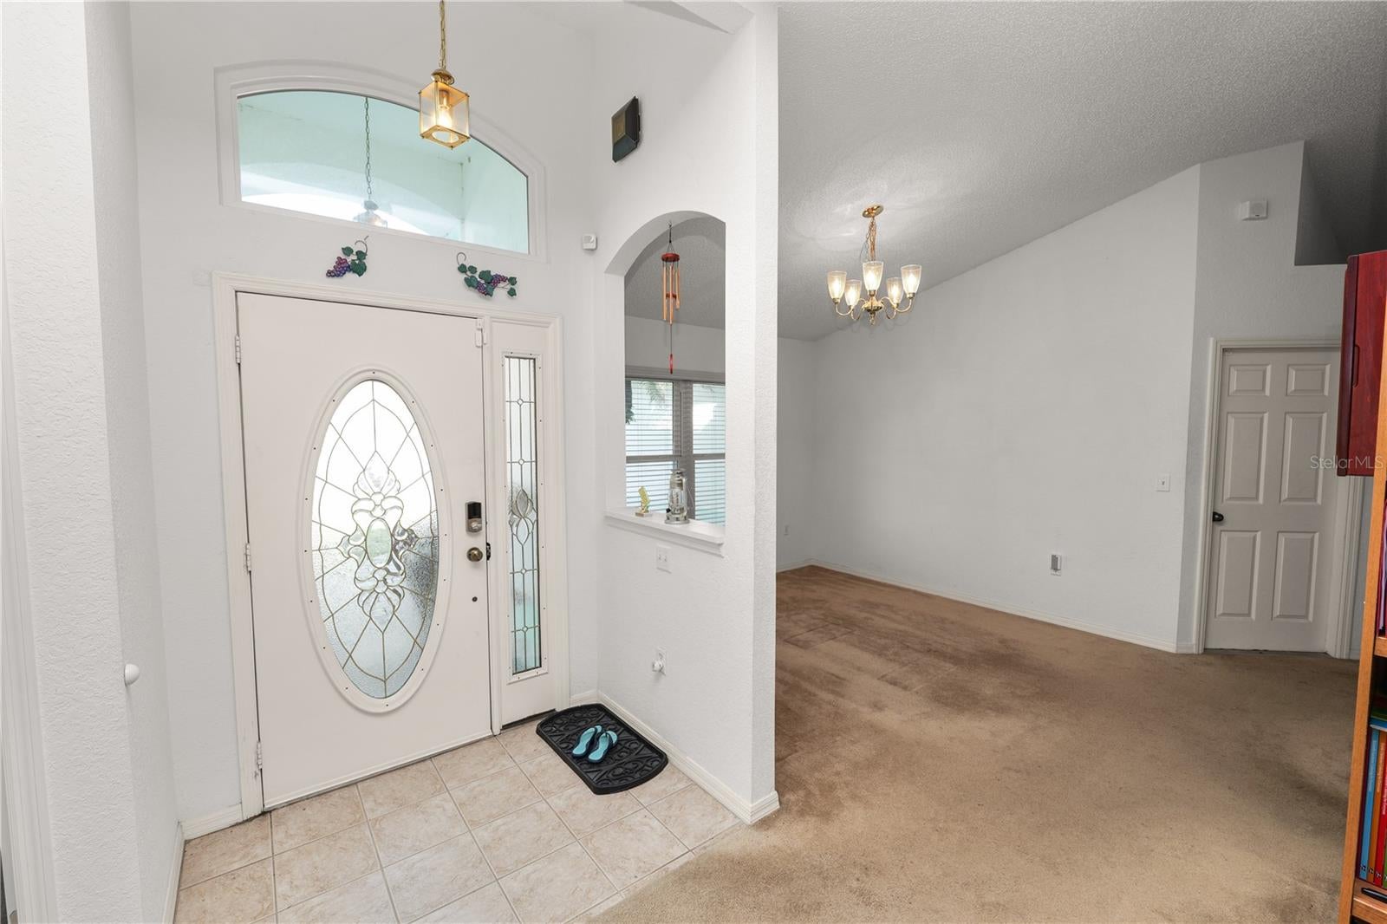
Welcome to this spacious 4-bedroom, 2-bathroom pool home offering a versatile floor plan and plenty of room for both everyday living and entertaining! Inside, you'll find a formal living room, dining room, and a separate family room, providing multiple spaces to gather and relax. The kitchen features a breakfast nook, closet pantry, and convenient access to the main living areas. The primary suite offers two walk-in closets and an ensuite bathroom complete with dual sinks, a walk-in shower, and a Safe Step walk-in tub. Three additional bedrooms provide flexibility for family, guests, or a home office. Additional interior features include a separate laundry room with tile flooring and storage racks, ceiling fans throughout, and multiple French doors that bring in natural light. Enjoy the Florida room, complete with ceiling fans, providing an additional space to relax and unwind while overlooking the outdoor living area. Step outside to your private, screened-in saltwater swimming pool with solar heating, surrounded by a spacious pool deck and covered porch, perfect for entertaining or enjoying the Florida lifestyle year-round! This home also offers several valuable upgrades, including a 50-year roof installed in 2021, a new A/C system installed in 2022 with a 10-year warranty, and paid-off solar panels for both the house and pool! Additional highlights include a two-car garage, brick paver driveway and entrance, and partial gutters. With its spacious layout, energy-efficient features, major updates, and inviting outdoor living spaces, this home has plenty to offer. Schedule your private showing today!

Save
Ask
Tour
Hide
Share
Listing Snapshot
Price 
$430,000
Days On Site 
3 Days
Bedrooms 
4
Inside Area (SqFt) 
2,443 sqft
Total Baths 
2
Full Baths 
2
Partial Baths 
N/A
Lot Size 
0.29 Acres
Year Built 
2004
MLS Number 
L4966321
Status 
Active
Property Tax 
$2,642
HOA/Condo/Coop Fees 
$17.08 monthly
Sq Ft Source 
Owner
Friends & Family
Recent Activity
yesterdayListing updated with changes from the MLS
3 days agoListing first seen on site
General Features
Acres 
0.29
Attached Garage 
Yes
Direction Faces 
West
Energy Features 
Solar
Foundation 
Slab
Garage 
Yes
Levels 
One
Parking 
Attached
Pets 
Yes
Property Sub Type 
Single Family Residence
Sewer 
Septic Needed
SqFt Total 
3061
Utilities 
Cable AvailableElectricity AvailablePhone Available
Water Source 
Public
Interior Features
Appliances 
DishwasherDryerMicrowaveRangeRefrigeratorWasherWater Softener
Cooling 
Central Air
Flooring 
CarpetTile
Furnished 
Unfurnished
Heating 
Central
Interior 
Eat-in KitchenWalk-In Closet(s)
Laundry Features 
InsideLaundry Room
Balcony/Porch/Lanai 
Dimensions - 27x30Level - First
Bathroom 1 
Dimensions - 9x13Level - First
Bathroom 2 
Dimensions - 9x12Level - First
Bedroom 2 
Dimensions - 10x13Level - First
Bedroom 3 
Dimensions - 10x11Level - First
Bedroom 4 
Dimensions - 10x11Level - First
Dining Room 
Dimensions - 10x14Level - First
Family Room 
Dimensions - 14x24Level - First
Kitchen 
Dimensions - 12x14Level - First
Laundry 
Dimensions - 6x8Level - First
Living Room 
Dimensions - 13x22Level - First
Master Bedroom 
Dimensions - 13x22Level - First
Save
Ask
Tour
Hide
Share
Exterior Features
Construction Details 
BlockStucco
Exterior 
LightingRain Gutters
Lot Features 
LandscapedLevelPaved
Patio And Porch 
CoveredEnclosedRear Porch
Pool Features 
In GroundIndoorSolar HeatPrivate
Private Pool 
Yes
Roof 
Shingle
Windows/Doors 
French Doors
Community Features
Association Fee 
$205.0
Association Fee Frequency 
Annually
MLS Area 
33813 - Lakeland
Township 
29
Financing Terms Available 
CashConventionalFHAVA Loan
Roads 
Paved
Schools
School District
Unknown
Elementary School
Spessard L. Holland Elementary
Middle School
Bartow Middle
High School
George Jenkins High
Listing courtesy of KELLER WILLIAMS REALTY (863) 546-5446


Listing information is provided by Participants of the Stellar MLS. IDX information is provided exclusively for personal, non-commercial use, and may not be used for any purpose other than to identify prospective properties consumers may be interested in purchasing. Information is deemed reliable but not guaranteed. Properties displayed may be listed or sold by various participants in the MLS Copyright 2026, Stellar MLS.
Last checked: 2026-11-13 10:05 PM EST

Neighborhood & Commute
Source: Walkscore
Disclosure: Community information and market data powered by Constellation Data Labs. Information is deemed reliable but not guaranteed.
Save
Ask
Tour
Hide
Share