

5127 DELPHI WOODS COURTLAKELAND, FL 33812
Mortgage Calculator
Monthly Payment (Est.)
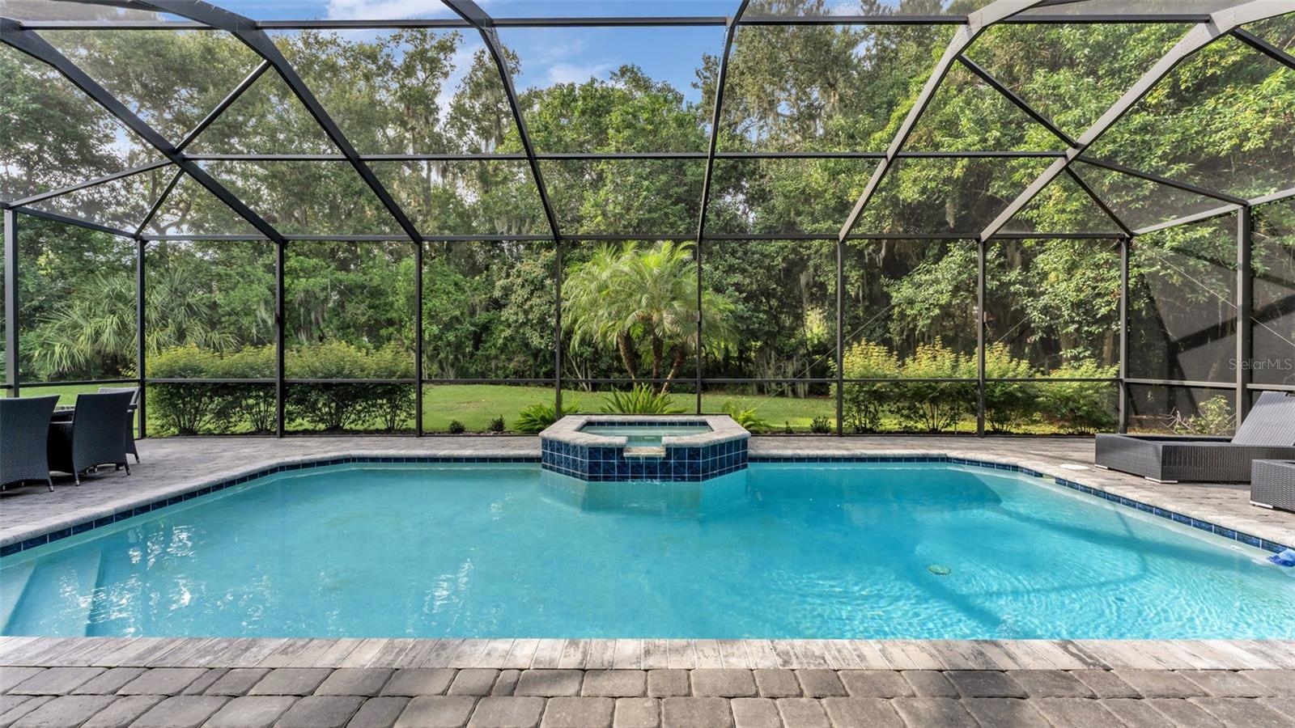
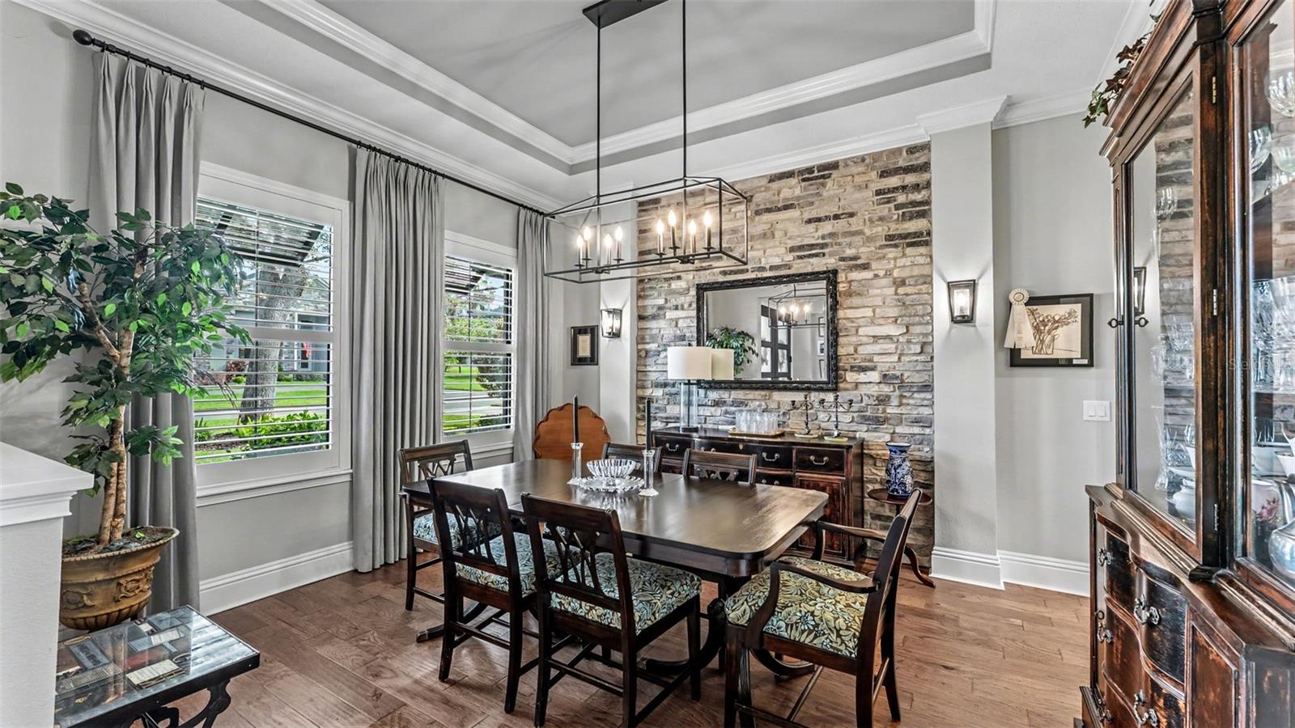
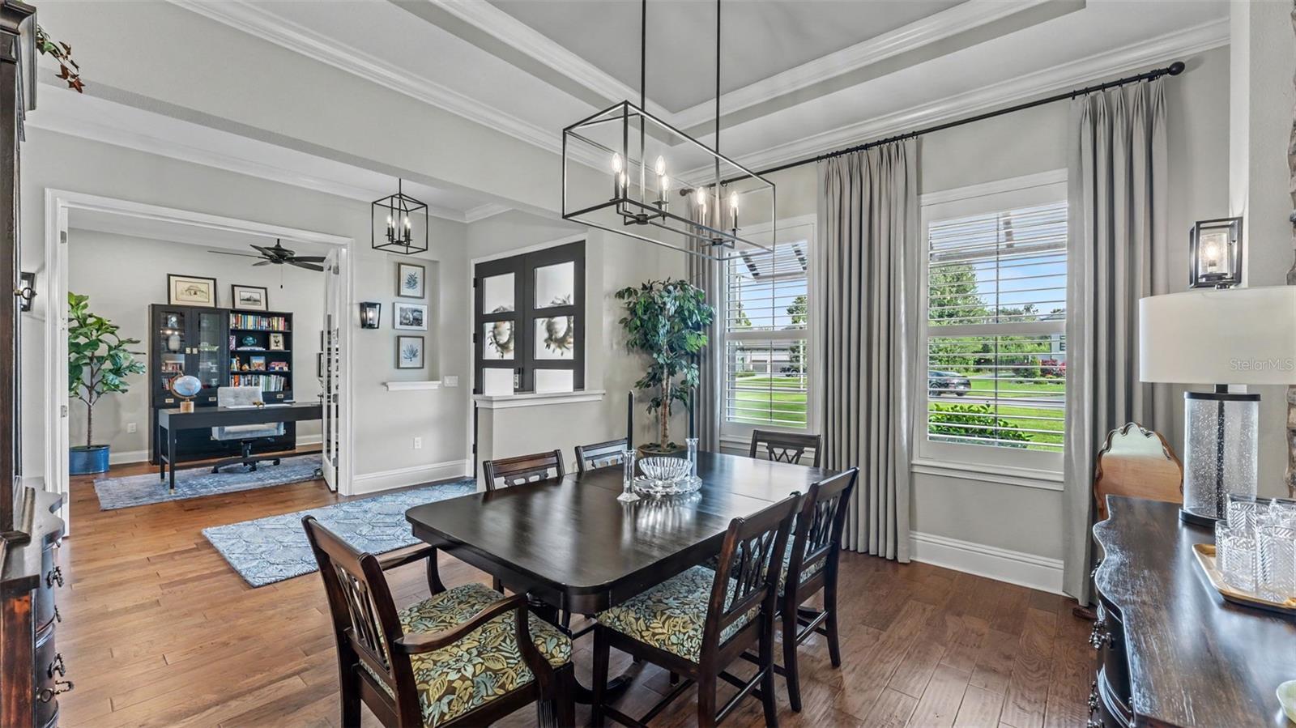
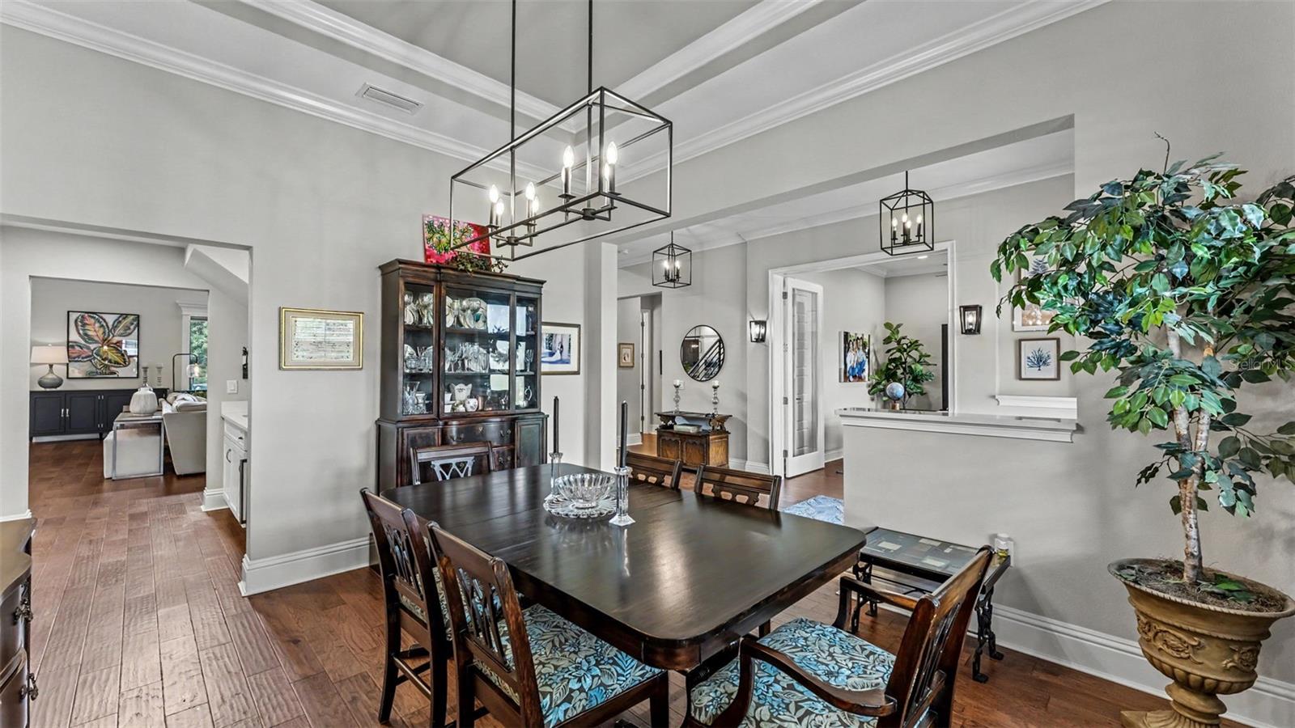
Enter an interest rate to see your estimated monthly payment.Immaculate one owner home located in gated Delphi Woods! Custom-built by Hulbert Homes, this exceptional 5-bedroom, 5-bath POOL home offers 4,603 heated square feet of beautifully designed living space, combining distinctive architectural details, quality finishes, and the warmth and comfort of a truly inviting home. Nestled among mature oak trees and lush landscaping, the impressive exterior features attractive stone accents, a welcoming double-door entry, and timeless curb appeal. Step inside to discover soaring ceilings, beautiful wood flooring, elegant lighting, and a thoughtfully designed floor plan with spacious living and entertaining areas. A stunning great room features expansive windows and sliding glass doors overlooking the screened pool and outdoor living area, filling the home with natural light. Architectural highlights include a beautiful wood-beamed coffered ceiling, decorative ceiling treatments, and contemporary metal stair railings. The beautifully appointed kitchen is both stylish and functional, featuring quartz countertops, subway tile backsplash, Frigidaire Professional Series appliances, a propane gas cooktop with grill, generous center island with seating, and a comfortable dining nook. A separate butler's pantry provides additional storage and convenience for entertaining, while the formal dining room features a striking stone accent wall, elegant tray ceiling, and beautiful contemporary lighting, creating an inviting setting for special occasions and gatherings. The spacious primary suite provides a peaceful retreat with beautiful wood flooring, a tray ceiling, and access to the outdoor living area. Its luxurious bath features a freestanding soaking tub surrounded by beautiful stone accents, an oversized walk-in shower, dual vanities, and quartz countertops. Upstairs, generously sized bedrooms feature private en suite baths and walk-in closets, providing comfort and privacy for family and guests. A spacious loft offers additional living space, complete with a convenient technology workstation. A second technology space located off the downstairs dining nook provides another dedicated area for computers, homework, or working from home. Additional interior features include a mudroom, beautifully finished laundry room, quartz countertops throughout, and three-zone air conditioning. The outdoor living area is truly exceptional! An expansive covered lanai with tongue-and-groove wood ceilings, a beautiful stone propane gas fireplace, television area, and outdoor bar creates a wonderful extension of the home's living space. Beyond the lanai, enjoy a spectacular screened SALTWATER POOL with spa, waterfall, and Hayward gas pool heater, surrounded by generous brick-paver decking and multiple areas for lounging and entertaining. Beautiful landscaping and peaceful backyard views complete this inviting outdoor retreat. Ideally located in South Lakeland, Delphi Woods offers a peaceful, gated setting with convenient access to shopping, dining, medical facilities, parks, golf courses, and recreational opportunities. Enjoy easy access to the Polk Parkway and major roadways, making travel to Tampa, Orlando, and surrounding Central Florida destinations convenient. With its beautiful surroundings, exceptional craftsmanship, and thoughtfully designed living spaces, this remarkable Hulbert home offers the perfect combination of comfort, elegance, and Florida living!
| 9 hours ago | Listing updated with changes from the MLS | |
| 2 days ago | Listing first seen on site |

Listing information is provided by Participants of the Stellar MLS. IDX information is provided exclusively for personal, non-commercial use, and may not be used for any purpose other than to identify prospective properties consumers may be interested in purchasing. Information is deemed reliable but not guaranteed. Properties displayed may be listed or sold by various participants in the MLS Copyright 2026, Stellar MLS.
Last checked: 2026-11-13 10:05 PM EST
