

5023 KENSINGTON HEIGHTS DRIVELAKELAND, FL 33811
Mortgage Calculator
Monthly Payment (Est.)
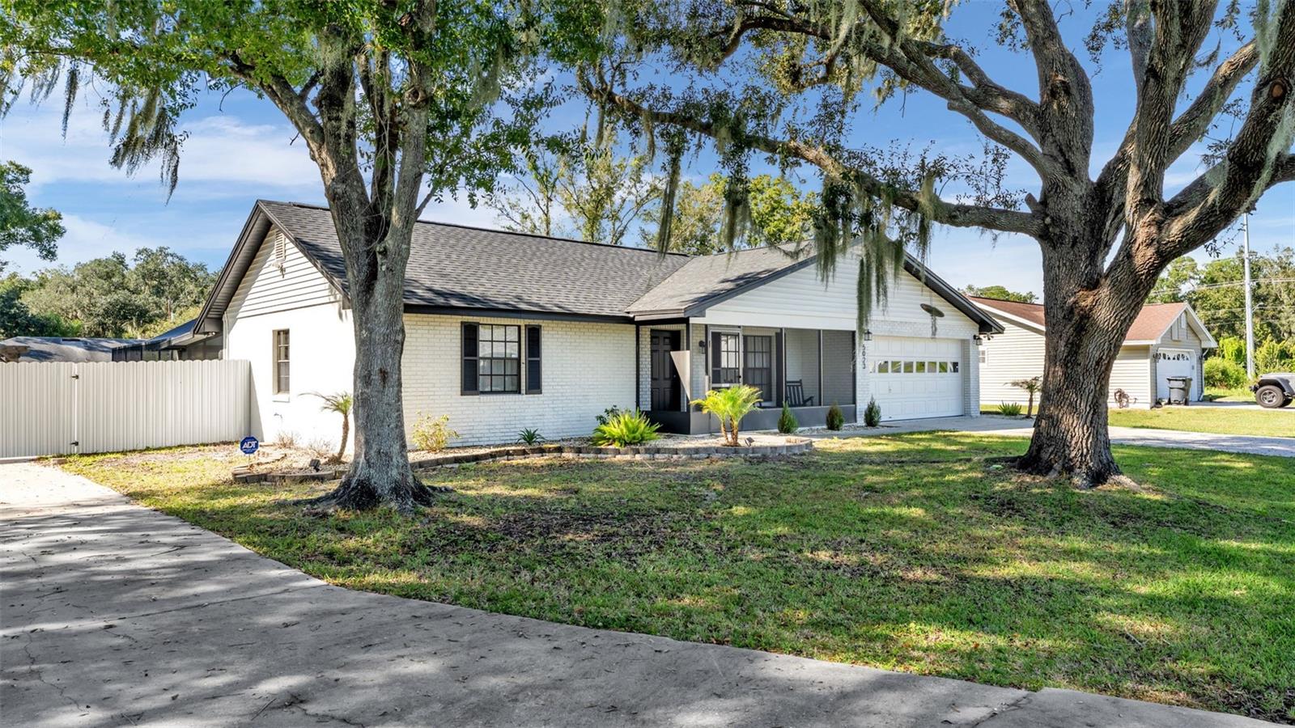
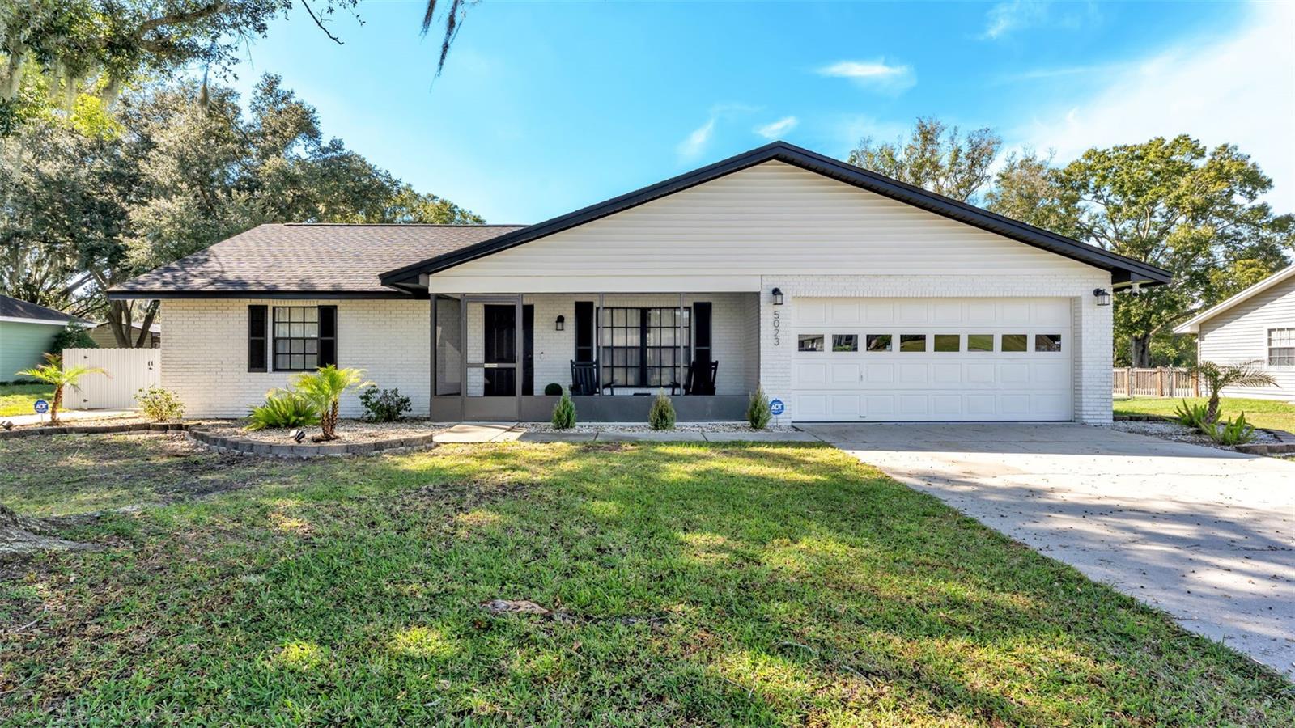
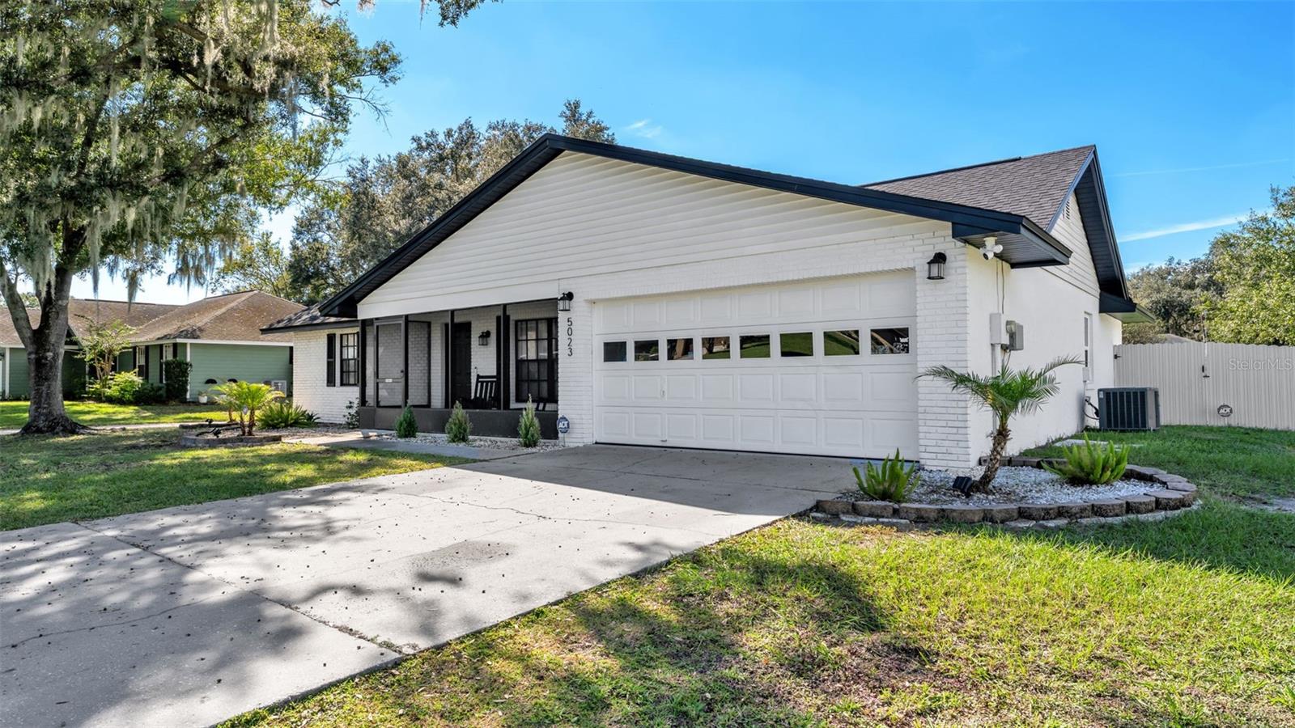
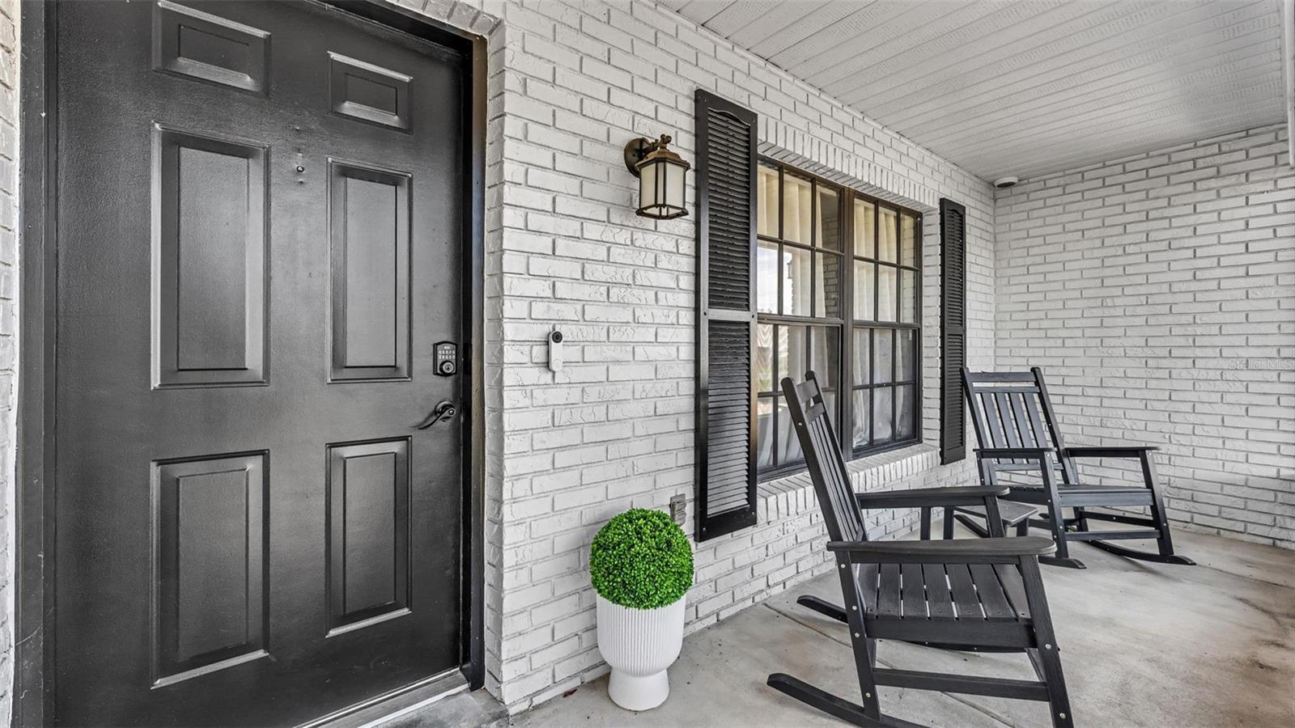
Enter an interest rate to see your estimated monthly payment.Completely remodeled (finished January 2026) and thoughtfully designed, this South Lakeland home features 3 bedrooms and 2 bathrooms, providing plenty of space for comfortable living. The interior welcomes you with an open, inviting layout, abundant natural light, and beautiful luxury vinyl plank flooring throughout the main living areas, 100% waterproof with the warm look of wood, perfect for pool days and everyday living. The spacious living room provides a comfortable gathering space and flows naturally into the kitchen and dining area, creating an easy layout for everyday living and entertaining. The kitchen features abundant cabinetry, stunning Calacatta marble countertops, stainless steel appliances, a tile backsplash, recessed lighting, and a breakfast bar for additional seating. The adjoining dining area provides a convenient place to gather, while the open view into the living area keeps everyone connected. The primary bedroom serves as a relaxing retreat with a generous walk in closet, complemented by a private bathroom featuring dual sinks, and a separate walk in shower. The additional bedrooms each provide comfortable space and walk in closets for family members or guests, while the second bathroom adds convenience for everyday use. Step outside to enjoy the screened lanai and inground pool, creating a great setting for relaxing or entertaining. The fenced backyard provides added privacy and features an outdoor kitchen beneath a pergola, making it easy to enjoy Florida living year round. Additional highlights include a roof replaced in 2025 (only one year old), a pool resurfaced in 2025 with a brand new pool light, and a water heater also replaced in 2025. Currently operating as an Airbnb, this property presents an appealing opportunity for buyers interested in an investment property or a place to call home. Conveniently located just 4.2 miles from Lakeland Linder International Airport, minutes from Orlando Health, and 3.9 miles from the Polk Parkway entrance for an easy commute. Lakeside Village is only 2.6 miles away, with Publix (1.6 miles), Target (2.5 miles), and popular dining options just minutes away. And just when you thought this home had it all... THERE'S MORE! A spacious double driveway with easy RV access AND a dedicated electrical hookup! Whether you have an RV, boat, or just need extra parking, this outdoor space has you covered! Schedule your private showing and come see all that this Lakeland property has in store!
| 4 hours ago | Listing updated with changes from the MLS | |
| 2 days ago | Listing first seen on site |

Listing information is provided by Participants of the Stellar MLS. IDX information is provided exclusively for personal, non-commercial use, and may not be used for any purpose other than to identify prospective properties consumers may be interested in purchasing. Information is deemed reliable but not guaranteed. Properties displayed may be listed or sold by various participants in the MLS Copyright 2026, Stellar MLS.
Last checked: 2026-11-12 09:37 PM EST
