Search Results

Save
Ask
Tour
Hide
Share
$449,900
2 Days On Site

7938 LAKE JAMES BOULEVARD
LAKELAND, FL 33810

For Sale|Single Family Residence|Active
2
Beds
2
Total Baths
2
Full Baths
1,967
SqFt
$229
/SqFt
2022
Built
Subdivision:
LAKE JAMES PH 4
County:
Polk
Call Now: 407-237-3331
Is this the listing for you? We can help make it yours.
407-237-3331
Upcoming Open Houses
Sun, Nov 15, 1:00 PM - 3:00 PM
7938 LAKE JAMES BOULEVARD7938 LAKE JAMES BOULEVARD7938 LAKE JAMES BOULEVARD7938 LAKE JAMES BOULEVARD
Save
Ask
Tour
Hide
Share

Mortgage Calculator

Monthly Payment (Est.)

Enter an interest rate to see your estimated monthly payment.
Calculator powered by Showcase IDX, a Constellation1 Company. Copyright ©2026 Information is deemed reliable but not guaranteed.

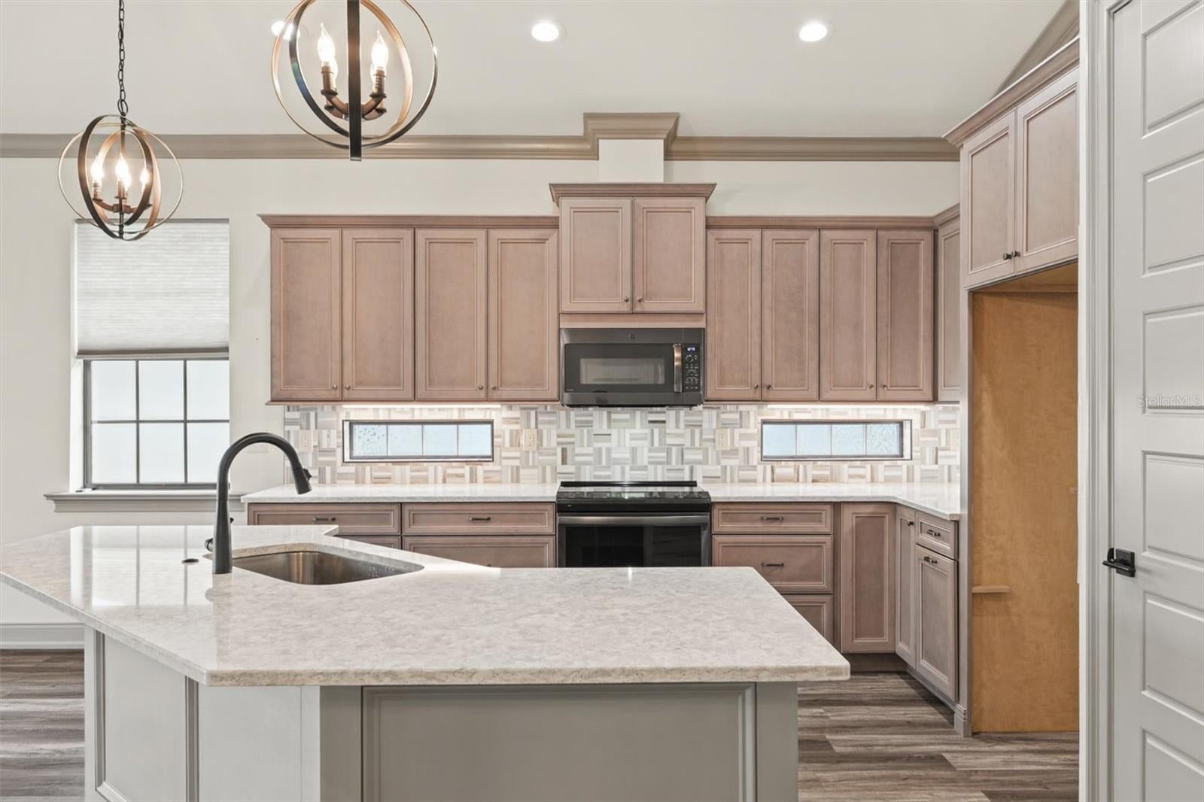
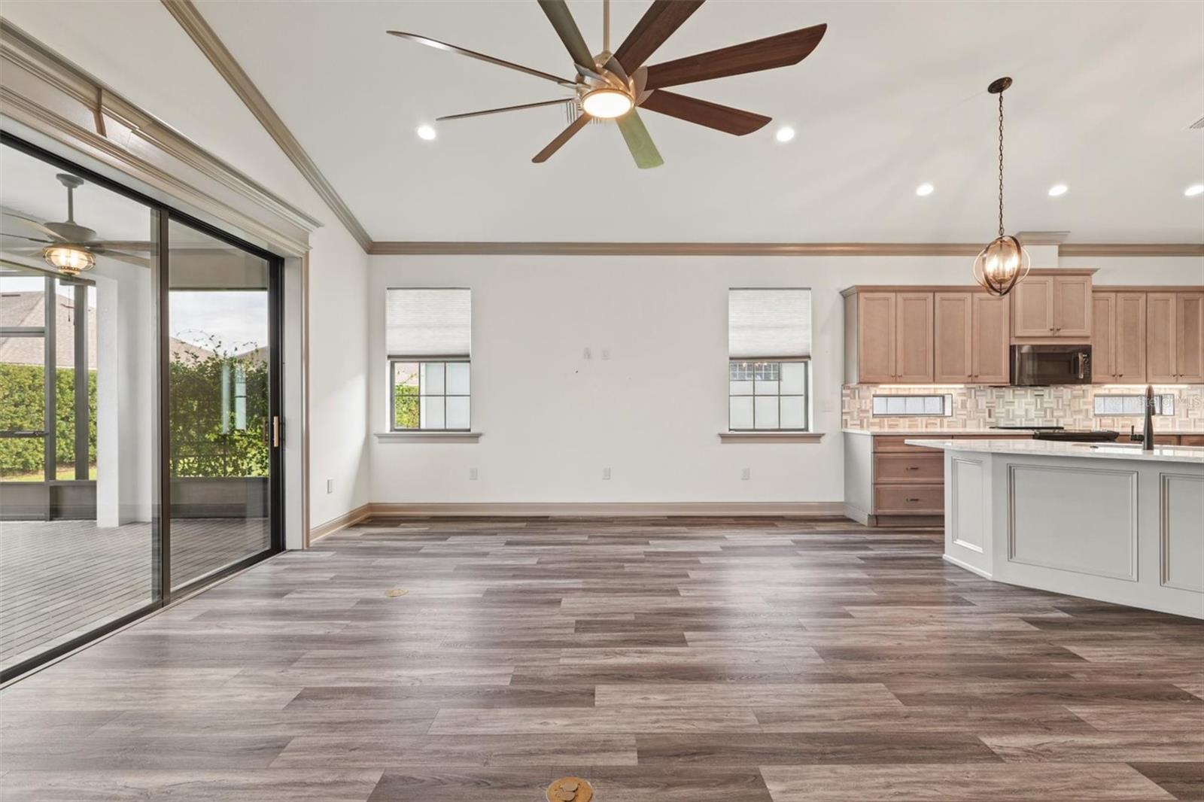
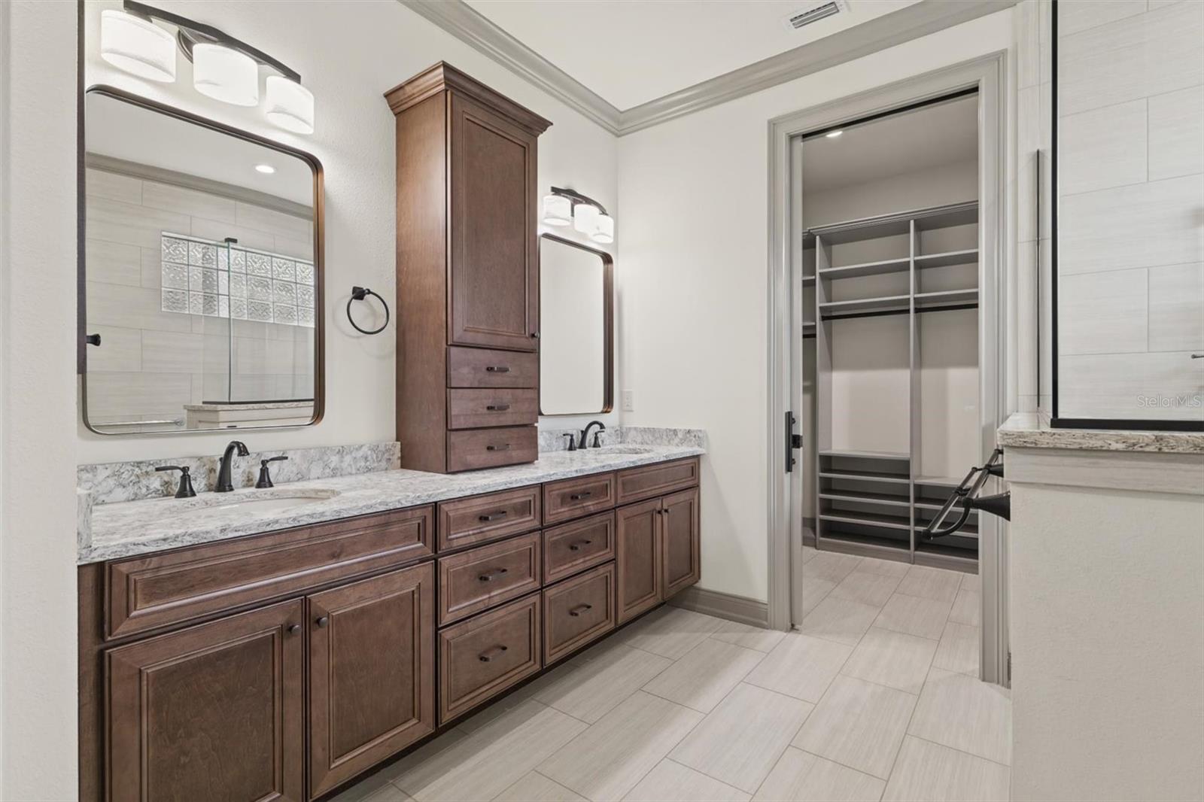
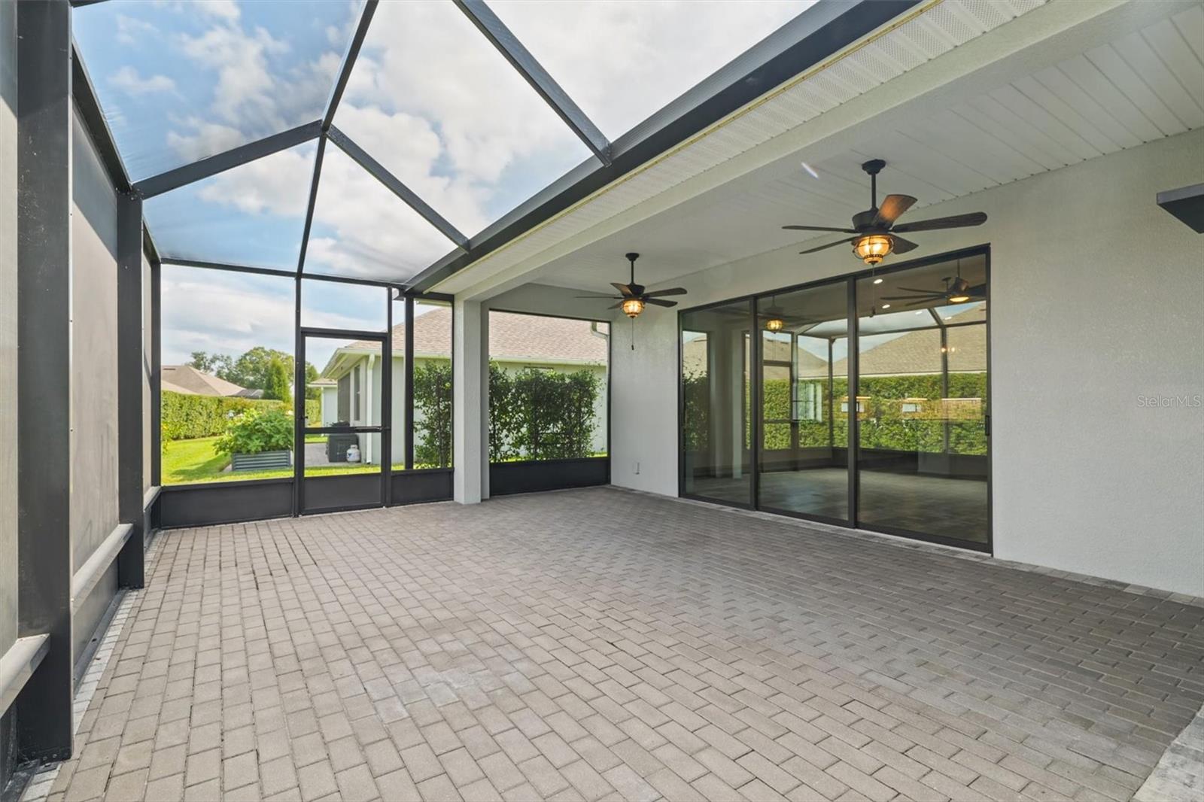
Welcome to this beautifully appointed custom-built home by award-winning Ernie White Construction, located in Lake James, North Lakeland’s premier gated 55+ community. Offering 1,967 square feet of living space, this impressive home features 2 bedrooms, 2 bathrooms, a spacious den, and an oversized 3-car garage. The thoughtfully designed open-concept floor plan is ideal for both everyday living and entertaining. Beautiful luxury vinyl plank flooring flows throughout the home, with the exception of the bathrooms and laundry room. The stunning kitchen features quality Wellborn cabinetry, Cambria quartz countertops, a custom tile backsplash, under-cabinet lighting, and a large center island with seating for several. The spacious living room features triple sliding glass doors that seamlessly extend the living area to a large covered lanai and extended screened patio, perfect for enjoying Florida living year-round. Just off the foyer, which features an elegant tray ceiling, a spacious den with glass French doors provides a versatile space ideal for a home office, hobby room, or additional sitting area. The generous primary suite offers a beautifully designed accessible bathroom with dual sinks, additional cabinetry, and a spacious walk-in shower featuring a wide entry and strategically placed grab bars. The primary walk-in closet includes custom shelving for exceptional organization. Additional features include a convenient inside laundry room with a utility sink and storage closet, a welcoming covered front porch, and an oversized 3-car garage. Enjoy low-maintenance living with an HOA that includes complete lawn care, Wi-Fi, and cable. Residents of Lake James enjoy a beautifully maintained gated community with a spacious clubhouse and heated community pool overlooking scenic Lake James. This exceptional home is vacant, move-in ready, and waiting for its next owner. Schedule your private showing today!

Save
Ask
Tour
Hide
Share
Listing Snapshot
Price 
$449,900
Days On Site 
2 Days
Bedrooms 
2
Inside Area (SqFt) 
1,967 sqft
Total Baths 
2
Full Baths 
2
Partial Baths 
N/A
Lot Size 
0.15 Acres
Year Built 
2022
MLS Number 
L4966426
Status 
Active
Property Tax 
$852
HOA/Condo/Coop Fees 
$1,860 Semi-Annually
Sq Ft Source 
Public Records
Friends & Family
Recent Activity
4 hours agoListing updated with changes from the MLS
yesterdayStatus changed to Active
2 days agoListing first seen on site
General Features
Acres 
0.15
Attached Garage 
Yes
Direction Faces 
South
Foundation 
Slab
Garage 
Yes
Garage Spaces 
3
Levels 
One
Parking 
DrivewayGarage Door OpenerGarageAttached
Pets 
Cats OKDogs OK
Property Sub Type 
Single Family Residence
Security 
Gated CommunitySmoke Detector(s)
Sewer 
Public Sewer
SqFt Total 
3011
Utilities 
Cable AvailableElectricity ConnectedPhone AvailableSewer ConnectedUnderground UtilitiesWater Connected
Water Source 
Public
Interior Features
Appliances 
DishwasherDisposalMicrowaveRangeWater Softener
Cooling 
Central Air
Flooring 
Ceramic Tile
Furnished 
Unfurnished
Heating 
Heat Pump
Interior 
Crown MoldingHigh CeilingsOpen FloorplanTray Ceiling(s)Walk-In Closet(s)
Laundry Features 
Electric Dryer HookupInsideLaundry RoomSinkWasher Hookup
Window Features 
Window CoveringsDouble Pane WindowsENERGY STAR Qualified WindowsLow Emissivity WindowsWindow Treatments
Bedroom 2 
Dimensions - 10.5x12Level - FirstFeatures - Ceiling Fan(s)
Den 
Dimensions - 10.5x11Level - FirstFeatures - Ceiling Fan(s)
Kitchen 
Dimensions - 11.5x13.5Level - FirstFeatures - Kitchen Island, Pantry, Stone Counters
Laundry 
Dimensions - 5.5x9Level - First
Living Room 
Dimensions - 16x22Level - FirstFeatures - Ceiling Fan(s)
Master Bathroom 
Dimensions - 10.5x11.5Level - FirstFeatures - Double Vanity, Stone Counters
Master Bedroom 
Dimensions - 12.5x16.5Level - FirstFeatures - Ceiling Fan(s)
Save
Ask
Tour
Hide
Share
Exterior Features
Construction Details 
BlockStucco
Exterior 
Gray Water SystemLightingRain Gutters
Lot Features 
LandscapedLevelPaved
Patio And Porch 
Front PorchRear PorchScreened
Roof 
Shingle
Windows/Doors 
Window CoveringsDouble Pane WindowsENERGY STAR Qualified WindowsLow Emissivity WindowsWindow Treatments
Community Features
Accessibility Features 
Accessible EntranceAccessible Approach with RampAccessible BedroomAccessible Common AreaAccessible Full BathAccessible Hallway(s)Accessible KitchenAccessible Central Living AreaCentral Living AreaGrip-Accessible FeaturesAccessible Doors
Association Amenities 
ClubhouseFitness CenterGatedPoolShuffleboard CourtTrail(s)
Association Fee 
$1860.0
Association Fee Frequency 
Semi-Annually
Community Features 
GatedClubhouseFitness CenterPoolSidewalksStreet Lights
MLS Area 
33810 - Lakeland
Senior Community 
Yes
Township 
27
Financing Terms Available 
CashConventionalFHAVA Loan
Roads 
Paved
Schools
School District
Unknown
Elementary School
R. Clem Churchwell Elem
Middle School
Sleepy Hill Middle
High School
Kathleen High
Listing courtesy of CLARK REALTY LLC (863) 797-7276


Listing information is provided by Participants of the Stellar MLS. IDX information is provided exclusively for personal, non-commercial use, and may not be used for any purpose other than to identify prospective properties consumers may be interested in purchasing. Information is deemed reliable but not guaranteed. Properties displayed may be listed or sold by various participants in the MLS Copyright 2026, Stellar MLS.
Last checked: 2026-11-13 10:05 PM EST

Neighborhood & Commute
Source: Walkscore
Disclosure: Community information and market data powered by Constellation Data Labs. Information is deemed reliable but not guaranteed.
Save
Ask
Tour
Hide
Share