

118 STONEY RIDGE COURTLONGWOOD, FL 32750
Mortgage Calculator
Monthly Payment (Est.)
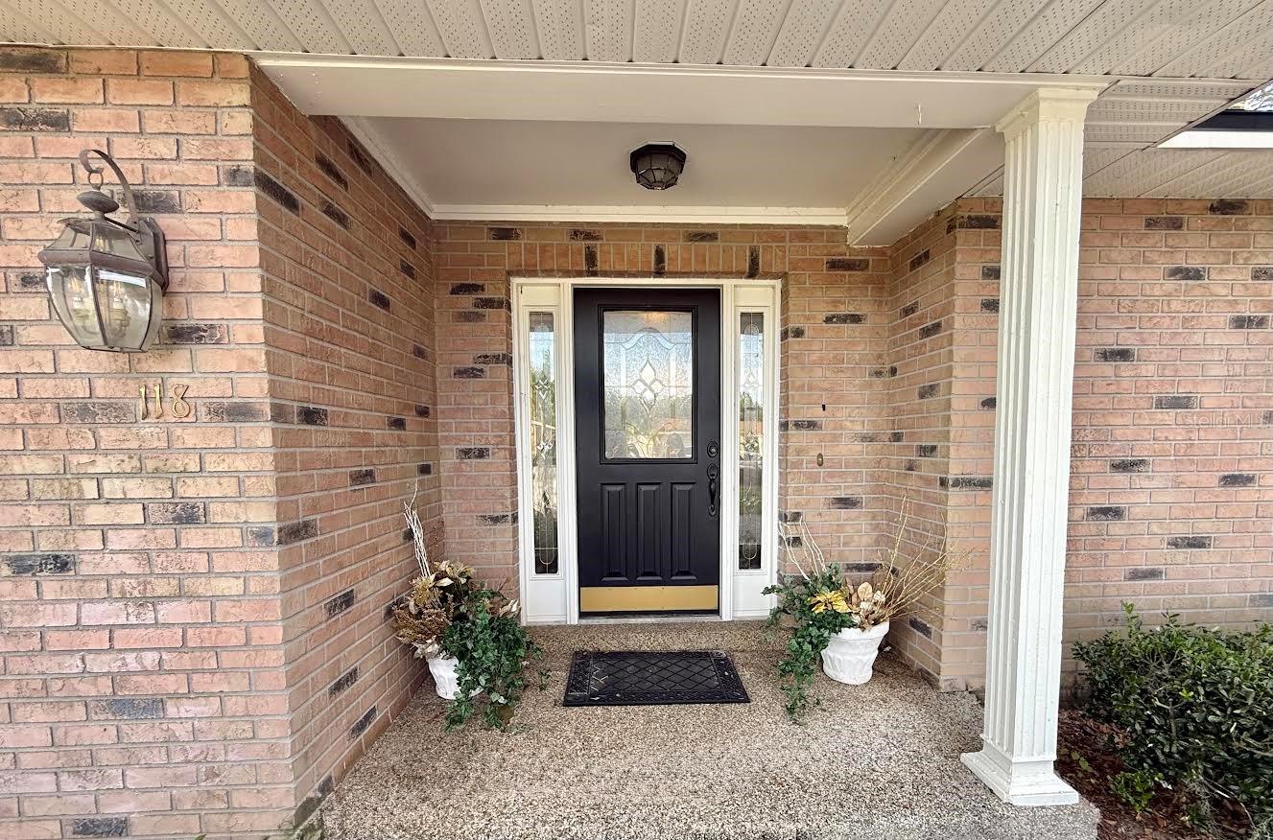
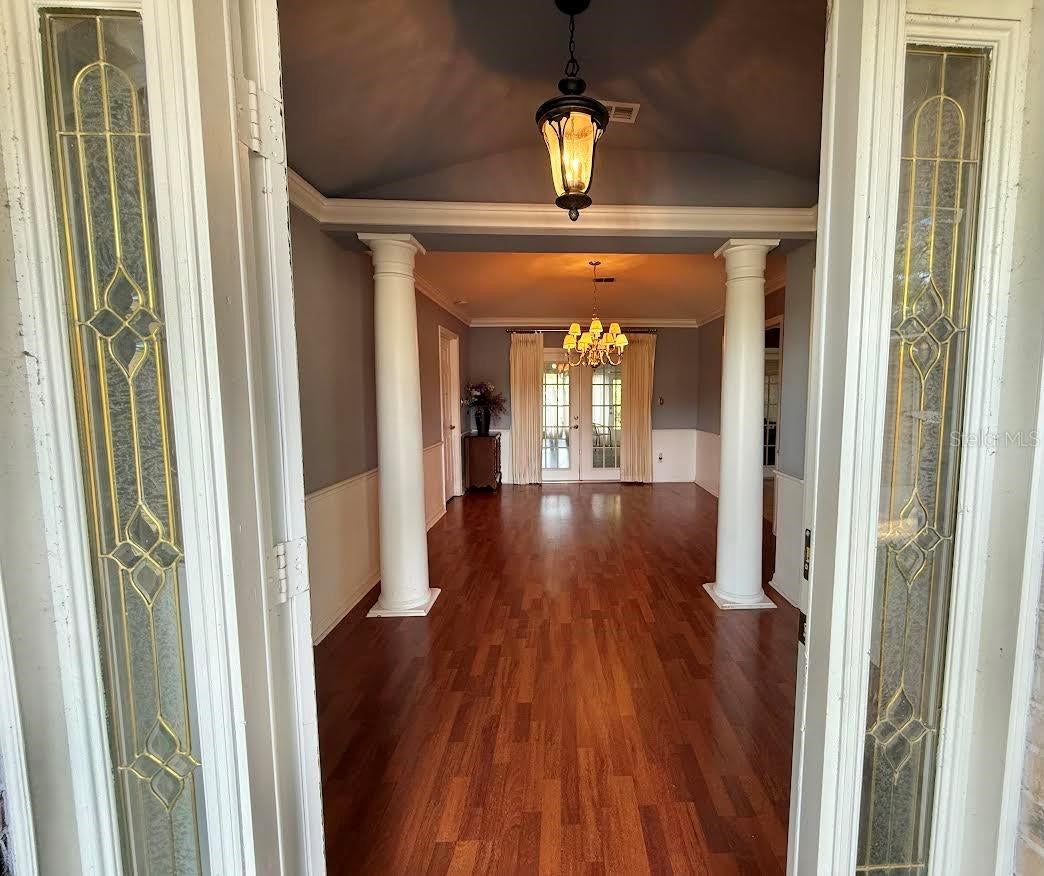
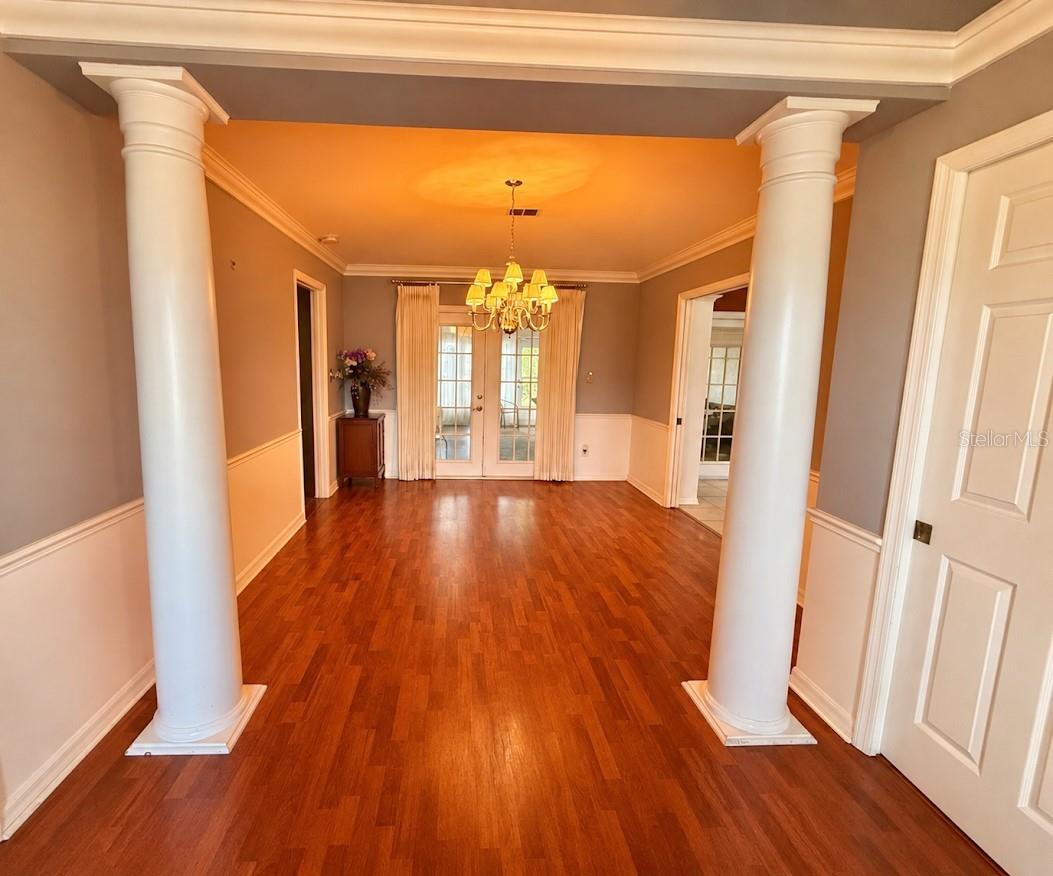
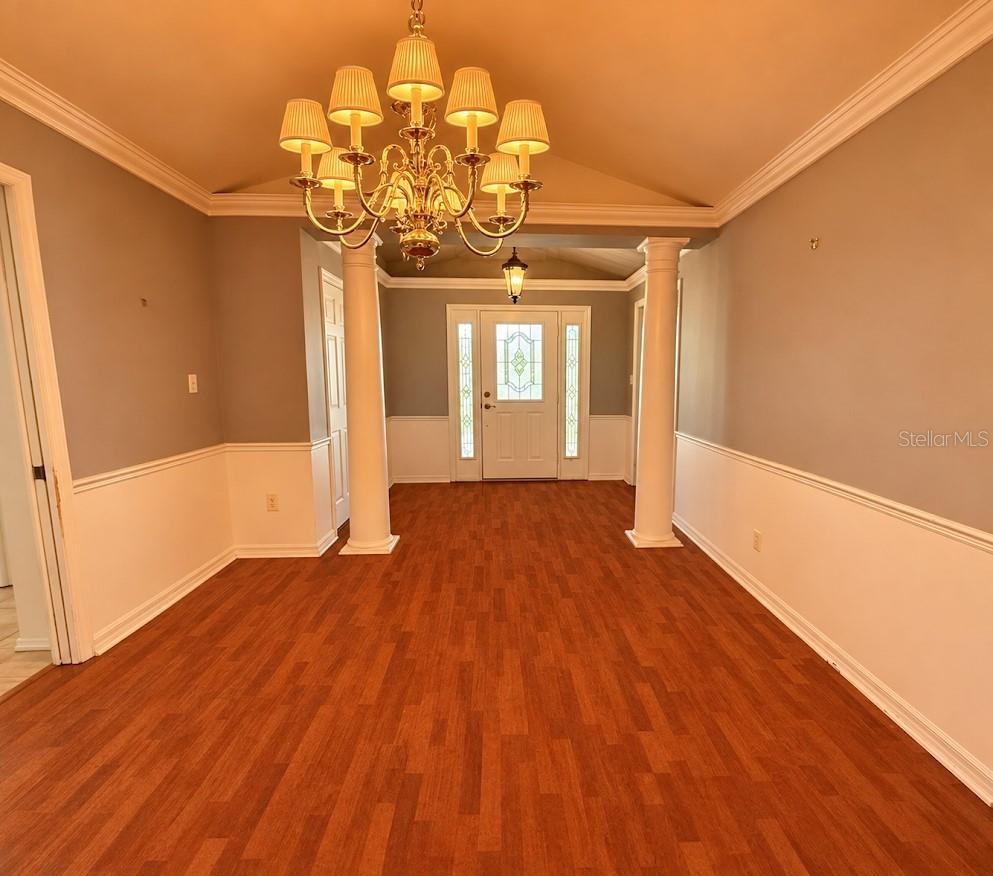
Enter an interest rate to see your estimated monthly payment.WELCOME TO THIS BEAUTIFULLY REMODELED HOME, WHERE ELEGANCE, COMFORT, AND THOUGHTFUL DESIGN COME TOGETHER! Originally a four-bedroom residence, this exceptional home has been thoughtfully transformed into a spacious three-bedroom retreat, featuring generously sized bedrooms and an expansive closets offering abundant storage. From the moment you enter the inviting foyer, accented by elegant columns that gracefully separate the entry from the formal dining room, you'll appreciate the attention to detail throughout. Step down into the beautiful formal living room, where architectural details create an atmosphere of timeless elegance. Raised ceilings, crown molding, chair rail accents, and carefully selected finishes enhance the home's sophisticated appeal. The welcoming family room features a charming brick fireplace, perfect for relaxing on cooler evenings, while strategically placed skylights in the kitchen, family room, and enclosed porch fill the home with natural light and an airy, open feeling. Additional upgrades include double-pane windows, ceiling fans throughout, luxury laminate flooring, ceramic tile, and plush carpeting in the bedrooms and formal living room. Beautiful French doors from the primary bedroom, dining room, and family room add architectural charm and provide convenient access to outdoor living spaces. The beautifully appointed bathrooms showcase Kohler fixtures, decorative ceramic tile, and stylish accent tile inserts, with an added grab bar in the primary shower. THE SPACIOUS, WELL-DESIGNED FLOOR PLAN IS PERFECT FOR BOTH EVERYDAY LIVING AND ENTERTAINING! The kitchen serves as the heart of the home, featuring a generous center island with ample storage and comfortable seating, while the adjoining breakfast area offers a pantry and additional cabinetry. One of the home's outstanding features is the 400-square-foot enclosed porch, providing a wonderful extension of the living space with plenty of room for relaxing, entertaining, or simply enjoying views of the beautiful backyard. Additional highlights include a ROOF INSTALLED IN 2023, an oversized two-car garage with convenient access to the spacious laundry room, and a separate side entrance leading to the fenced backyard. Situated on a beautiful, generously sized lot adorned with mature trees, the backyard offers plenty of room for outdoor enjoyment and the potential to add a swimming pool. Tucked away on a peaceful cul-de-sac, this remarkable residence offers privacy, charm, and an exceptional combination of quality upgrades and thoughtful design. EVERY DETAIL REFLECTS THE CARE AND ATTENTION THAT WENT INTO TRANSFORMING THIS HOME INTO SOMETHING TRULY SPECIAL. SCHEDULE YOUR PRIVATE SHOWING TODAY AND EXPERIENCE THIS SHOWSTOPPER FOR YOURSELF!
| 3 hours ago | Listing updated with changes from the MLS | |
| 2 days ago | Status changed to Active | |
| 4 days ago | Listing first seen on site |

Listing information is provided by Participants of the Stellar MLS. IDX information is provided exclusively for personal, non-commercial use, and may not be used for any purpose other than to identify prospective properties consumers may be interested in purchasing. Information is deemed reliable but not guaranteed. Properties displayed may be listed or sold by various participants in the MLS Copyright 2026, Stellar MLS.
Last checked: 2026-11-12 09:16 PM EST
