Search Results

Save
Ask
Tour
Hide
Share
$219,500
125 Days On Site

151 E WASHINGTON STREET 404
ORLANDO, FL 32801

For Sale|Condominium|Active
2
Beds
2
Total Baths
2
Full Baths
1,392
SqFt
$158
/SqFt
1963
Built
Subdivision:
METROPOLITAN/LK EOLA
County:
Orange
Call Now: 407-237-3331
Is this the listing for you? We can help make it yours.
407-237-3331
151 E WASHINGTON STREET 404151 E WASHINGTON STREET 404151 E WASHINGTON STREET 404151 E WASHINGTON STREET 404
Save
Ask
Tour
Hide
Share

Mortgage Calculator

Monthly Payment (Est.)

Enter an interest rate to see your estimated monthly payment.
Calculator powered by Showcase IDX, a Constellation1 Company. Copyright ©2026 Information is deemed reliable but not guaranteed.

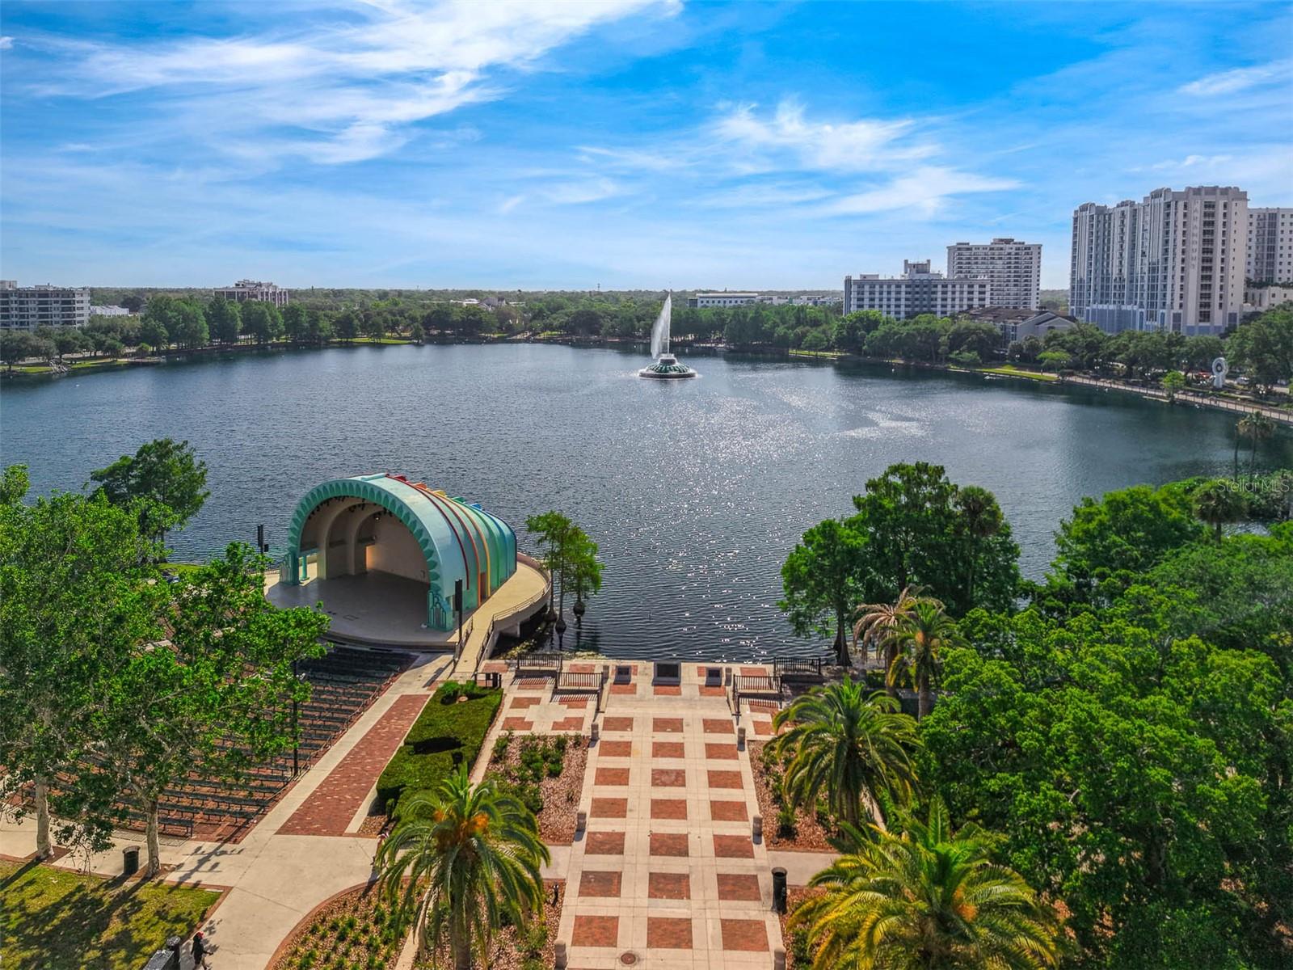
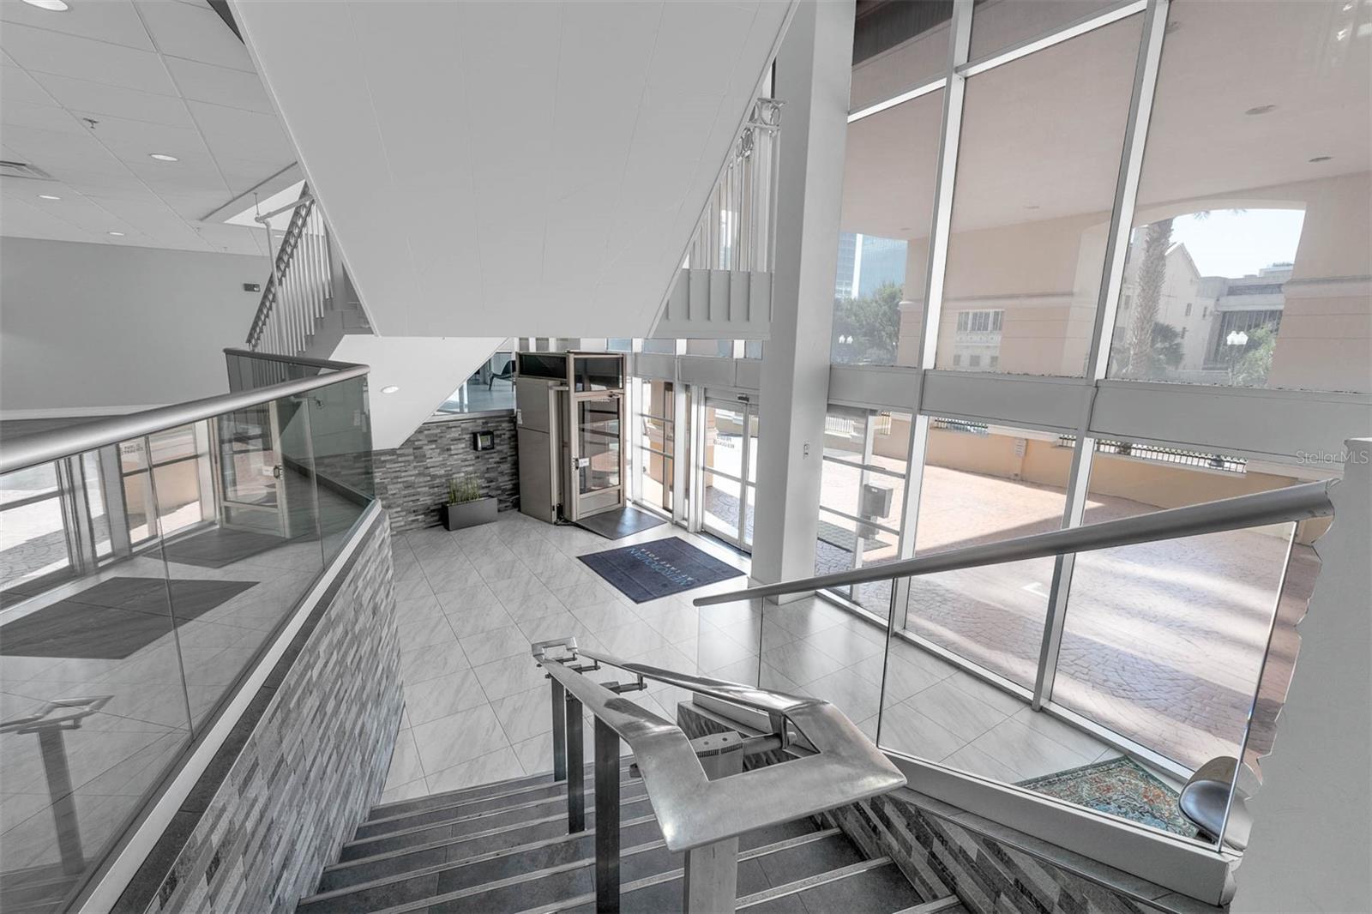
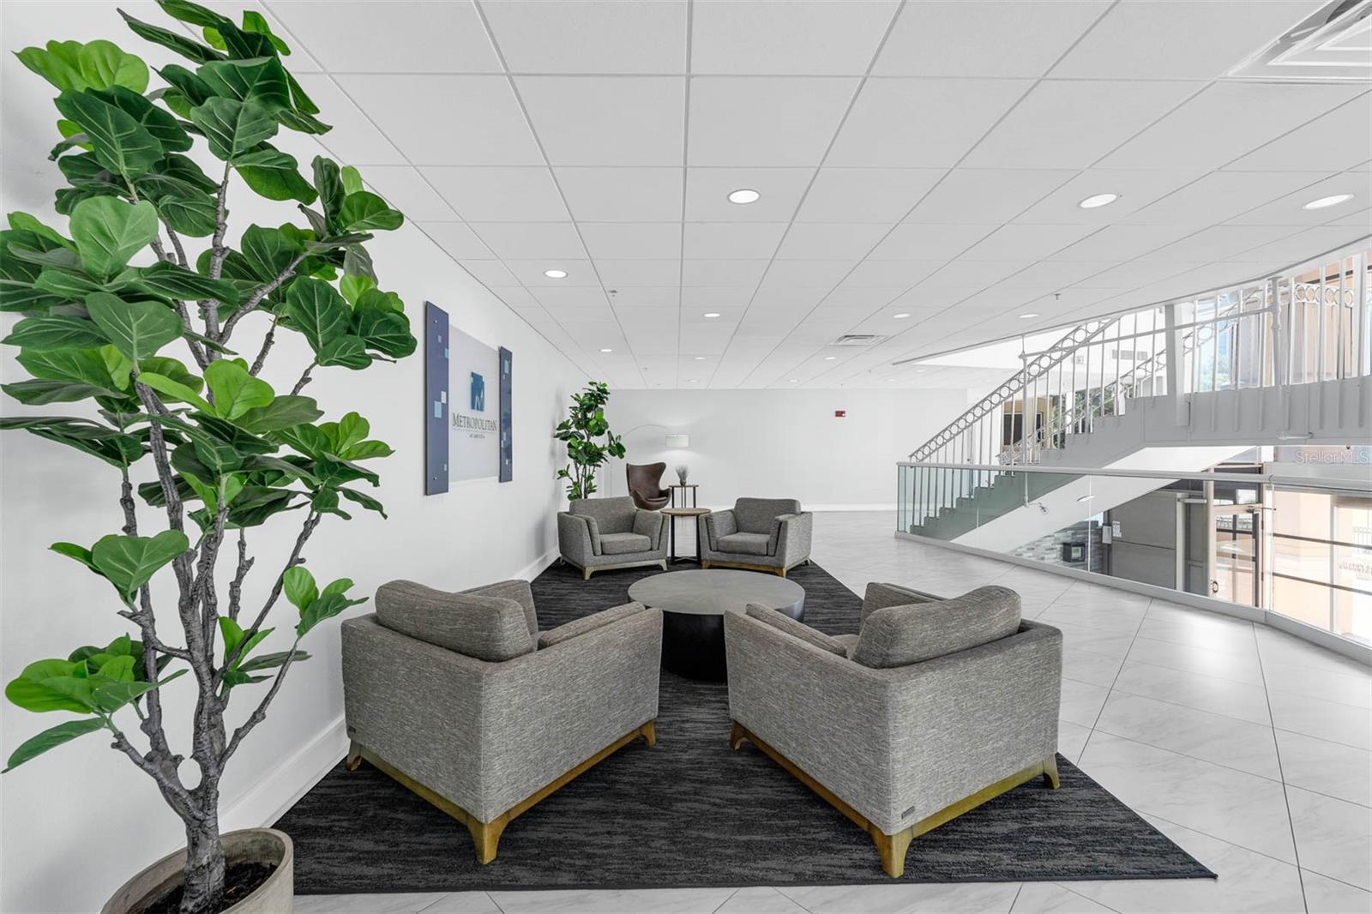
Virtually Staged. Rarely available corner-unit residence in the heart of Downtown Orlando, offering an unmatched urban lifestyle just steps from Lake Eola, world-class dining, entertainment, nightlife, sporting events, and everything the city center has to offer. Enjoy breathtaking views of Lake Eola, the iconic bandshell, and the resort-style pool below from your oversized private balcony—the perfect place to entertain guests or relax above it all. Inside, the open-concept floor plan with floor-to-ceiling windows that frame the picturesque surroundings. The spacious primary suite features a private ensuite bath, while the second bedroom offers flexibility for guests, a home office, or additional living space. The updated kitchen combines style and functionality with stainless steel appliances, ample storage, and a dedicated laundry area. Major recent updates include two new A/C air handlers (2026), a new oven and garbage disposal (2026), refrigerator and microwave (2023), and washer and dryer (2024)—providing added value and peace of mind for the next owner. Convenience is elevated with a private garage elevator that delivers you directly to your front door—eliminating long hallways and lobby waits. The unit also includes two deeded side-by-side parking spaces, a rare and highly desirable feature in Downtown Orlando. Adding to the home's appeal is a rare oversized interior storage unit—perfect for bicycles, fitness equipment, and all the essentials for enjoying Lake Eola and Downtown Orlando's active, walkable lifestyle. Amenities like this are seldom available within the community and highly valued by urban homeowners. Combining spectacular views, exceptional convenience, extensive recent updates, and an unbeatable location in the center of it all, this residence presents a rare opportunity to experience the very best of Downtown Orlando living.

Save
Ask
Tour
Hide
Share
Listing Snapshot
Price 
$219,500
Days On Site 
125 Days
Bedrooms 
2
Inside Area (SqFt) 
1,392 sqft
Total Baths 
2
Full Baths 
2
Partial Baths 
N/A
Lot Size 
1.92 Acres
Year Built 
1963
MLS® Number 
O6405538
Status 
Active
Property Tax 
$5,772
HOA/Condo/Coop Fees 
$1,114 Monthly
Sq Ft Source 
Public Records
Friends & Family
Recent Activity
2 months agoListing updated with changes from the MLS®
2 months agoPrice changed to $219,500
4 months agoListing first seen on site
General Features
Acres 
1.92
Attached Garage 
Yes
Direction Faces 
East
Foundation 
Other
Garage 
Yes
Garage Spaces 
2
Levels 
One
Number Of Stories 
6
Parking 
AssignedCoveredDeededGuestOn StreetBasementAttached
Pets 
Breed RestrictionsNumber LimitSize LimitYes
Property Sub Type 
Condominium
Sewer 
Public Sewer
SqFt Total 
1392
Style 
Mid-Century Modern
Utilities 
Cable AvailableElectricity ConnectedSewer ConnectedUnderground UtilitiesWater Connected
Water Source 
PublicSee Remarks
Zoning 
AC-3A/T
Interior Features
Appliances 
Convection OvenDishwasherDisposalDryerElectric Water HeaterMicrowaveRangeRefrigeratorWasher
Cooling 
Central AirOther
Flooring 
Ceramic TileHardwood
Furnished 
Unfurnished
Heating 
Electric
Interior 
ElevatorOpen FloorplanWalk-In Closet(s)
Laundry Features 
Laundry Closet
Spa 
Yes
Balcony/Porch/Lanai 
Dimensions - 14x30Level - First
Bathroom 2 
Dimensions - 7x8Level - First
Bedroom 2 
Dimensions - 12x17Level - First
Bonus Room 
Dimensions - 6x13Level - First
Breezeway 
Dimensions - 14x30Level - First
Dining Room 
Dimensions - 13x31Level - First
Kitchen 
Dimensions - 8x11Level - FirstFeatures - Granite Counters
Living Room 
Dimensions - 13x17Level - First
Master Bathroom 
Dimensions - 7x7Level - First
Master Bedroom 
Dimensions - 12x25Level - First
Utility Room 
Dimensions - 3x7Level - First
Save
Ask
Tour
Hide
Share
Exterior Features
Construction Details 
Other
Lot Features 
Corner LotLandscapedNear Public TransitPaved
Other Structures 
Storage
Patio And Porch 
CoveredPatio
Pool Features 
GuniteIn GroundLap
Roof 
Other
Spa 
Yes
Spa Features 
In Ground
View 
Park/GreenbeltPoolTrees/Woods
Waterview 
Park/GreenbeltPoolTrees/Woods
Community Features
Accessibility Features 
Accessible EntranceAccessible Approach with Ramp
Association Amenities 
ClubhouseElevator(s)Fitness CenterMaintenance
Association Fee Frequency 
Monthly
Community Features 
Fitness CenterPoolSidewalksStreet Lights
MLS Area 
32801 - Orlando
Township 
22
Financing Terms Available 
CashConventional
Roads 
AsphaltPaved
Listing courtesy of METRO CITY REALTY (407) 592-4448


Listing information is provided by Participants of the Stellar MLS. IDX information is provided exclusively for personal, non-commercial use, and may not be used for any purpose other than to identify prospective properties consumers may be interested in purchasing. Information is deemed reliable but not guaranteed. Properties displayed may be listed or sold by various participants in the MLS Copyright 2026, Stellar MLS.
Last checked: 2026-10-17 07:05 PM EDT

Neighborhood & Commute
Source: Walkscore
Disclosure: Community information and market data powered by Constellation Data Labs. Information is deemed reliable but not guaranteed.
Save
Ask
Tour
Hide
Share