- Home
- Buy a Home Orlando, FL Home Search
- Sell A Home Sell my Home in Orlando, FL
- Property Management Professional Residential Property Management and Leasing Services in Orlando, FL
- About
- Contact Contact Us at Metro City Realty
- Blog


Save
Ask
Tour
Hide
$350,000
New Listing
3580 MARSTON DRIVEORLANDO, FL 32812
For Sale|Single Family Residence|Active
3
Beds
2
Total Baths
2
Full Baths
2,040
SqFt
$172
/SqFt
1985
Built
Subdivision:
BRYN MAWR UT 4 PH 1
County:
Orange
Call Now: 407-237-3331
Is this the listing for you? We can help make it yours.
407-237-3331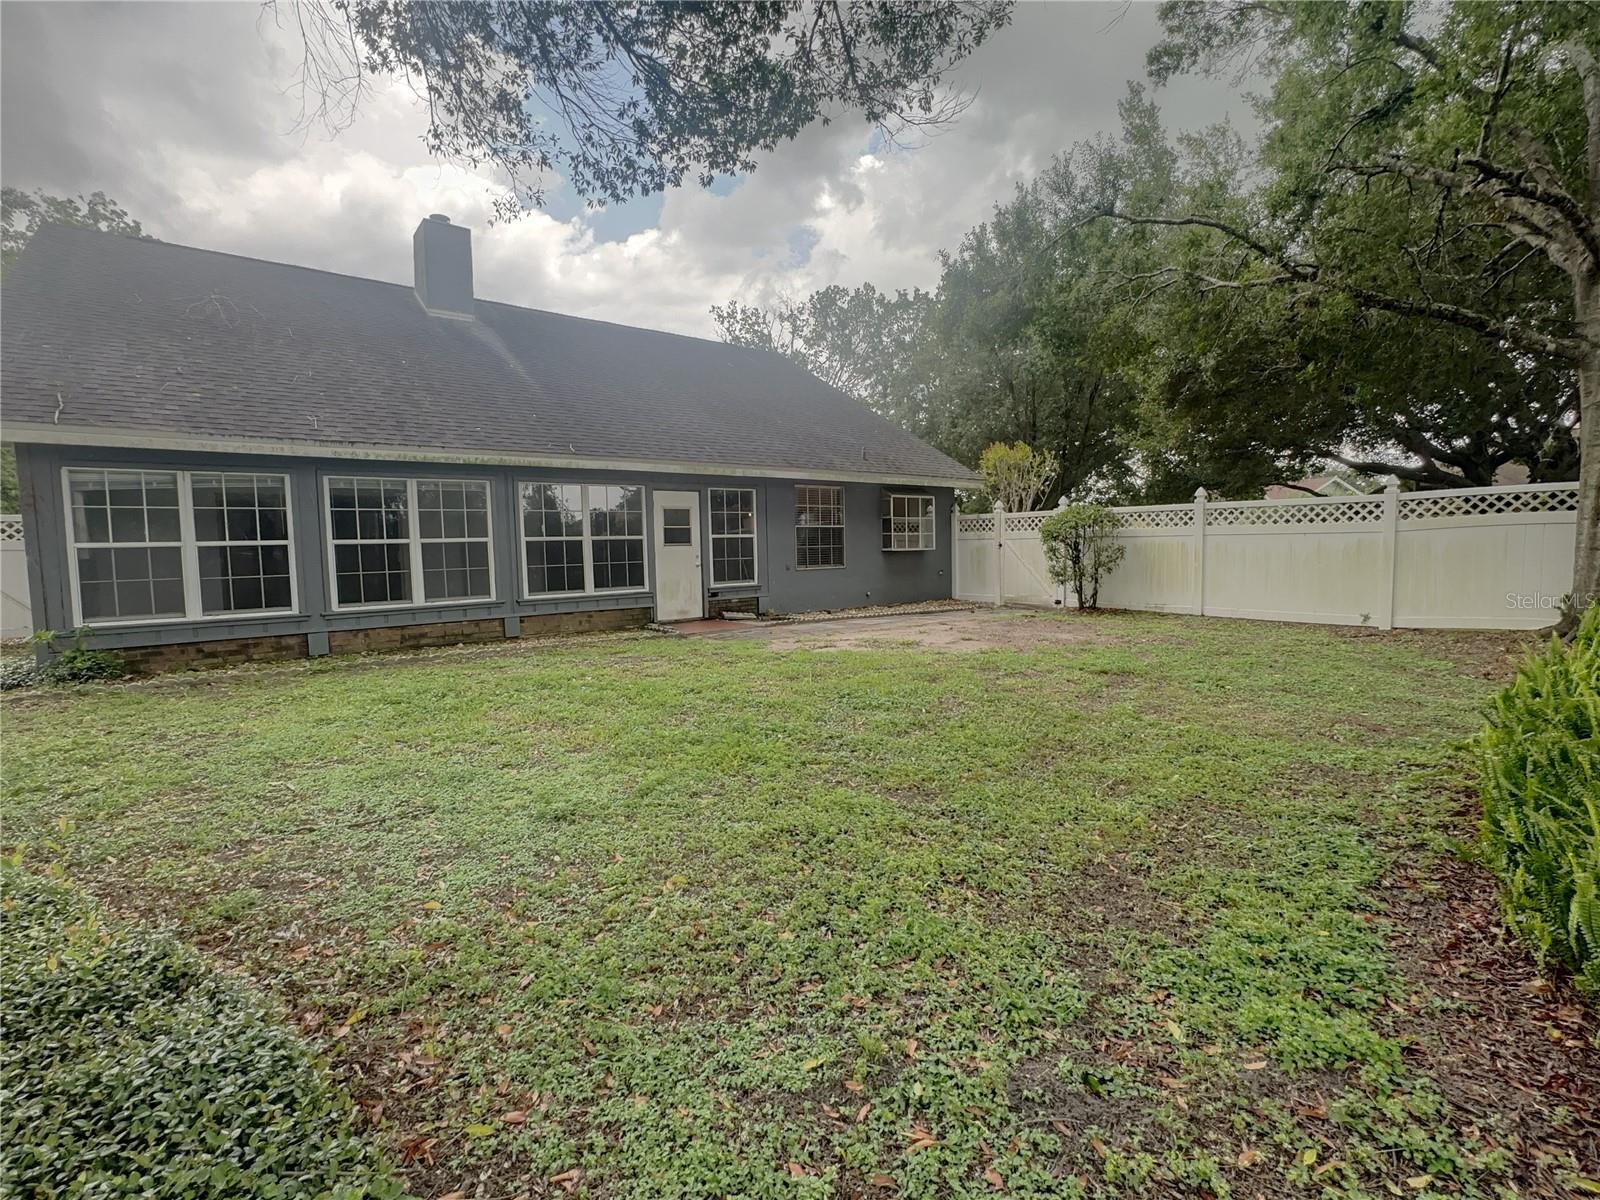
Save
Ask
Tour
Hide
Mortgage Calculator
Monthly Payment (Est.)
$1,597Calculator powered by Showcase IDX, a Constellation1 Company. Copyright ©2026 Information is deemed reliable but not guaranteed.
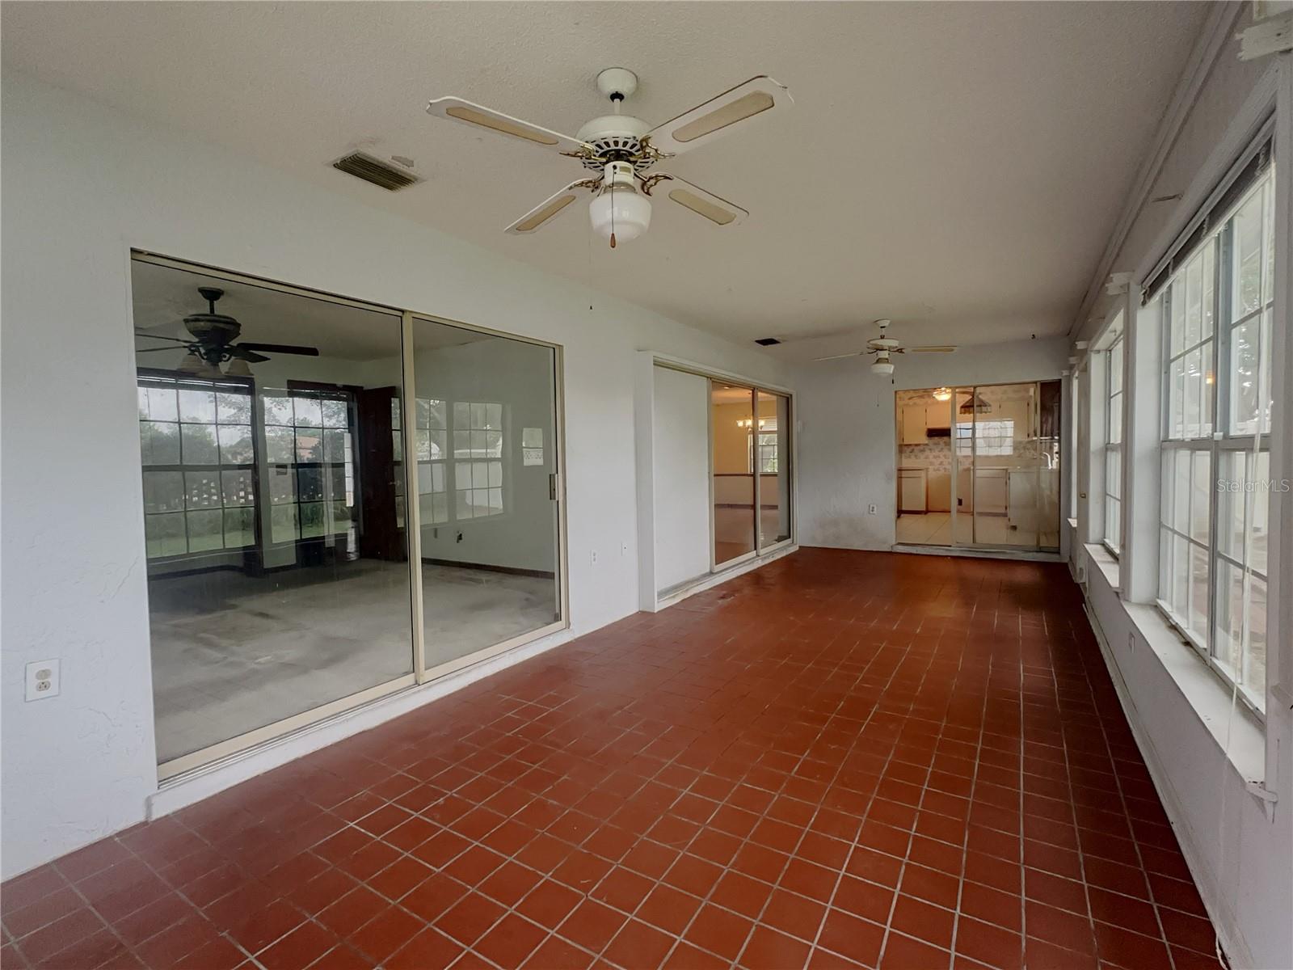
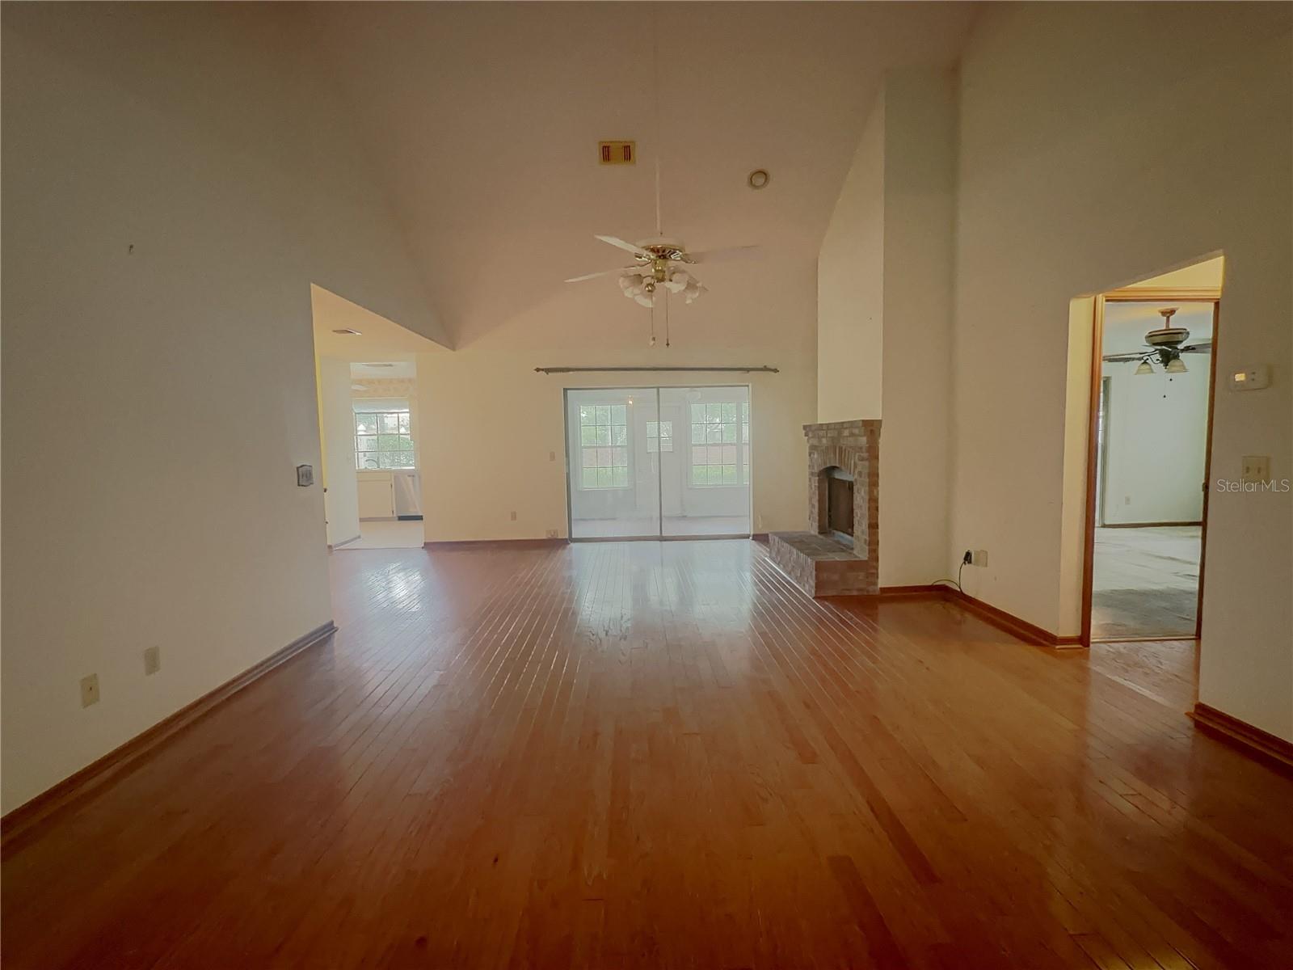
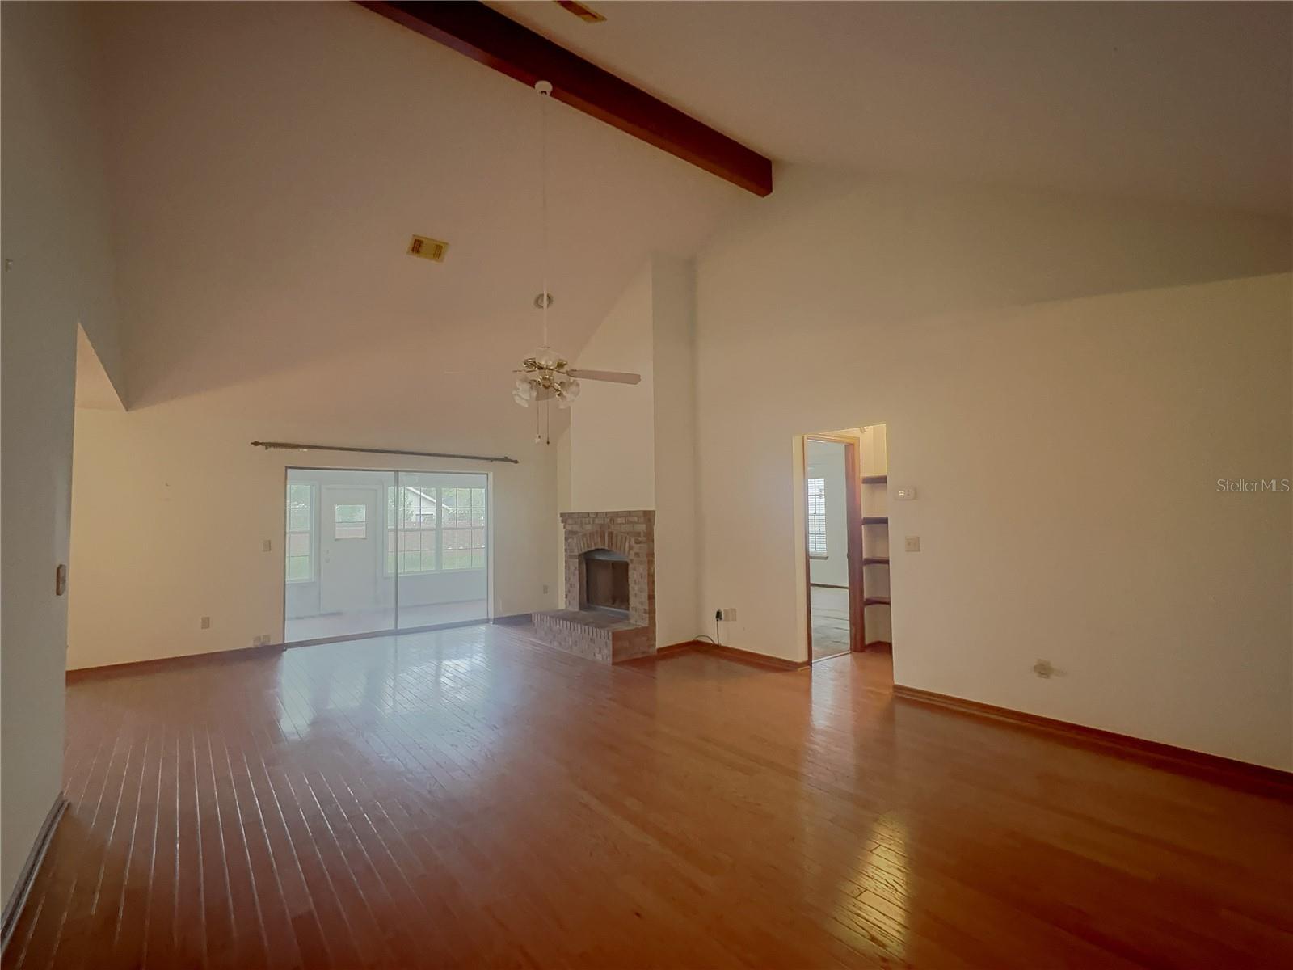
Welcome! This 3-bedroom, 2-bathroom home resides in the heart of Orlando, providing unmatched convenience and connectivity along with a practical split-bedroom floor plan that is complimented by an open main living space, vaulted ceiling, and a tiled Florida Room, creating a spacious feel and optimal flexibility for relaxation or entertaining guests. Outdoors, the fenced backyard provides additional space and privacy to enjoy the sunshine that Florida is known for. Beyond its functional design, this home’s impeccable location is where it truly shines. You're seconds from three Publix-anchored shopping centers, the Hourglass District, and SoDo offering residents or tenants multiple grocery options, as well as quick access to daily needs. Beyond daily needs, the home sits within proximity to outdoor recreation centers, parks, medical services, schools, restaurants, shopping, entertainment activities, highway access, and the Orlando International Airport, delivering maximum connectivity. Schedule your private showing today and explore all that this home and neighborhood have to offer.
Save
Ask
Tour
Hide
Listing Snapshot
Price
$350,000
Days On Site
0 Days
Bedrooms
3
Inside Area (SqFt)
2,040 sqft
Total Baths
2
Full Baths
2
Partial Baths
N/A
Lot Size
0.26 Acres
Year Built
1985
MLS® Number
O6406353
Status
Active
Property Tax
$3,034
HOA/Condo/Coop Fees
$20 monthly
Sq Ft Source
Public Records
Friends & Family
Recent Activity
| 2 hours ago | Listing updated with changes from the MLS® | |
| 14 hours ago | Listing first seen on site |
General Features
Acres
0.26
Attached Garage
Yes
Direction Faces
Southeast
Foundation
Slab
Garage
Yes
Garage Spaces
2
Levels
One
Parking
DrivewayOpenAttached
Pets
Yes
Property Sub Type
Single Family Residence
Sewer
Septic Tank
Special Circumstances
Real Estate Owned
SqFt Total
2520
Utilities
Electricity AvailableWater Available
Water Source
Public
Zoning
R-1AA/AN
Interior Features
Appliances
None
Cooling
Central Air
Fireplace
Yes
Fireplace Features
Living RoomWood Burning
Flooring
CarpetLaminateTileVinyl
Furnished
Unfurnished
Heating
CentralElectric
Interior
Vaulted Ceiling(s)Walk-In Closet(s)
Laundry Features
Electric Dryer HookupInsideLaundry RoomWasher Hookup
Bedroom 2
Dimensions - 11x12Level - First
Bedroom 3
Dimensions - 12x15Level - First
Dining Room
Dimensions - 11x14Level - First
Florida Room
Dimensions - 10x27Level - First
Kitchen
Dimensions - 9x11Level - First
Living Room
Dimensions - 16x23Level - First
Master Bedroom
Dimensions - 12x15Level - FirstFeatures - Ceiling Fan(s)
Save
Ask
Tour
Hide
Exterior Features
Construction Details
StuccoFrame
Exterior
Rain Gutters
Fencing
FencedVinyl
Lot Features
Corner Lot
Roof
Shingle
Community Features
Association Dues
240
Financing Terms Available
Cash
HOA Fee Frequency
Annually
MLS Area
32812 - Orlando/Conway / Belle Isle
Roads
Paved
Township
23
Schools
School District
Unknown
Elementary School
Lake George Elem
Middle School
Conway Middle
High School
Boone High
Listing courtesy of BERKSHIRE HATHAWAY HOMESERVICES RESULTS REALTY (407) 203-0007

Listing information is provided by Participants of the Stellar MLS. IDX information is provided exclusively for personal, non-commercial use, and may not be used for any purpose other than to identify prospective properties consumers may be interested in purchasing. Information is deemed reliable but not guaranteed. Properties displayed may be listed or sold by various participants in the MLS Copyright 2026, Stellar MLS.
Last checked: 2026-05-30 09:01 AM EDT

Listing information is provided by Participants of the Stellar MLS. IDX information is provided exclusively for personal, non-commercial use, and may not be used for any purpose other than to identify prospective properties consumers may be interested in purchasing. Information is deemed reliable but not guaranteed. Properties displayed may be listed or sold by various participants in the MLS Copyright 2026, Stellar MLS.
Last checked: 2026-05-30 09:01 AM EDT
Neighborhood & Commute
Source: Walkscore
Disclosure: Community information and market data powered by Constellation Data Labs. Information is deemed reliable but not guaranteed.
Save
Ask
Tour
Hide
Did you know? You can invite friends and family to your search. They can join your search, rate and discuss listings with you.