- Home
- Buy a Home Orlando, FL Home Search
- Sell A Home Sell my Home in Orlando, FL
- Property Management Professional Residential Property Management and Leasing Services in Orlando, FL
- About
- Contact Contact Us at Metro City Realty
- Blog


Save
Ask
Tour
Hide
$315,000
New Listing
5300 WHITE CLIFF LANE 8ORLANDO, FL 32812
For Sale|Condominium|Active
2
Beds
2
Total Baths
2
Full Baths
1,078
SqFt
$292
/SqFt
1991
Built
Subdivision:
COACH HOMES AT DOVER VILLAGE
County:
Orange
Call Now: 407-237-3331
Is this the listing for you? We can help make it yours.
407-237-3331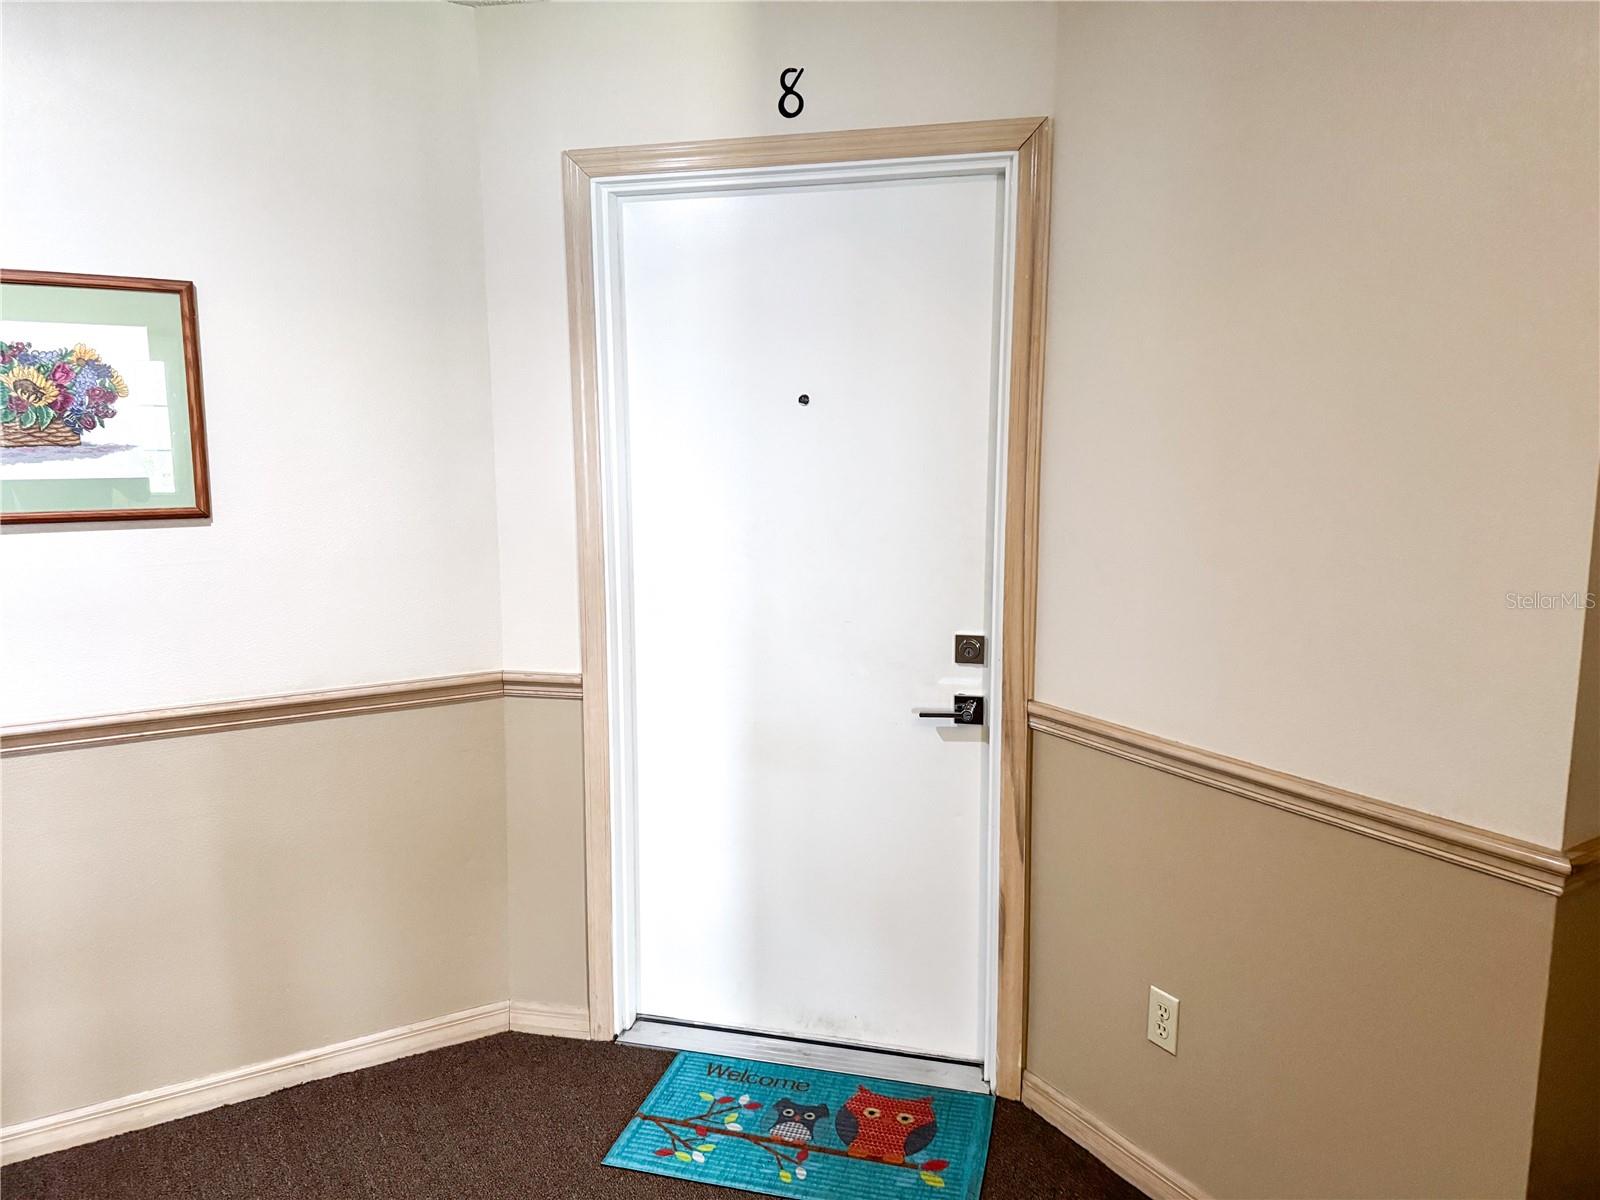
Save
Ask
Tour
Hide
Mortgage Calculator
Monthly Payment (Est.)
$1,437Calculator powered by Showcase IDX, a Constellation1 Company. Copyright ©2026 Information is deemed reliable but not guaranteed.
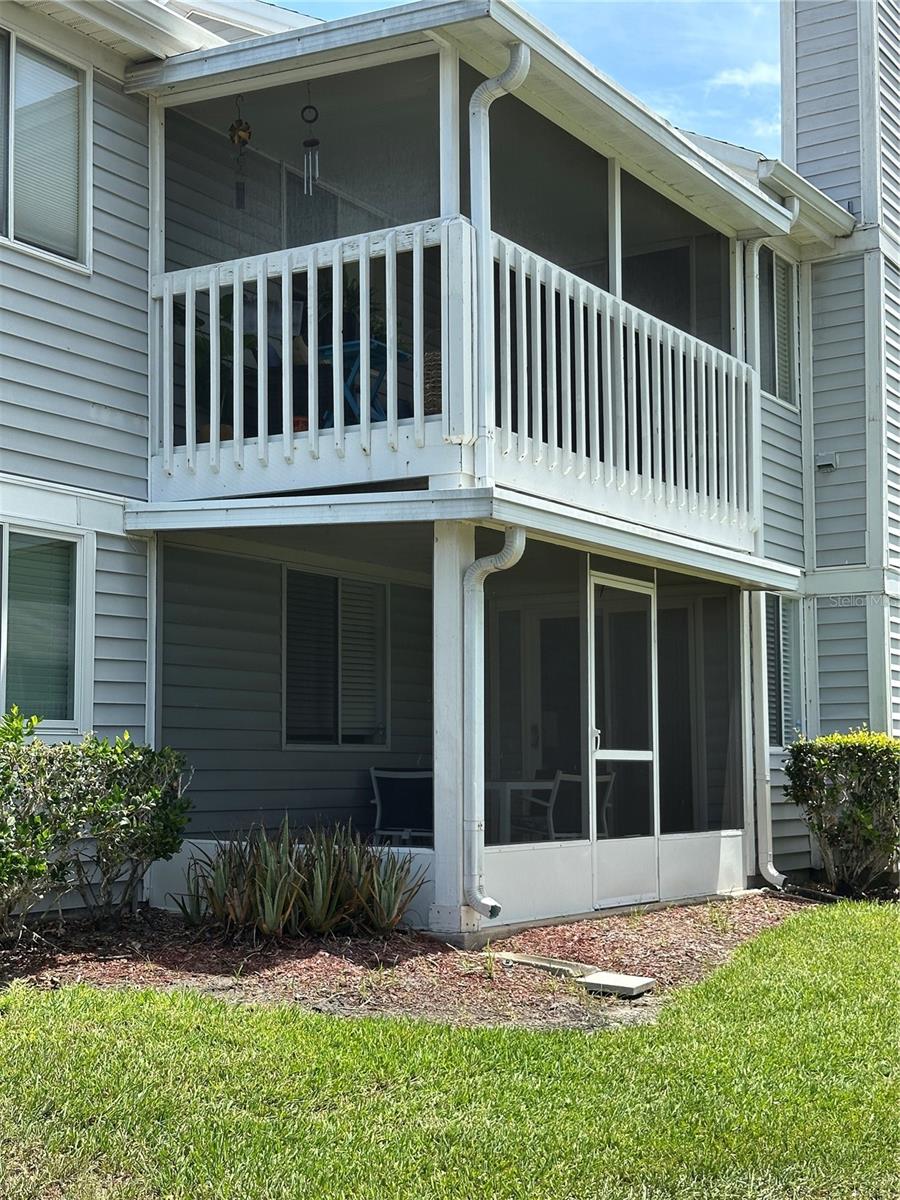
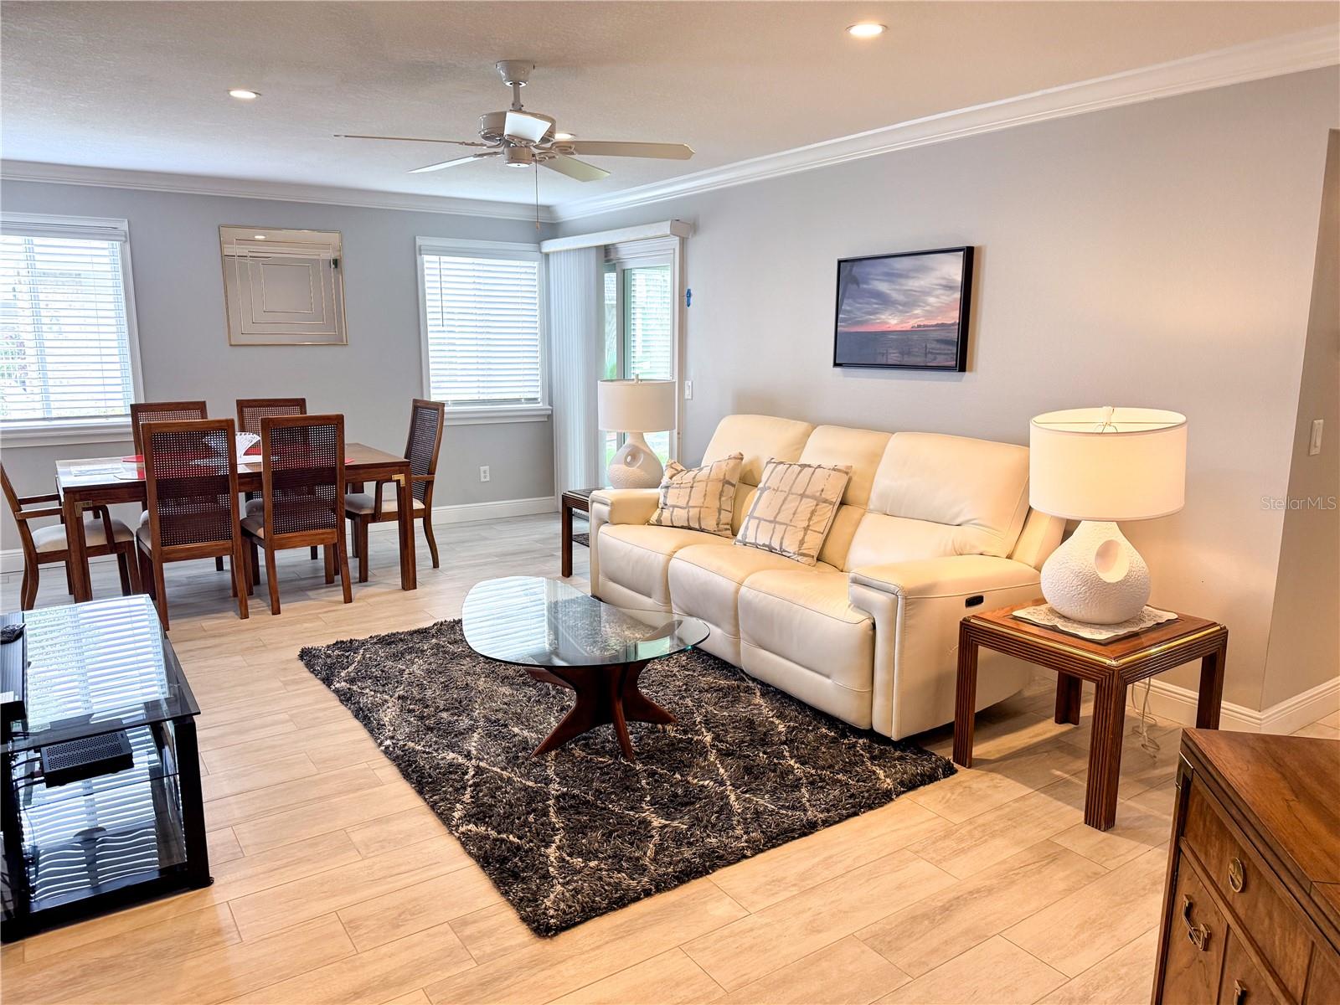
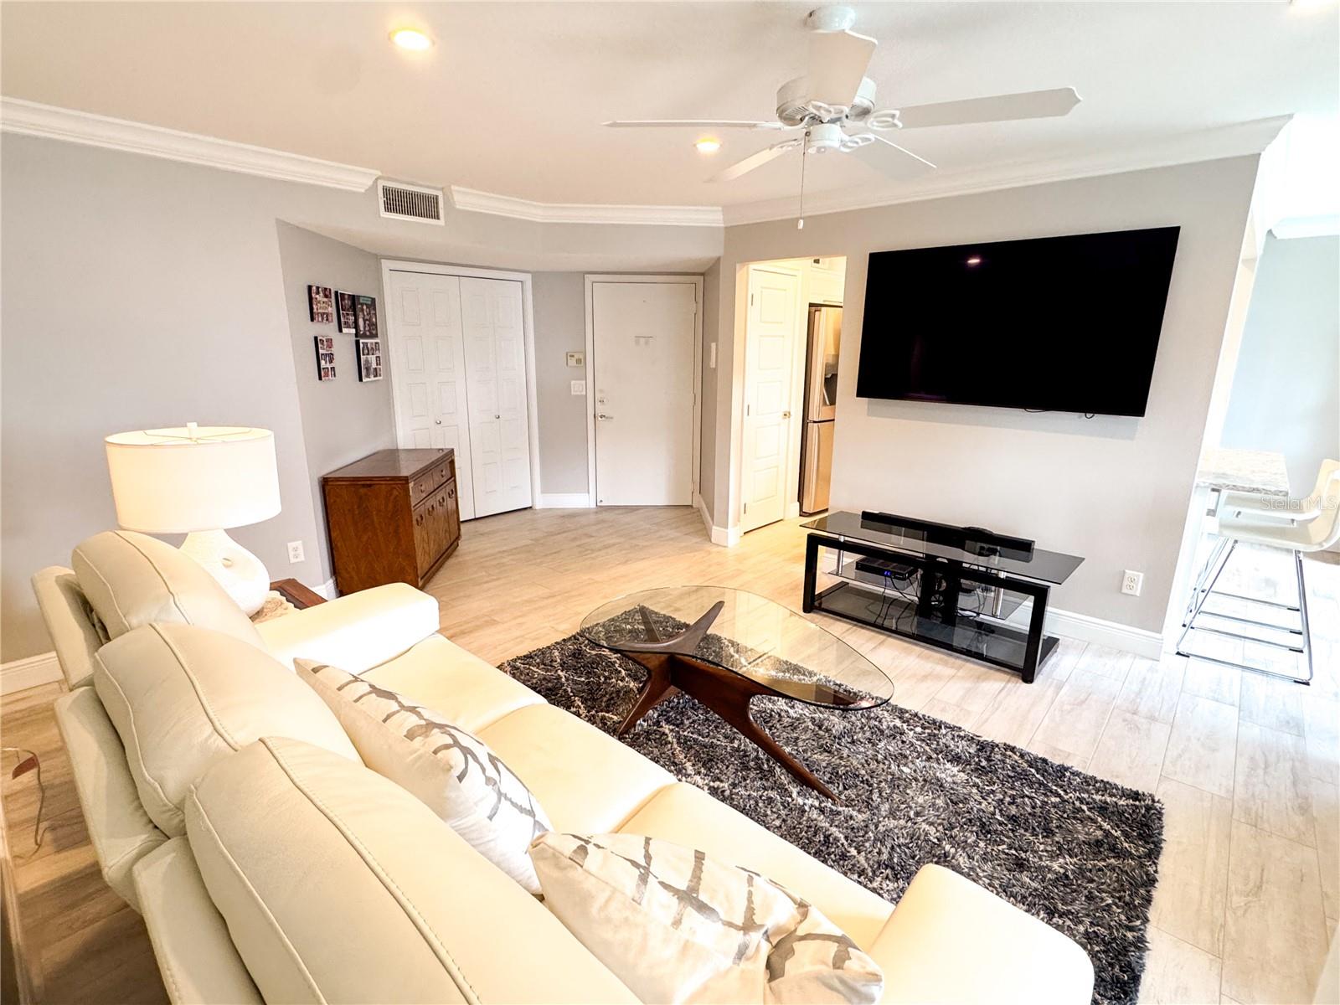
Coach Homes At Dover Village is a perfect place to unwind from the active world around you. This ground floor unit is steps away from the free form pool and club house. Amenities include maintenance of common areas, exterior lighting, green spaces, walks, utility lines, driveways, building exteriors, refuse collection, water, sewer, cable and maintaining the swimming pool and tennis courts. This 2 bedroom 2 bath unit was tastefully remodeled and has been well maintained. Updates include: flooring, fully updated bathrooms, kitchen with new cabinetry and stone countertops. The screened porch (new sliding doors) lets you enjoy the outdoors under shade so you can watch the birds and enjoy the serenity. Minutes away from downtown, major tourist attractions and Orlando International Airport.
Save
Ask
Tour
Hide
Listing Snapshot
Price
$315,000
Days On Site
0 Days
Bedrooms
2
Inside Area (SqFt)
1,078 sqft
Total Baths
2
Full Baths
2
Partial Baths
N/A
Lot Size
0.33 Acres
Year Built
1991
MLS® Number
O6410292
Status
Active
Property Tax
$1,448
HOA/Condo/Coop Fees
$475 monthly
Sq Ft Source
Public Records
Friends & Family
Recent Activity
| 13 minutes ago | Listing updated with changes from the MLS® | |
| 8 hours ago | Listing first seen on site |
General Features
Acres
0.33
Attached Garage
Yes
Direction Faces
North
Foundation
Slab
Garage
Yes
Garage Spaces
1
Levels
One
Number Of Stories
2
Parking
Attached
Pets
Yes
Property Sub Type
Condominium
Sewer
Public Sewer
SqFt Total
1078
Style
Traditional
Utilities
Cable AvailableCable ConnectedElectricity ConnectedPhone AvailableSewer ConnectedWater Connected
Water Source
Public
Zoning
R-3A/AN
Interior Features
Appliances
DishwasherDisposalDryerElectric Water HeaterIce MakerMicrowaveRangeRange HoodRefrigeratorWasher
Cooling
Central Air
Flooring
Tile
Furnished
Negotiable
Heating
Electric
Interior
Eat-in KitchenOpen FloorplanStone CountersWalk-In Closet(s)
Laundry Features
InsideLaundry RoomWasher Hookup
Window Features
Blinds
Bedroom 2
Dimensions - 10.8x10.2Level - FirstFeatures - Ceiling Fan(s)
Dining Room
Dimensions - 10.4x8.1Level - First
Great Room
Dimensions - 23x13Level - FirstFeatures - Ceiling Fan(s)
Kitchen
Dimensions - 11x11.5Level - FirstFeatures - Breakfast Bar
Master Bedroom
Dimensions - 14.3x12Level - FirstFeatures - Ceiling Fan(s)
Save
Ask
Tour
Hide
Exterior Features
Construction Details
Vinyl Siding
Exterior
LightingTennis Court(s)
Patio And Porch
CoveredRear PorchScreened
Pool Features
GuniteIn Ground
Roof
Shingle
View
Pool
Waterview
Pool
Windows/Doors
Blinds
Community Features
Association Dues
475
Community Features
ClubhousePoolSidewalksTennis Court(s)Street Lights
Financing Terms Available
CashConventional
HOA Fee Frequency
Monthly
MLS Area
32812 - Orlando/Conway / Belle Isle
Roads
Paved
Township
23
Listing courtesy of SAVVY PROPERTIES LLC (407) 432-1593

Listing information is provided by Participants of the Stellar MLS. IDX information is provided exclusively for personal, non-commercial use, and may not be used for any purpose other than to identify prospective properties consumers may be interested in purchasing. Information is deemed reliable but not guaranteed. Properties displayed may be listed or sold by various participants in the MLS Copyright 2026, Stellar MLS.
Last checked: 2026-05-27 06:54 PM EDT

Listing information is provided by Participants of the Stellar MLS. IDX information is provided exclusively for personal, non-commercial use, and may not be used for any purpose other than to identify prospective properties consumers may be interested in purchasing. Information is deemed reliable but not guaranteed. Properties displayed may be listed or sold by various participants in the MLS Copyright 2026, Stellar MLS.
Last checked: 2026-05-27 06:54 PM EDT
Neighborhood & Commute
Source: Walkscore
Disclosure: Community information and market data powered by Constellation Data Labs. Information is deemed reliable but not guaranteed.
Save
Ask
Tour
Hide
Did you know? You can invite friends and family to your search. They can join your search, rate and discuss listings with you.