- Home
- Buy a Home Orlando, FL Home Search
- Sell A Home Sell my Home in Orlando, FL
- Property Management Professional Residential Property Management and Leasing Services in Orlando, FL
- About
- Contact Contact Us at Metro City Realty
- Blog


Save
Ask
Tour
Hide
$465,000
New Listing
4711 PERSHOIE LANEKISSIMMEE, FL 34746
For Sale|Single Family Residence|Active
4
Beds
3
Total Baths
3
Full Baths
1,960
SqFt
$237
/SqFt
2000
Built
Subdivision:
LAKE BERKLEY RESORT
County:
Osceola
Call Now: 407-237-3331
Is this the listing for you? We can help make it yours.
407-237-3331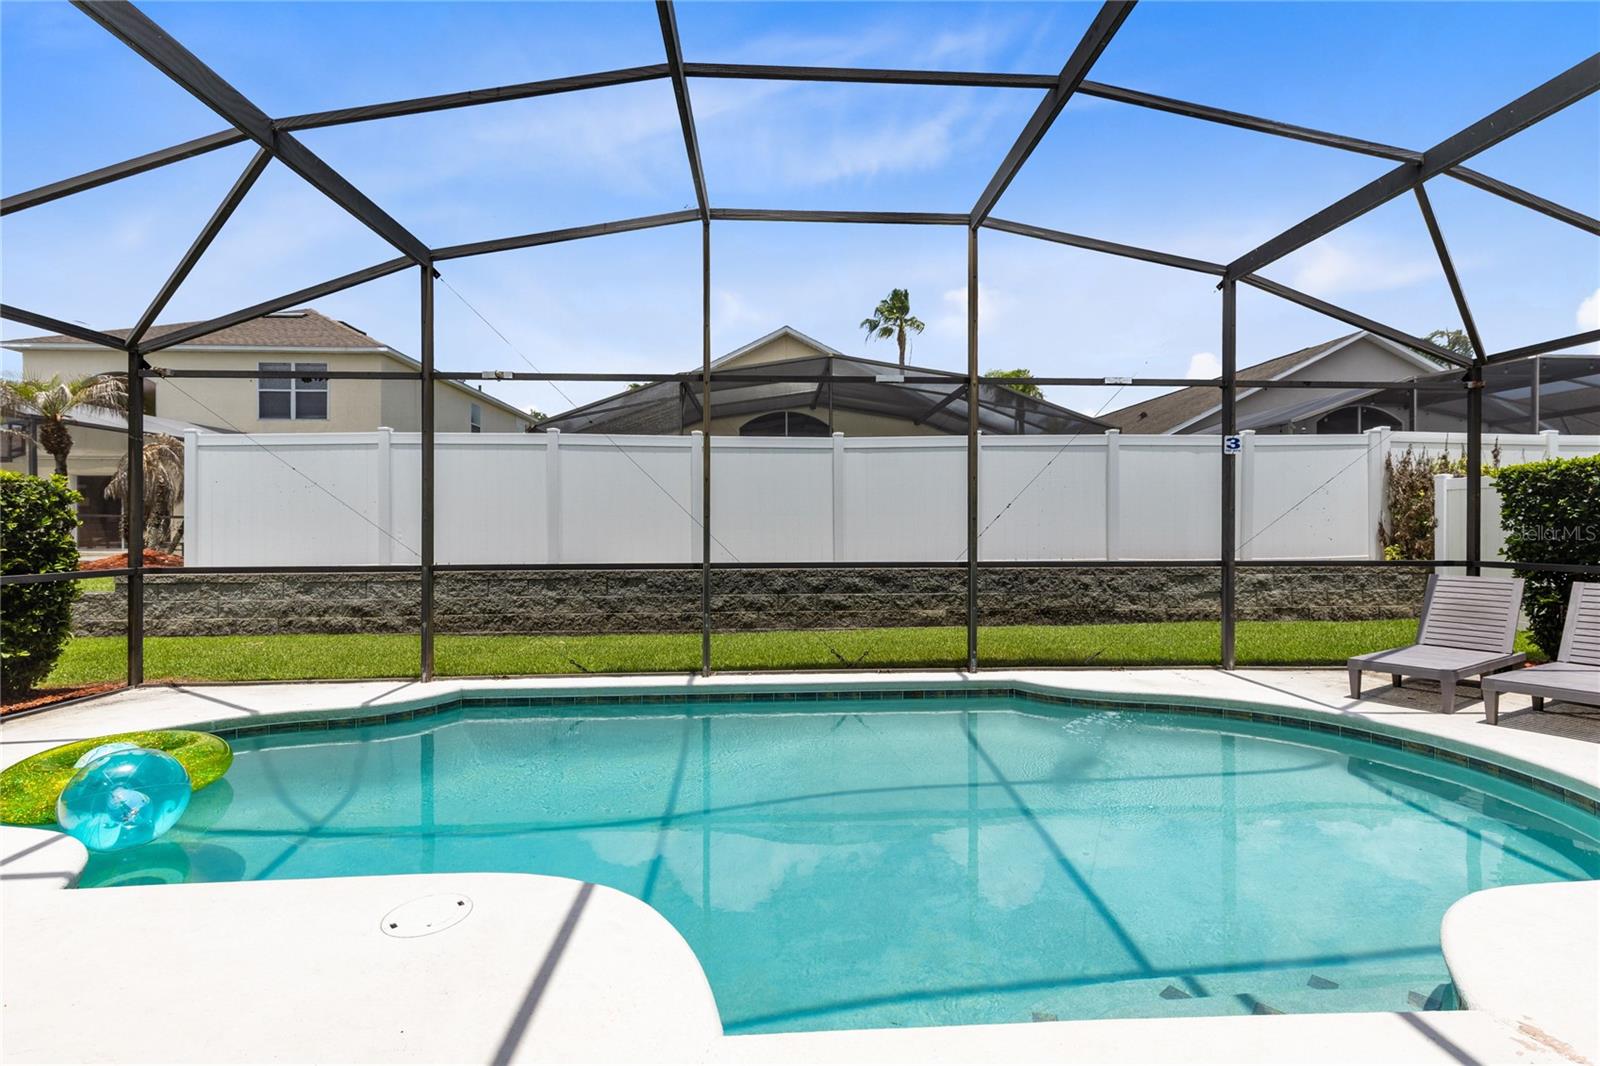
Save
Ask
Tour
Hide
Mortgage Calculator
Monthly Payment (Est.)
$2,122Calculator powered by Showcase IDX, a Constellation1 Company. Copyright ©2026 Information is deemed reliable but not guaranteed.
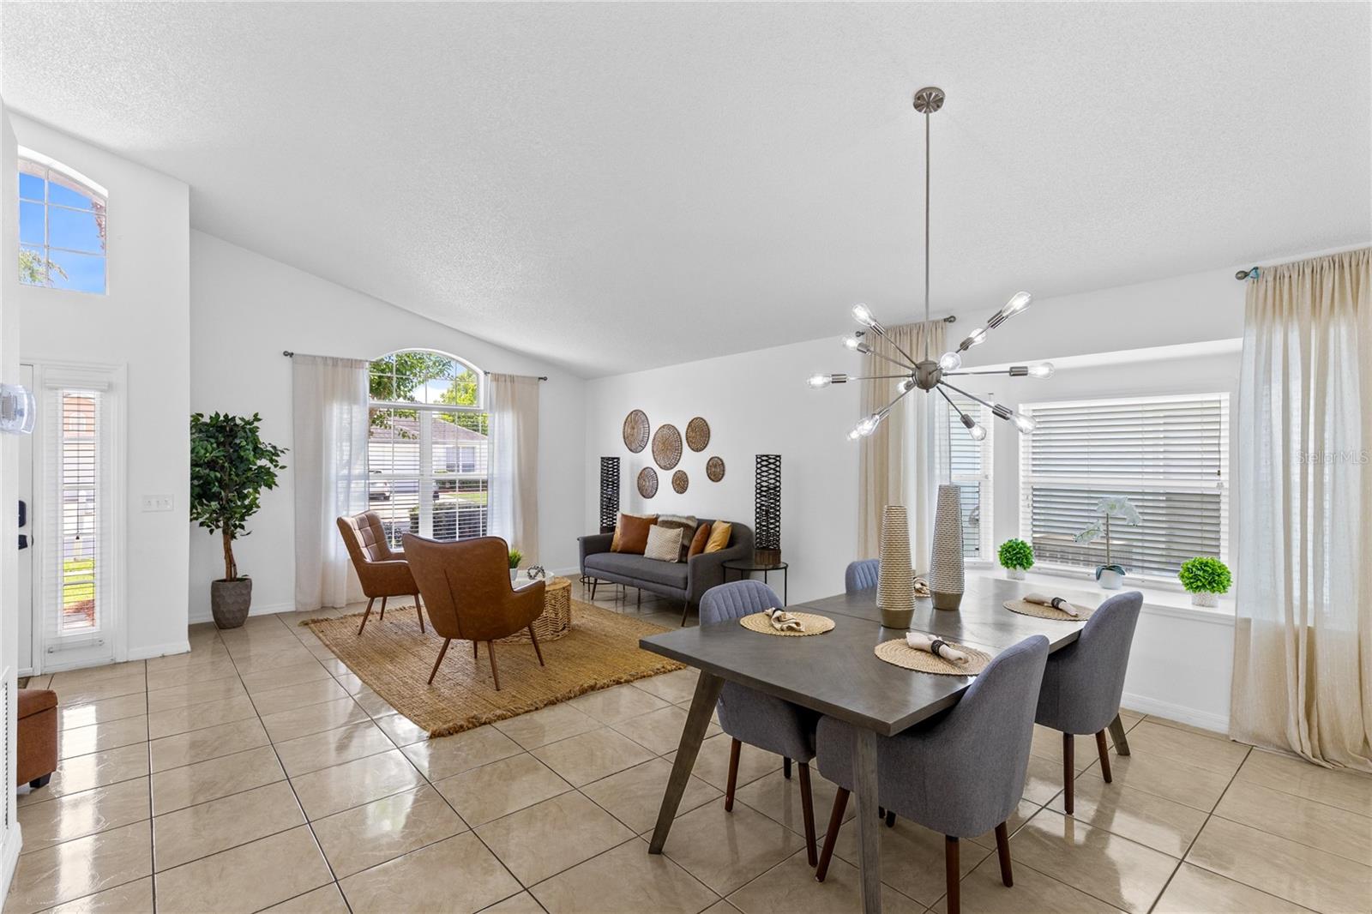
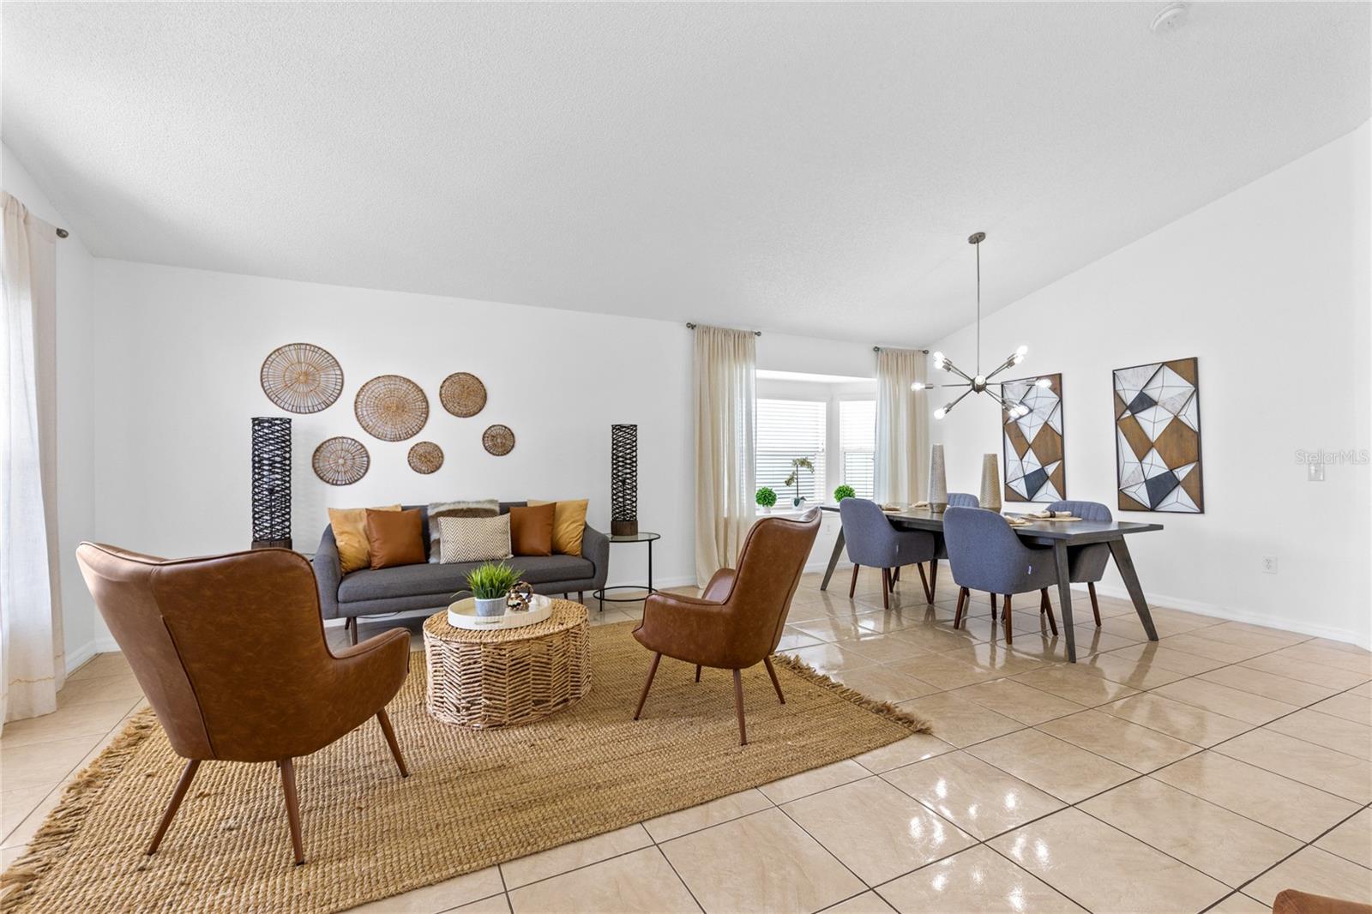
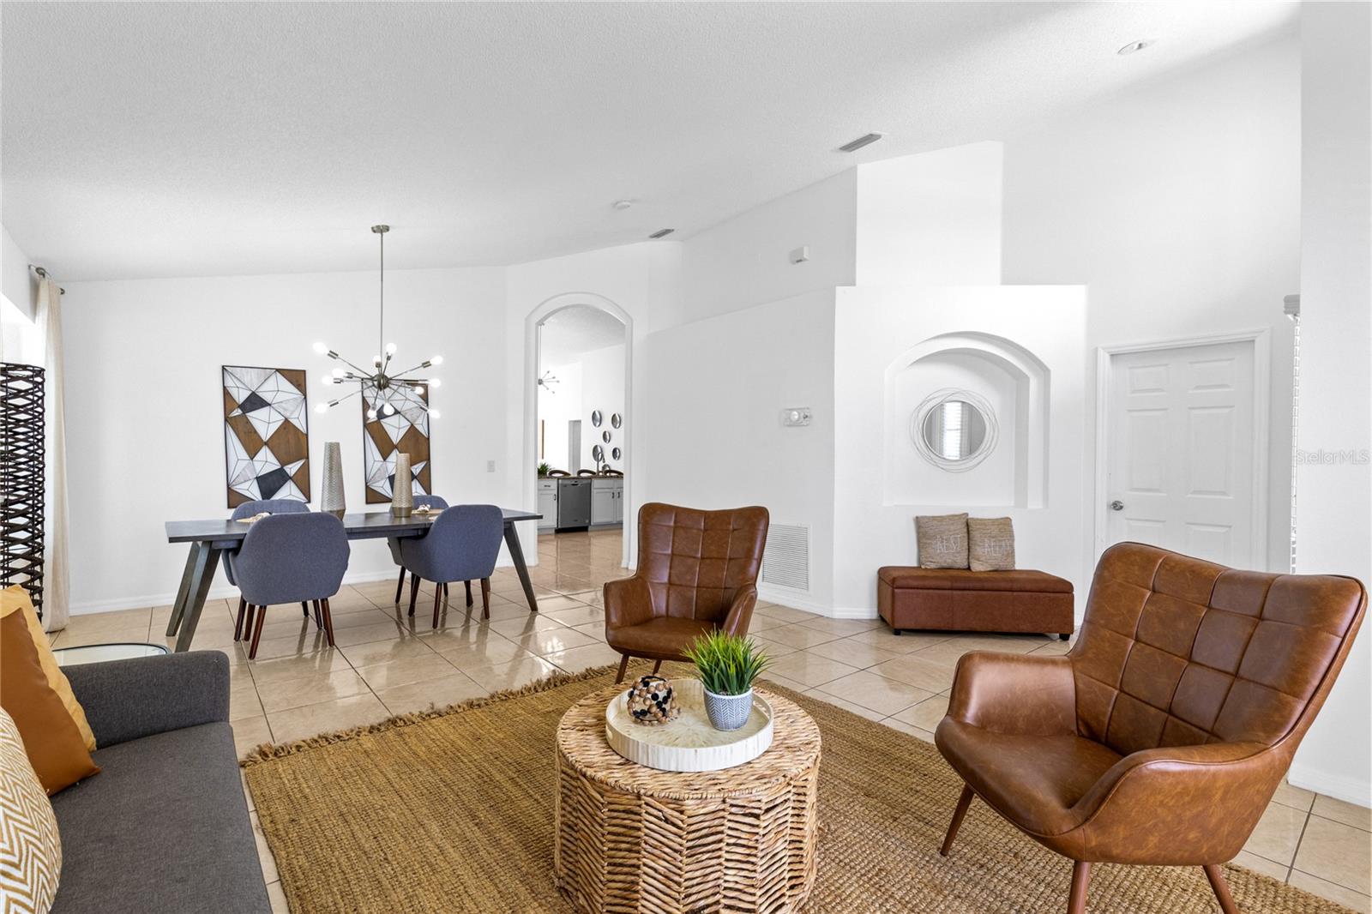
Welcome to this furnished 4-bedroom, 3-bath pool home in Lake Berkley Resort, offering 1,960 heated square feet, a single-story split layout, and a private screened pool in a 24-hour guard-gated Kissimmee community. Designed for easy Central Florida living, the home combines open gathering spaces, multiple bedroom wings, outdoor living, and a location close to shopping, dining, major roadways, and area attractions. Inside, the main living areas feel bright and comfortable with high ceilings, ceramic tile flooring, and an open flow between the living room, dining area, family room, and kitchen. The kitchen sits at the center of the home with solid wood cabinetry, a breakfast bar, closet pantry, range, microwave, dishwasher, refrigerator, and easy connection to the surrounding living spaces. A dry bar adds a useful entertaining detail, while ceiling fans, window treatments, and a furnished interior help make the home feel ready for immediate enjoyment. The floor plan is one of the home’s strongest advantages. The primary suite includes carpet flooring, a walk-in closet, and an ensuite bath with dual sinks, stone counters, a walk-in shower, multiple shower heads, a rain shower head, and natural light. Three additional bedrooms offer flexibility for guests, work-from-home space, or extended stays, with one secondary bedroom featuring its own ensuite bathroom. The split layout gives each bedroom area a sense of privacy while keeping the main living spaces open and connected. Outdoor living continues through sliding glass doors to the screened pool area, where a private in-ground pool, deck, covered patio, and fenced surroundings create a relaxing backdrop for enjoying Florida weather year-round. The rear porch and screened enclosure expand the usable living space and make the pool area a natural extension of the home. Lake Berkley Resort adds to the appeal with 24-hour guard-gated entry, private road security, community pool, fitness center, park, playground, tennis courts, sidewalks, and maintained common areas. With no CDD, a furnished interior, private pool, and a convenient Kissimmee location, this home offers a strong blend of comfort, convenience, and resort-style living in one of the area’s established gated communities.
Save
Ask
Tour
Hide
Listing Snapshot
Price
$465,000
Days On Site
0 Days
Bedrooms
4
Inside Area (SqFt)
1,960 sqft
Total Baths
3
Full Baths
3
Partial Baths
N/A
Lot Size
0.13 Acres
Year Built
2000
MLS® Number
O6411710
Status
Active
Property Tax
$5,985
HOA/Condo/Coop Fees
$138.33 monthly
Sq Ft Source
Public Records
Friends & Family
Recent Activity
| 2 hours ago | Listing updated with changes from the MLS® | |
| 17 hours ago | Listing first seen on site |
General Features
Acres
0.13
Attached Garage
Yes
Direction Faces
South
Foundation
Slab
Garage
Yes
Garage Spaces
2
Home Warranty
Yes
Levels
One
Number Of Stories
1
Parking
DrivewayGarage Door OpenerAttached
Pets
Yes
Property Sub Type
Single Family Residence
Security
Gated CommunitySmoke Detector(s)
Sewer
Public Sewer
SqFt Total
2365
Utilities
Cable AvailableCable ConnectedElectricity AvailableElectricity ConnectedSewer AvailableSewer ConnectedWater AvailableWater Connected
Water Source
Public
Zoning
OPUD
Interior Features
Appliances
DishwasherDisposalElectric Water HeaterMicrowaveRangeRefrigerator
Cooling
Central Air
Flooring
CarpetCeramic TileTile
Furnished
Furnished
Heating
CentralElectricHeat Pump
Interior
Built-in FeaturesDry BarEat-in KitchenHigh CeilingsOpen FloorplanStone CountersVaulted Ceiling(s)Walk-In Closet(s)
Laundry Features
In GarageInside
Window Features
Blinds
Bathroom 2
Level - FirstFeatures - Stone Counters
Bathroom 3
Level - FirstFeatures - Stone Counters
Bedroom 2
Level - First
Bedroom 3
Level - First
Bedroom 4
Level - First
Dining Room
Level - First
Family Room
Level - FirstFeatures - Ceiling Fan(s)
Kitchen
Level - FirstFeatures - Breakfast Bar
Living Room
Level - First
Master Bathroom
Level - FirstFeatures - Double Vanity, Stone Counters
Master Bedroom
Level - FirstFeatures - Ceiling Fan(s)
Save
Ask
Tour
Hide
Exterior Features
Construction Details
BlockStoneStucco
Fencing
FencedStoneVinyl
Lot Features
LandscapedLevelPavedPrivate
Patio And Porch
DeckPatioPorchRear PorchScreened
Pool Features
GuniteIn GroundScreen EnclosurePrivate
Private Pool
Yes
Roof
Shingle
View
Pool
Waterview
Pool
Windows/Doors
Blinds
Community Features
Association Amenities
Basketball CourtClubhouseFitness CenterGatedParkPlaygroundPoolRecreation FacilitiesSecuritySpa/Hot TubTennis Court(s)Trail(s)
Association Dues
138.33
Community Features
GatedFitness CenterParkPlaygroundPoolSidewalksTennis Court(s)
Financing Terms Available
CashConventionalFHAVA Loan
HOA Fee Frequency
Monthly
MLS Area
34746 - Kissimmee (West of Town)
Roads
Paved
Township
25
Schools
School District
Unknown
Elementary School
Central Avenue Elem
Middle School
Kissimmee Middle
High School
Poinciana High School
Listing courtesy of REAL BROKER, LLC (321) 917-7864

Listing information is provided by Participants of the Stellar MLS. IDX information is provided exclusively for personal, non-commercial use, and may not be used for any purpose other than to identify prospective properties consumers may be interested in purchasing. Information is deemed reliable but not guaranteed. Properties displayed may be listed or sold by various participants in the MLS Copyright 2026, Stellar MLS.
Last checked: 2026-05-30 09:06 AM EDT

Listing information is provided by Participants of the Stellar MLS. IDX information is provided exclusively for personal, non-commercial use, and may not be used for any purpose other than to identify prospective properties consumers may be interested in purchasing. Information is deemed reliable but not guaranteed. Properties displayed may be listed or sold by various participants in the MLS Copyright 2026, Stellar MLS.
Last checked: 2026-05-30 09:06 AM EDT
Neighborhood & Commute
Source: Walkscore
Disclosure: Community information and market data powered by Constellation Data Labs. Information is deemed reliable but not guaranteed.
Save
Ask
Tour
Hide
Did you know? You can invite friends and family to your search. They can join your search, rate and discuss listings with you.