- Home
- Buy a Home Orlando, FL Home Search
- Sell A Home Sell my Home in Orlando, FL
- Property Management Professional Residential Property Management and Leasing Services in Orlando, FL
- About
- Contact Contact Us at Metro City Realty
- Blog


Save
Ask
Tour
Hide
$674,900
New Listing
4901 PETRA CTWINTER SPRINGS, FL 32708
For Sale|Single Family Residence|Active
4
Beds
2
Total Baths
2
Full Baths
2,644
SqFt
$255
/SqFt
1986
Built
Subdivision:
TUSKABAY
County:
Seminole
Call Now: 407-237-3331
Is this the listing for you? We can help make it yours.
407-237-3331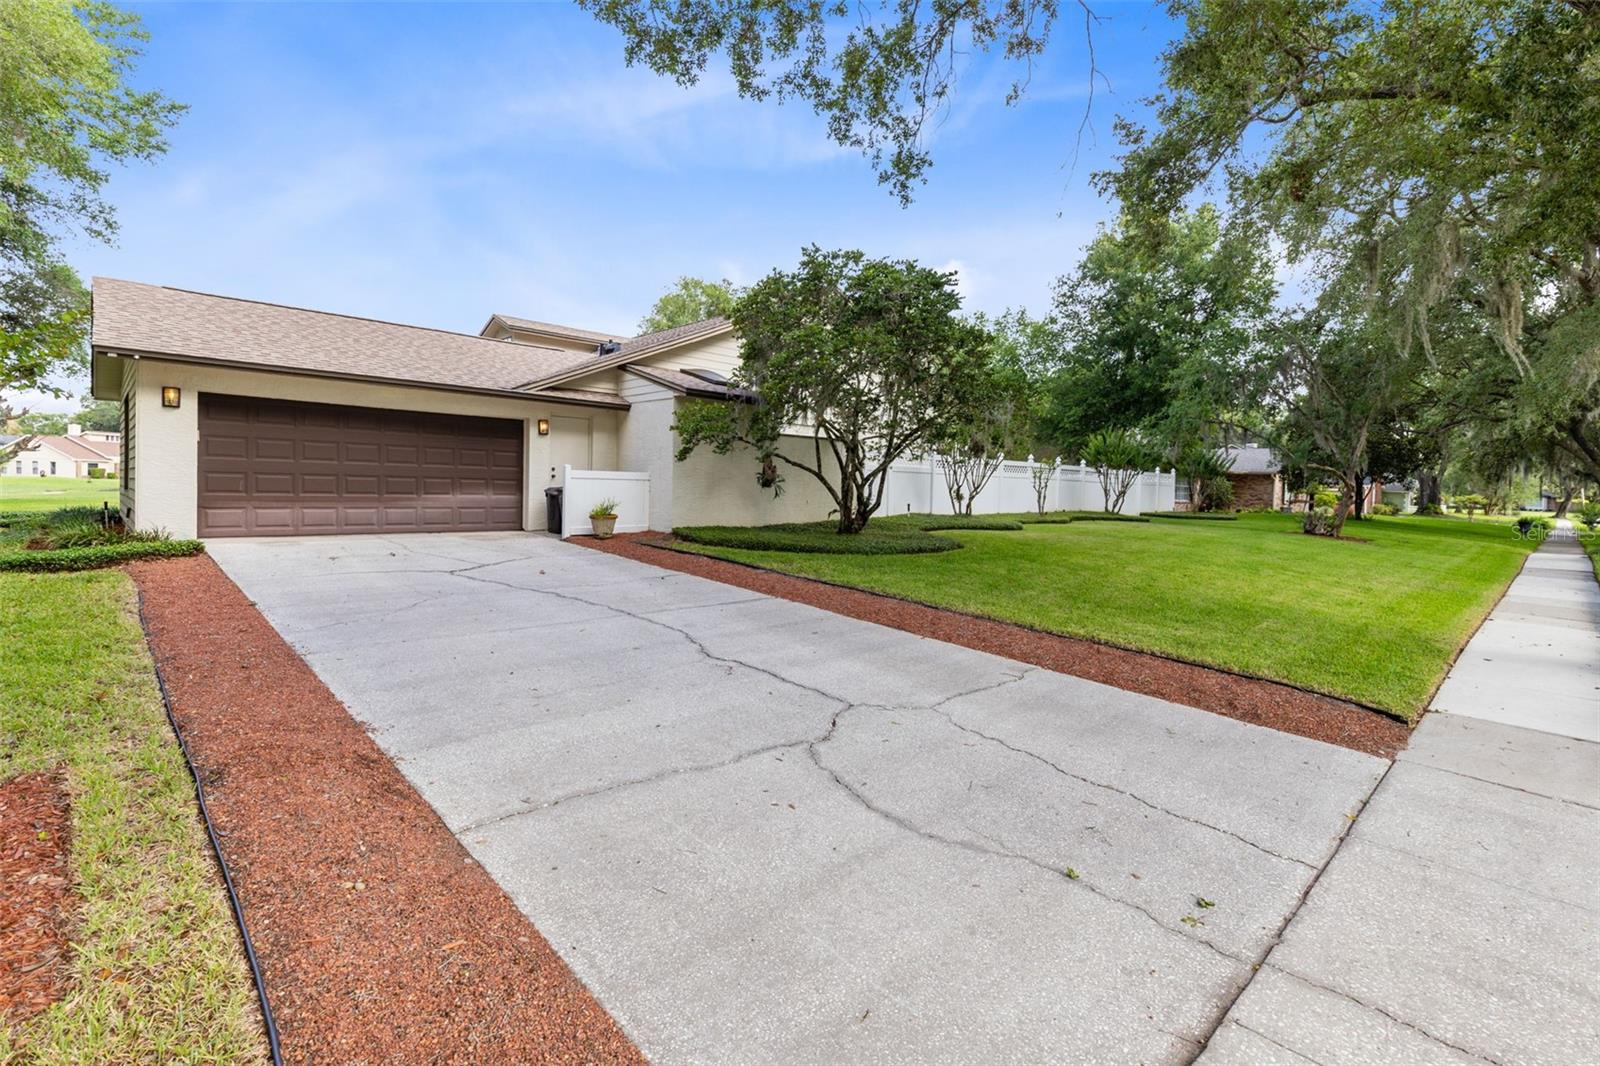
Save
Ask
Tour
Hide
Mortgage Calculator
Monthly Payment (Est.)
$3,079Calculator powered by Showcase IDX, a Constellation1 Company. Copyright ©2026 Information is deemed reliable but not guaranteed.
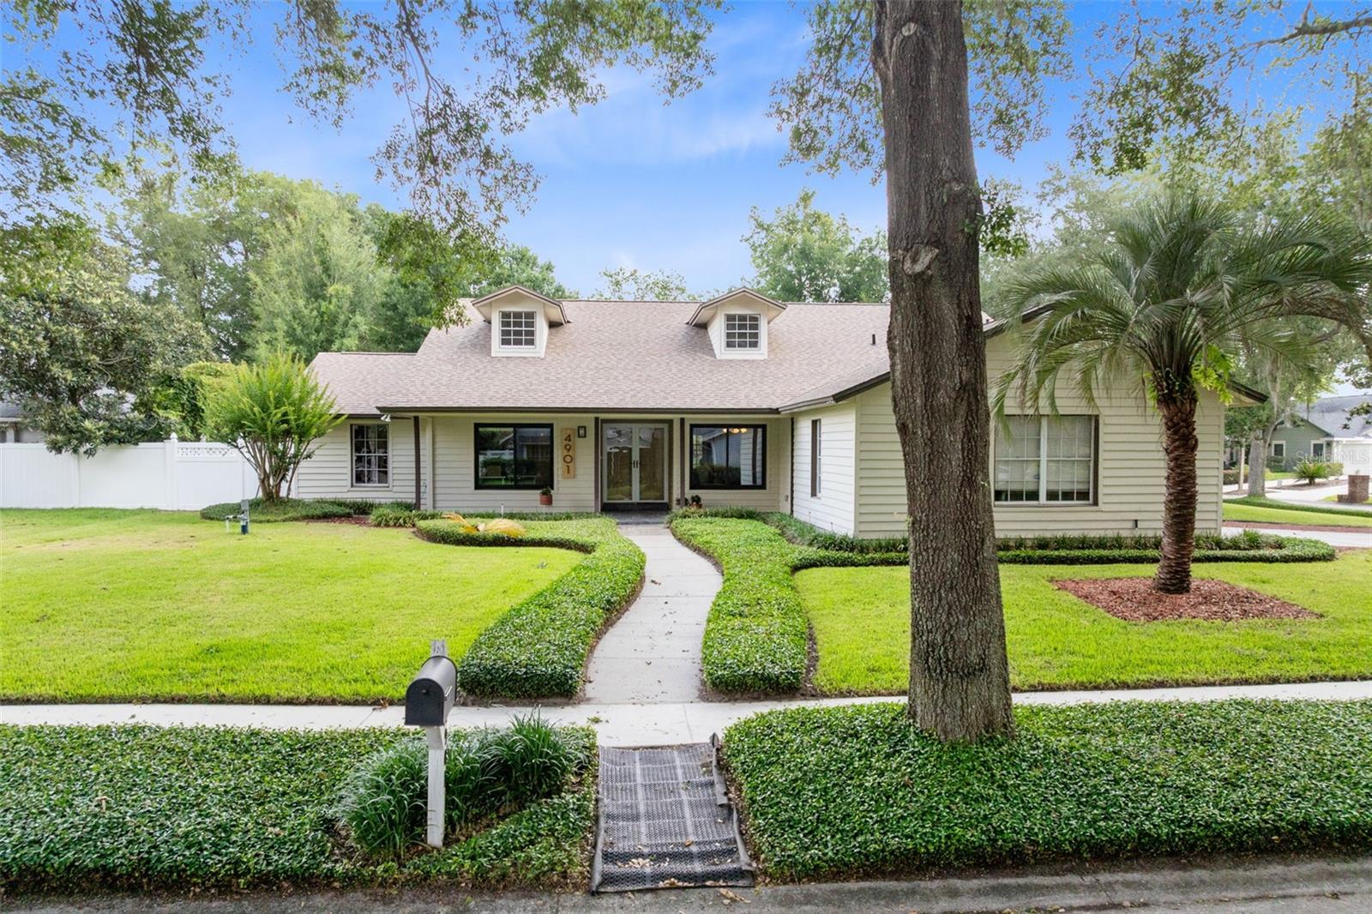
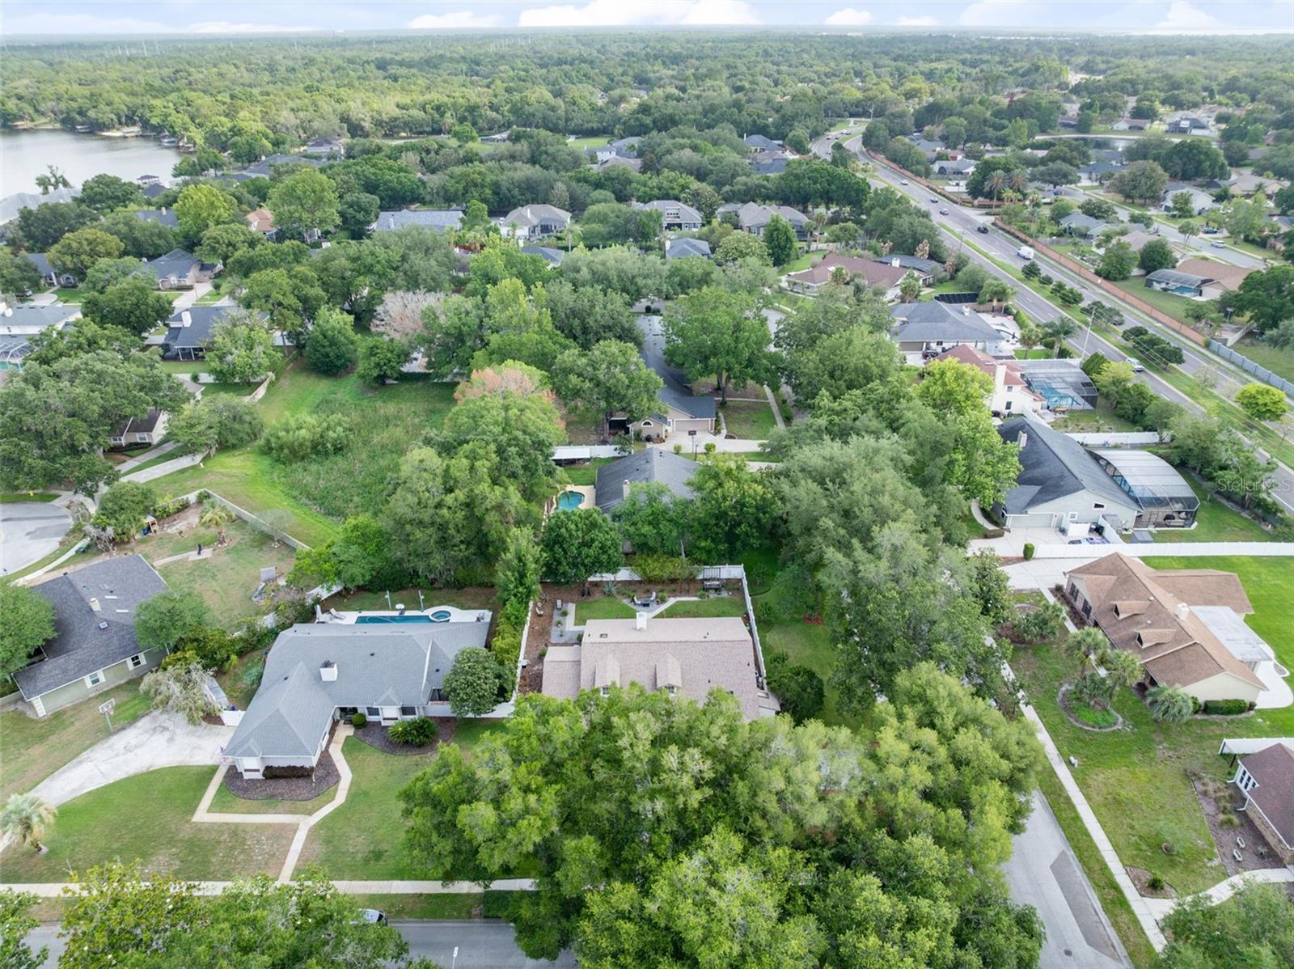
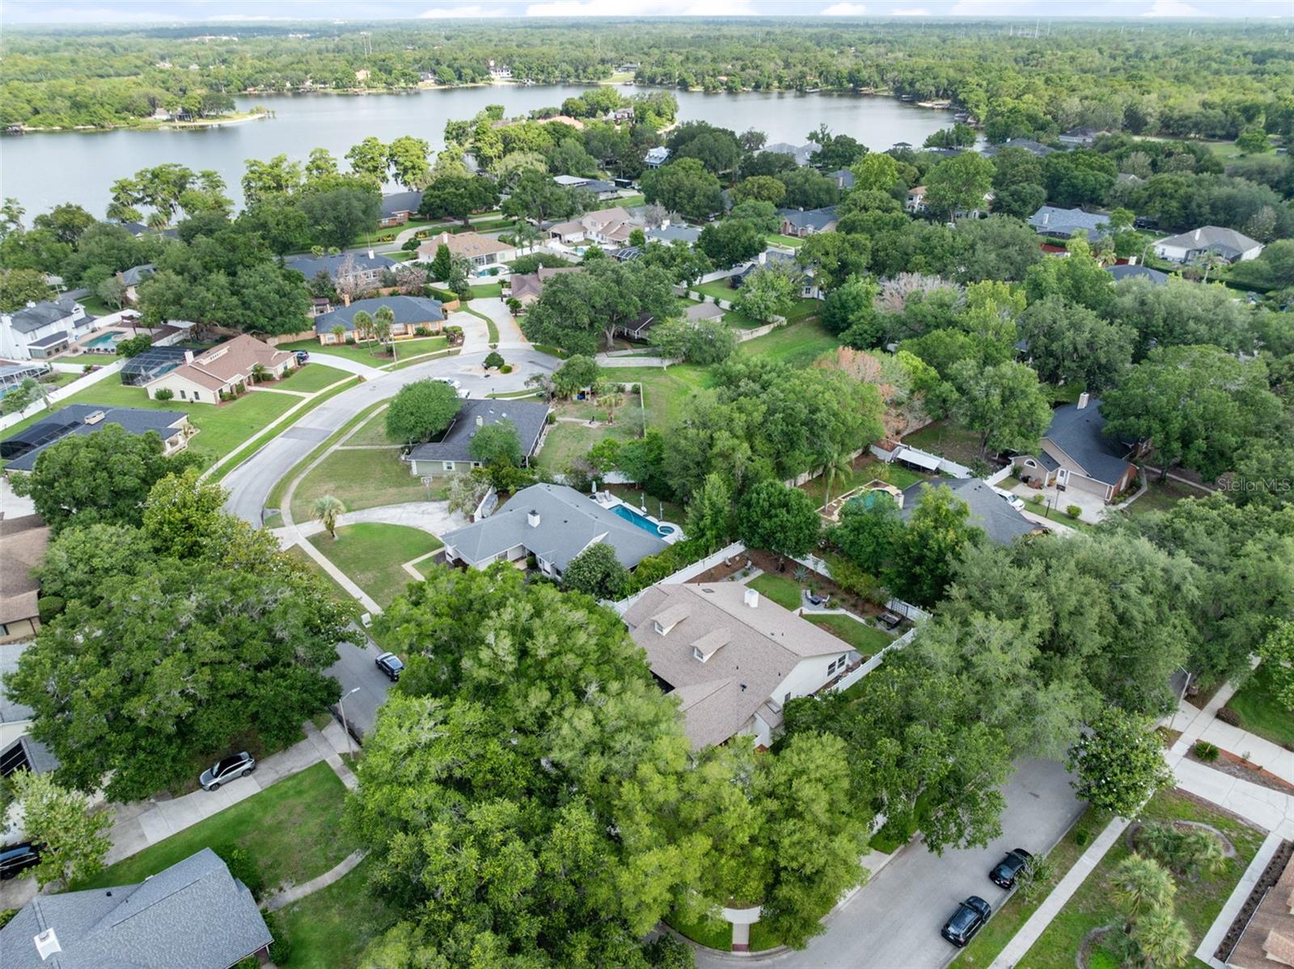
Make yourself at home in this spacious, beautifully undated residence located in one of the most desirable and sophisticated neighborhoods in Winter Springs, in the heart of Central Florida. This spacious four bedroom, two bath split-plan home offers comfort and versatility throughout . Features include a formal dining room; inviting Florida room, private den, and a generously sized master suite designed for relaxation. With a thoughtful layout and plenty of space, this home is perfect for both everyday living and entertaining. All kitchen appliances are included featuring 42" custom, cabinetry, carpet in the living room and all bedrooms. Bamboo flooring in the sunroom and office with ceramic tile in the kitchen, bathrooms and laundry room (with pull-down ironing board). The living room features an electric fireplace, built in bookshelves, vaulted ceiling, that creates a warm and inviting atmosphere in the heart of the home. Move in ready. Roof; 2016, AC/heat pump; 12/24, microwave; 2026, electric box; 1/2025, replumbed entire house; 2023.
Save
Ask
Tour
Hide
Listing Snapshot
Price
$674,900
Days On Site
0 Days
Bedrooms
4
Inside Area (SqFt)
2,644 sqft
Total Baths
2
Full Baths
2
Partial Baths
N/A
Lot Size
0.35 Acres
Year Built
1986
MLS® Number
O6412001
Status
Active
Property Tax
$2,783
HOA/Condo/Coop Fees
$39.96 monthly
Sq Ft Source
Public Records
Friends & Family
Recent Activity
| 2 hours ago | Listing updated with changes from the MLS® | |
| 18 hours ago | Listing first seen on site |
General Features
Acres
0.35
Attached Garage
Yes
Direction Faces
South
Foundation
Slab
Garage
Yes
Garage Spaces
2
Levels
One
Parking
Garage Faces SideAttached
Pets
Yes
Property Sub Type
Single Family Residence
Security
Security System
Sewer
Public Sewer
SqFt Total
3364
Utilities
Electricity ConnectedWater Connected
Water Source
Public
Zoning
R-1AAA
Interior Features
Appliances
DishwasherDisposalElectric Water HeaterMicrowaveRangeRange HoodRefrigerator
Cooling
Central Air
Fireplace
Yes
Fireplace Features
ElectricLiving Room
Flooring
WoodBambooCarpetCeramic Tile
Furnished
Unfurnished
Heating
CentralElectric
Interior
Eat-in KitchenHigh CeilingsVaulted Ceiling(s)Walk-In Closet(s)
Laundry Features
InsideLaundry RoomWasher Hookup
Window Features
Skylight(s)
Bathroom 3
Dimensions - 11.7x10.5Level - FirstDescription - Room7
Bedroom 2
Dimensions - 12x12Level - FirstDescription - Room6
Bedroom 4
Dimensions - 11.5x11.2Level - FirstDescription - Room8
Den
Dimensions - 13x9.5Level - FirstDescription - Room9
Dining Room
Dimensions - 12x10.11Level - FirstDescription - Room2
Kitchen
Dimensions - 20.5x9.1Level - FirstDescription - Room3
Laundry
Dimensions - 12x5.1Level - FirstDescription - Room4
Living Room
Dimensions - 20x20Level - FirstDescription - Room1
Master Bedroom
Dimensions - 32x11.8Level - FirstDescription - Room5
Office
Dimensions - 9.5x23Level - FirstDescription - Room10
Save
Ask
Tour
Hide
Exterior Features
Construction Details
BlockStuccoWood Siding
Exterior
Fire PitPrivate Yard
Fencing
Vinyl
Lot Features
Corner LotPaved
Patio And Porch
Front PorchPatio
Roof
Shingle
Windows/Doors
Skylight(s)
Community Features
Association Dues
479.53
Community Features
Street Lights
Financing Terms Available
CashConventionalFHA
HOA Fee Frequency
Annually
MLS Area
32708 - Casselberrry/Winter Springs / Tuscawilla
Roads
Asphalt
Township
21
Schools
School District
Unknown
Elementary School
Keeth Elementary
Middle School
Indian Trails Middle
High School
Winter Springs High
Listing courtesy of FLORIDA HOME TEAM REALTY LLC (407) 406-6733

Listing information is provided by Participants of the Stellar MLS. IDX information is provided exclusively for personal, non-commercial use, and may not be used for any purpose other than to identify prospective properties consumers may be interested in purchasing. Information is deemed reliable but not guaranteed. Properties displayed may be listed or sold by various participants in the MLS Copyright 2026, Stellar MLS.
Last checked: 2026-05-30 09:01 AM EDT

Listing information is provided by Participants of the Stellar MLS. IDX information is provided exclusively for personal, non-commercial use, and may not be used for any purpose other than to identify prospective properties consumers may be interested in purchasing. Information is deemed reliable but not guaranteed. Properties displayed may be listed or sold by various participants in the MLS Copyright 2026, Stellar MLS.
Last checked: 2026-05-30 09:01 AM EDT
Neighborhood & Commute
Source: Walkscore
Disclosure: Community information and market data powered by Constellation Data Labs. Information is deemed reliable but not guaranteed.
Save
Ask
Tour
Hide