- Home
- Buy a Home Orlando, FL Home Search
- Sell A Home Sell my Home in Orlando, FL
- Property Management Professional Residential Property Management and Leasing Services in Orlando, FL
- About
- Contact Contact Us at Metro City Realty
- Blog


Save
Ask
Tour
Hide
$679,000
New Listing
2500 EMERALD TREE LANEAPOPKA, FL 32712
For Sale|Single Family Residence|Active
4
Beds
4
Total Baths
4
Full Baths
3,190
SqFt
$213
/SqFt
2001
Built
Subdivision:
DIAMOND HILL AT SWEETWATER COUNTRY CLUB
County:
Orange
Call Now: 407-237-3331
Is this the listing for you? We can help make it yours.
407-237-3331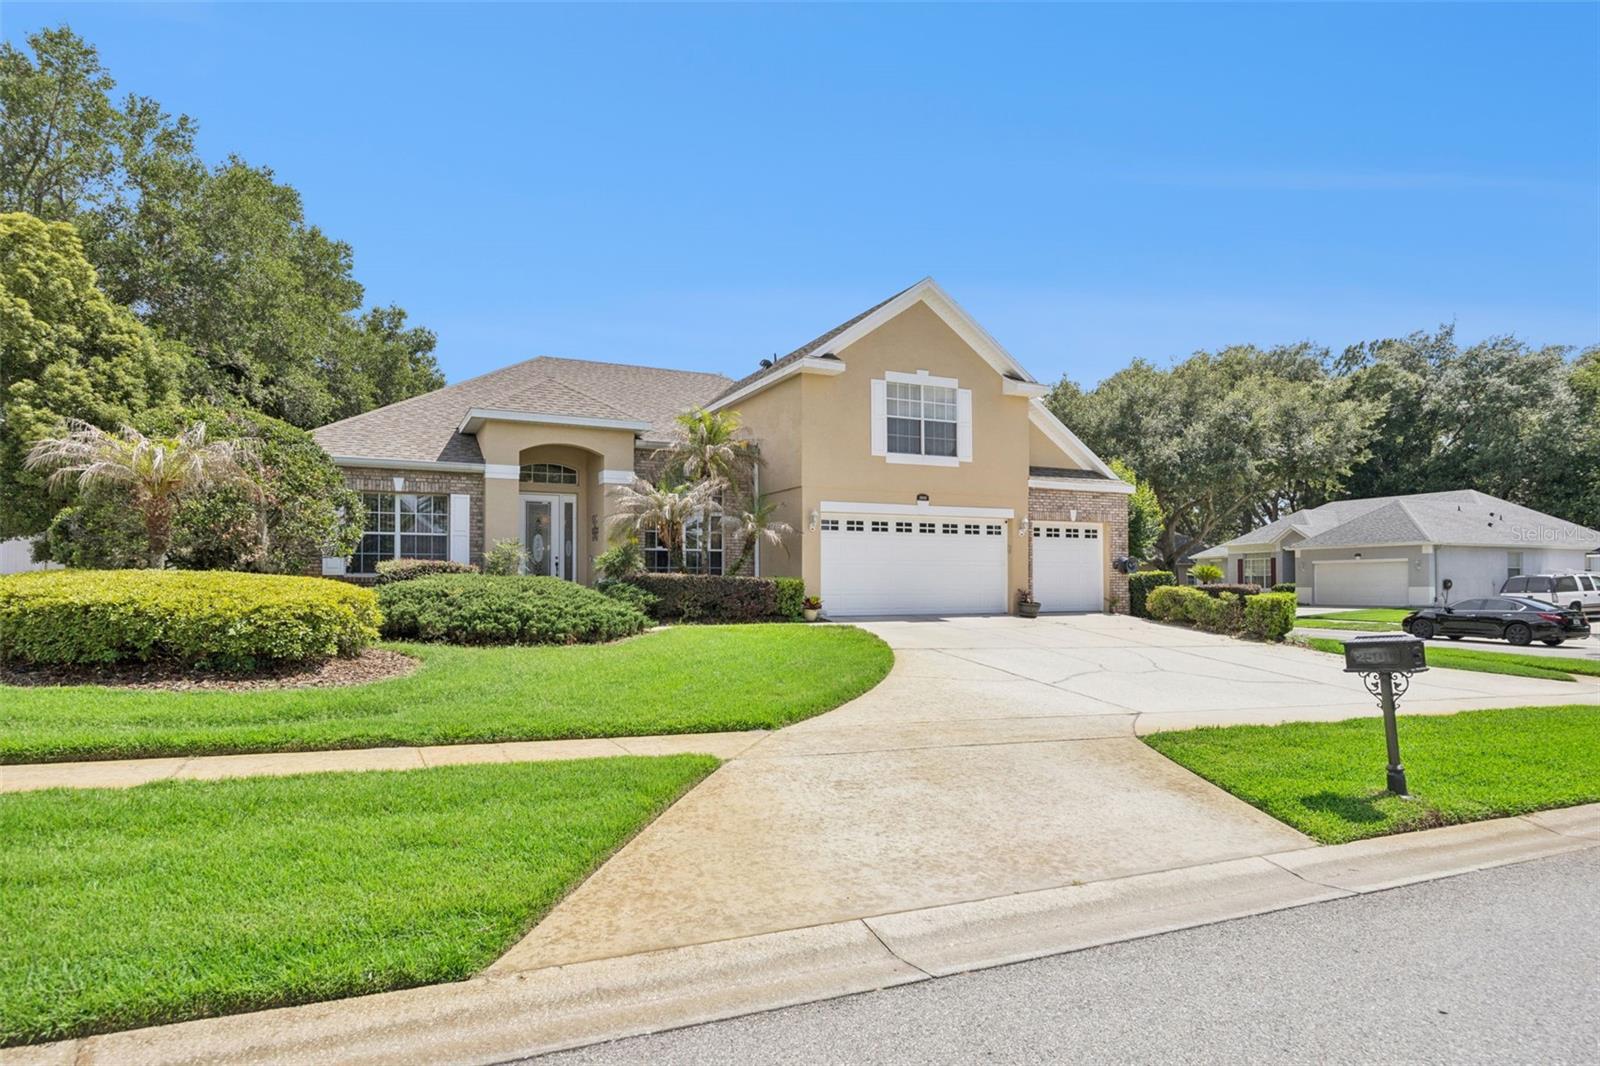
Save
Ask
Tour
Hide
Mortgage Calculator
Monthly Payment (Est.)
$3,098Calculator powered by Showcase IDX, a Constellation1 Company. Copyright ©2026 Information is deemed reliable but not guaranteed.
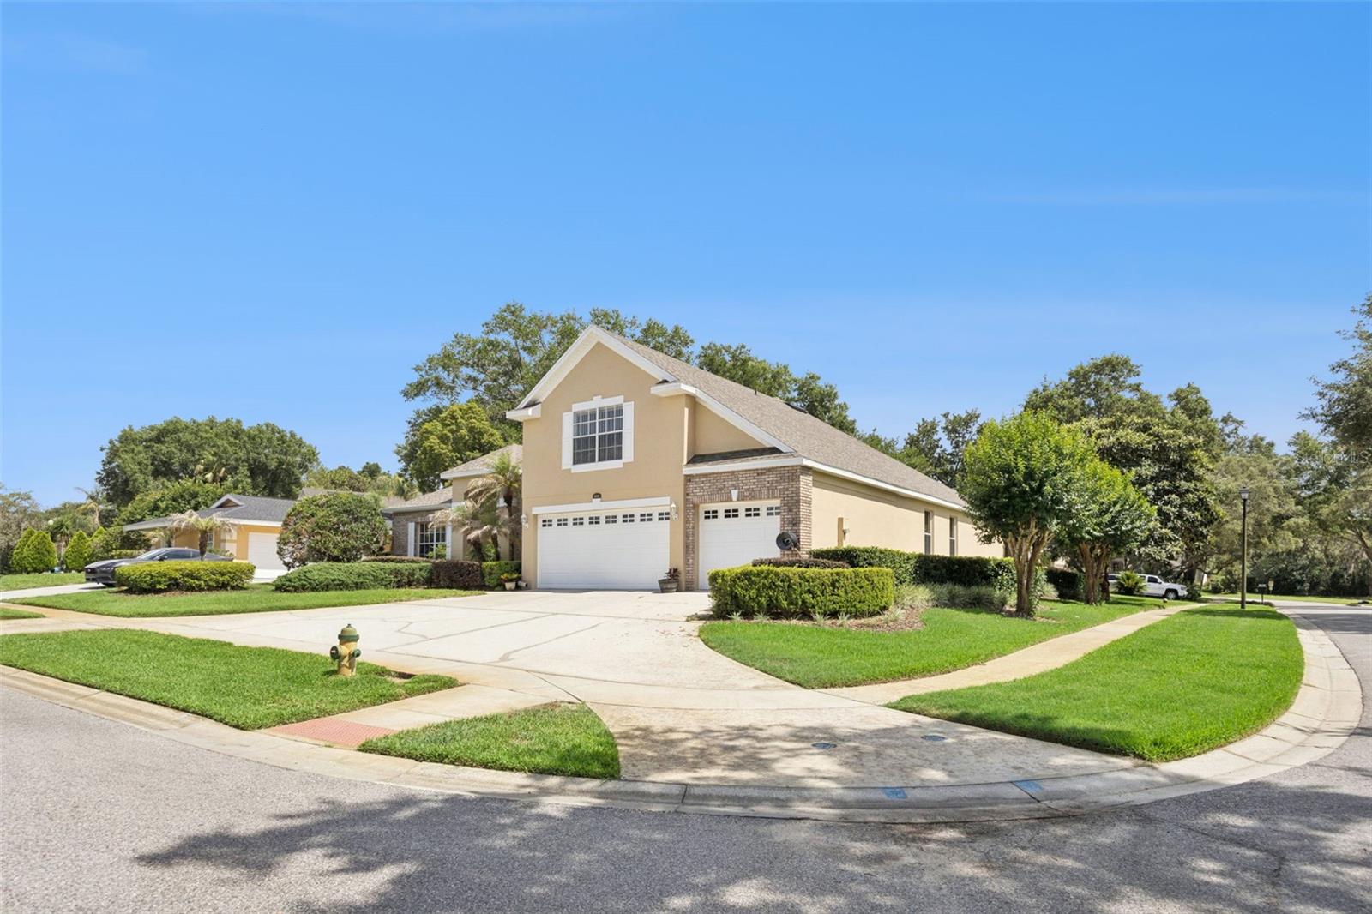
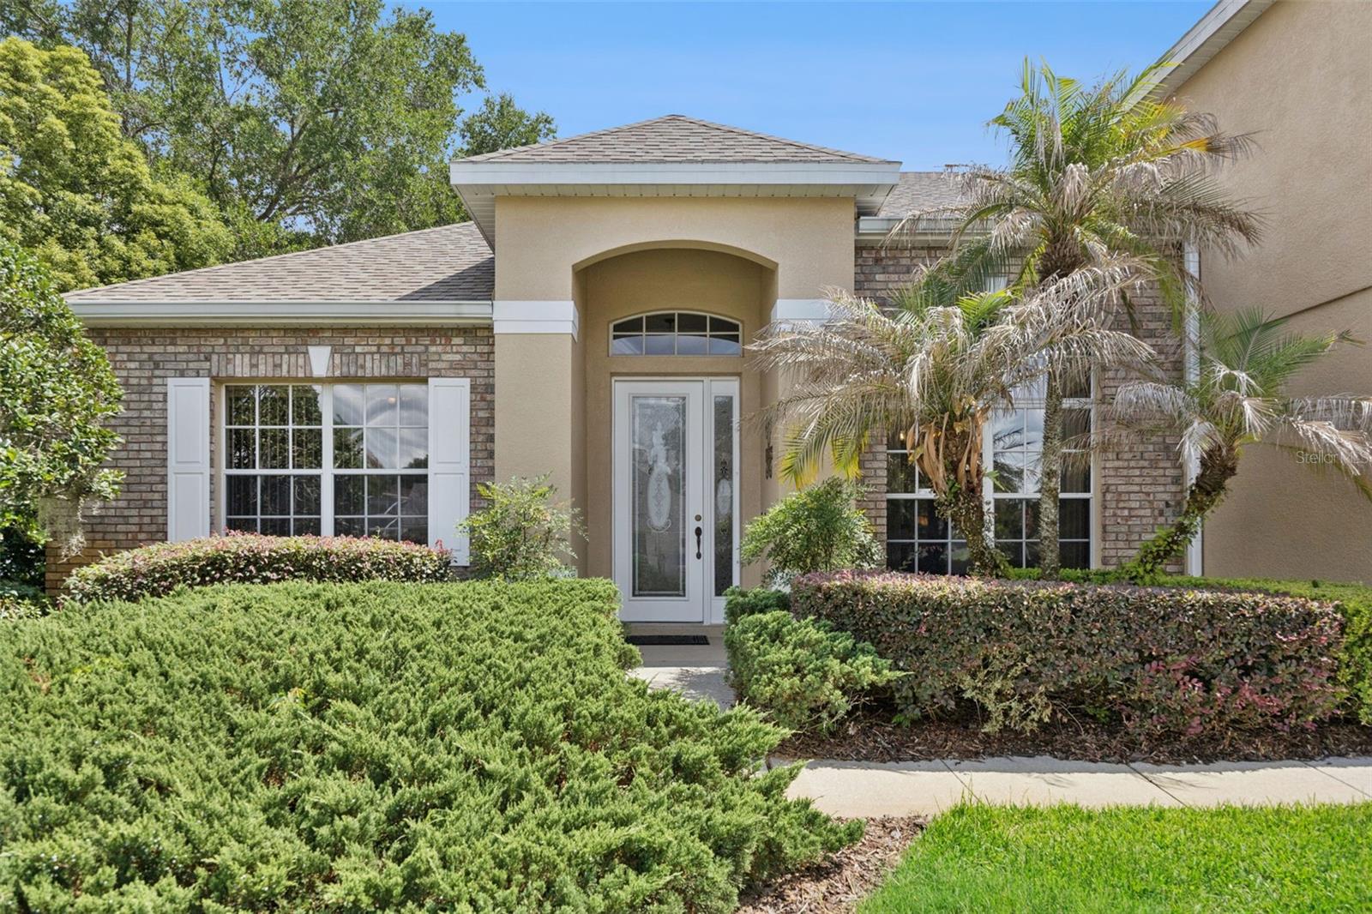
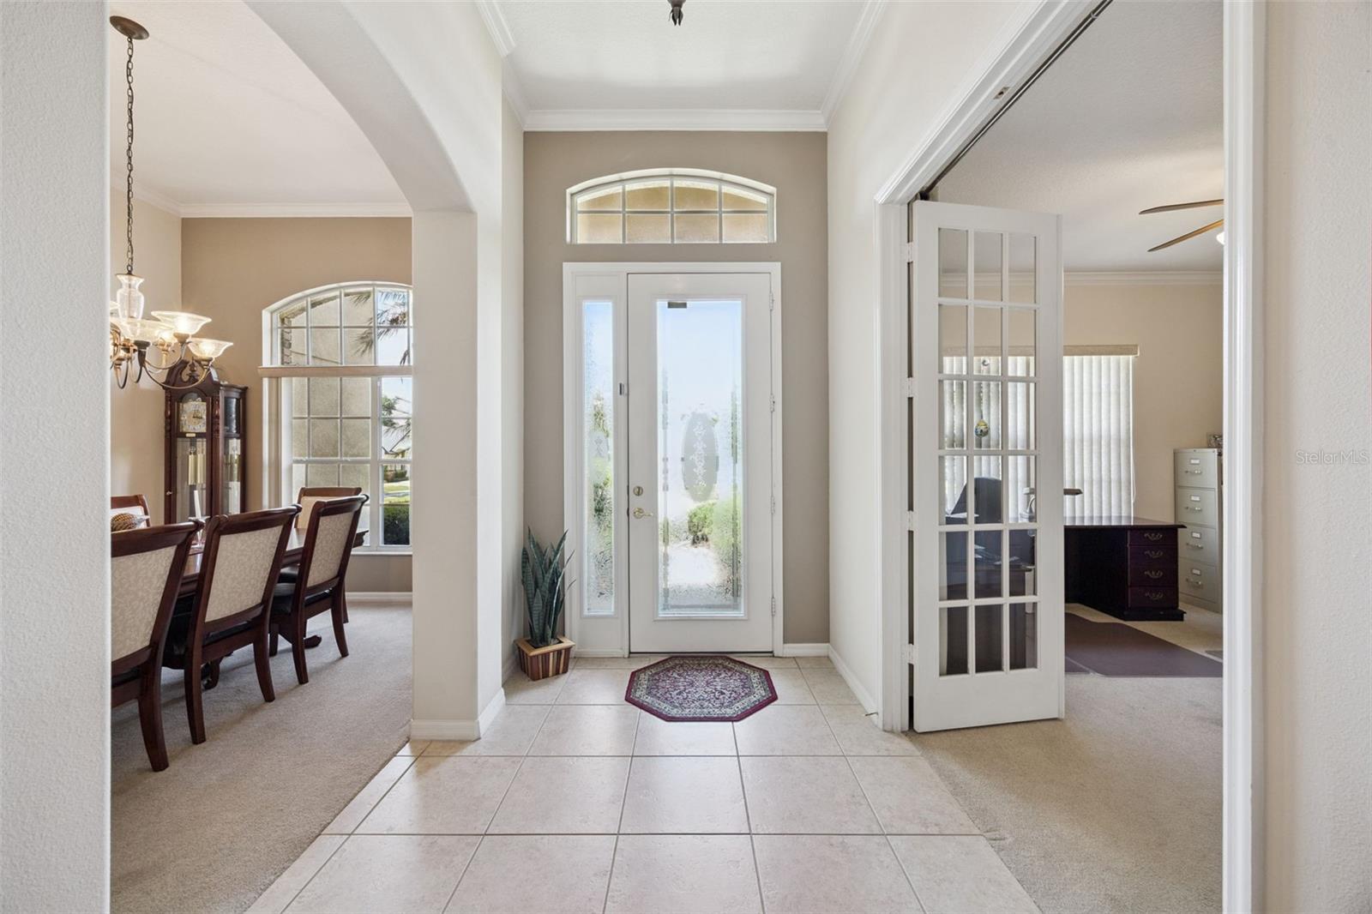
Welcome to Diamond Hill at Sweetwater Country Club, one of Apopka’s most desirable and established communities. This beautifully maintained 4-bedroom, 4-bath, 3-car garage pool home offers a spacious layout designed for comfort, functionality, and everyday living. Recent upgrades include a new roof (2023) and fresh exterior paint (2023), main A/C (2025) Hot Water Heater (2019) and well for irrigation replaced (2025). A formal dining area provides versatility for entertaining and the kitchen is open to the Family room. The kitchen features dual pantrys, stainless steel appliances, an island and abundant cabinetry and counter space—perfect for cooking, hosting, and gathering. The large dinette with a built in desk is adjacent to the kitchen overlooking the lanai/pool. The primary suite has dual walk-in closets, and a spacious bathroom featuring dual sinks, a separate walk-in shower and garden tub. Two additional bedrooms, an office and a bonus/flex room are on the main floor which offers flexibility for guests or work-from-home needs. The 4th bedroom is upstairs with an ensuite bathroom that is being used as a Media room. Step outside to your private retreat: a large screened-in patio overlooking the gorgeous pool and Spa area—perfect for relaxing or hosting gatherings with a fully fenced backyard. Just minutes away from Wekiva Springs State Park, you’ll have access to the community park which offers a kayak ramp and access to Wekiva Island. Community features include pickleball, tennis, basketball, playgrounds and private community boat ramp to Lake Brantley. Schedule your private tour today!
Save
Ask
Tour
Hide
Listing Snapshot
Price
$679,000
Days On Site
0 Days
Bedrooms
4
Inside Area (SqFt)
3,190 sqft
Total Baths
4
Full Baths
4
Partial Baths
N/A
Lot Size
0.28 Acres
Year Built
2001
MLS® Number
O6412098
Status
Active
Property Tax
$6,310.59
HOA/Condo/Coop Fees
$420 Semi-Annually
Sq Ft Source
Public Records
Friends & Family
Recent Activity
| 2 hours ago | Listing updated with changes from the MLS® | |
| 14 hours ago | Listing first seen on site |
General Features
Acres
0.28
Attached Garage
Yes
Direction Faces
North
Foundation
Slab
Garage
Yes
Garage Spaces
3
Levels
Two
Number Of Stories
2
Parking
Circular DrivewayGarage Door OpenerAttached
Pets
Yes
Property Sub Type
Single Family Residence
Security
Security System
Sewer
Public Sewer
SqFt Total
4038
Utilities
Cable AvailableCable ConnectedElectricity ConnectedSewer ConnectedWater Connected
Water Source
PrivatePublicWell
Zoning
P-D
Interior Features
Appliances
DishwasherDisposalElectric Water HeaterMicrowaveRangeRefrigerator
Cooling
Central Air
Flooring
CarpetCeramic Tile
Furnished
Unfurnished
Heating
CentralElectric
Interior
Eat-in KitchenHigh CeilingsOpen FloorplanWalk-In Closet(s)
Laundry Features
Electric Dryer HookupInsideLaundry RoomWasher Hookup
Spa
Yes
Balcony/Porch/Lanai
Dimensions - 18x11Level - First
Bedroom 2
Dimensions - 12x11Level - First
Bedroom 3
Dimensions - 13x11Level - First
Bedroom 4
Dimensions - 15x14Level - Second
Dinette
Dimensions - 16x10Level - First
Dining Room
Dimensions - 14x11Level - First
Foyer
Dimensions - 10x6Level - First
Kitchen
Dimensions - 14x12Level - First
Living Room
Dimensions - 22x13Level - First
Master Bedroom
Dimensions - 20x13Level - First
Office
Dimensions - 13x13Level - First
Utility Room
Dimensions - 6x8Level - First
Save
Ask
Tour
Hide
Exterior Features
Construction Details
BlockStucco
Exterior
Rain Gutters
Fencing
Vinyl
Lot Features
Corner LotCul-De-Sac
Pool Features
GunitePool SweepScreen EnclosurePrivate
Private Pool
Yes
Roof
Shingle
Spa
Yes
Spa Features
Above GroundHeated
Waterfront Features
Lake Privileges
Community Features
Association Dues
420
Community Features
ClubhouseGolfParkPlaygroundSidewalksTennis Court(s)
Financing Terms Available
CashConventionalVA Loan
HOA Fee Frequency
Semi-Annually
MLS Area
32712 - Apopka
Roads
Paved
Township
21
Schools
School District
Unknown
Elementary School
Clay Springs Elem
Middle School
Unknown
High School
Unknown
Listing courtesy of KELLER WILLIAMS HERITAGE REALTY (407) 970-5170

Listing information is provided by Participants of the Stellar MLS. IDX information is provided exclusively for personal, non-commercial use, and may not be used for any purpose other than to identify prospective properties consumers may be interested in purchasing. Information is deemed reliable but not guaranteed. Properties displayed may be listed or sold by various participants in the MLS Copyright 2026, Stellar MLS.
Last checked: 2026-05-30 09:01 AM EDT

Listing information is provided by Participants of the Stellar MLS. IDX information is provided exclusively for personal, non-commercial use, and may not be used for any purpose other than to identify prospective properties consumers may be interested in purchasing. Information is deemed reliable but not guaranteed. Properties displayed may be listed or sold by various participants in the MLS Copyright 2026, Stellar MLS.
Last checked: 2026-05-30 09:01 AM EDT
Neighborhood & Commute
Source: Walkscore
Disclosure: Community information and market data powered by Constellation Data Labs. Information is deemed reliable but not guaranteed.
Save
Ask
Tour
Hide