

1920 BURCHSTONE DRIVEORLANDO, FL 32806
Mortgage Calculator
Monthly Payment (Est.)
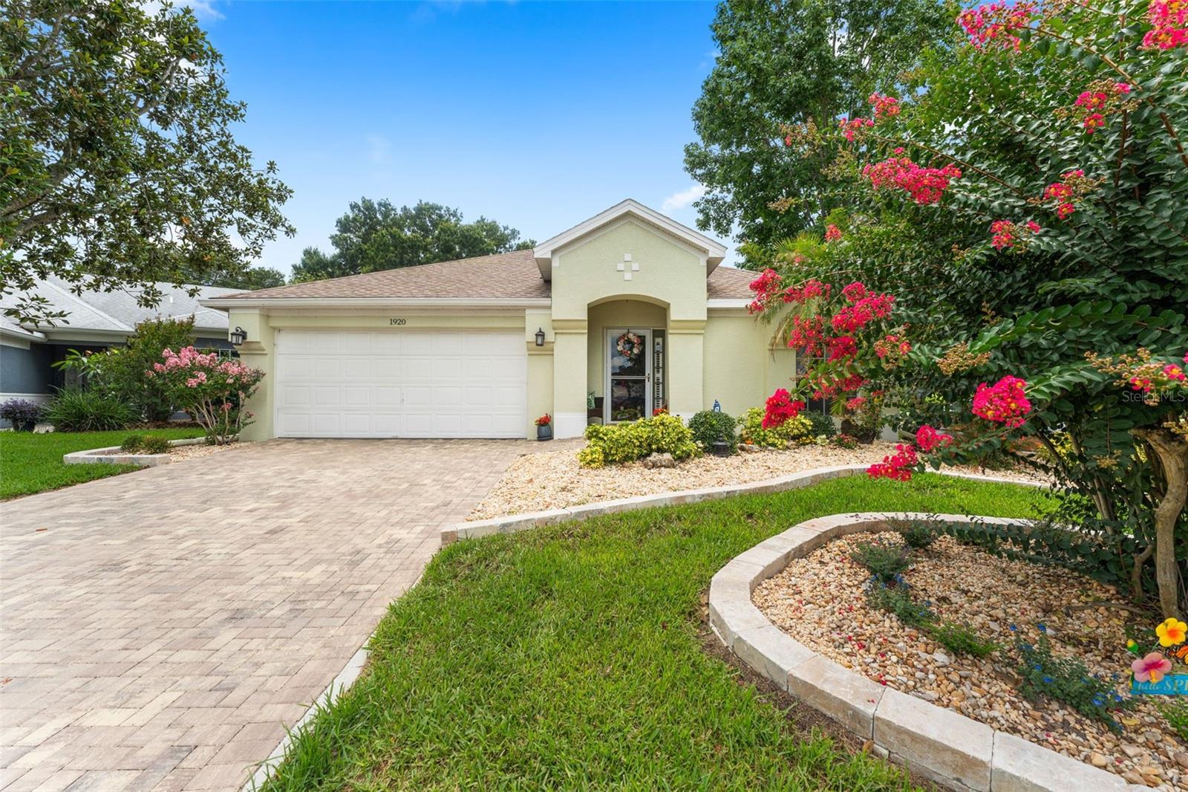
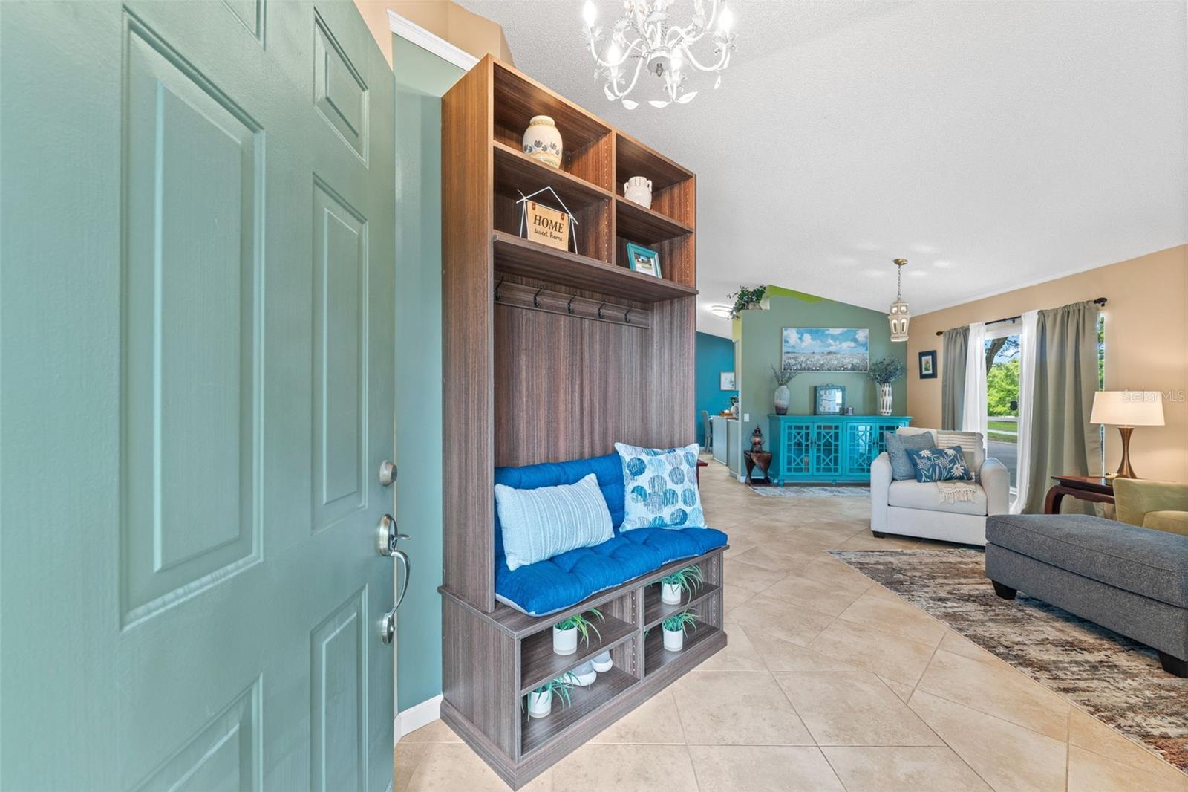
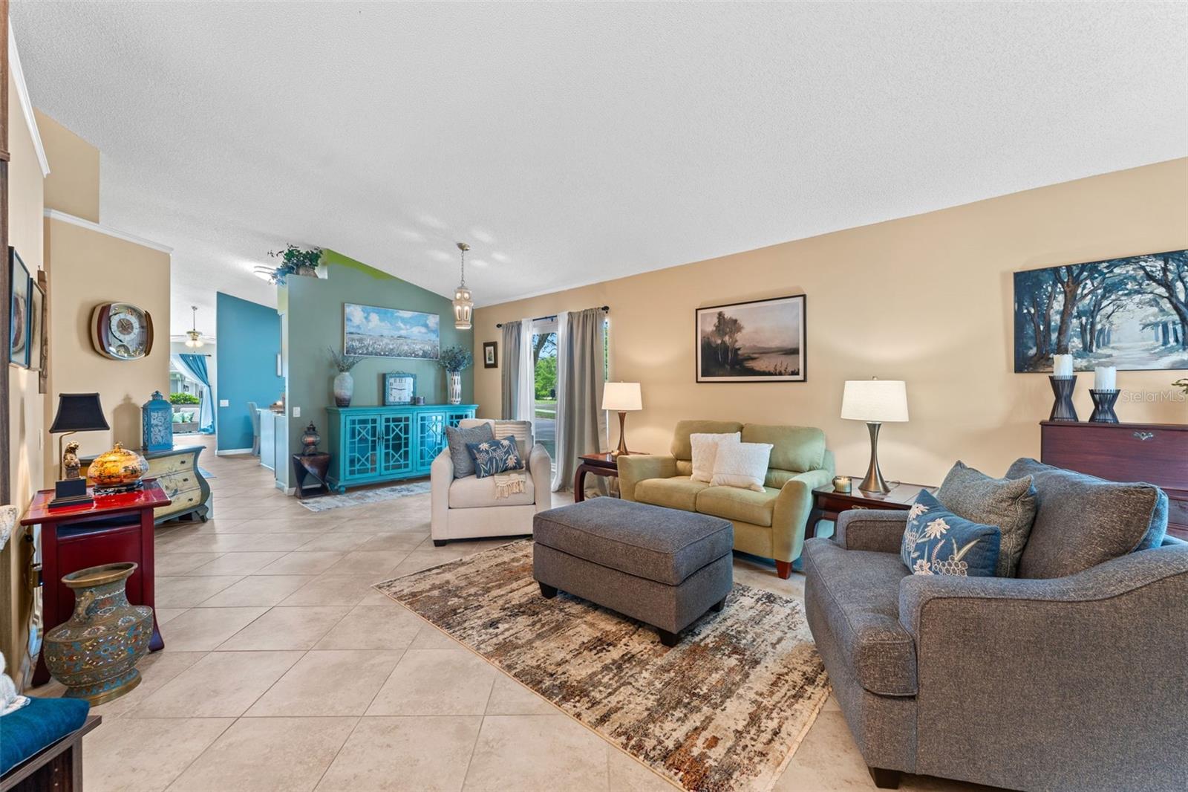
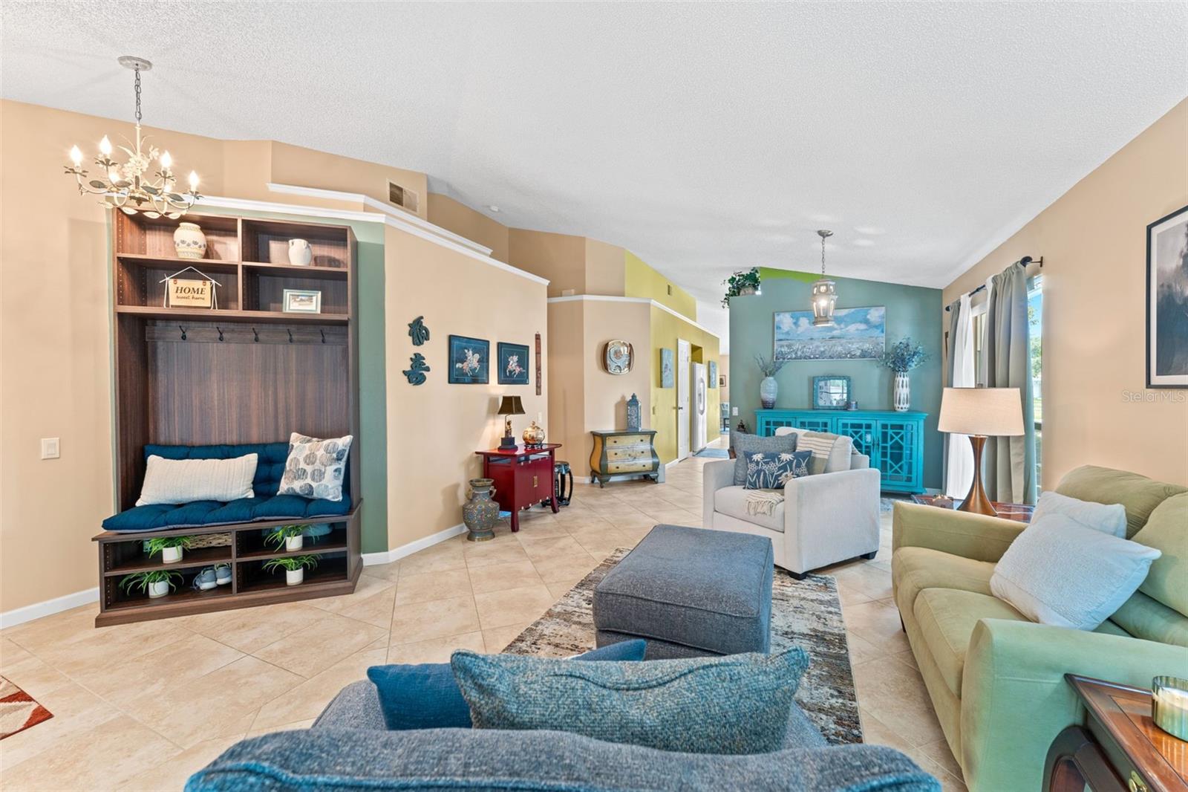
Enter an interest rate to see your estimated monthly payment.Under contract-accepting backup offers. Welcome to 1920 Burchstone Drive, Orlando, FL 32806, a beautifully maintained 3-bedroom, 2-bathroom home tucked away on a desirable corner lot in a quiet cul-de-sac within the sought-after Ashbury Park community. Step inside to discover an inviting living and dining room combination featuring vaulted ceilings and tile flooring throughout, creating a bright and spacious atmosphere. The thoughtfully designed floor plan flows seamlessly into the expansive kitchen, complete with stone countertops, a center island, ample cabinetry, and a cozy eat-in area. Just beyond, the large family room provides the perfect space for relaxing or entertaining family and friends. Enjoy the privacy of the split-bedroom layout, with the primary suite situated toward the front of the home. This spacious retreat features a walk-in closet and an en-suite bathroom with dual vanity sinks, a separate shower, and a relaxing garden bathtub. Toward the rear of the home, you'll find two additional bedrooms that share a full bathroom. Sliding glass doors from the family room open to a serene patio and backyard, offering the ideal setting for morning coffee, outdoor dining, or simply unwinding in your own private outdoor space. Residents of Ashbury Park enjoy access to a community pool and a convenient location just minutes from Orlando’s popular Hourglass District. Commuters will appreciate the easy access to State Road 408, Semoran Boulevard, downtown Orlando, shopping, dining, and entertainment. This well-maintained home combines comfort, convenience, and an exceptional location, making it a wonderful opportunity for its next owner.
| 2 months ago | Listing updated with changes from the MLS | |
| 4 months ago | Status changed to Active Under Contract | |
| 4 months ago | Listing first seen on site |

Listing information is provided by Participants of the Stellar MLS. IDX information is provided exclusively for personal, non-commercial use, and may not be used for any purpose other than to identify prospective properties consumers may be interested in purchasing. Information is deemed reliable but not guaranteed. Properties displayed may be listed or sold by various participants in the MLS Copyright 2026, Stellar MLS.
Last checked: 2026-10-20 07:59 AM EDT

Did you know? You can invite friends and family to your search. They can join your search, rate and discuss listings with you.