

Save
Ask
Tour
Hide
$615,000
129 Days On Site
3021 PLAZA TERRACE DRIVEORLANDO, FL 32803
For Sale|Single Family Residence|Active Under Contract
3
Beds
2
Total Baths
2
Full Baths
1,752
SqFt
$351
/SqFt
1967
Built
Subdivision:
PLAZA TERRACE
County:
Orange
Call Now: 407-237-3331
Is this the listing for you? We can help make it yours.
407-237-3331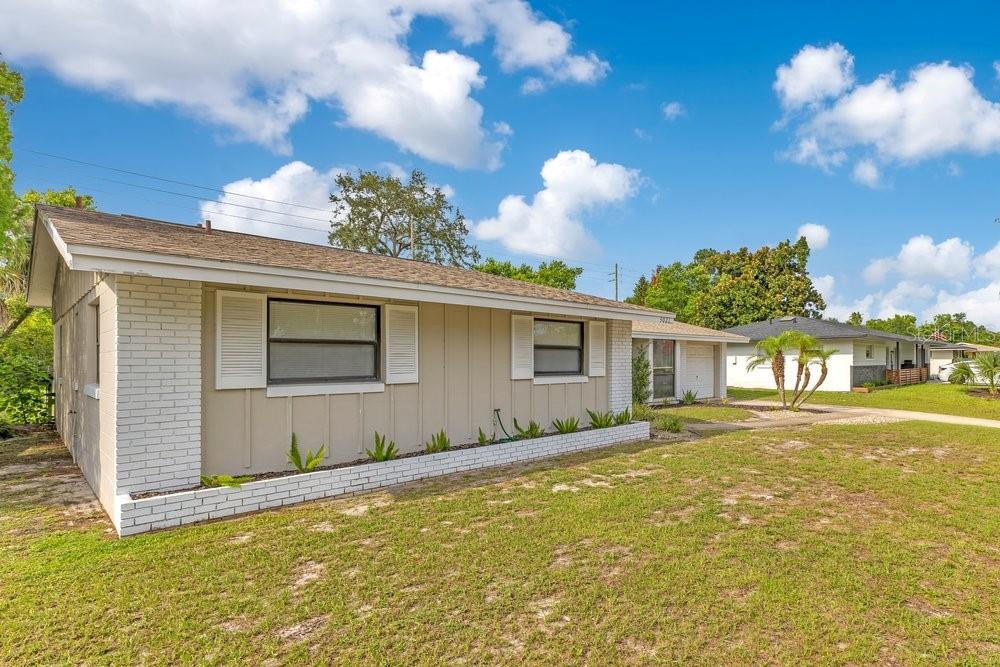
Save
Ask
Tour
Hide
Mortgage Calculator
Monthly Payment (Est.)
Enter an interest rate to see your estimated monthly payment.Calculator powered by Showcase IDX, a Constellation1 Company. Copyright ©2026 Information is deemed reliable but not guaranteed.
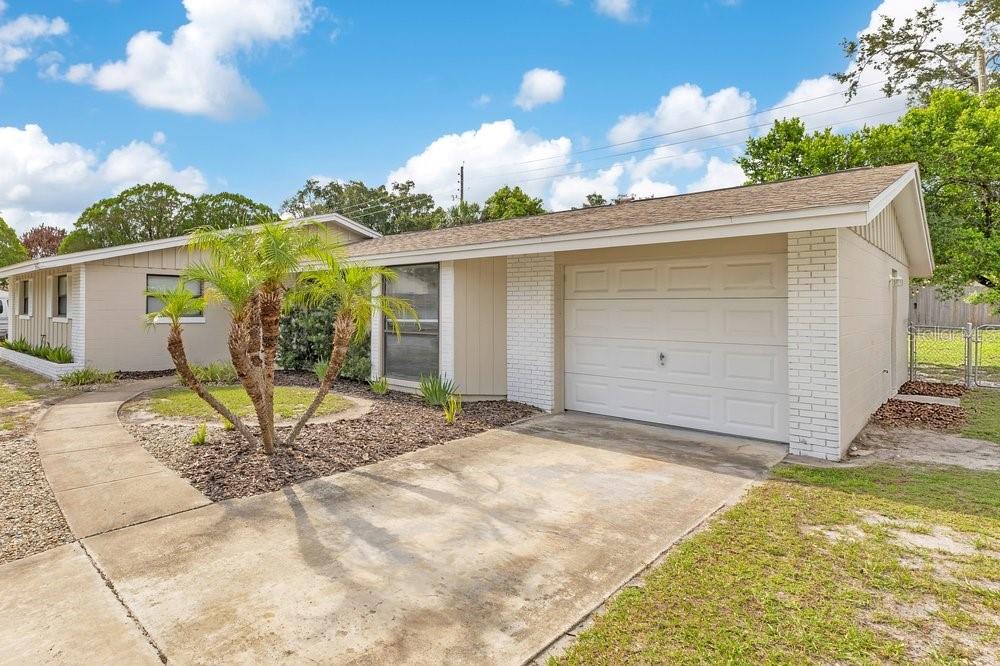
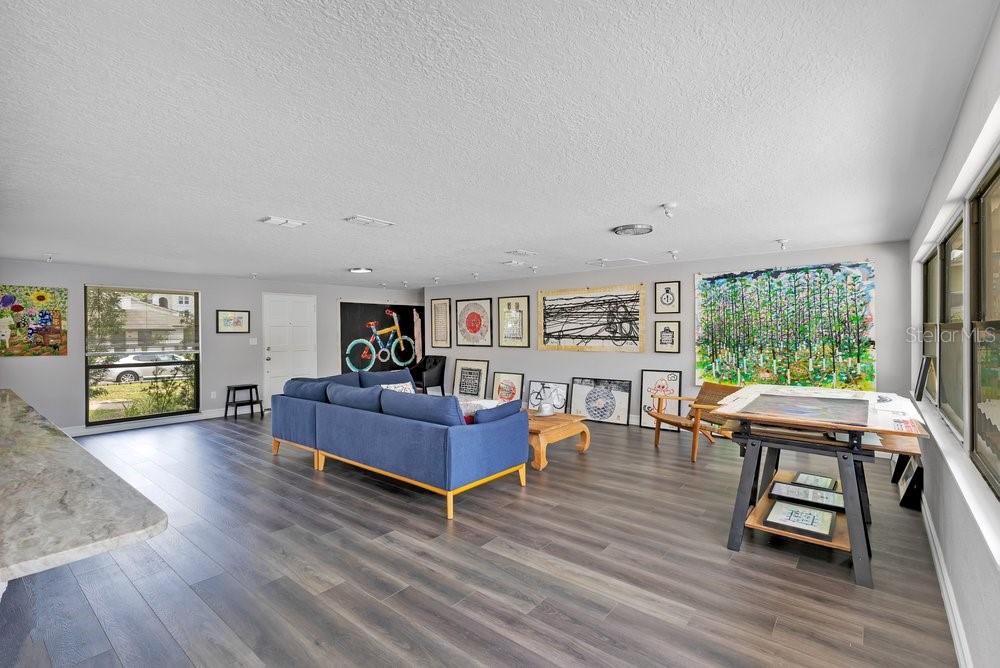
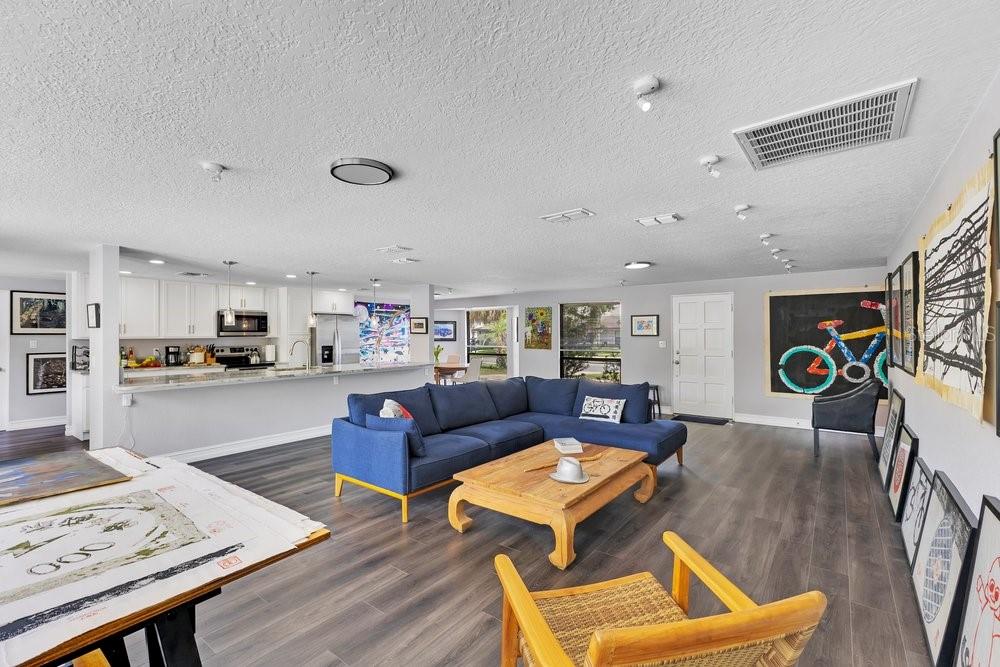
Under contract-accepting backup offers. PRICE REDUCED! This is a beautifully-renovated pool home in the Audubon Park neighborhood (need we say more?). This move-in ready, mid-century ranch will draw you in with its open floorplan and the inviting view of the sparkling pool and fenced backyard that's perfect for private relaxation or outdoor entertaining. Get ready to be impressed!
Save
Ask
Tour
Hide
Listing Snapshot
Price
$615,000
Days On Site
129 Days
Bedrooms
3
Inside Area (SqFt)
1,752 sqft
Total Baths
2
Full Baths
2
Partial Baths
N/A
Lot Size
0.23 Acres
Year Built
1967
MLS Number
O6415562
Status
Active Under Contract
Property Tax
$10,530.35
HOA/Condo/Coop Fees
N/A
Sq Ft Source
Public Records
Friends & Family
Recent Activity
| 3 weeks ago | Listing updated with changes from the MLS | |
| 3 weeks ago | Status changed to Active Under Contract | |
| 3 weeks ago | Price changed to $615,000 | |
| 4 months ago | Listing first seen on site |
General Features
Acres
0.23
Attached Garage
Yes
Direction Faces
South
Foundation
Slab
Garage
Yes
Garage Spaces
1
Levels
One
Parking
Attached
Property Sub Type
Single Family Residence
Sewer
Public Sewer
SqFt Total
1992
Style
Mid-Century ModernRanch
Utilities
Cable AvailableSewer ConnectedWater Connected
Water Source
None
Zoning
R-1A
Interior Features
Appliances
DishwasherMicrowaveRefrigerator
Cooling
Central Air
Flooring
Vinyl
Furnished
Negotiable
Heating
Central
Interior
Open FloorplanStone Counters
Laundry Features
InsideLaundry Room
Spa
Yes
Bedroom 2
Dimensions - 14x12Level - First
Bedroom 3
Dimensions - 13x12Level - First
Dinette
Dimensions - 10x10Level - First
Kitchen
Dimensions - 15x10Level - First
Laundry
Dimensions - 10x8Level - First
Living Room
Dimensions - 30x24Level - First
Master Bedroom
Dimensions - 15x15Level - First
Save
Ask
Tour
Hide
Exterior Features
Construction Details
Block
Exterior
Private Yard
Fencing
Fenced
Pool Features
GuniteIn GroundPrivate
Private Pool
Yes
Roof
Shingle
Spa
Yes
Spa Features
Above GroundHeated
Community Features
Community Features
Street Lights
MLS Area
32803 - Orlando/Colonial Town
Township
22
Financing Terms Available
CashConventionalFHAVA Loan
Roads
Paved
Schools
School District
Unknown
Elementary School
Baldwin Park Elementary
Middle School
Unknown
High School
Winter Park High
Listing courtesy of METROPOLIS R.E. SOLUTIONS, LLC (310) 663-0954

Listing information is provided by Participants of the Stellar MLS. IDX information is provided exclusively for personal, non-commercial use, and may not be used for any purpose other than to identify prospective properties consumers may be interested in purchasing. Information is deemed reliable but not guaranteed. Properties displayed may be listed or sold by various participants in the MLS Copyright 2026, Stellar MLS.
Last checked: 2026-10-22 12:55 AM EDT

Listing information is provided by Participants of the Stellar MLS. IDX information is provided exclusively for personal, non-commercial use, and may not be used for any purpose other than to identify prospective properties consumers may be interested in purchasing. Information is deemed reliable but not guaranteed. Properties displayed may be listed or sold by various participants in the MLS Copyright 2026, Stellar MLS.
Last checked: 2026-10-22 12:55 AM EDT
Neighborhood & Commute
Source: Walkscore
Disclosure: Community information and market data powered by Constellation Data Labs. Information is deemed reliable but not guaranteed.
Save
Ask
Tour
Hide
Did you know? You can invite friends and family to your search. They can join your search, rate and discuss listings with you.