Search Results

Save
Ask
Tour
Hide
Share
$699,000
91 Days On Site

900 E PINE STREET
ORLANDO, FL 32801

For Sale|Single Family Residence|Active
3
Beds
1
Total Bath
1
Full Bath
1,158
SqFt
$604
/SqFt
1925
Built
Subdivision:
FISHBACK ADD
County:
Orange
Call Now: 407-237-3331
Is this the listing for you? We can help make it yours.
407-237-3331
Upcoming Open Houses
Sun, Sep 20, 12:00 PM - 3:00 PM
900 E PINE STREET900 E PINE STREET900 E PINE STREET900 E PINE STREET
Save
Ask
Tour
Hide
Share

Mortgage Calculator

Monthly Payment (Est.)

$3,189
Calculator powered by Showcase IDX, a Constellation1 Company. Copyright ©2026 Information is deemed reliable but not guaranteed.

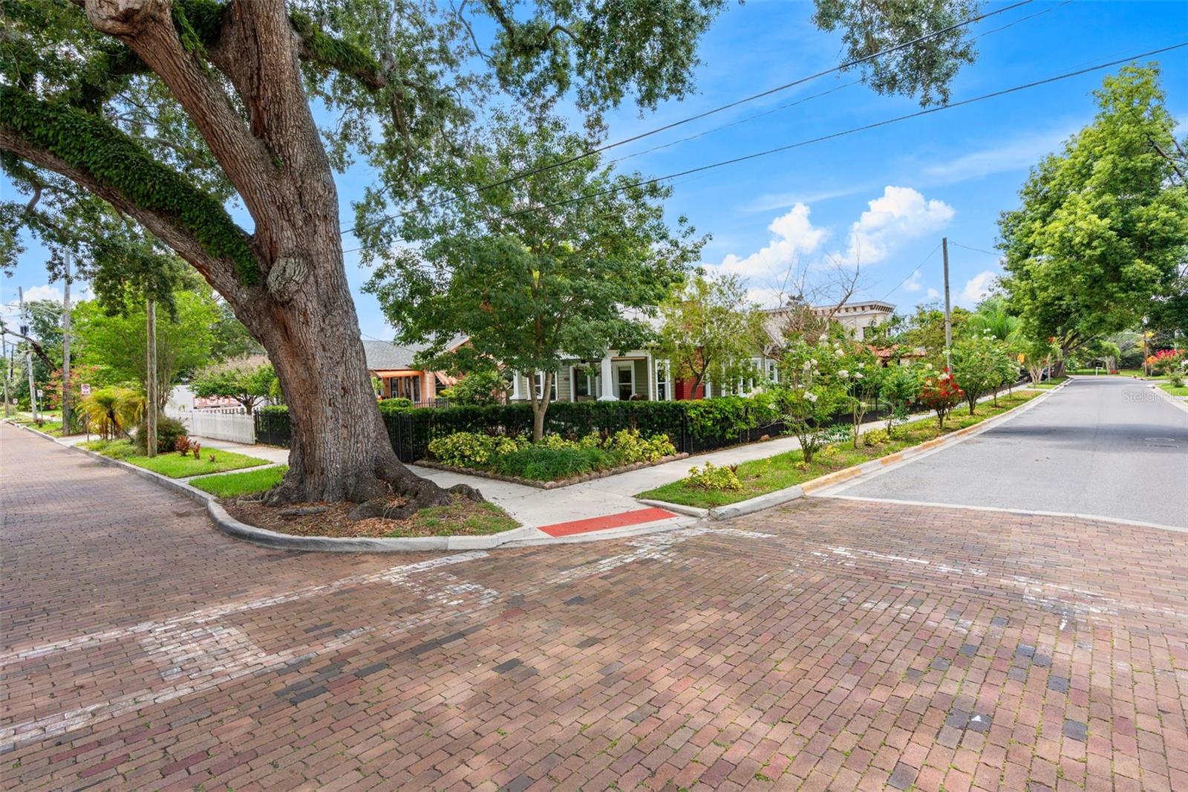
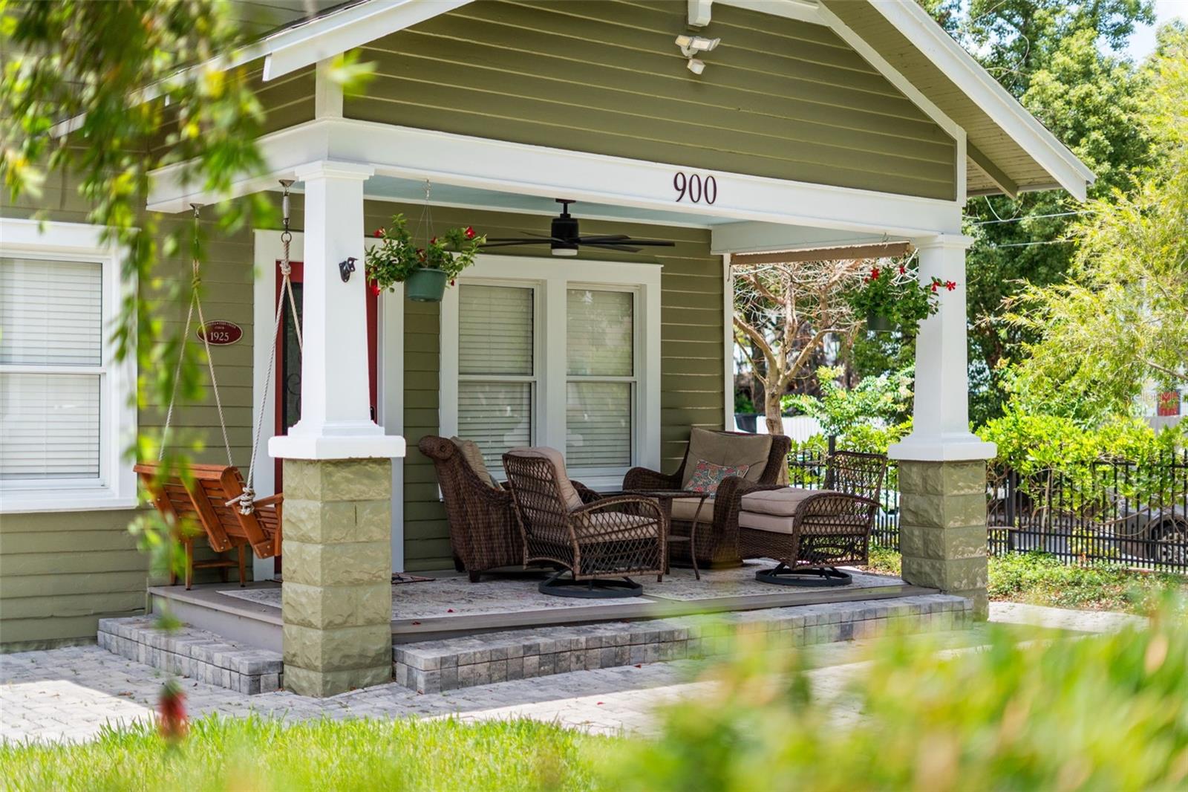
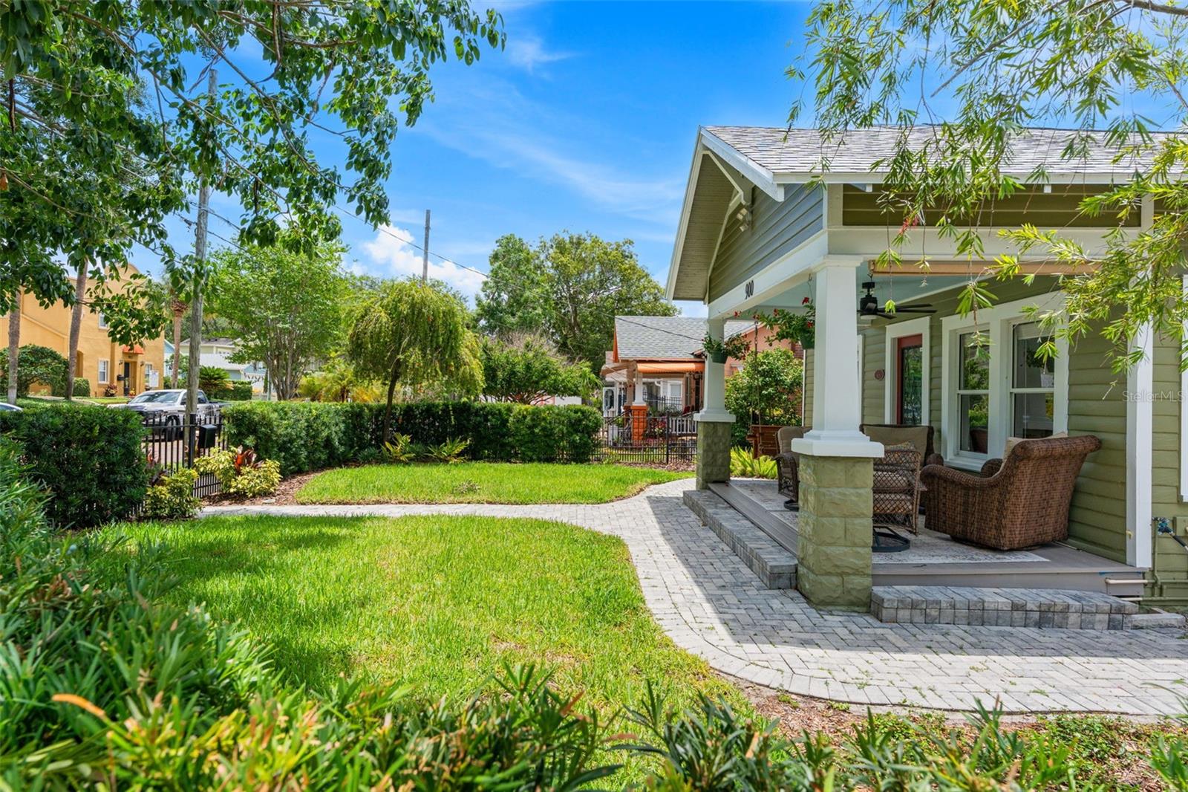
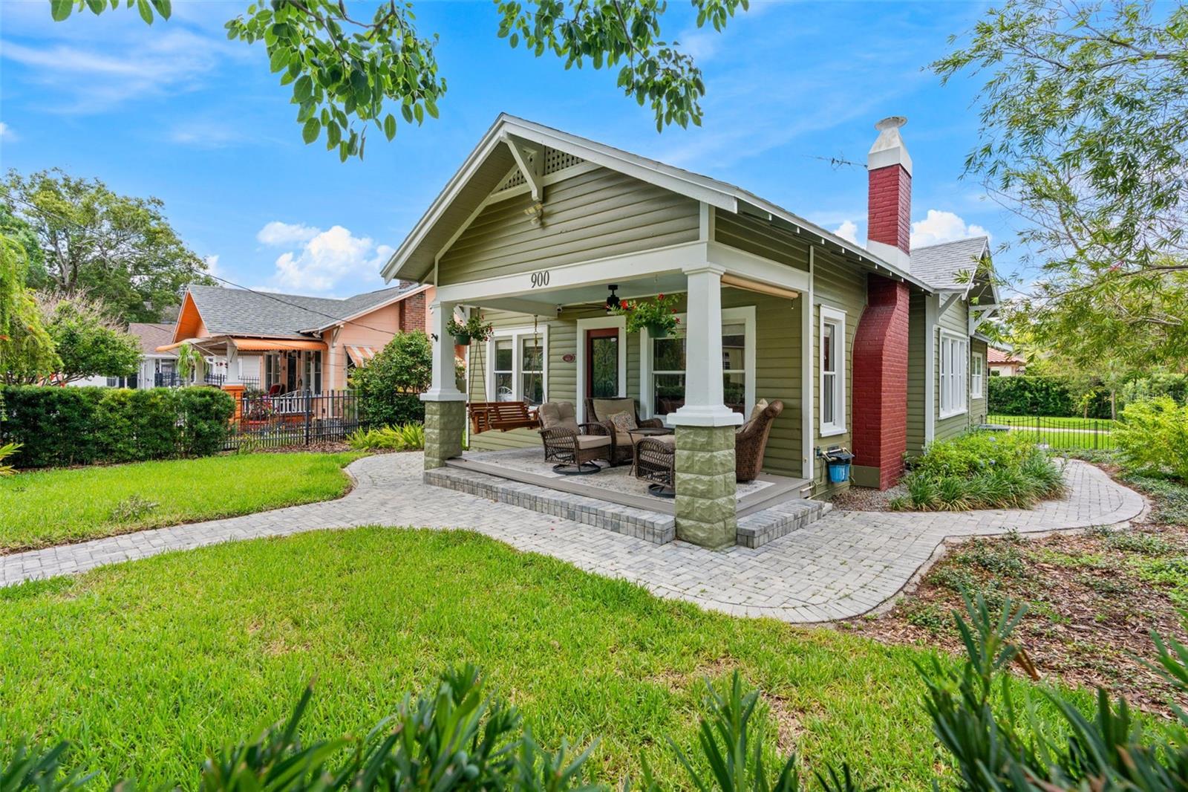
Nestled on a picturesque brick-paved street in the heart of Thornton Park, Pine Cottage is a beautifully preserved 1925 Craftsman cottage situated on a 7,807 sq ft corner lot, offering a rare combination of historic charm, updated infrastructure, exceptional walkability, and future expansion potential. Filled with natural light, the home showcases rich hardwood and luxury vinyl plank flooring, elegant crown molding, and energy-efficient windows throughout. Major infrastructure improvements provide peace of mind, including updated HVAC, electrical, and plumbing systems, an insta-heat tankless hot water system, and a new CertainTeed roof with warranty (11/2025). Additional enhancements include attic insulation, a 5-year termite bond, and a 12-foot-wide security gate. Outdoor living is equally inviting with a fully fenced yard, welcoming front porch, rear grilling and entertaining area, paver hardscaping, updated landscaping, a mature fruit tree, and a beautiful canopy of majestic oak trees providing privacy and shade. Just minutes from Lake Eola, Dickson Azalea Park, Langford Park, Thornton Park cafés and dining, farmers markets, and downtown Orlando's business, arts, and entertainment district, this location offers one of Orlando's most desirable urban lifestyles. Approved ADU Plans Included A unique feature of this property is the inclusion of approved architectural designs for a 2-car garage with two accessory dwelling units (ADUs), which will be conveyed to the buyer at closing. Whether envisioned for future income potential, guest accommodations, multigenerational living, or long-term investment value, these approved plans provide a rare opportunity while avoiding the time and expense of the initial design process. Buyer to verify permitting and construction requirements. Pine Cottage presents a unique opportunity to own a piece of Thornton Park history while enjoying the benefits of thoughtful updates, a prime corner-lot location, and future expansion possibilities.

Save
Ask
Tour
Hide
Share
Listing Snapshot
Price 
$699,000
Days On Site 
91 Days
Bedrooms 
3
Inside Area (SqFt) 
1,158 sqft
Total Baths 
1
Full Baths 
1
Partial Baths 
N/A
Lot Size 
0.18 Acres
Year Built 
1925
MLS® Number 
O6416878
Status 
Active
Property Tax 
$7,009.65
HOA/Condo/Coop Fees 
N/A
Sq Ft Source 
Public Records
Friends & Family
Recent Activity
11 hours agoListing updated with changes from the MLS®
3 months agoListing first seen on site
General Features
Acres 
0.18
Direction Faces 
North
Green Energy Efficient 
Appliances
Levels 
One
Property Sub Type 
Single Family Residence
Security 
Closed Circuit Camera(s)Fire AlarmSecured Garage/ParkingSecurity GateSecurity LightsSecurity SystemSmoke Detector(s)
Sewer 
Public Sewer
SqFt Total 
1458
Style 
BungalowCraftsman
Utilities 
Cable AvailableNatural Gas AvailableCable ConnectedElectricity AvailableNatural Gas ConnectedPhone AvailableSewer ConnectedWater Connected
Water Source 
Public
Zoning 
R-2A/T/HP/
Interior Features
Appliances 
Convection OvenDishwasherDisposalDryerGas Water HeaterIce MakerMicrowaveRangeRefrigeratorTankless Water HeaterWasher
Basement 
Crawl Space
Cooling 
Central Air
Fireplace 
Yes
Fireplace Features 
Family RoomWood Burning
Flooring 
Ceramic TileWood
Furnished 
Unfurnished
Heating 
Central
Interior 
Open FloorplanWalk-In Closet(s)
Laundry Features 
InsideLaundry Room
Window Features 
ENERGY STAR Qualified Windows
Bedroom 1 
Dimensions - 11x10Level - First
Bedroom 2 
Dimensions - 11x10Level - First
Dining Room 
Dimensions - 11x13Level - First
Kitchen 
Dimensions - 9x13Level - First
Living Room 
Dimensions - 15x13Level - First
Master Bedroom 
Dimensions - 12x11Level - First
Utility Room 
Dimensions - 11x8Level - First
Save
Ask
Tour
Hide
Share
Exterior Features
Construction Details 
FrameWood Siding
Exterior 
Awning(s)Lighting
Fencing 
Fenced
Lot Features 
Corner Lot
Patio And Porch 
Front PorchPatio
Roof 
Shingle
View 
City
Waterview 
City
Windows/Doors 
ENERGY STAR Qualified Windows
Community Features
Community Features 
Street Lights
MLS Area 
32801 - Orlando
Township 
22
Financing Terms Available 
CashConventional
Schools
School District
Unknown
Elementary School
Lake Como Elem
Middle School
Lake Como School K-8
High School
Boone High
Listing courtesy of COMPASS FLORIDA LLC (773) 418-5359


Listing information is provided by Participants of the Stellar MLS. IDX information is provided exclusively for personal, non-commercial use, and may not be used for any purpose other than to identify prospective properties consumers may be interested in purchasing. Information is deemed reliable but not guaranteed. Properties displayed may be listed or sold by various participants in the MLS Copyright 2026, Stellar MLS.
Last checked: 2026-09-19 06:12 AM EDT

Neighborhood & Commute
Source: Walkscore
Disclosure: Community information and market data powered by Constellation Data Labs. Information is deemed reliable but not guaranteed.
Save
Ask
Tour
Hide
Share