Search Results

Save
Ask
Tour
Hide
Share
$2,099,000
112 Days On Site

1205 FALCON DRIVE
ORLANDO, FL 32803

For Sale|Single Family Residence|Active
5
Beds
6
Total Baths
4
Full Baths
2
Partial Baths
4,017
SqFt
$523
/SqFt
2026
Built
Subdivision:
AUDUBON PARK TANAGER SEC
County:
Orange
Call Now: 407-237-3331
Is this the listing for you? We can help make it yours.
407-237-3331
1205 FALCON DRIVE1205 FALCON DRIVE1205 FALCON DRIVE1205 FALCON DRIVE
Save
Ask
Tour
Hide
Share

Mortgage Calculator

Monthly Payment (Est.)

Enter an interest rate to see your estimated monthly payment.
Calculator powered by Showcase IDX, a Constellation1 Company. Copyright ©2026 Information is deemed reliable but not guaranteed.

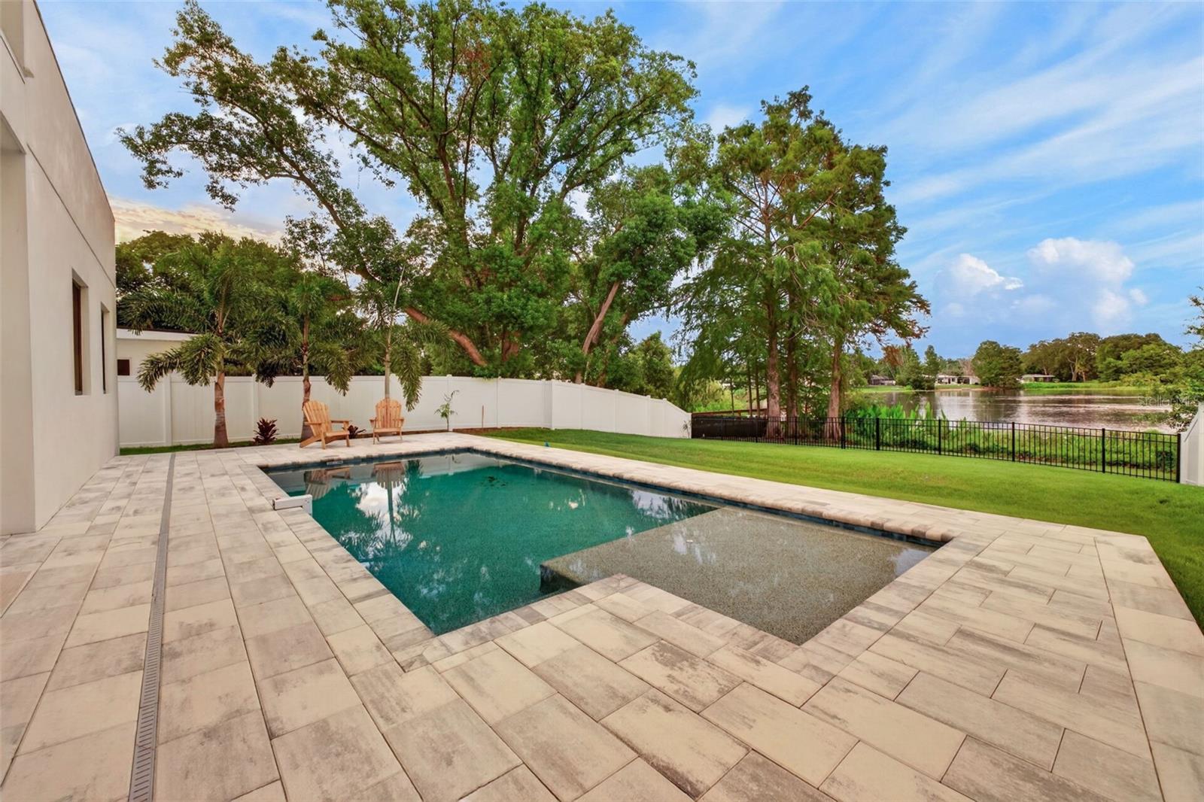
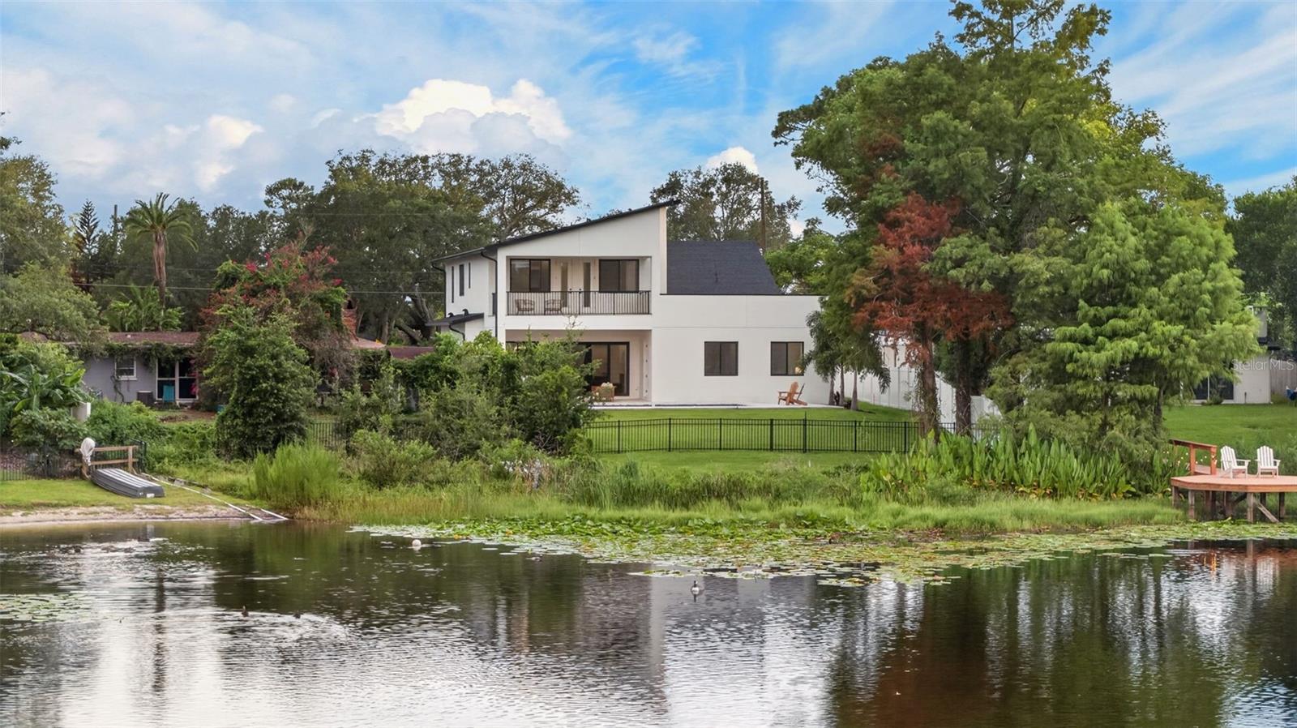
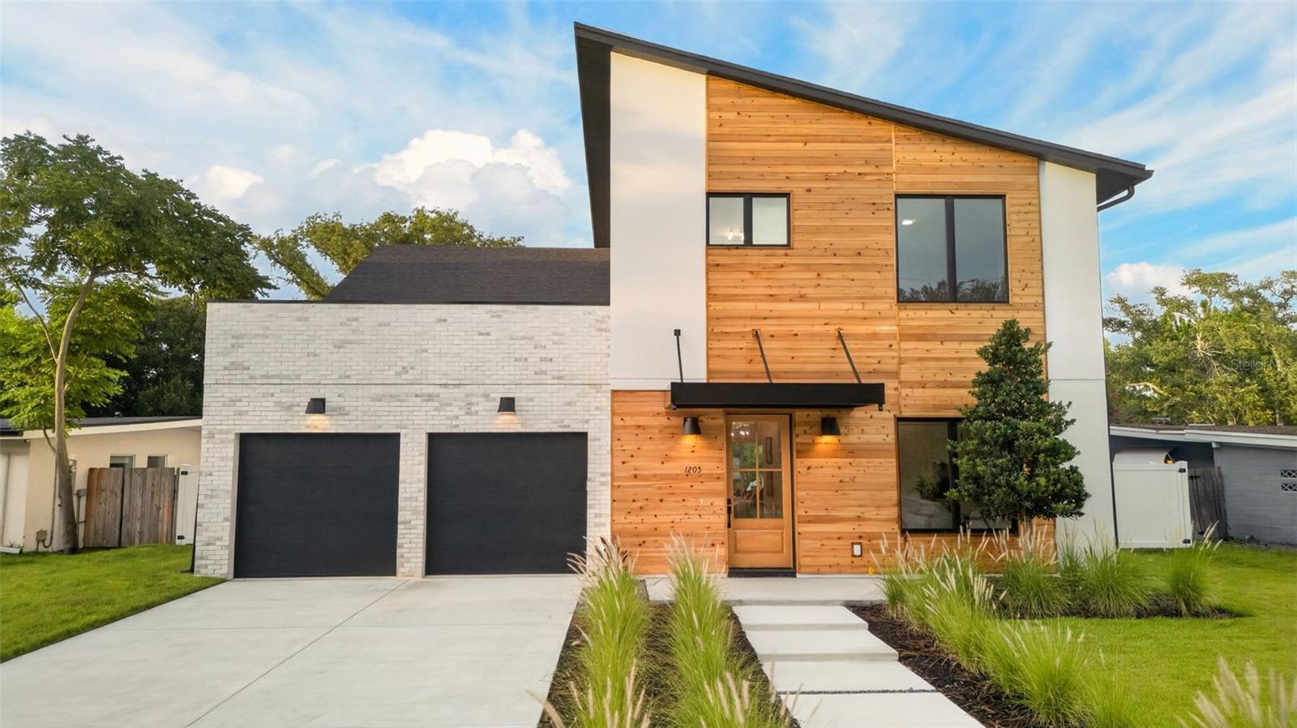
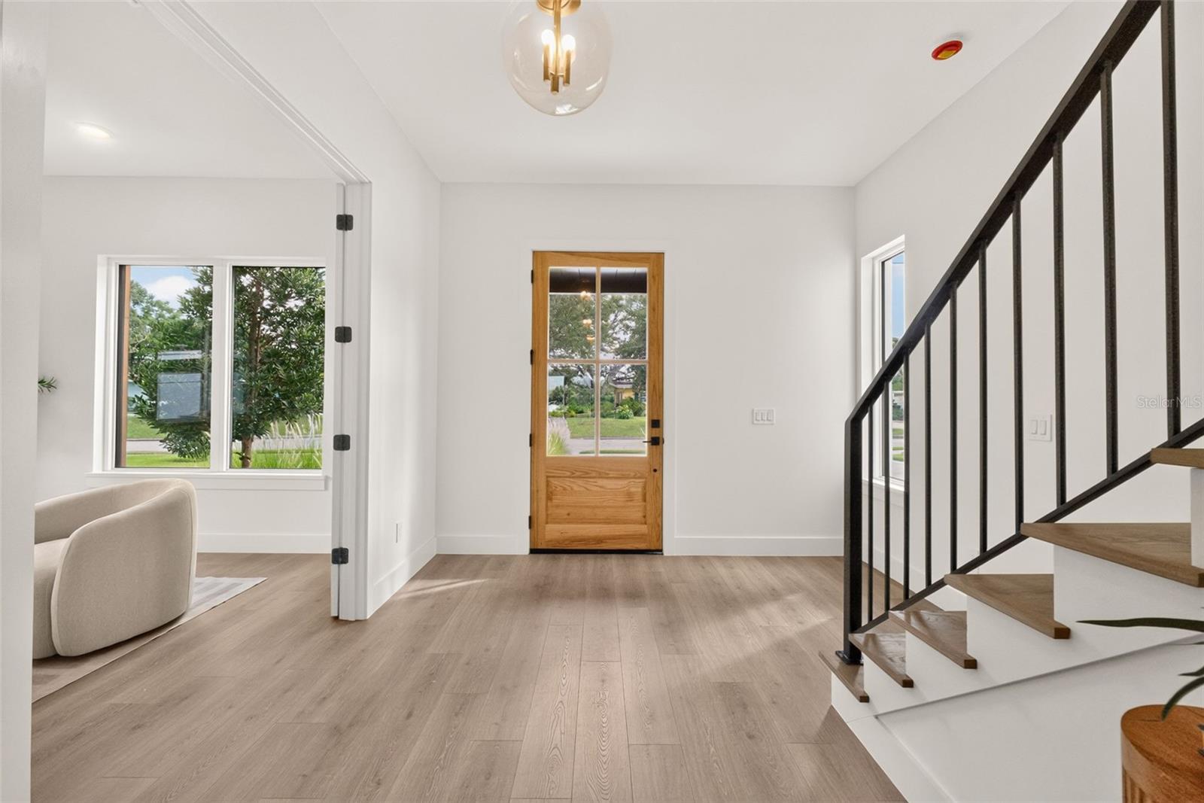
Modern Lakefront Living, Reimagined. Welcome to 1205 Falcon Drive, a brand-new custom residence by Anchor Homes where warm contemporary design, exceptional craftsmanship, and lakefront living come together in the heart of Audubon Park. Thoughtfully designed with 5 bedrooms, 4 full bathrooms, and a downstairs half bath, this home pairs clean architectural lines with natural wood accents, designer lighting, LVP flooring, and beautiful custom finishes throughout. The open-concept living space flows into a show stopping chef’s kitchen featuring an oversized island, gas range, custom cabinetry, and separate prep kitchen/pantry. The first-floor primary suite offers a spa-inspired bath and generous walk-in closet that connects directly to the laundry room, while a private office provides dedicated work-from-home space. Large sliding glass doors create a seamless transition outdoors to the covered lanai, sparkling pool, and Lake Dee beyond. Upstairs, four additional bedrooms and three full bathrooms provide comfortable accommodations with their own laundry closet, while a spacious covered balcony offers another incredible place to unwind and take in the water views. And the location is hard to beat. Live moments from Corrine Drive, East End Market, local restaurants, coffee shops and boutiques, with Baldwin Park’s parks and green spaces next door and Winter Park and Downtown Orlando just minutes away. Custom built. Lakefront. Audubon Park. This is 1205 Falcon Drive.

Save
Ask
Tour
Hide
Share
Listing Snapshot
Price 
$2,099,000
Days On Site 
112 Days
Bedrooms 
5
Inside Area (SqFt) 
4,017 sqft
Total Baths 
6
Full Baths 
4
Partial Baths 
2
Lot Size 
0.4 Acres
Year Built 
2026
MLS Number 
O6421432
Status 
Active
Property Tax 
$7,830
HOA/Condo/Coop Fees 
N/A
Sq Ft Source 
Builder
Friends & Family
Recent Activity
a week agoListing updated with changes from the MLS
2 weeks agoPrice changed to $2,099,000
4 months agoListing first seen on site
General Features
Acres 
0.4
Attached Garage 
Yes
Direction Faces 
Northeast
Foundation 
Slab
Garage 
Yes
Garage Spaces 
2
Home Warranty 
Yes
Levels 
Two
Parking 
DrivewayGarage Door OpenerAttached
Property Condition 
New Construction
Property Sub Type 
Single Family Residence
Sewer 
Public Sewer
SqFt Total 
5002
Style 
Contemporary
Utilities 
Cable AvailableElectricity ConnectedPropaneSewer ConnectedWater Connected
Water Source 
Public
Zoning 
R-1A
Interior Features
Appliances 
DishwasherDisposalDryerMicrowaveRangeRange HoodTankless Water HeaterWasherWine Refrigerator
Cooling 
Central Air
Fireplace 
Yes
Fireplace Features 
ElectricLiving Room
Flooring 
Ceramic Tile
Furnished 
Unfurnished
Heating 
ElectricPropane
Interior 
Built-in FeaturesDry BarEat-in KitchenHigh CeilingsOpen FloorplanWalk-In Closet(s)Wet Bar
Laundry Features 
InsideLaundry Room
Window Features 
Double Pane Windows
Balcony/Porch/Lanai 
Dimensions - 21x10Level - First
Bathroom 2 
Dimensions - 9x4Level - Second
Bathroom 3 
Dimensions - 9x8Level - Second
Bathroom 4 
Dimensions - 9x8Level - Second
Bedroom 2 
Dimensions - 14x12Level - Second
Bedroom 3 
Dimensions - 18x12Level - Second
Bedroom 4 
Dimensions - 12x14Level - Second
Bedroom 5 
Dimensions - 12x14Level - Second
Dining Room 
Dimensions - 10x10Level - First
Kitchen 
Dimensions - 10x15Level - FirstFeatures - Kitchen Island
Living Room 
Dimensions - 20x28Level - FirstFeatures - Wet Bar
Loft 
Dimensions - 24x15Level - SecondFeatures - Bar
Master Bathroom 
Dimensions - 21x15Level - FirstFeatures - Double Vanity
Master Bedroom 
Dimensions - 21x15Level - First
Office 
Dimensions - 12x10Level - First
Save
Ask
Tour
Hide
Share
Exterior Features
Construction Details 
BlockStuccoFrame
Exterior 
BalconyLightingPrivate Yard
Fencing 
FencedOtherVinyl
Lot Features 
LandscapedNear Public TransitPavedWaterfront
Patio And Porch 
Rear Porch
Pool Features 
In GroundSalt WaterPrivate
Private Pool 
Yes
Roof 
MembraneShingle
View 
LakeWater
Waterfront 
Yes
Waterfront Features 
Lake PrivilegesLake Front
Waterview 
LakeWater
Windows/Doors 
Double Pane Windows
Community Features
MLS Area 
32803 - Orlando/Colonial Town
Township 
22
Roads 
Paved
Schools
School District
Unknown
Elementary School
Audubon Park K8
Middle School
Audubon Park K-8
High School
Winter Park High
Listing courtesy of BALDWIN PARK REALTY LLC (386) 956-6622


Listing information is provided by Participants of the Stellar MLS. IDX information is provided exclusively for personal, non-commercial use, and may not be used for any purpose other than to identify prospective properties consumers may be interested in purchasing. Information is deemed reliable but not guaranteed. Properties displayed may be listed or sold by various participants in the MLS Copyright 2026, Stellar MLS.
Last checked: 2026-10-22 12:55 AM EDT

Neighborhood & Commute
Source: Walkscore
Disclosure: Community information and market data powered by Constellation Data Labs. Information is deemed reliable but not guaranteed.
Save
Ask
Tour
Hide
Share