Search Results

Save
Ask
Tour
Hide
Share
$500,000
129 Days On Site

8761 THE ESPLANADE 22
ORLANDO, FL 32836

For Sale|Condominium|Active
2
Beds
2
Total Baths
2
Full Baths
2,162
SqFt
$231
/SqFt
2004
Built
Subdivision:
VIZCAYA HEIGHTS CONDO
County:
Orange
Call Now: 407-237-3331
Is this the listing for you? We can help make it yours.
407-237-3331
8761 THE ESPLANADE 228761 THE ESPLANADE 228761 THE ESPLANADE 228761 THE ESPLANADE 22
Save
Ask
Tour
Hide
Share

Mortgage Calculator

Monthly Payment (Est.)

Enter an interest rate to see your estimated monthly payment.
Calculator powered by Showcase IDX, a Constellation1 Company. Copyright ©2026 Information is deemed reliable but not guaranteed.

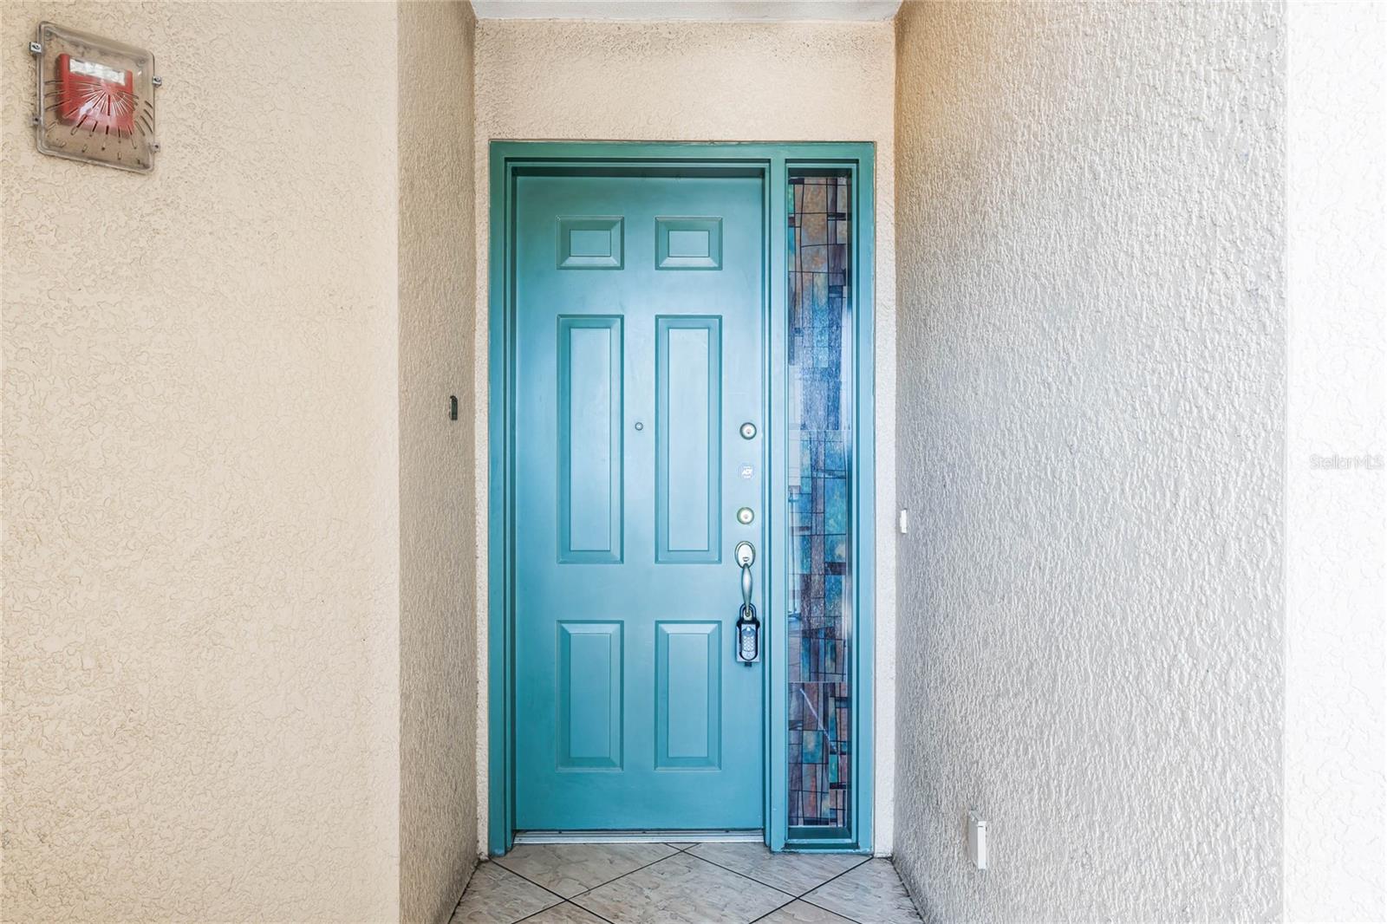
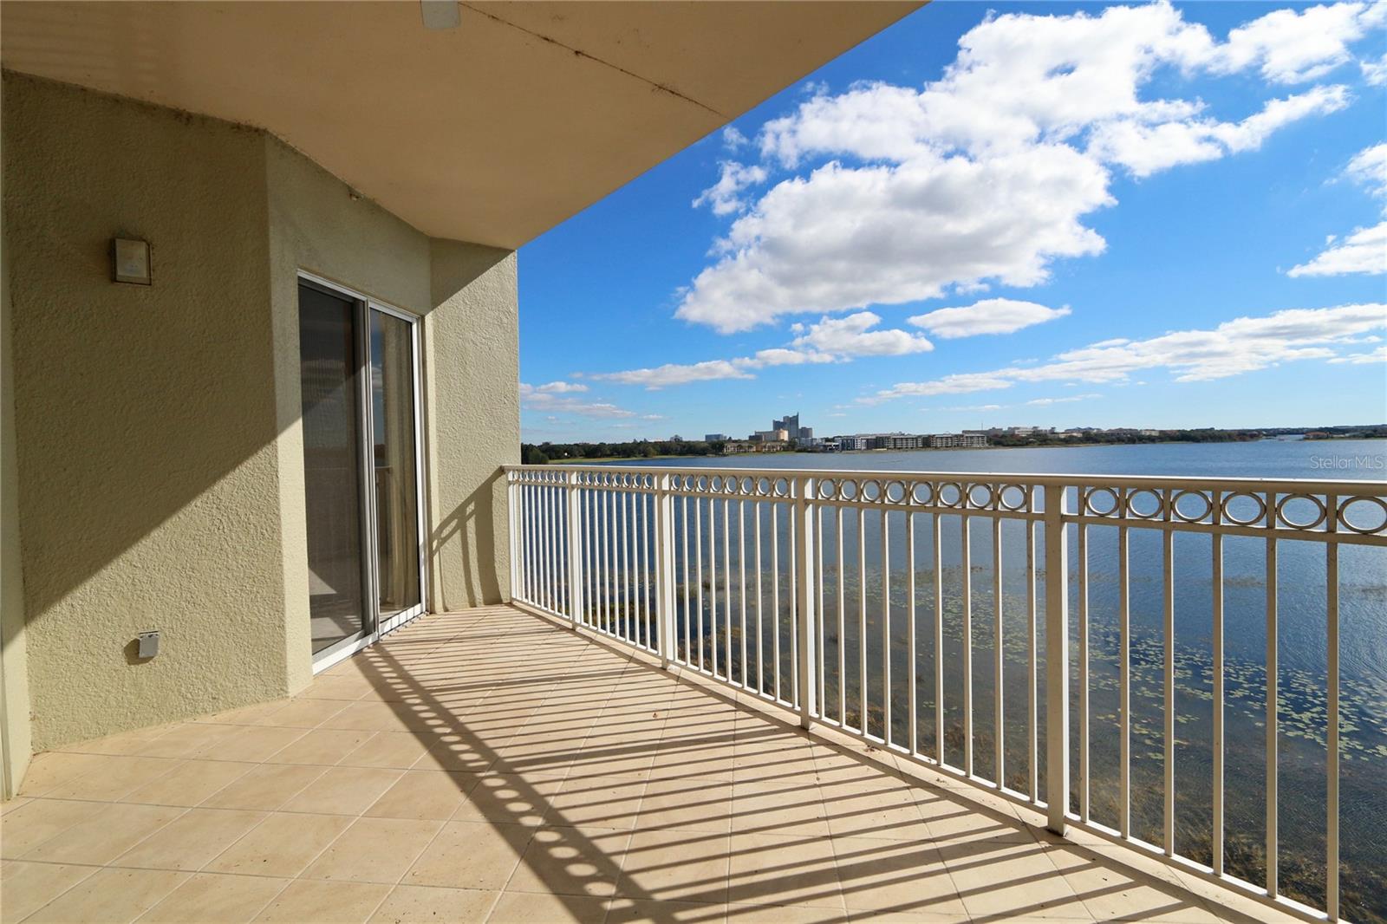
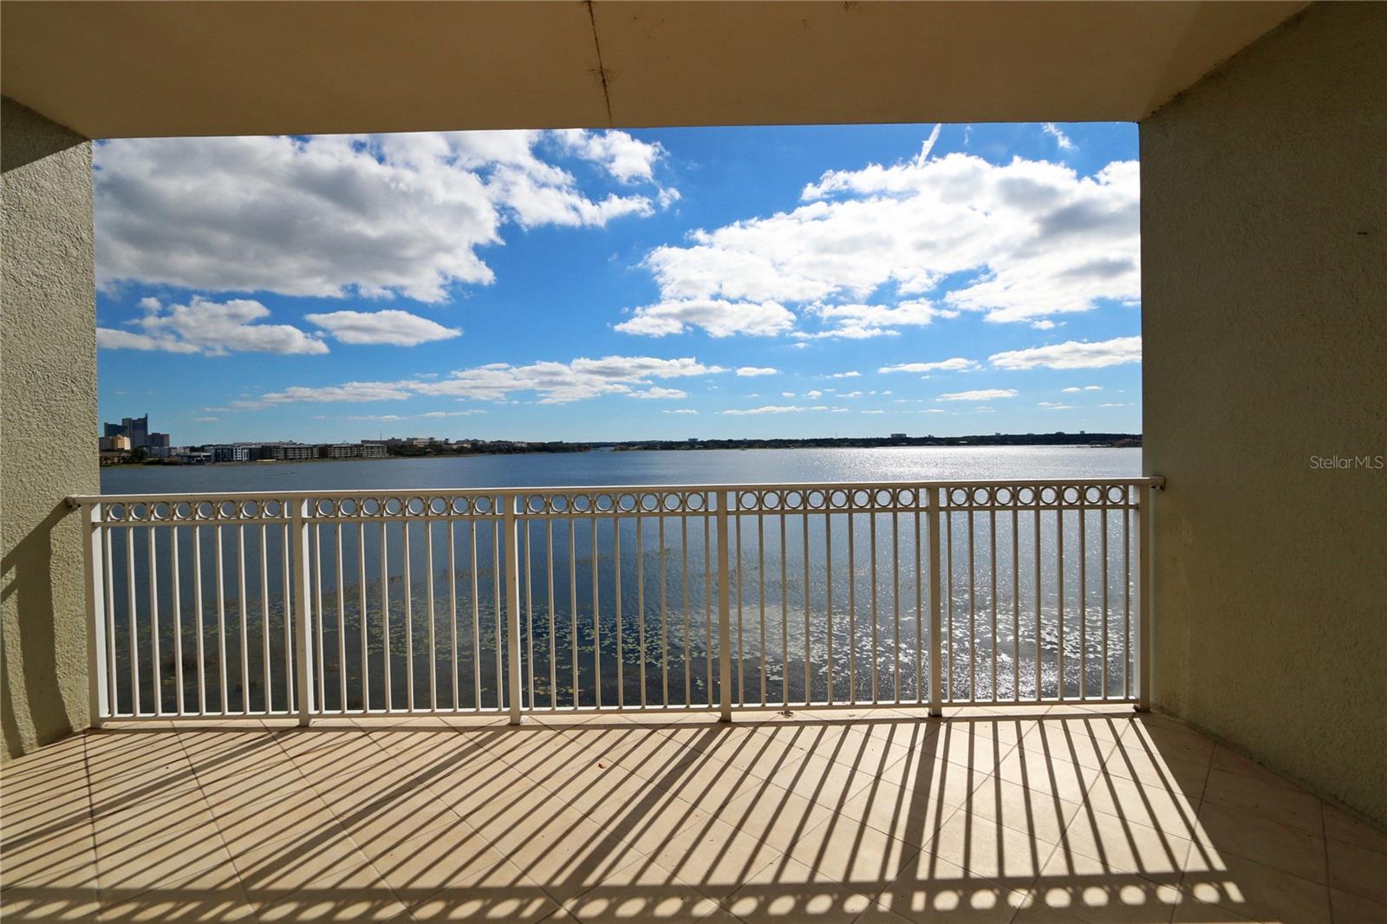
New Price: Do not miss out on this opportunity!! Step into a world of elegance and comfort with this newly updated 2-bedroom, 2-bathroom + office luxury condo in the award-winning Vizcaya community. Wake up to breathtaking views of Big Sand Lake from your living room, Balcony, and master suite, and enjoy serene resort views from the second bedroom. This spacious condo offers: an open floor plan with abundant natural light; a versatile den, perfect for a home office or guest space; ample storage options, including a dedicated storage unit; and covered parking. Vizcaya provides exceptional amenities: a 24-hour manned gate for peace of mind. A luxurious clubhouse and sparkling pool. Tennis courts and a fitness center. Nestled in the heart of Dr. Phillips, you’re just moments from Orlando’s famous Restaurant Row, major highways, top-rated schools, and world-class attractions. Whether you’re seeking a serene retreat or a vibrant lifestyle, this condo offers the best of both worlds. Don’t miss this rare opportunity! Schedule your tour today and make this exceptional condo your new home.

Save
Ask
Tour
Hide
Share
Listing Snapshot
Price 
$500,000
Days On Site 
129 Days
Bedrooms 
2
Inside Area (SqFt) 
2,162 sqft
Total Baths 
2
Full Baths 
2
Partial Baths 
N/A
Lot Size 
0.44 Acres
Year Built 
2004
MLS Number 
O6421732
Status 
Active
Property Tax 
$7,107.04
HOA/Condo/Coop Fees 
$200.98 monthly
Sq Ft Source 
Public Records
Friends & Family
Recent Activity
3 weeks agoListing updated with changes from the MLS
3 weeks agoPrice changed to $500,000
4 months agoStatus changed to Active
4 months agoListing first seen on site
General Features
Acres 
0.44
Attached Garage 
Yes
Direction Faces 
North
Foundation 
Slab
Garage 
Yes
Garage Spaces 
1
Levels 
One
Number Of Stories 
8
Parking 
CommonBasementAttached
Pets 
Breed RestrictionsNumber LimitSize LimitYes
Property Sub Type 
Condominium
Sewer 
Public Sewer
SqFt Total 
2162
Utilities 
Electricity ConnectedSewer Connected
Water Source 
None
Zoning 
PUD
Interior Features
Appliances 
DishwasherDisposalDryerElectric Water HeaterMicrowaveRangeWasher
Cooling 
Central Air
Flooring 
Laminate
Furnished 
Unfurnished
Heating 
CentralElectric
Interior 
ElevatorCrown MoldingEat-in KitchenHigh CeilingsOpen FloorplanStone CountersTray Ceiling(s)
Laundry Features 
Laundry Room
Window Features 
Blinds
Bedroom 2 
Kitchen 
Living Room 
Master Bedroom 
Office 
Save
Ask
Tour
Hide
Share
Exterior Features
Construction Details 
Block
Exterior 
BalconyPlaygroundStorageTennis Court(s)
Roof 
Tile
View 
LakeWater
Waterview 
LakeWater
Windows/Doors 
Blinds
Community Features
Association Amenities 
Elevator(s)Fitness CenterGatedPlaygroundPoolTennis Court(s)
Association Fee 
$602.95
Association Fee Frequency 
Quarterly
Community Features 
GatedFitness CenterPlaygroundPoolTennis Court(s)
MLS Area 
32836 - Orlando/Dr. Phillips/Bay Vista
Township 
23
Roads 
AsphaltPaved
Schools
School District
Unknown
Elementary School
Bay Meadows Elem
Middle School
Southwest Middle
High School
Dr. Phillips High
Listing courtesy of RE/MAX PRIME PROPERTIES (407) 704-0874


Listing information is provided by Participants of the Stellar MLS. IDX information is provided exclusively for personal, non-commercial use, and may not be used for any purpose other than to identify prospective properties consumers may be interested in purchasing. Information is deemed reliable but not guaranteed. Properties displayed may be listed or sold by various participants in the MLS Copyright 2026, Stellar MLS.
Last checked: 2026-11-11 08:48 PM EST

Neighborhood & Commute
Source: Walkscore
Disclosure: Community information and market data powered by Constellation Data Labs. Information is deemed reliable but not guaranteed.
Save
Ask
Tour
Hide
Share