Search Results

Save
Ask
Tour
Hide
Share
$2,190,000
97 Days On Site

809 E CHURCH STREET
ORLANDO, FL 32801

For Sale|Single Family Residence|Active
6
Beds
5
Total Baths
5
Full Baths
4,105
SqFt
$533
/SqFt
2024
Built
Subdivision:
WILMOTT J W REV
County:
Orange
Call Now: 407-237-3331
Is this the listing for you? We can help make it yours.
407-237-3331
809 E CHURCH STREET809 E CHURCH STREET809 E CHURCH STREET809 E CHURCH STREET
Save
Ask
Tour
Hide
Share

Mortgage Calculator

Monthly Payment (Est.)

Enter an interest rate to see your estimated monthly payment.
Calculator powered by Showcase IDX, a Constellation1 Company. Copyright ©2026 Information is deemed reliable but not guaranteed.

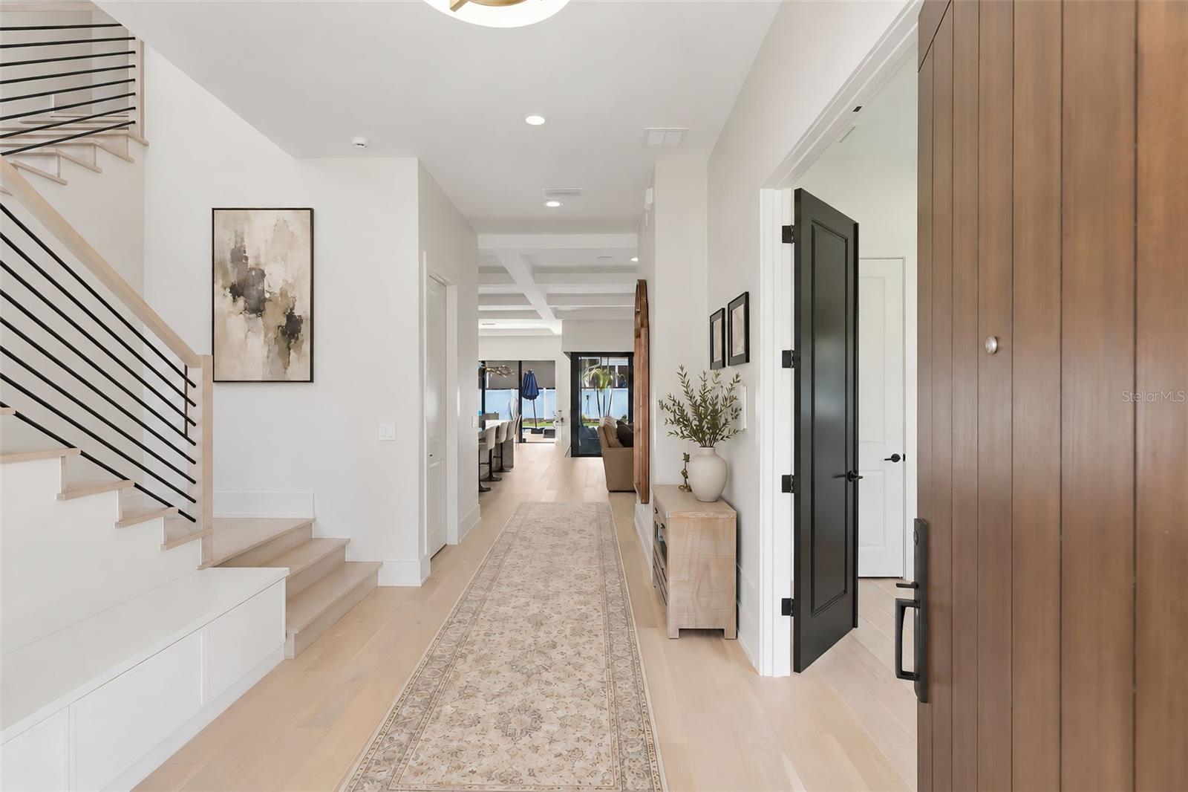
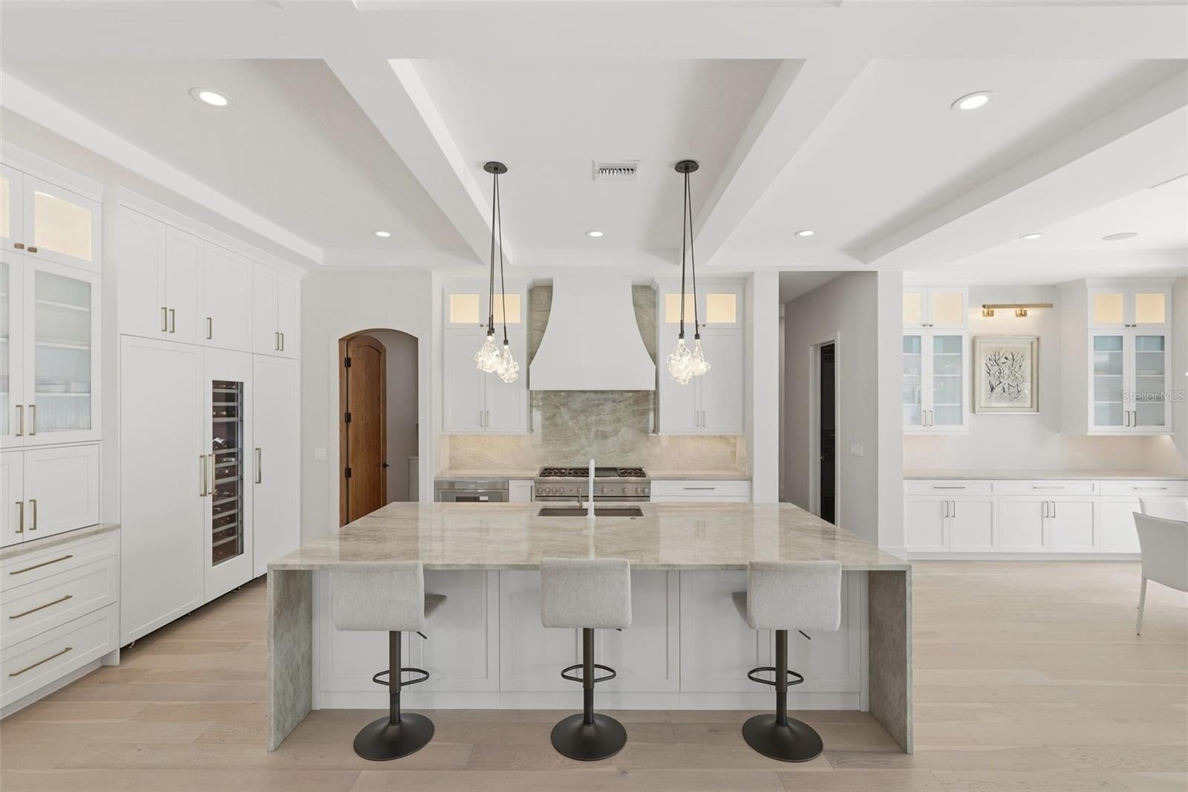
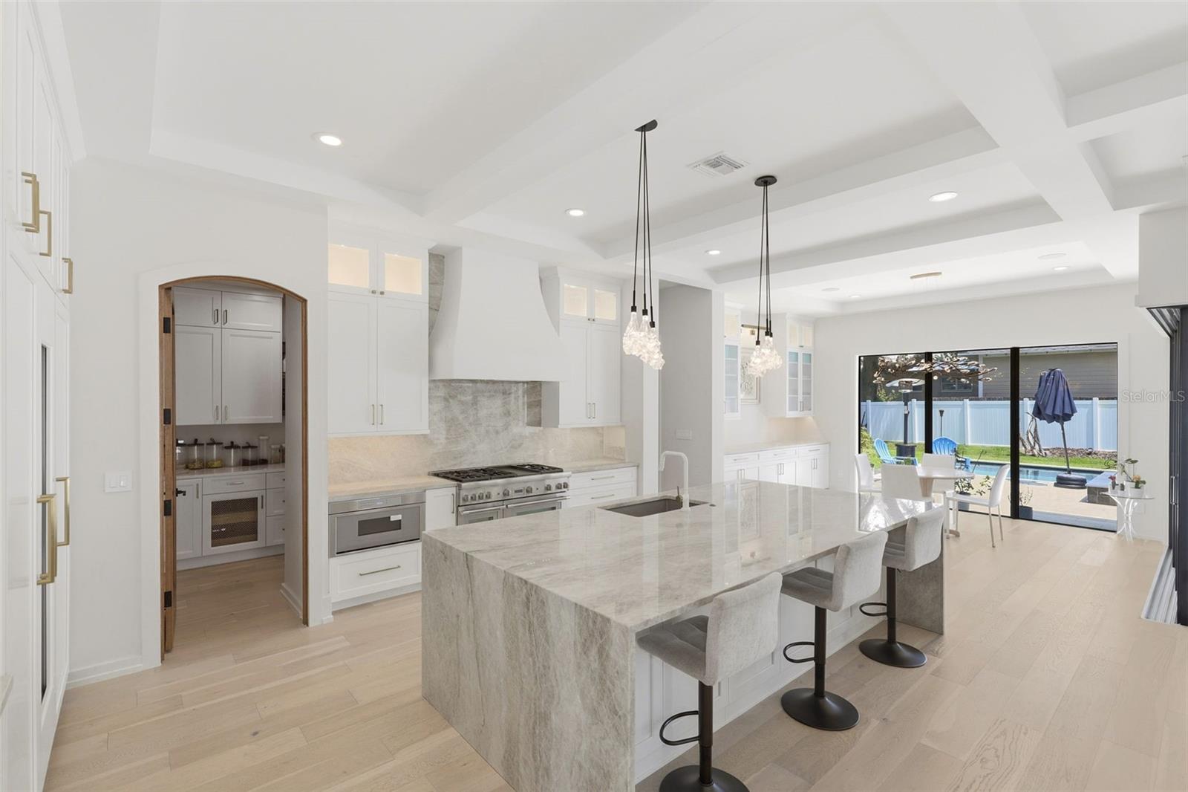
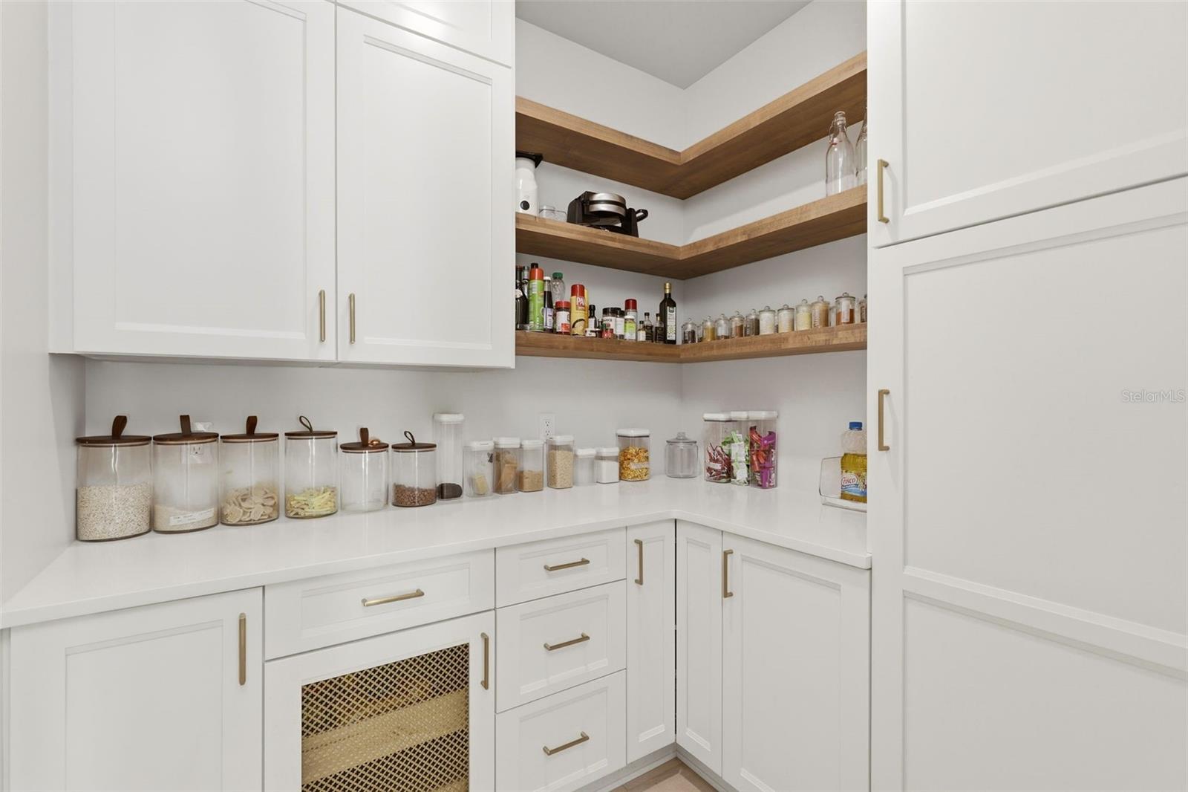
Completed in 2024, this exceptional custom residence by M. Lahr Homes, with design and architectural vision by Willow Tree Partners, offers a sophisticated blend of timeless elegance, contemporary style and thoughtful craftsmanship. Spanning 4,105 square feet, the home features six bedrooms, five baths and a tandem three-car garage, with beautifully appointed spaces designed for both everyday living and memorable entertaining. Ideally located just minutes from Downtown Orlando, this remarkable property places Michelin-recommended dining, boutique shopping, neighborhood cafés, parks, cultural attractions and year-round events within easy reach. Inside, an inviting open-concept design is enhanced by soaring ceilings, custom millwork, designer lighting, solid-core 8-foot doors and expansive PGT impact-rated windows that fill the home with natural light. The chef’s kitchen serves as the centerpiece, showcasing premium Thermador appliances, custom cabinetry, a dramatic crystallized quartzite waterfall island, a walk-in pantry and a dedicated beverage center. The luxurious primary suite offers a peaceful, spa-inspired retreat, complete with refined finishes, custom cabinetry and a beautifully appointed bath. Throughout the home, curated stone surfaces, porcelain tile, custom built-ins and exceptional detailing create an atmosphere that feels both elevated and welcoming. Designed to embrace Florida’s outdoor lifestyle, the private backyard offers a resort-inspired escape featuring a heated saltwater pool and spa, fully equipped summer kitchen, covered lanai, custom landscaping and striking architectural cypress ceilings. An impressive suite of modern amenities includes whole-home audio, professional-grade Wi-Fi, integrated security and surveillance, hardwired motorized shades and extensive pre-wiring for future enhancements. Quality construction and energy efficiency are equally evident, with spray foam insulation, dual Carrier HVAC systems, natural gas service, a tankless water heater and premium finishes throughout. The result is a truly turnkey luxury residence where distinctive design, exceptional craftsmanship, modern technology and the convenience of Downtown Orlando living come together seamlessly. An extensive list of luxury features and upgrades is available in the accompanying supplemental documents.

Save
Ask
Tour
Hide
Share
Listing Snapshot
Price 
$2,190,000
Days On Site 
97 Days
Bedrooms 
6
Inside Area (SqFt) 
4,105 sqft
Total Baths 
5
Full Baths 
5
Partial Baths 
N/A
Lot Size 
0.2 Acres
Year Built 
2024
MLS® Number 
O6422733
Status 
Active
Property Tax 
$15,310
HOA/Condo/Coop Fees 
N/A
Sq Ft Source 
Public Records
Friends & Family
Recent Activity
2 days agoListing updated with changes from the MLS®
6 days agoStatus changed to Active
6 days agoPrice changed to $2,190,000
3 months agoListing first seen on site
General Features
Acres 
0.2
Attached Garage 
Yes
Direction Faces 
South
Foundation 
Slab
Garage 
Yes
Garage Spaces 
3
Levels 
Two
Parking 
Attached
Pets 
Yes
Property Sub Type 
Single Family Residence
Security 
Security SystemSmoke Detector(s)
Sewer 
Public Sewer
SqFt Total 
5393
Utilities 
Natural Gas AvailableElectricity ConnectedNatural Gas ConnectedUnderground UtilitiesWater Connected
Water Source 
Public
Zoning 
R-2A/T/AN
Interior Features
Appliances 
Bar FridgeConvection OvenCooktopDishwasherDisposalDryerExhaust FanFreezerGas Water HeaterIce MakerMicrowaveRefrigeratorTankless Water HeaterWasherWine Refrigerator
Cooling 
Central AirZoned
Fireplace 
Yes
Fireplace Features 
GasLiving Room
Flooring 
HardwoodTile
Furnished 
Unfurnished
Heating 
CentralElectricZoned
Interior 
Coffered Ceiling(s)Crown MoldingEat-in KitchenHigh CeilingsOpen FloorplanSmart HomeTray Ceiling(s)Walk-In Closet(s)Wet Bar
Laundry Features 
Laundry ClosetLaundry Room
Spa 
Yes
Window Features 
Aluminum FramesDouble Pane WindowsLow Emissivity Windows
Bedroom 2 
Dimensions - 15x13Level - Second
Bedroom 3 
Dimensions - 13x16Level - Second
Bedroom 4 
Dimensions - 15x13Level - First
Bedroom 5 
Dimensions - 13x16Level - First
Bonus Room 
Dimensions - 20x21Level - Second
Kitchen 
Dimensions - 14x21Level - First
Living Room 
Dimensions - 21x22Level - First
Master Bedroom 
Dimensions - 16x16Level - Second
Office 
Level - First
Save
Ask
Tour
Hide
Share
Exterior Features
Construction Details 
Stucco
Exterior 
LightingOutdoor GrillOutdoor KitchenOutdoor ShowerRain Gutters
Pool Features 
GuniteHeatedIn GroundSalt WaterTilePrivate
Private Pool 
Yes
Roof 
Shingle
Spa 
Yes
Spa Features 
HeatedIn Ground
Windows/Doors 
Aluminum FramesDouble Pane WindowsLow Emissivity Windows
Community Features
Accessibility Features 
Accessible EntranceAccessible BedroomVisitor Bathroom
MLS Area 
32801 - Orlando
Township 
22
Financing Terms Available 
CashConventional
Roads 
AsphaltPaved
Schools
School District
Unknown
Elementary School
Lake Como Elem
Middle School
Unknown
High School
Edgewater High
Listing courtesy of PREMIER SOTHEBYS INT'L REALTY (407) 858-9413


Listing information is provided by Participants of the Stellar MLS. IDX information is provided exclusively for personal, non-commercial use, and may not be used for any purpose other than to identify prospective properties consumers may be interested in purchasing. Information is deemed reliable but not guaranteed. Properties displayed may be listed or sold by various participants in the MLS Copyright 2026, Stellar MLS.
Last checked: 2026-10-12 08:44 PM EDT

Neighborhood & Commute
Source: Walkscore
Disclosure: Community information and market data powered by Constellation Data Labs. Information is deemed reliable but not guaranteed.
Save
Ask
Tour
Hide
Share