Search Results

Save
Ask
Tour
Hide
Share
$249,000
68 Days On Site

101 S EOLA DRIVE 614
ORLANDO, FL 32801

For Sale|Condominium|Active
1
Bed
2
Total Baths
1
Full Bath
1
Partial Bath
997
SqFt
$250
/SqFt
2008
Built
Subdivision:
101 EOLA CONDOS
County:
Orange
Call Now: 407-237-3331
Is this the listing for you? We can help make it yours.
407-237-3331
101 S EOLA DRIVE 614101 S EOLA DRIVE 614101 S EOLA DRIVE 614101 S EOLA DRIVE 614
Save
Ask
Tour
Hide
Share

Mortgage Calculator

Monthly Payment (Est.)

Enter an interest rate to see your estimated monthly payment.
Calculator powered by Showcase IDX, a Constellation1 Company. Copyright ©2026 Information is deemed reliable but not guaranteed.

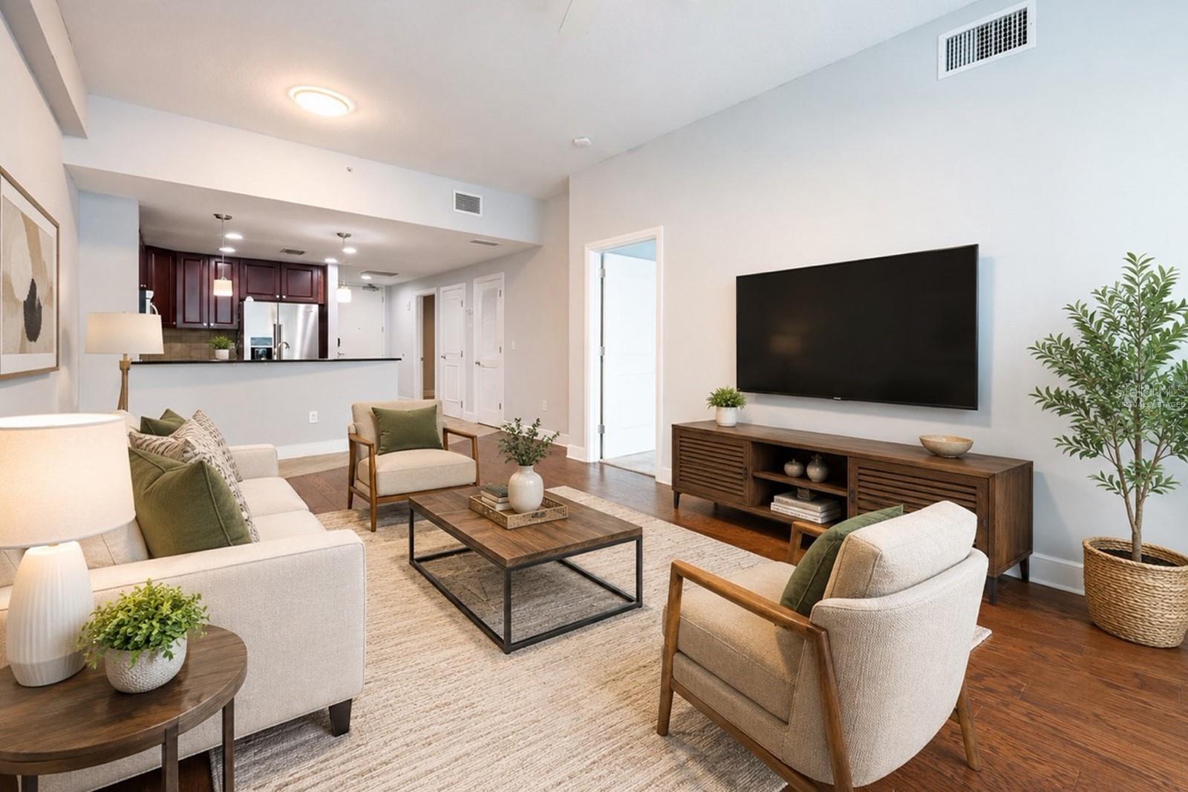
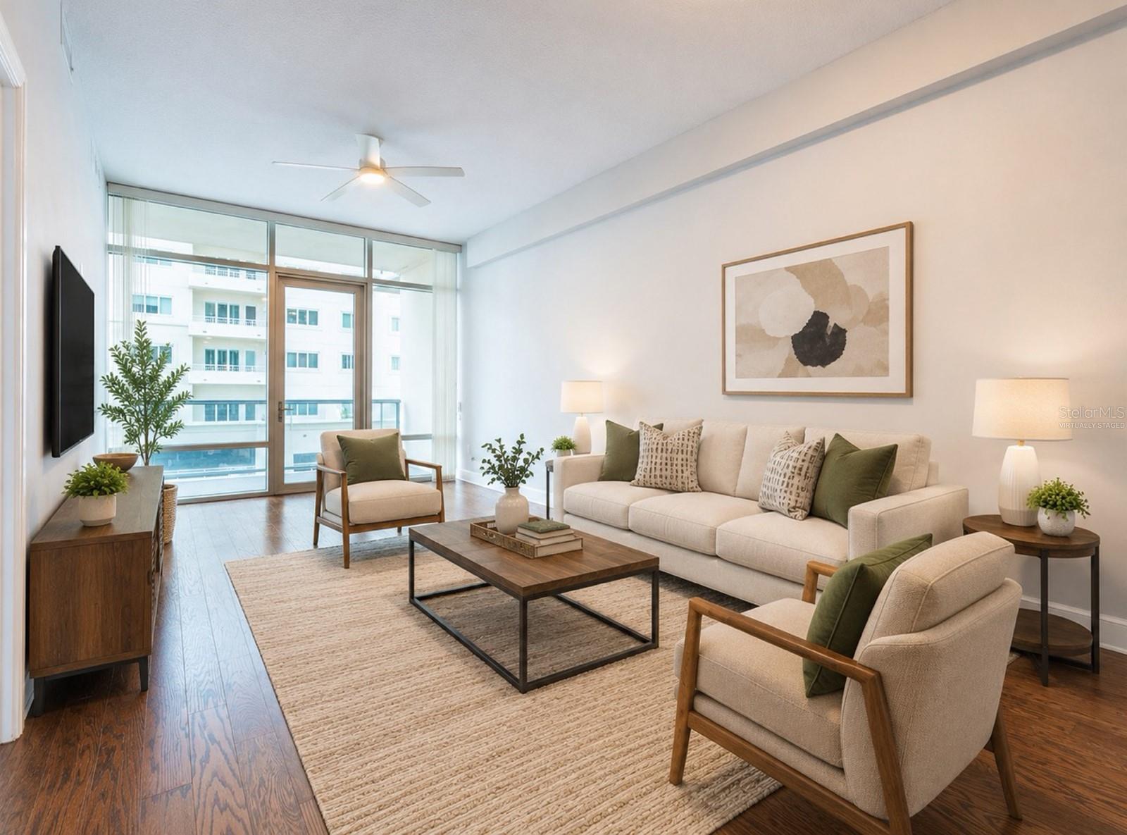
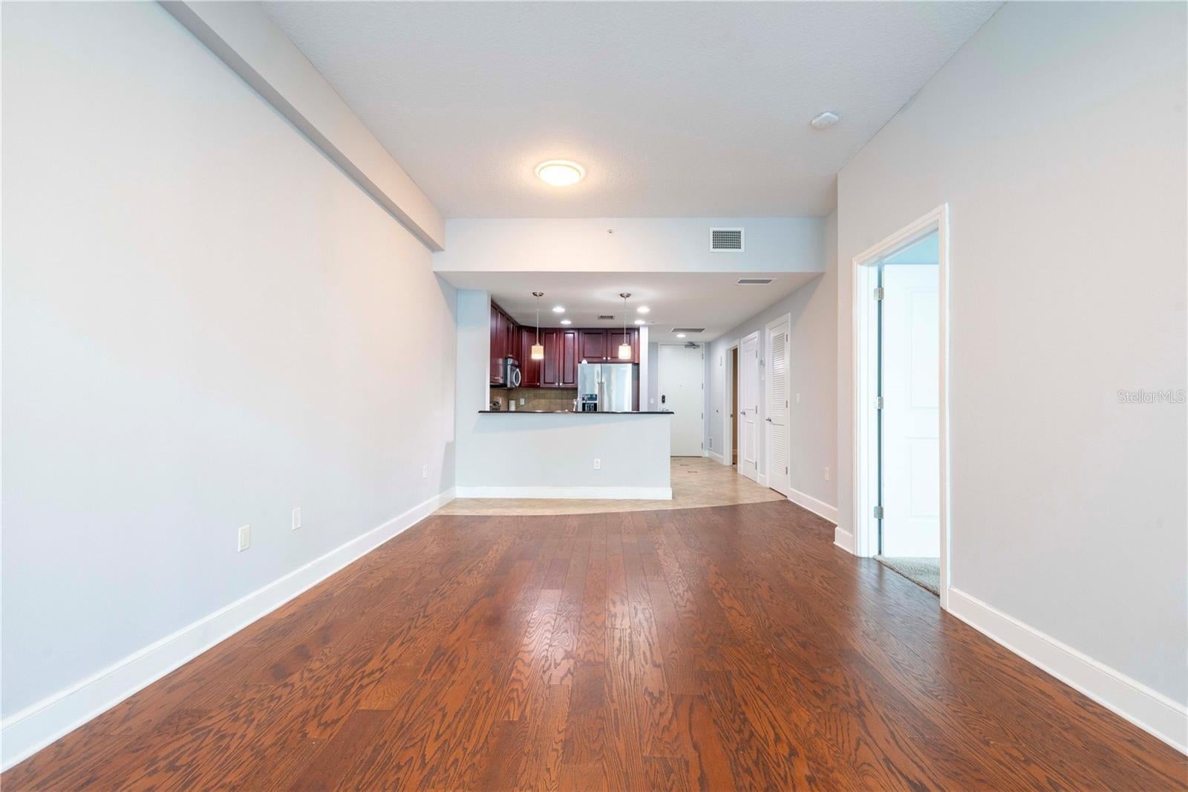
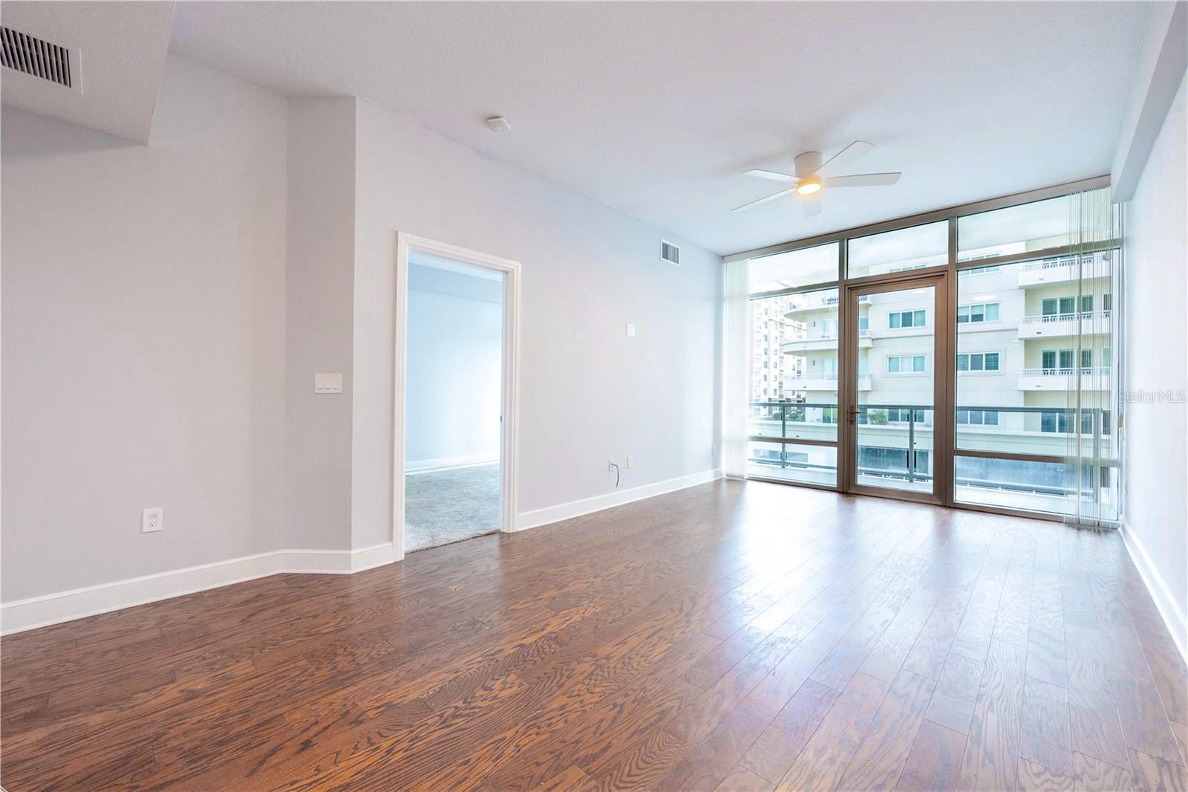
Virtually Staged. Experience downtown Orlando living in this sixth-floor residence at 101 Eola. This one-bedroom, one-and-a-half-bath condominium offers 997 square feet with an open living and dining area, floor-to-ceiling windows, wood flooring, and a private balcony. The kitchen features granite countertops, solid wood cabinetry, stainless steel appliances, and a breakfast bar overlooking the main living space. The spacious primary suite includes dual vanities, a tub-and-shower combination, and a walk-in closet with a custom organization system. A separate den provides flexible space for a home office, guest retreat, or additional living area. The residence also includes an in-unit washer and dryer and one assigned garage parking space. Community amenities include a swimming pool, fitness center, recreation facilities, security, and elevator access. Located near Lake Eola Park, Publix, restaurants, cafés, entertainment, and everything downtown Orlando can provide.

Save
Ask
Tour
Hide
Share
Listing Snapshot
Price 
$249,000
Days On Site 
68 Days
Bedrooms 
1
Inside Area (SqFt) 
997 sqft
Total Baths 
2
Full Baths 
1
Partial Baths 
1
Lot Size 
0.75 Acres
Year Built 
2008
MLS® Number 
O6430426
Status 
Active
Property Tax 
$4,304
HOA/Condo/Coop Fees 
$1,368 Monthly
Sq Ft Source 
Public Records
Friends & Family
Recent Activity
3 days agoListing updated with changes from the MLS®
4 weeks agoPrice changed to $249,000
2 months agoStatus changed to Active
2 months agoListing first seen on site
General Features
Acres 
0.75
Direction Faces 
East
Foundation 
Slab
Garage 
Yes
Garage Spaces 
1
Home Warranty 
Yes
Levels 
One
Number Of Stories 
12
Pets 
Breed RestrictionsCats OKDogs OK
Property Sub Type 
Condominium
Sewer 
Public Sewer
SqFt Total 
997
Utilities 
OtherUnderground UtilitiesWater Connected
Water Source 
Public
Zoning 
PD/T
Interior Features
Appliances 
DishwasherDisposalDryerExhaust FanIce MakerMicrowaveRangeRefrigeratorWasher
Cooling 
Central Air
Flooring 
CarpetCeramic TileWood
Furnished 
Unfurnished
Heating 
Central
Interior 
ElevatorHigh CeilingsOpen FloorplanStone CountersWalk-In Closet(s)
Laundry Features 
Laundry Closet
Window Features 
Blinds
Den 
Dimensions - 10x10Level - First
Dining Room 
Dimensions - 8x14Level - First
Kitchen 
Dimensions - 10x10Level - First
Living Room 
Dimensions - 15x15Level - First
Master Bathroom 
Level - First
Master Bedroom 
Dimensions - 15x15Level - First
Save
Ask
Tour
Hide
Share
Exterior Features
Construction Details 
Concrete
Exterior 
BalconyLighting
Roof 
Concrete
Windows/Doors 
Blinds
Community Features
Association Amenities 
Fitness CenterPoolRecreation FacilitiesSecurity
Association Fee Frequency 
Monthly
Community Features 
Fitness CenterPoolSidewalksStreet Lights
MLS Area 
32801 - Orlando
Township 
22
Financing Terms Available 
CashConventional
Roads 
ConcretePaved
Schools
School District
Unknown
Elementary School
Lake Como Elem
Middle School
Lake Como School K-8
High School
Edgewater High
Listing courtesy of REAL BROKER, LLC (321) 917-7864


Listing information is provided by Participants of the Stellar MLS. IDX information is provided exclusively for personal, non-commercial use, and may not be used for any purpose other than to identify prospective properties consumers may be interested in purchasing. Information is deemed reliable but not guaranteed. Properties displayed may be listed or sold by various participants in the MLS Copyright 2026, Stellar MLS.
Last checked: 2026-10-13 09:48 PM EDT

Neighborhood & Commute
Source: Walkscore
Disclosure: Community information and market data powered by Constellation Data Labs. Information is deemed reliable but not guaranteed.
Save
Ask
Tour
Hide
Share