Search Results

Save
Ask
Tour
Hide
Share
$415,000
52 Days On Site

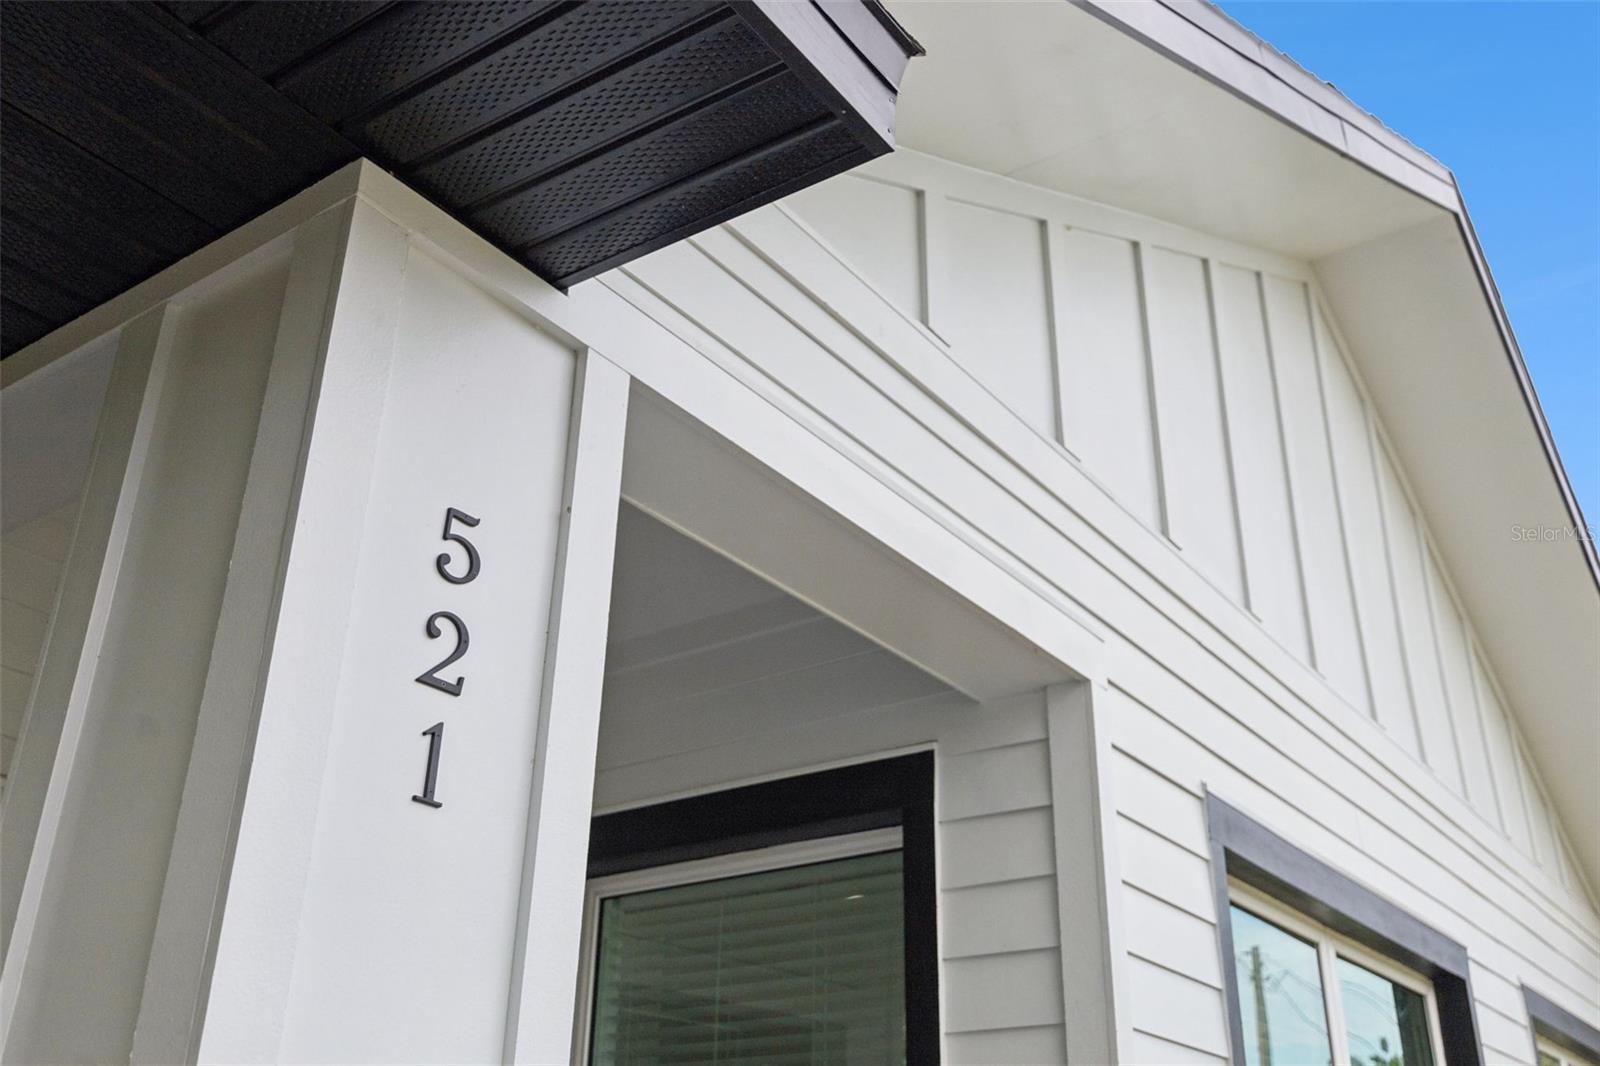
521 W HERRIOTT AVENUE
OAKLAND, FL 34760

For Sale|Single Family Residence|Active Under Contract
3
Beds
2
Total Baths
2
Full Baths
1,170
SqFt
$355
/SqFt
2026
Built
Subdivision:
OAKLAND TOWN
County:
Orange
Call Now: 407-237-3331
Is this the listing for you? We can help make it yours.
407-237-3331
521 W HERRIOTT AVENUE521 W HERRIOTT AVENUE521 W HERRIOTT AVENUE521 W HERRIOTT AVENUE
Save
Ask
Tour
Hide
Share

Mortgage Calculator

Monthly Payment (Est.)

Enter an interest rate to see your estimated monthly payment.
Calculator powered by Showcase IDX, a Constellation1 Company. Copyright ©2026 Information is deemed reliable but not guaranteed.

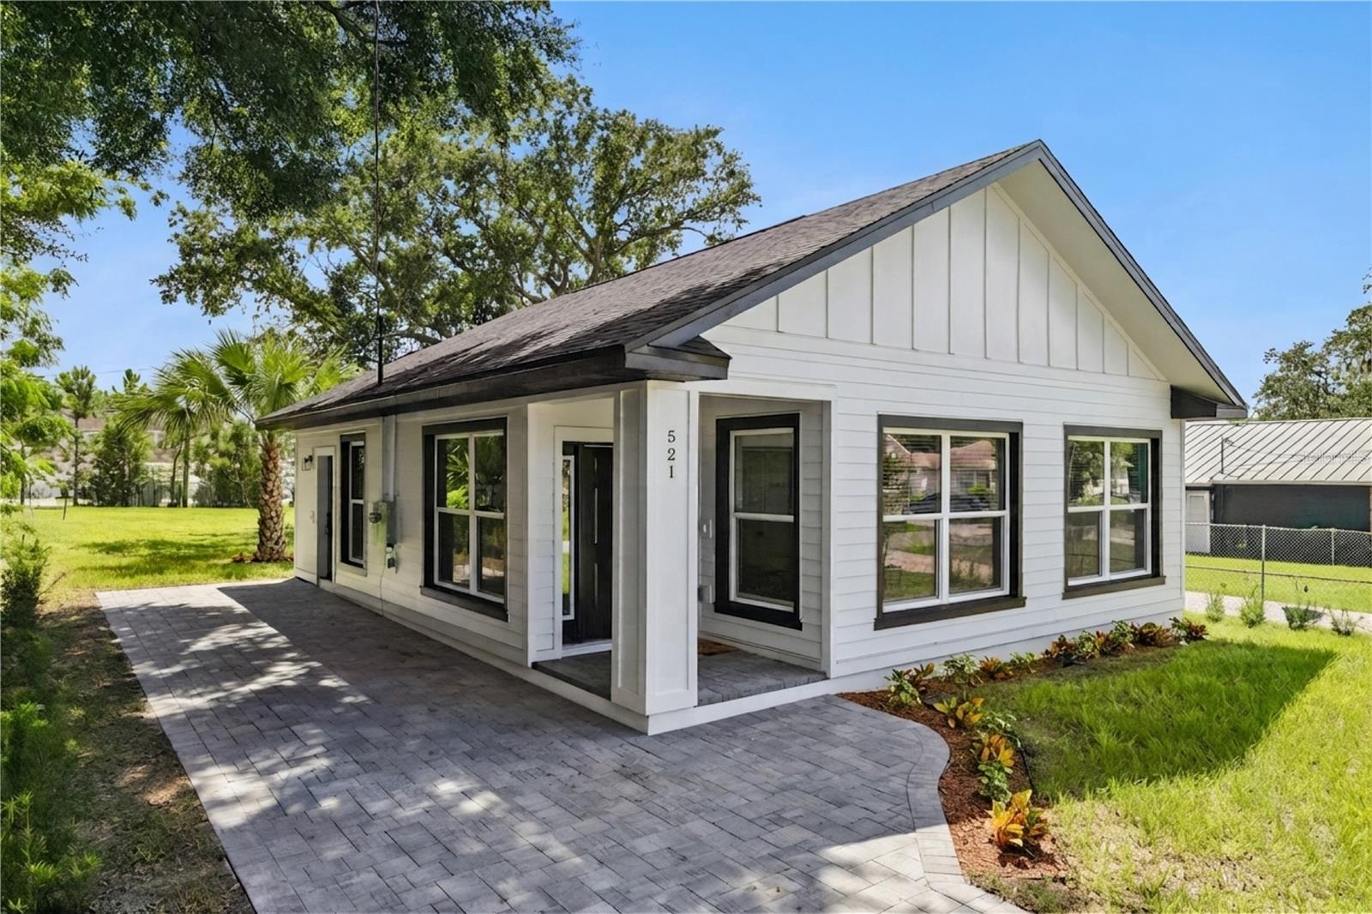
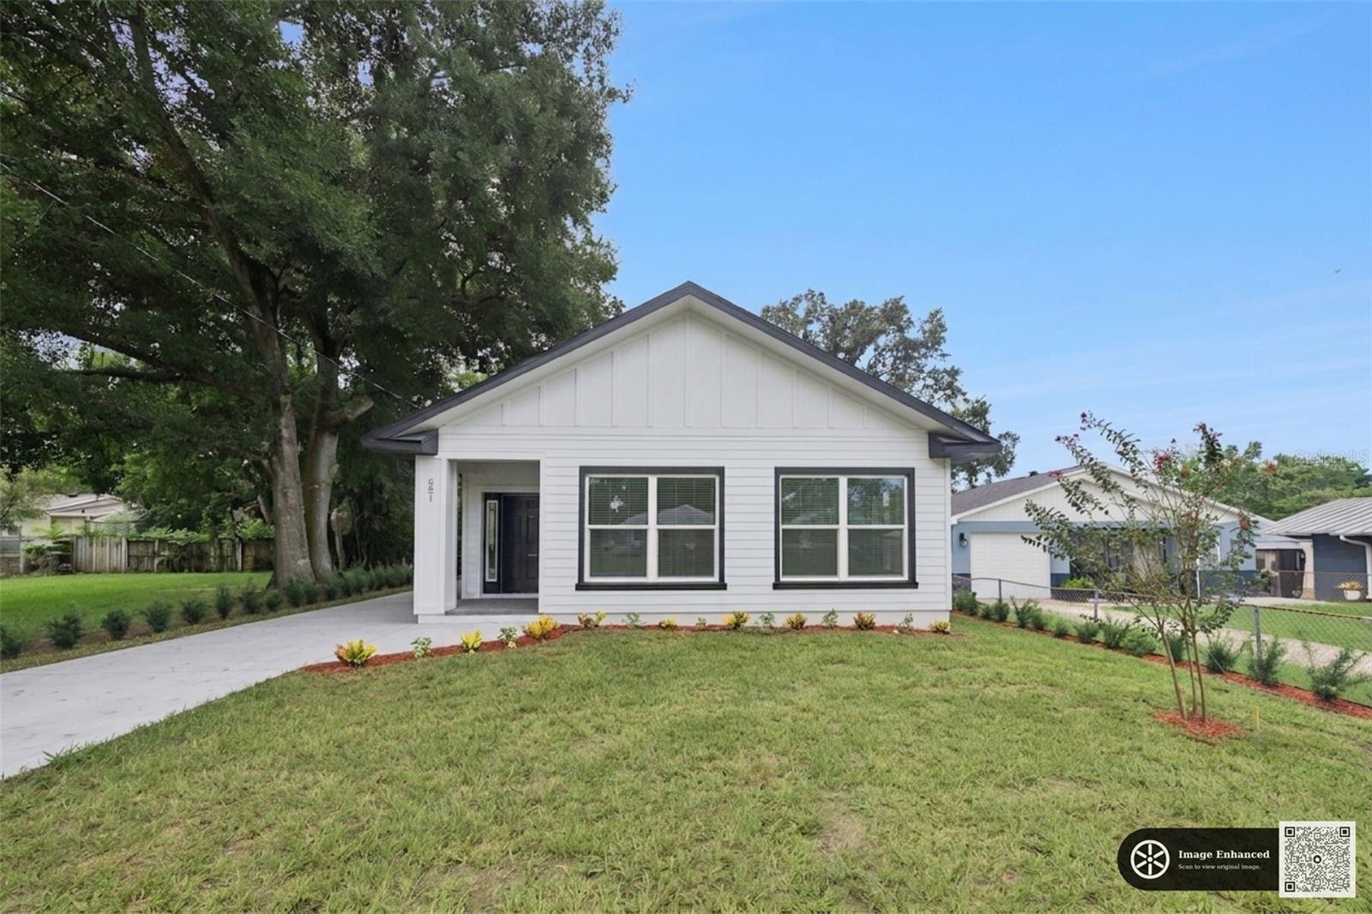
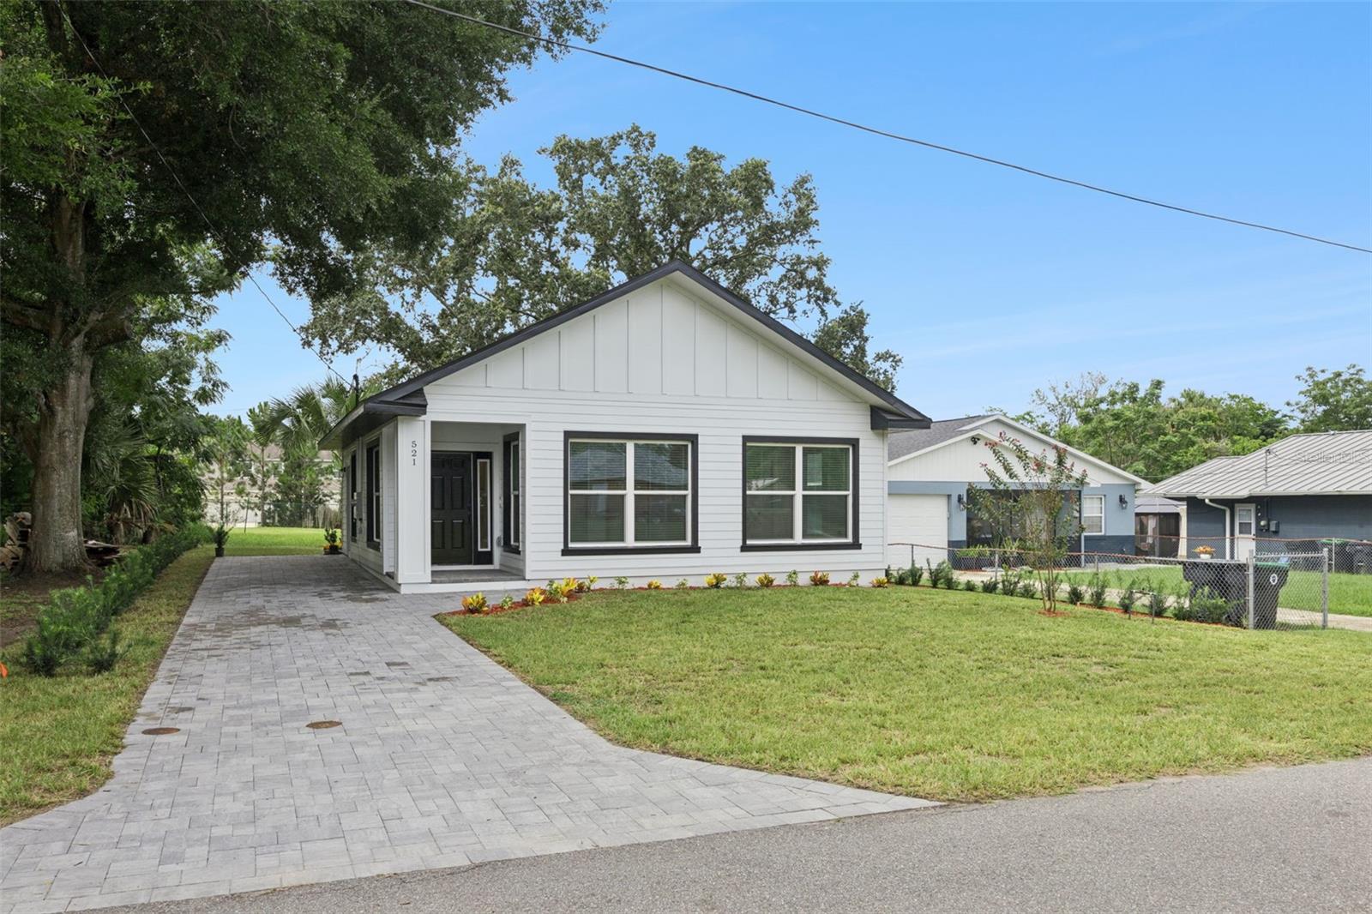
Under contract-accepting backup offers. PRICE REDUCED - Accepting Offers! The home has recently been entirely staged on the inside of the property - come tour this BEAUTY! NOTE: to add extra storage, a (large shed) can be added onto the property within the purchase of the home. NO HOA! Welcome to this brand-new construction home in the heart of Oakland! This thoughtfully designed 3-bedroom, 2-bathroom residence offers 1,170 square feet of modern living space on a 0.09-acre homesite. The open-concept floor plan features luxury vinyl plank flooring throughout the main living areas and bedrooms, with porcelain tile flooring in both bathrooms for added durability and style. The kitchen is equipped with quartz countertops, modern cabinetry, stainless steel appliances, and a functional layout that flows seamlessly into the living and dining areas, making it ideal for everyday living and entertaining. Contemporary lighting, designer fixtures, and quality finishes can be found throughout the home. The primary suite includes a walk-in closet and an ensuite bathroom with a quartz vanity and a porcelain tile shower. Two additional bedrooms provide flexibility for family, guests, or a home office. Additional features include an indoor laundry area, energy-efficient windows, modern exterior finishes, and a paver driveway. Conveniently located near downtown Winter Garden, the West Orange Trail, shopping, dining, parks, major highways, and local attractions, this move-in-ready home offers the opportunity to enjoy low-maintenance living in the desirable Town of Oakland. Don't miss your chance to own this newly built home in one of Central Florida's most sought-after communities.

Save
Ask
Tour
Hide
Share
Listing Snapshot
Price 
$415,000
Days On Site 
52 Days
Bedrooms 
3
Inside Area (SqFt) 
1,170 sqft
Total Baths 
2
Full Baths 
2
Partial Baths 
N/A
Lot Size 
0.09 Acres
Year Built 
2026
MLS® Number 
O6430972
Status 
Active Under Contract
Property Tax 
$837
HOA/Condo/Coop Fees 
N/A
Sq Ft Source 
Public Records
Friends & Family
Recent Activity
a week agoListing updated with changes from the MLS®
a week agoStatus changed to Active Under Contract
3 weeks agoPrice changed to $415,000
2 months agoListing first seen on site
General Features
Acres 
0.09
Direction Faces 
North
Foundation 
Slab
Levels 
One
Parking 
Driveway
Pets 
Yes
Property Condition 
New Construction
Property Sub Type 
Single Family Residence
Security 
Fire Alarm
Sewer 
Public Sewer
SqFt Total 
3844
Style 
Colonial
Utilities 
Cable AvailableCable ConnectedElectricity ConnectedSewer ConnectedWater Connected
Water Source 
Public
Zoning 
R-1
Interior Features
Appliances 
DishwasherDisposalDryerElectric Water HeaterMicrowaveRangeRefrigeratorWasher
Cooling 
Central Air
Furnished 
Unfurnished
Heating 
ElectricHeat Pump
Interior 
Open Floorplan
Laundry Features 
Electric Dryer HookupInsideWasher Hookup
Window Features 
Double Pane Windows
Bathroom 2 
Dimensions - 4x8Level - First
Bedroom 2 
Dimensions - 10x12Level - First
Bedroom 3 
Dimensions - 10x12Level - First
Kitchen 
Dimensions - 13x10Level - FirstFeatures - Kitchen Island
Laundry 
Dimensions - 3x3Level - First
Living Room 
Dimensions - 15x12Level - First
Master Bathroom 
Dimensions - 11x5Level - First
Master Bedroom 
Dimensions - 13x10Level - First
Save
Ask
Tour
Hide
Share
Exterior Features
Construction Details 
BlockConcreteVinyl Siding
Exterior 
Private Yard
Lot Features 
LandscapedPaved
Patio And Porch 
Front Porch
Roof 
Shingle
View 
GardenPark/Greenbelt
Waterview 
GardenPark/Greenbelt
Windows/Doors 
Double Pane Windows
Community Features
MLS Area 
34760 - Oakland
Township 
22
Financing Terms Available 
CashConventionalFHAVA Loan
Roads 
Asphalt
Schools
School District
Unknown
Elementary School
Tildenville Elem
Middle School
Lakeview Middle
High School
West Orange High
Listing courtesy of REAL BROKER, LLC (407) 501-3797


Listing information is provided by Participants of the Stellar MLS. IDX information is provided exclusively for personal, non-commercial use, and may not be used for any purpose other than to identify prospective properties consumers may be interested in purchasing. Information is deemed reliable but not guaranteed. Properties displayed may be listed or sold by various participants in the MLS Copyright 2026, Stellar MLS.
Last checked: 2026-09-27 01:25 PM EDT

Neighborhood & Commute
Source: Walkscore
Disclosure: Community information and market data powered by Constellation Data Labs. Information is deemed reliable but not guaranteed.
Save
Ask
Tour
Hide
Share