

3109 BRIDGEFORD DRIVEORLANDO, FL 32812
Mortgage Calculator
Monthly Payment (Est.)
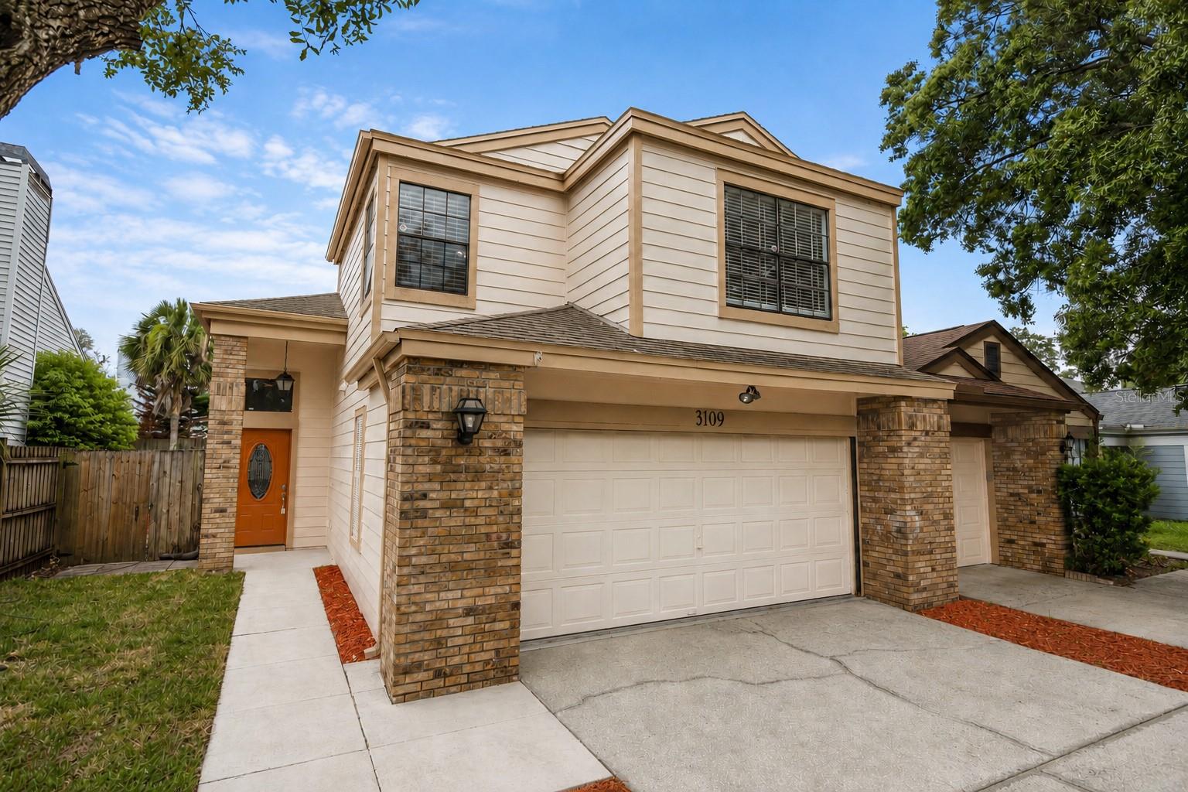
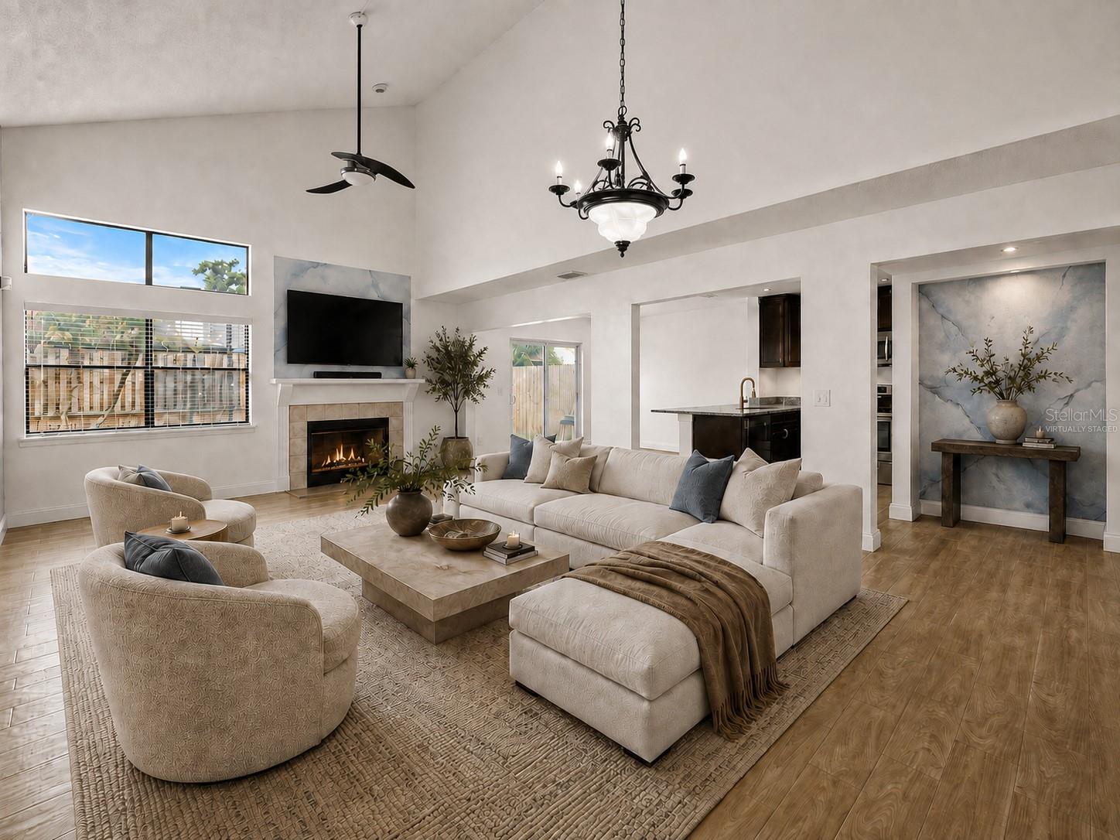
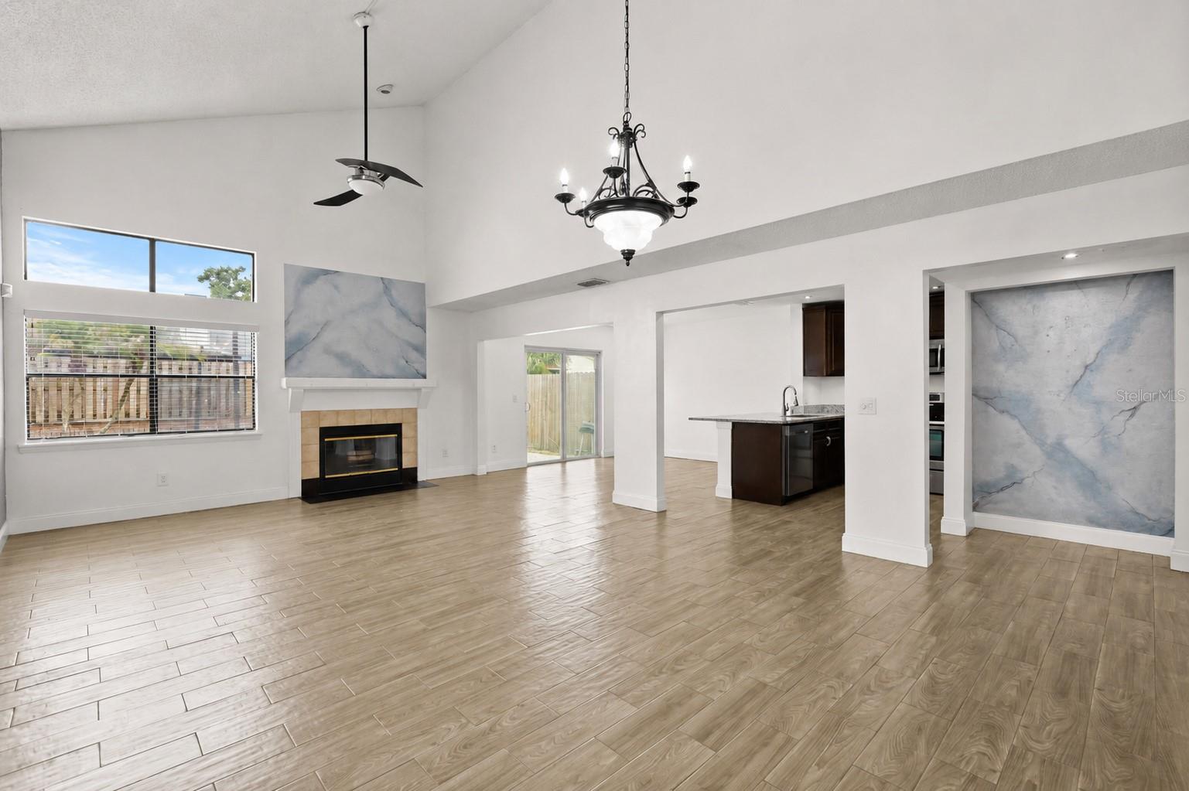
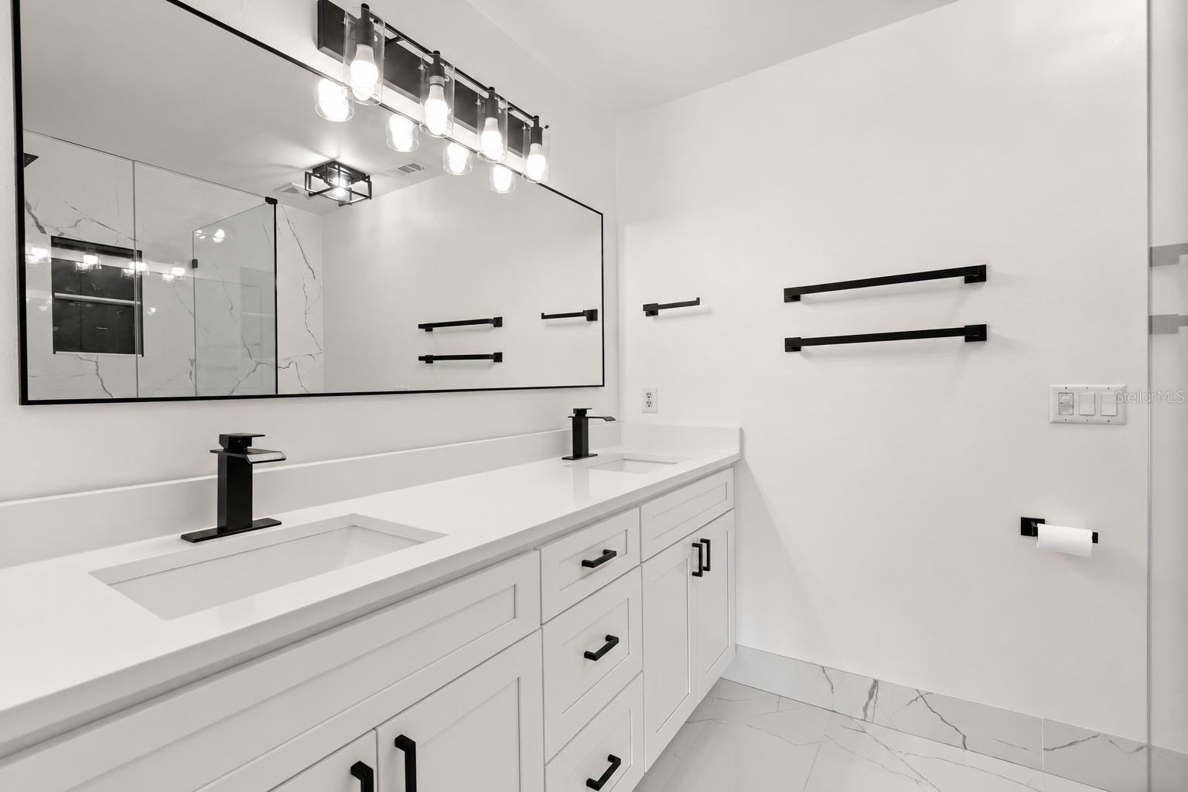
Enter an interest rate to see your estimated monthly payment.Virtually Staged. SELLER OFFERING UP TO $5,000 TOWARD CLOSING COSTS, PREPAID AND/OR RARE BUYDOWN. Welcome home to Essex Point South! Half duplex, attached on one side only. Turn into the community and this is the first home you see, sitting proudly across from the tennis court, updated and move-in ready. 2026 FRESHLY PAINTED INSIDE AND OUT with NEW LANDSCAPING, and REPIPED. The front door opens to soaring two-story ceilings and a great room filled with natural light, generous enough to live like two rooms in one, with a wood-burning fireplace anchoring the space. WOOD-LOOK TILE FLOWS ACROSS THE ENTIRE MAIN LEVEL. The kitchen opens straight into the living space, with GRANITE COUNTERS, STAINLESS APPLIANCES, espresso cabinetry with under-cabinet lighting, and a breakfast bar. Sliding doors lead to a FULLY FENCED BACKYARD with a paver patio and a pergola with string lighting, so carrying food outside takes no effort. A formal dining room with a bay window sits just beyond, and a convenient half bath serves the main level. Upstairs, the oversized primary suite features a vaulted ceiling, a walk-in closet, and a 2023 RENOVATED PRIMARY BATH that is the showpiece of the house, with QUARTZ COUNTERS, DUAL VANITIES, MATTE FIXTURES, and MARBLE-LOOK PORCELAIN running from the floor through the shower surround, finished with NATURAL BASALT STONE underfoot and a rainfall head overhead. Two more bedrooms share a RENOVATED full bath, and all three bedrooms are upstairs together, away from the main living areas. The oversized two-car garage has room for two vehicles plus storage, with laundry and extra cabinetry. LOW $73 MONTHLY HOA includes a community pool, tennis court, and a covered picnic pavilion with brick barbecue grills, on quiet oak-lined streets with sidewalks throughout. Conway puts you close to everything without living on top of it. SR 408 and SR 528 are minutely away, Orlando International Airport is about 10 minutes, and Downtown Orlando is 15. Home Sweet Home awaits!
| 2 days ago | Listing updated with changes from the MLS® | |
| 2 weeks ago | Price changed to $364,900 | |
| 2 months ago | Listing first seen on site |

Listing information is provided by Participants of the Stellar MLS. IDX information is provided exclusively for personal, non-commercial use, and may not be used for any purpose other than to identify prospective properties consumers may be interested in purchasing. Information is deemed reliable but not guaranteed. Properties displayed may be listed or sold by various participants in the MLS Copyright 2026, Stellar MLS.
Last checked: 2026-10-17 09:13 PM EDT

Did you know? You can invite friends and family to your search. They can join your search, rate and discuss listings with you.