Search Results

Save
Ask
Tour
Hide
Share
$359,900
47 Days On Site

2125 CARLTON DRIVE
ORLANDO, FL 32806

For Sale|Single Family Residence|Active
3
Beds
2
Total Baths
2
Full Baths
1,092
SqFt
$330
/SqFt
1955
Built
Subdivision:
CLOVERLAWN
County:
Orange
Call Now: 407-237-3331
Is this the listing for you? We can help make it yours.
407-237-3331
2125 CARLTON DRIVE2125 CARLTON DRIVE2125 CARLTON DRIVE2125 CARLTON DRIVE
Save
Ask
Tour
Hide
Share

Mortgage Calculator

Monthly Payment (Est.)

Enter an interest rate to see your estimated monthly payment.
Calculator powered by Showcase IDX, a Constellation1 Company. Copyright ©2026 Information is deemed reliable but not guaranteed.

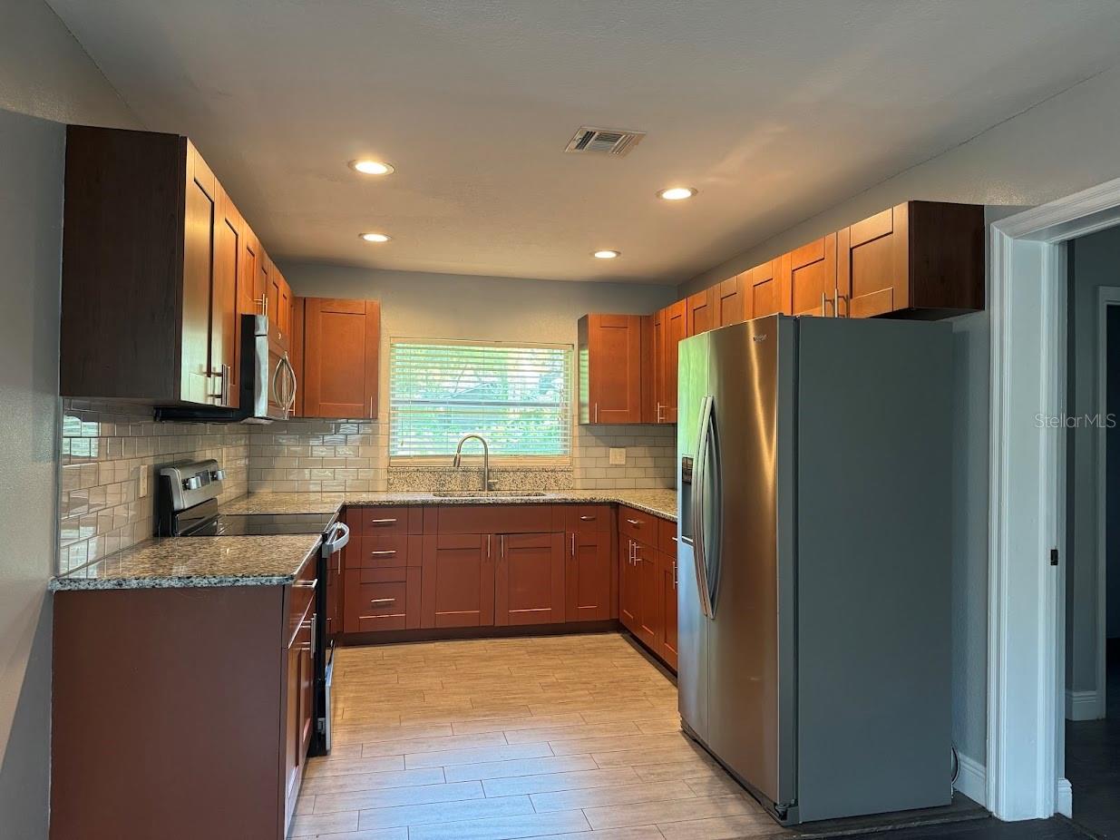
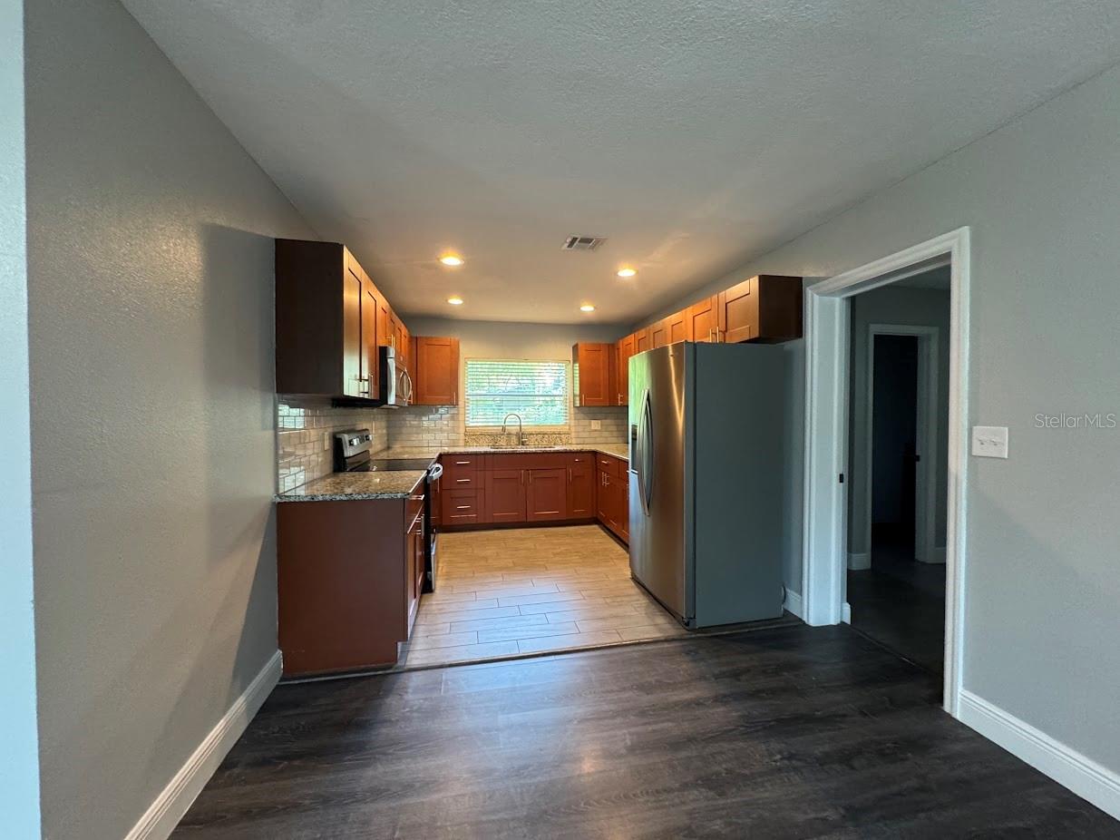
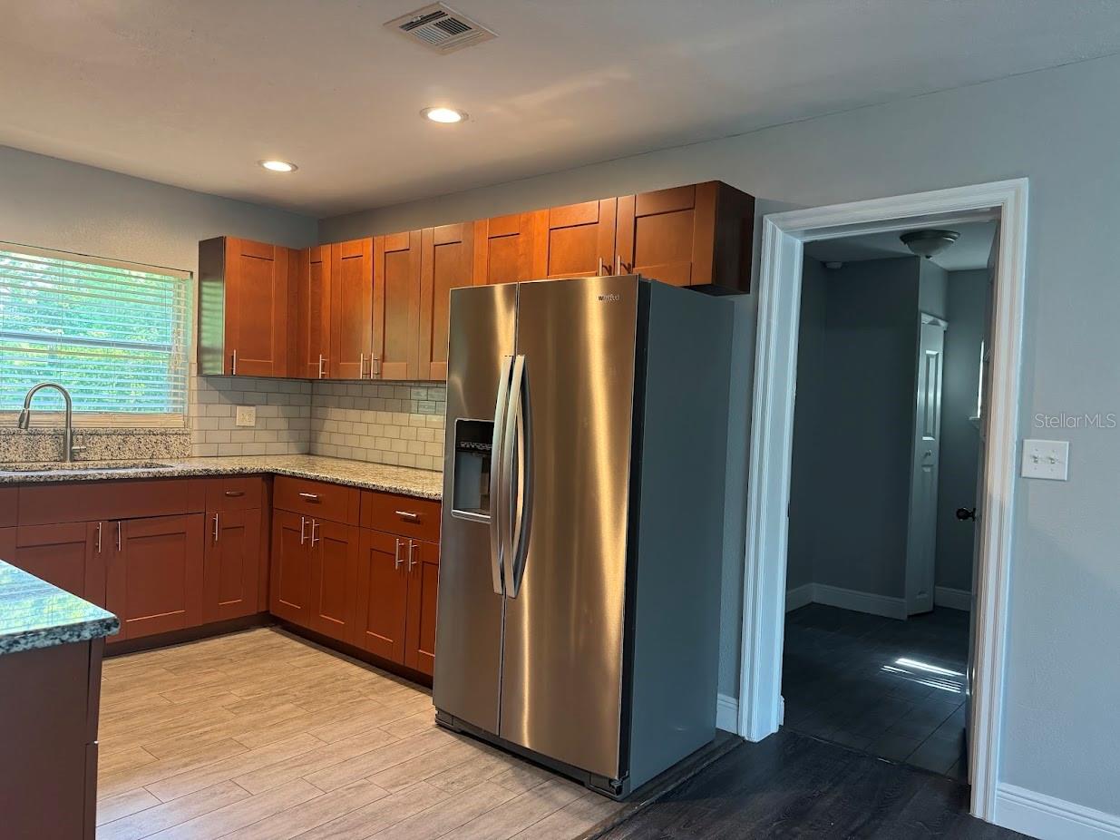
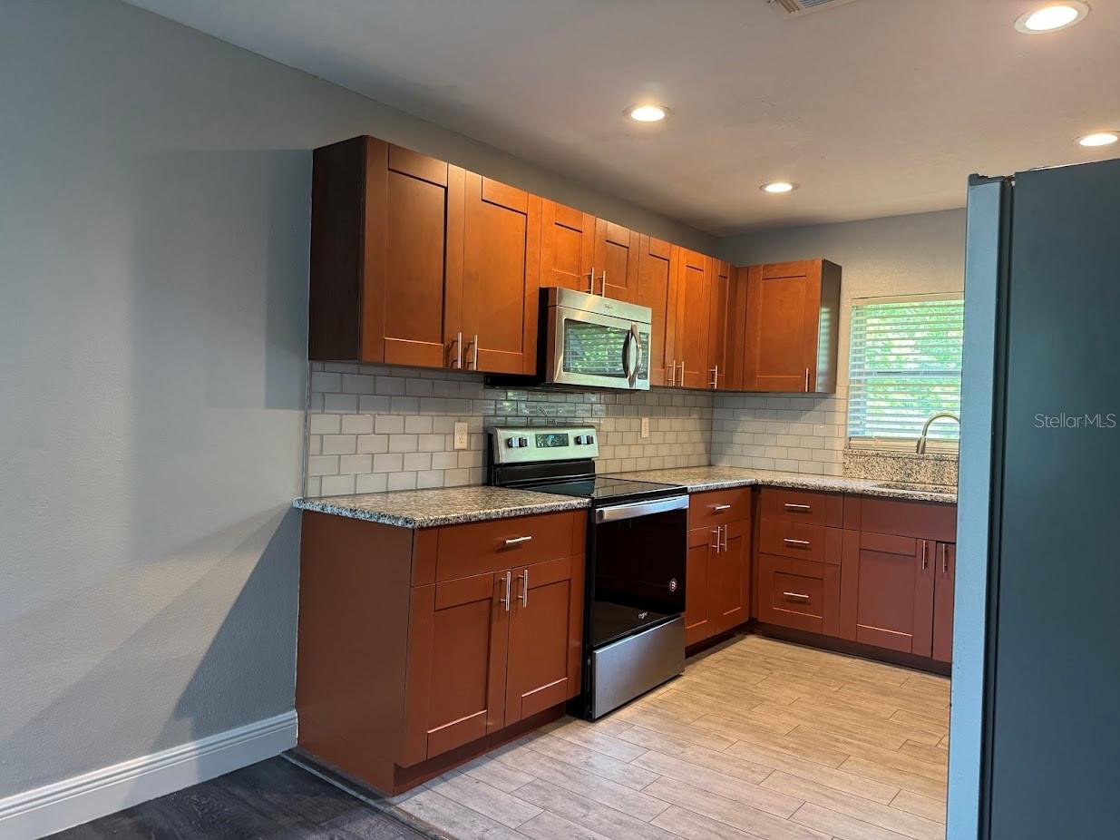
Block-built 3 bed/2 bath home in Cloverlawn/Lake Como, minutes to Boone High & Delaney Park. 1,092 SF heated, block construction, on an 8,920 SF R-2 lot (PID 06-23-30-1432-02-200). Move in, rent, renovate, or tear down and build new. Also available: the adjoining flag lot directly behind (PID 06-23-30-1432-02-201, 11,379 SF R-2, MLS# O6382837, listed separately) — purchase both for a combined 20,299 SF assemblage, with 2020 plans on file for a 2-unit duplex, or buy 2125 on its own. Buyer to independently verify zoning, density & permitting potential with Orange County. Seller will not consider or respond to assignable-contract from wholesalers. No solicitation outside MLS listing instructions. Listing agent will not qualify this property for buyer's agents or wholesalers — schedule a showing to qualify it for yourself or your buyer.

Save
Ask
Tour
Hide
Share
Listing Snapshot
Price 
$359,900
Days On Site 
47 Days
Bedrooms 
3
Inside Area (SqFt) 
1,092 sqft
Total Baths 
2
Full Baths 
2
Partial Baths 
N/A
Lot Size 
0.2 Acres
Year Built 
1955
MLS® Number 
O6432250
Status 
Active
Property Tax 
$5,895.93
HOA/Condo/Coop Fees 
N/A
Sq Ft Source 
Public Records
Friends & Family
Recent Activity
a month agoListing updated with changes from the MLS®
a month agoPrice changed to $359,900
2 months agoListing first seen on site
General Features
Acres 
0.2
Attached Garage 
Yes
Direction Faces 
Southeast
Garage 
Yes
Garage Spaces 
1
Levels 
One
Number Of Stories 
1
Parking 
Attached
Property Sub Type 
Single Family Residence
Sewer 
Septic Tank
SqFt Total 
1492
Style 
Ranch
Utilities 
Cable Available
Water Source 
Public
Zoning 
R-2
Interior Features
Appliances 
DisposalMicrowaveRangeRefrigerator
Basement 
Crawl Space
Cooling 
Central Air
Flooring 
Laminate
Furnished 
Unfurnished
Heating 
Central
Interior 
Open Floorplan
Laundry Features 
In Garage
Bathroom 2 
Dimensions - 10x11Level - First
Bathroom 3 
Dimensions - 11x11Level - First
Kitchen 
Dimensions - 10x10Level - First
Living Room 
Dimensions - 12x18Level - First
Master Bedroom 
Dimensions - 12x12Level - First
Save
Ask
Tour
Hide
Share
Exterior Features
Construction Details 
Block
Exterior 
None
Roof 
Shingle
Community Features
MLS Area 
32806 - Orlando/Delaney Park/Crystal Lake
Township 
23
Financing Terms Available 
CashConventionalFHAVA Loan
Roads 
Paved
Listing courtesy of EXP REALTY LLC (321) 217-4220


Listing information is provided by Participants of the Stellar MLS. IDX information is provided exclusively for personal, non-commercial use, and may not be used for any purpose other than to identify prospective properties consumers may be interested in purchasing. Information is deemed reliable but not guaranteed. Properties displayed may be listed or sold by various participants in the MLS Copyright 2026, Stellar MLS.
Last checked: 2026-09-27 12:17 PM EDT

Neighborhood & Commute
Source: Walkscore
Disclosure: Community information and market data powered by Constellation Data Labs. Information is deemed reliable but not guaranteed.
Save
Ask
Tour
Hide
Share