

1555 HANKS AVENUEORLANDO, FL 32814
Mortgage Calculator
Monthly Payment (Est.)
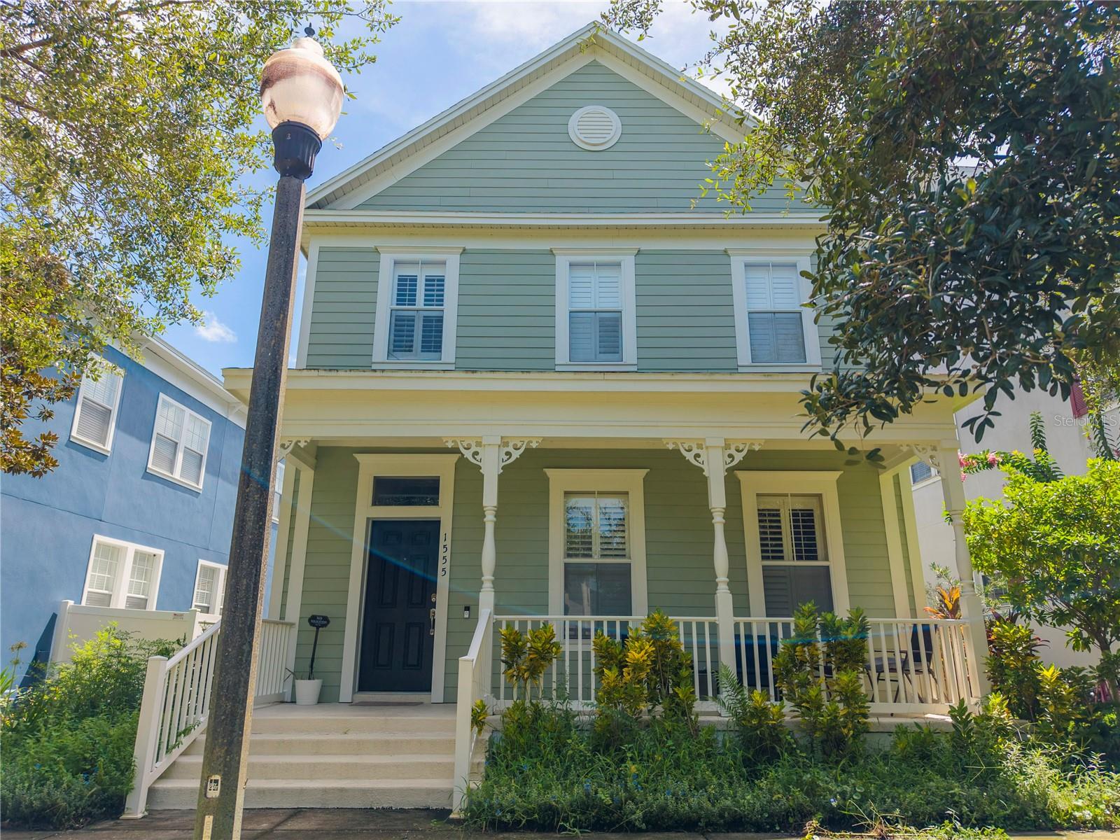
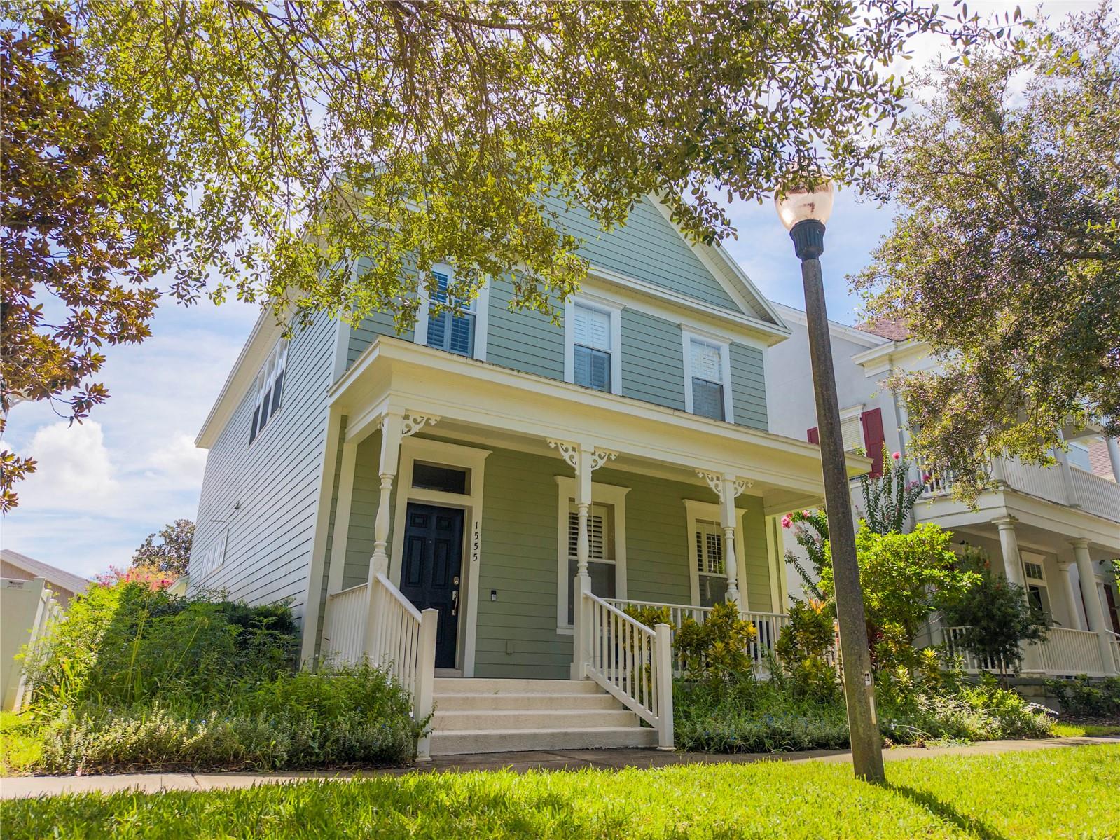
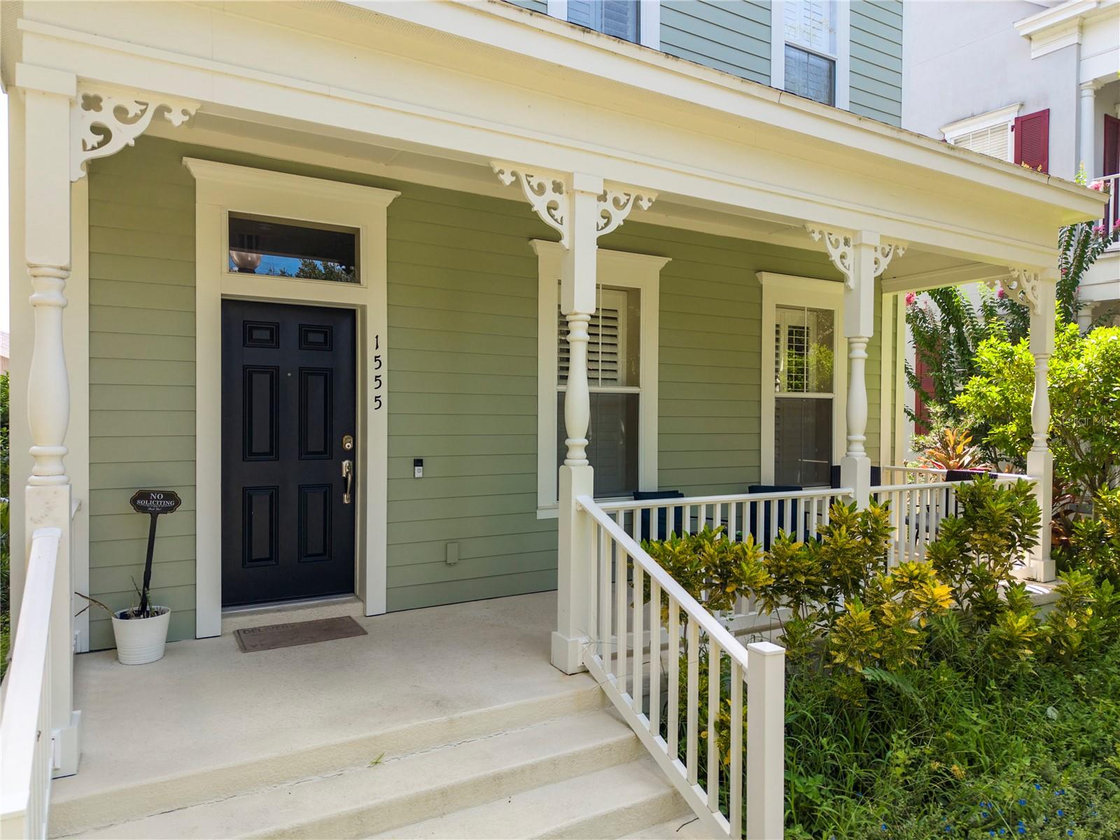
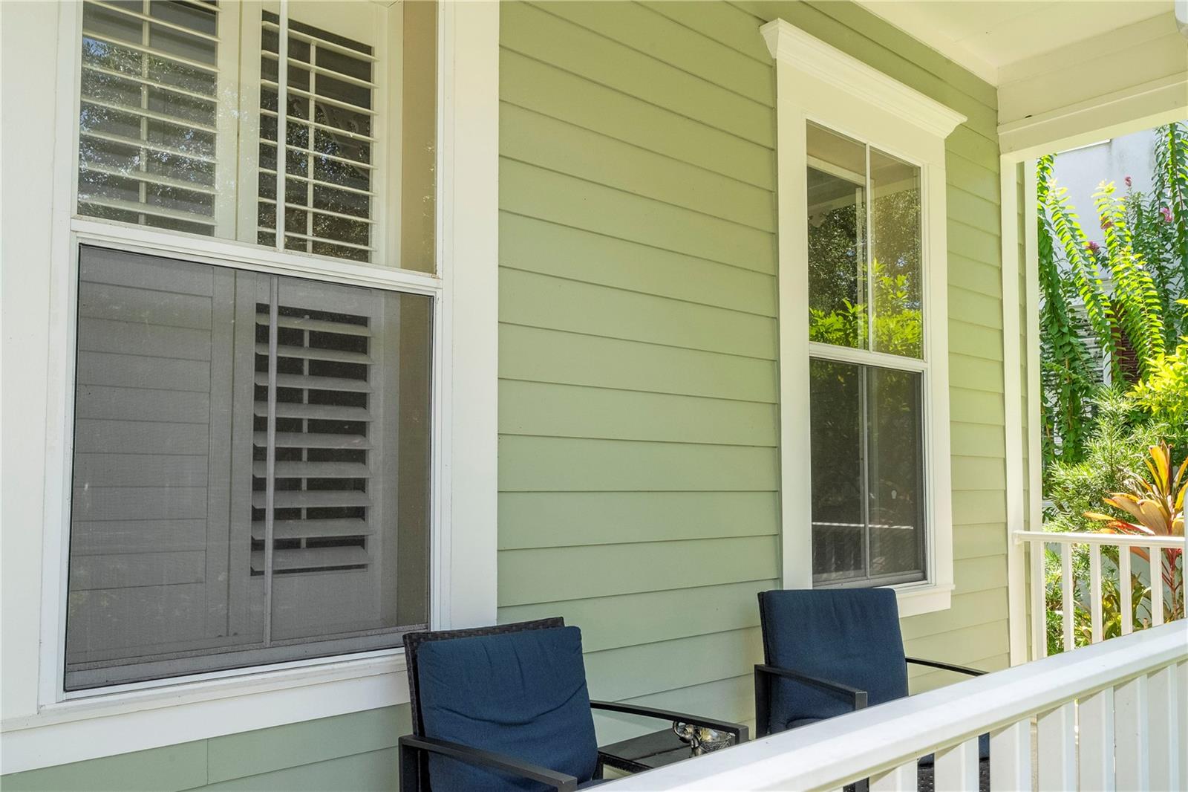
Enter an interest rate to see your estimated monthly payment.PRIME BALDWIN PARK LOCATION – JUST MINUTES FROM LAKE BALDWIN & WINTER PARK! Welcome to 1555 Hanks Avenue, ideally situated on a quiet, wide, tree-lined street in one of Baldwin Park's most desirable neighborhoods. This charming home offers an exceptional lifestyle with easy access to Lake Baldwin, scenic walking and biking trails, beautiful parks, restaurants, shopping, and all the conveniences that make Baldwin Park one of Orlando's premier communities. This inviting two-story home features 3 bedrooms, 2.5 bathrooms, and a versatile upstairs loft that can easily serve as a home office, study area, reading nook, or additional living space. The functional floor plan offers comfortable living areas with wood flooring throughout the main level and carpet in the bedrooms, while ceiling fans in select rooms provide added comfort. The spacious primary suite features a private en-suite bathroom, a large walk-in closet, and an additional closet in the room for extra storage. Both full bathrooms include bathtubs, providing comfort and convenience for family members and guests alike. The home also includes wood furniture, most major appliances, and an equipped laundry area. (Microwave is not included.) One of the home's standout features is the beautiful covered front porch, the perfect place to enjoy your morning coffee, relax in the evenings, or entertain friends and neighbors. At the rear of the property, you'll find a two-car garage, while the fenced side yard offers a private outdoor space ideal for barbecues, entertaining, or simply enjoying Florida's beautiful weather. The location truly sets this home apart. Just minutes from Lake Baldwin, residents enjoy miles of scenic walking and biking trails, waterfront views, parks, playgrounds, and abundant green spaces. Baldwin Park is known for its welcoming, family-friendly atmosphere and vibrant village center, featuring a variety of restaurants, cafés, boutiques, fitness studios, beauty salons, medical offices, and everyday conveniences. The close proximity to Winter Park and Downtown Orlando provides even more exceptional dining, shopping, entertainment, and cultural attractions. Outstanding Community Amenities include three community pools, a clubhouse with a fitness center, two gathering rooms, and two pavilions that residents can reserve for private events such as birthday parties and family gatherings. The community also offers numerous parks, playgrounds, sidewalks, and recreational areas, creating an active and welcoming lifestyle for residents of all ages. The home offers an excellent opportunity for a buyer to update and personalize it while taking advantage of its outstanding location, spacious layout, and incredible neighborhood amenities. A RARE OPPORTUNITY IN ONE OF ORLANDO'S MOST DESIRABLE COMMUNITIES! Whether you're looking for a primary residence or an investment opportunity, this home combines an unbeatable location, outstanding community amenities, and exceptional potential. Just minutes from Lake Baldwin, Winter Park, and Downtown Orlando. Schedule your private showing today and discover the lifestyle that makes Baldwin Park one of Central Florida's most sought-after places to call home!
| 2 months ago | Listing updated with changes from the MLS® | |
| 2 months ago | Price changed to $898,900 | |
| 2 months ago | Listing first seen on site |

Listing information is provided by Participants of the Stellar MLS. IDX information is provided exclusively for personal, non-commercial use, and may not be used for any purpose other than to identify prospective properties consumers may be interested in purchasing. Information is deemed reliable but not guaranteed. Properties displayed may be listed or sold by various participants in the MLS Copyright 2026, Stellar MLS.
Last checked: 2026-10-12 01:54 AM EDT
