

8582 CEDAR COVE DRIVEORLANDO, FL 32819
Mortgage Calculator
Monthly Payment (Est.)
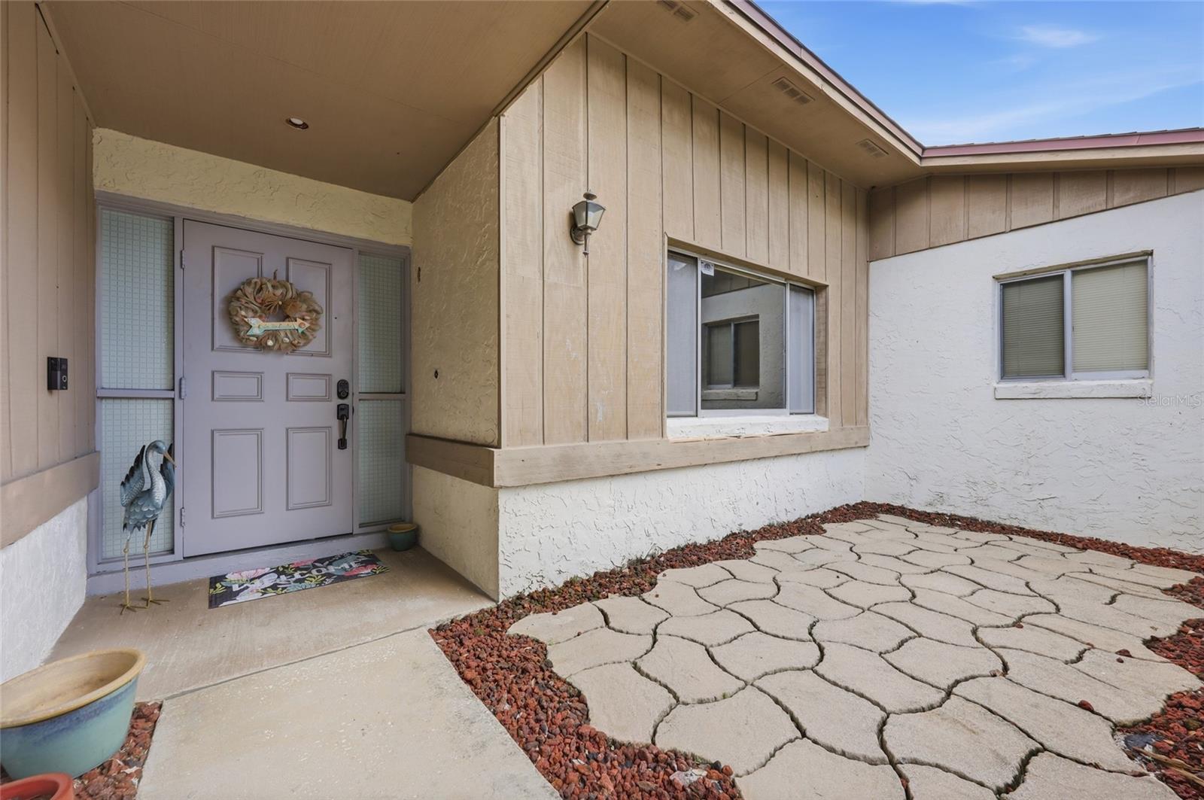
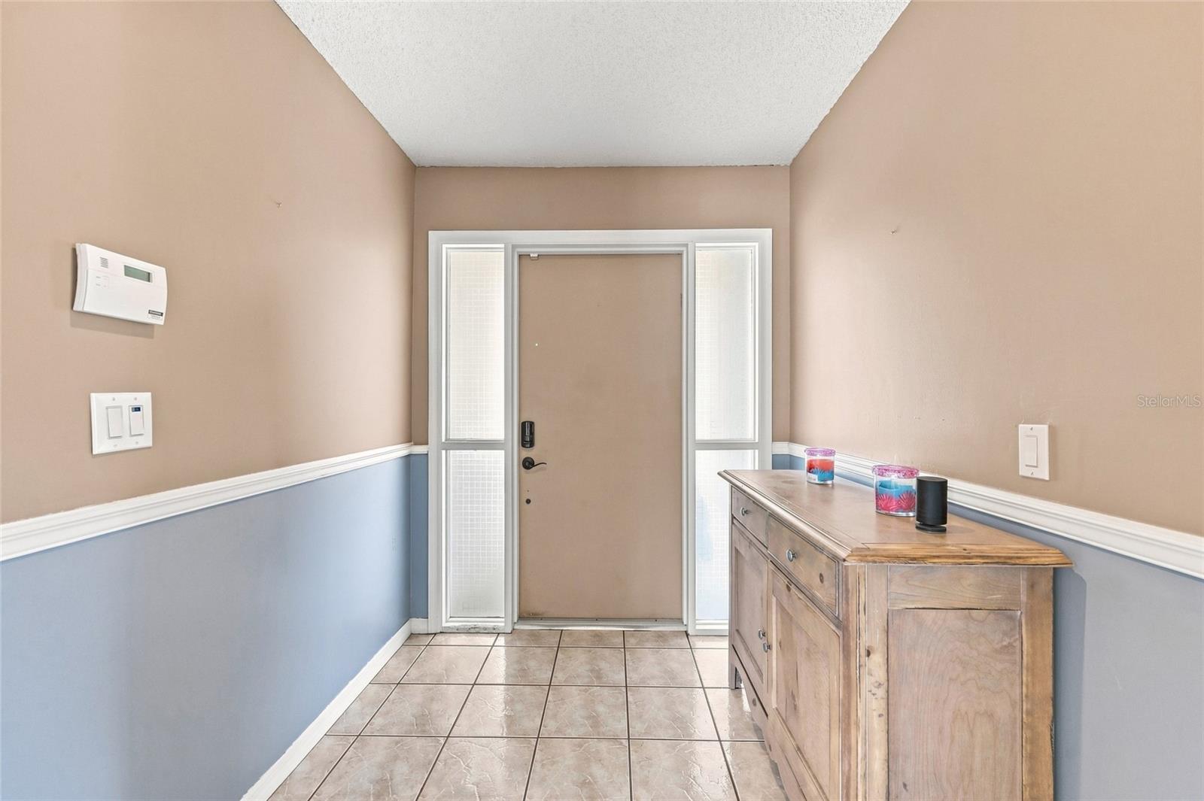
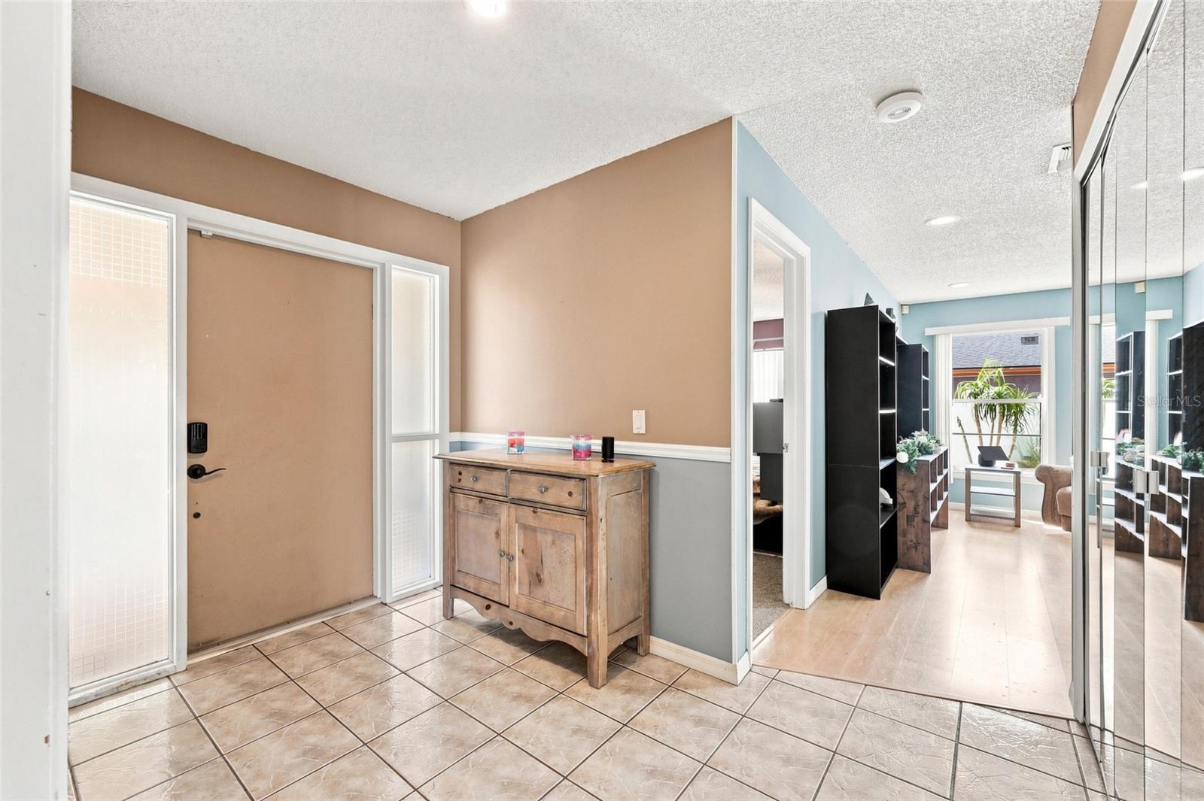
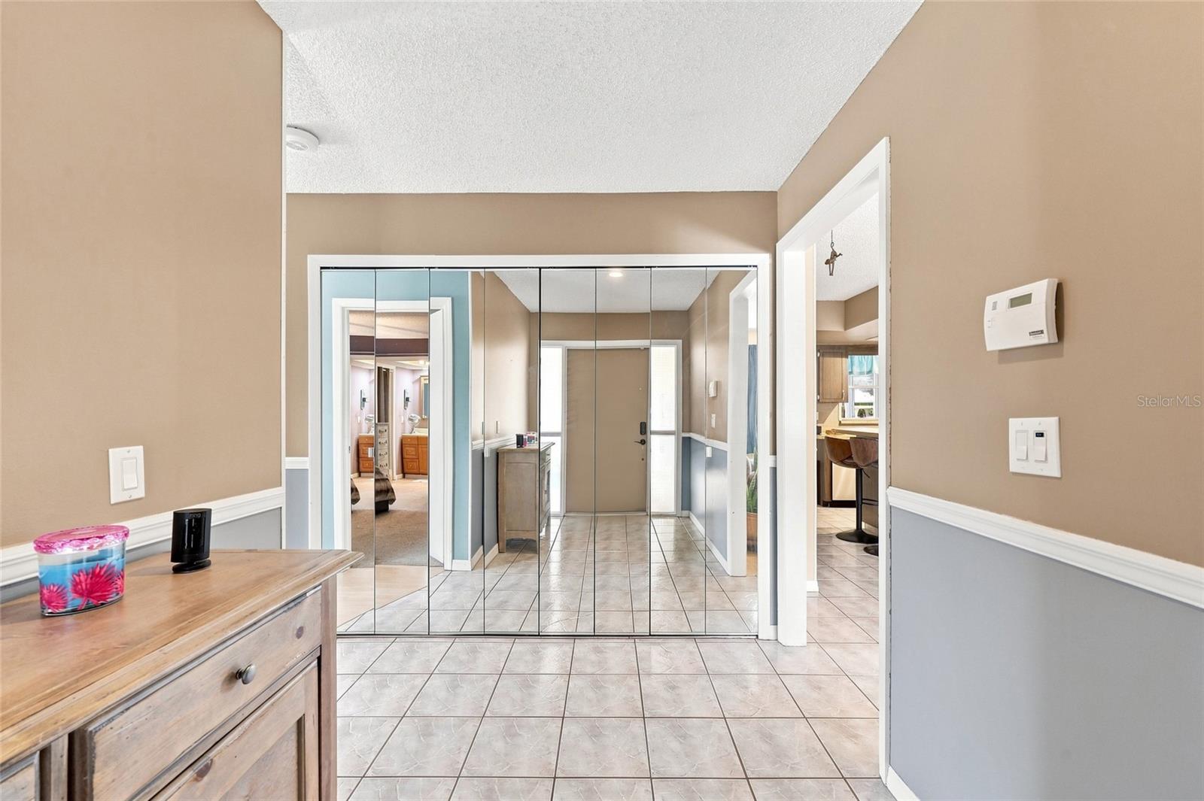
Enter an interest rate to see your estimated monthly payment.HUGE PRICE IMPROVEMENT! Exceptional Value in Sand Lake Hills! Spacious 4-Bedroom Home | 2 Bathrooms | Large Fenced Backyard | Prime Dr. Phillips Location Welcome home to an incredible opportunity in the highly desirable Sand Lake Hills community! Offering one of the best values per square foot in the neighborhood, this 4-bedroom, 2-bath home combines a fantastic location, spacious living areas, and endless potential to make it your own. Step inside and enjoy the inviting beach-inspired charm and relaxed Florida feel throughout. The spacious kitchen serves as the heart of the home, offering plenty of room for cooking, entertaining, and gathering with family and friends. The thoughtfully designed split-bedroom floor plan provides added privacy and functionality, making it ideal for families, guests, or those needing extra space. One of the home's standout features is the large, fully fenced backyard, offering plenty of room for pets, outdoor activities, gardening, or creating your own private backyard oasis. The spacious covered and screened-in porch is the perfect place to enjoy your morning coffee, entertain guests, or relax and enjoy the Florida lifestyle. This property is truly a diamond in the rough! With a little vision and some personal touches, you can transform this home into something special while building equity in an established and sought-after community. LOCATION, LOCATION, LOCATION! Enjoy convenient access to some of Central Florida's most popular destinations, including Walt Disney World, Universal Orlando, SeaWorld, International Drive, and the renowned Restaurant Row on Sand Lake Road. Excellent shopping, dining, entertainment, and everyday conveniences are all just minutes away. With its generous living space, desirable floor plan, oversized outdoor living area, and unbeatable location, this is an opportunity you won't want to miss! A NEW PRICE, AN AMAZING LOCATION, AND ENDLESS POTENTIAL! Schedule your private showing today and imagine the possibilities of making this home yours!
| a week ago | Listing updated with changes from the MLS | |
| a week ago | Price changed to $469,900 | |
| 2 months ago | Status changed to Active | |
| 2 months ago | Listing first seen on site |

Listing information is provided by Participants of the Stellar MLS. IDX information is provided exclusively for personal, non-commercial use, and may not be used for any purpose other than to identify prospective properties consumers may be interested in purchasing. Information is deemed reliable but not guaranteed. Properties displayed may be listed or sold by various participants in the MLS Copyright 2026, Stellar MLS.
Last checked: 2026-11-11 09:08 PM EST
