

10 N SUMMERLIN AVENUE 28ORLANDO, FL 32801
Mortgage Calculator
Monthly Payment (Est.)
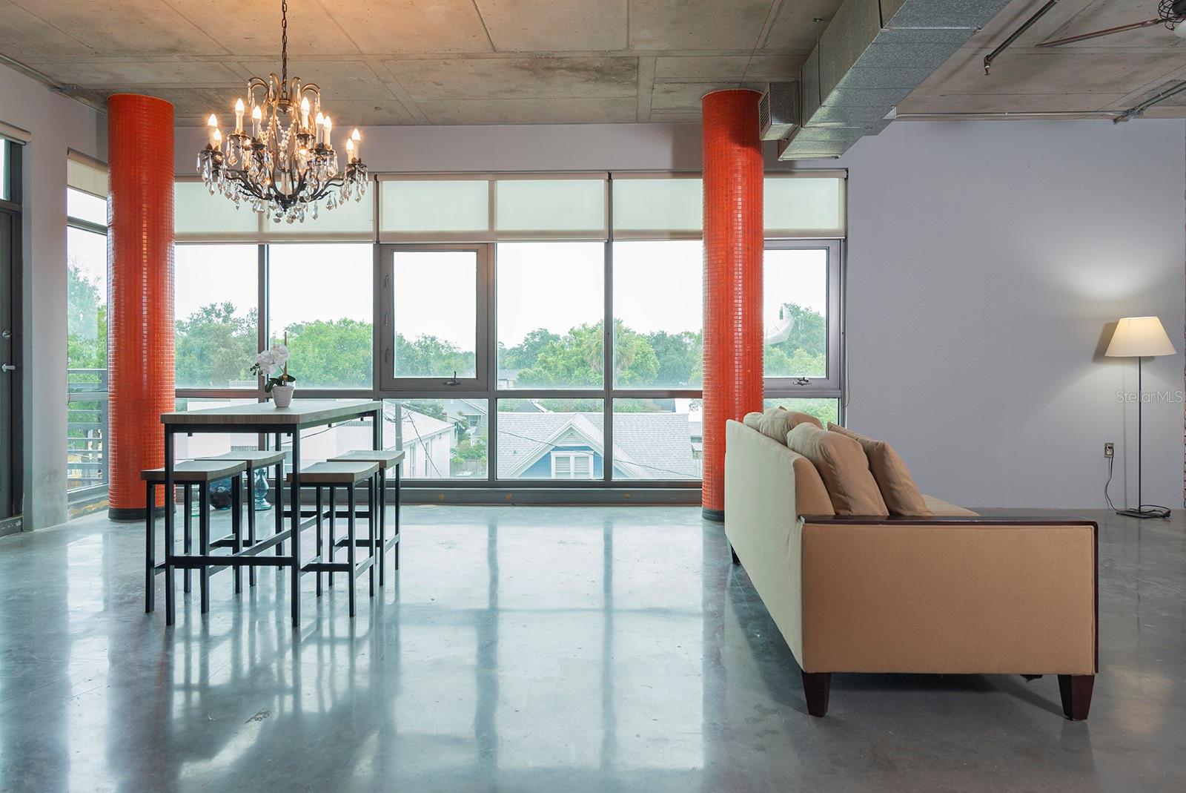
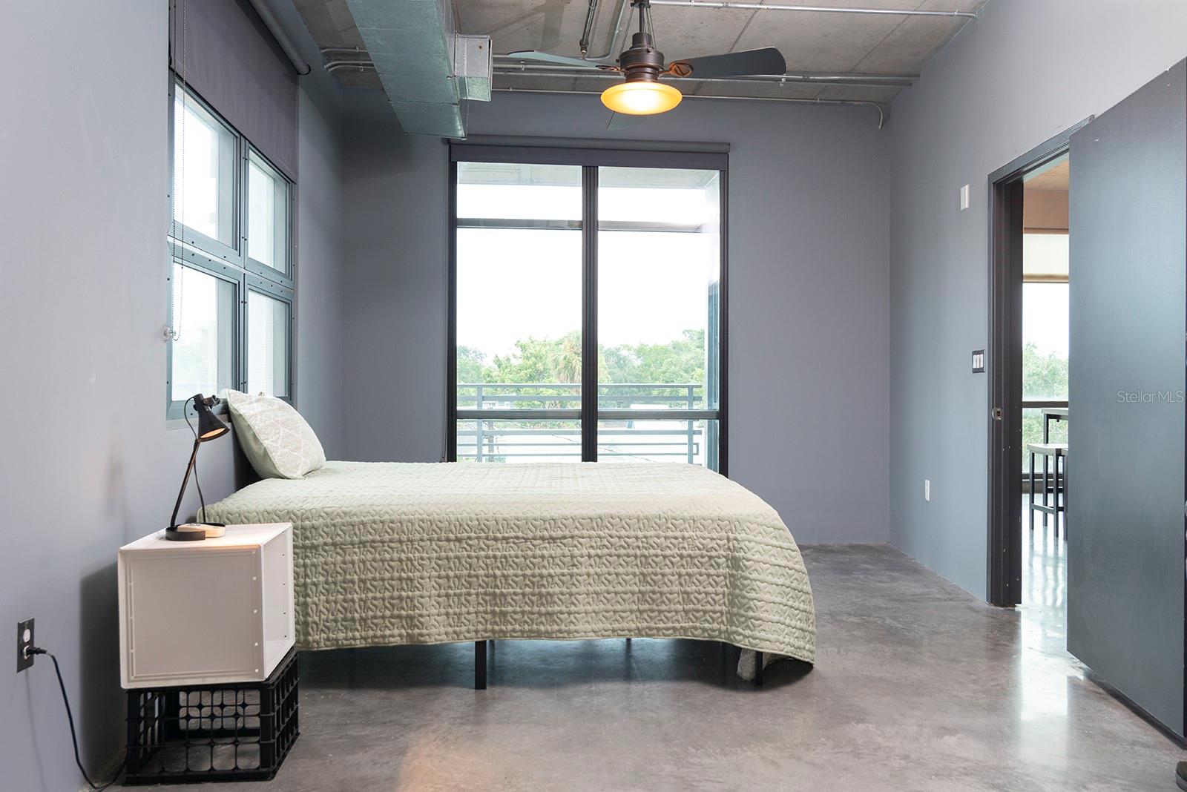
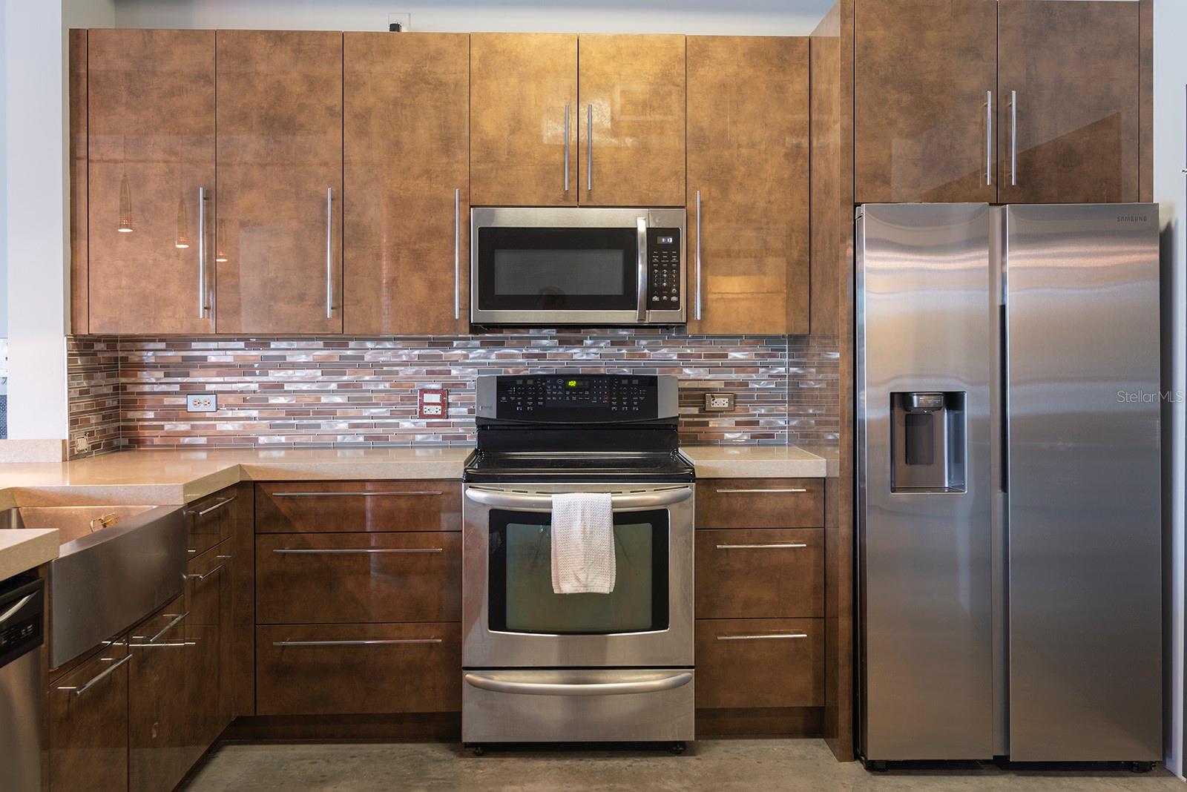
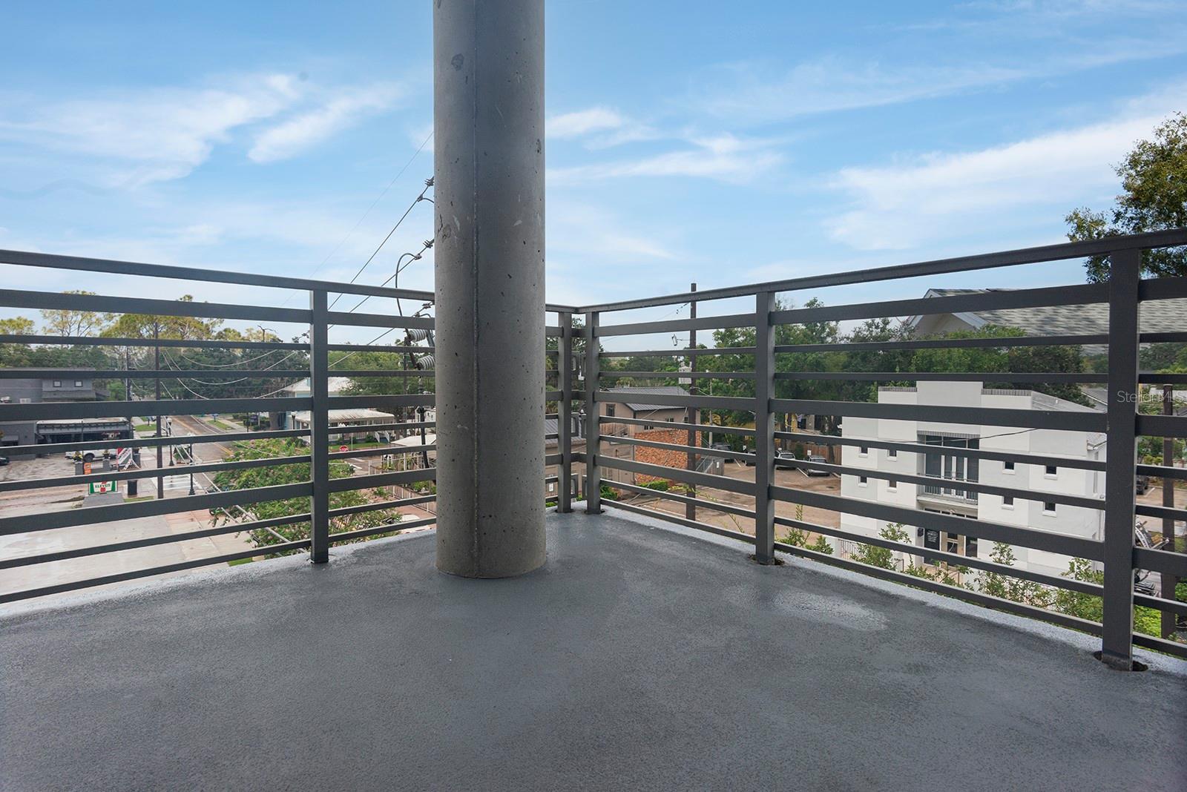
Enter an interest rate to see your estimated monthly payment.Experience true downtown living in this rarely available corner loft at Thornton Park Central. As a cornerstone of Orlando’s urban evolution, this two-bedroom, two-bath residence perfectly balances raw architectural grit with modern updates. Step inside to find an open floor plan defined by ten-foot raw concrete ceilings, exposed ductwork, and polished concrete floors. The aesthetic is elevated by designer lighting and rounded columns, creating a space that feels both edgy and refined. The kitchen stands out, featuring sleek Alvic cabinetry imported from Spain, premium Caesarstone countertops, and a full suite of stainless steel appliances, including a front-load washer and dryer. The living area radiates personality, anchored by an authentic brick accent wall and seamless access to an oversized private balcony—the perfect spot to soak in the city's energy. For quiet moments, custom Restoration Hardware room-darkening blinds provide effortless privacy. The primary suite continues the industrial-chic theme with a reclaimed pallet-wood accent wall, a spacious walk-in closet, and an updated ensuite featuring a double vanity. A versatile second bedroom provides the ideal footprint for a home office or guest retreat. Practicality isn't overlooked either, as the unit includes an assigned parking space (with an additional space available for rent) and a coveted oversized storage unit. Located in the vibrant heart of Thornton Park, your front door opens to the district's best dining, boutiques, and nightlife. With Lake Eola just moments away and favorites like Starbucks right downstairs, the best of Orlando is quite literally at your fingertips. This isn't just a condo; it’s a piece of the city’s soul.
| 3 days ago | Listing updated with changes from the MLS® | |
| 3 weeks ago | Status changed to Active | |
| a month ago | Listing first seen on site |

Listing information is provided by Participants of the Stellar MLS. IDX information is provided exclusively for personal, non-commercial use, and may not be used for any purpose other than to identify prospective properties consumers may be interested in purchasing. Information is deemed reliable but not guaranteed. Properties displayed may be listed or sold by various participants in the MLS Copyright 2026, Stellar MLS.
Last checked: 2026-10-16 02:20 AM EDT

Did you know? You can invite friends and family to your search. They can join your search, rate and discuss listings with you.