

2352 SUN VALLEY CIRCLEWINTER PARK, FL 32792
Mortgage Calculator
Monthly Payment (Est.)
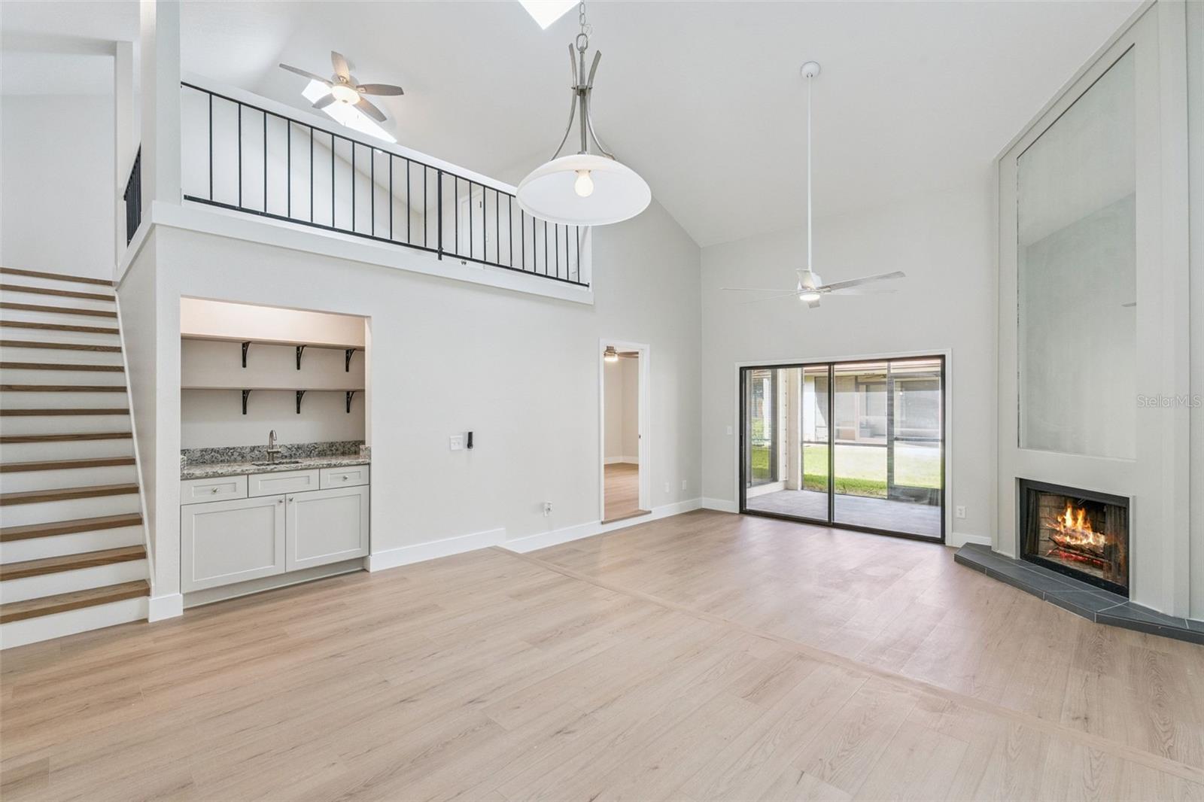
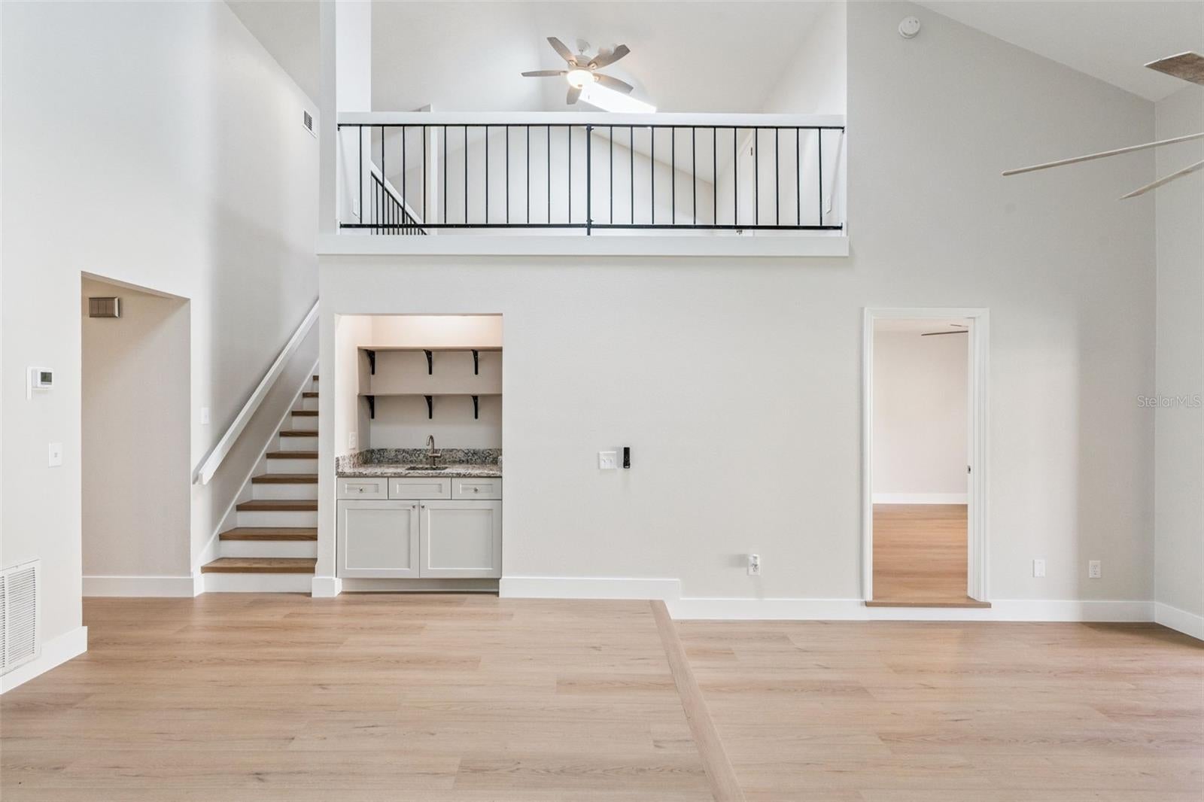
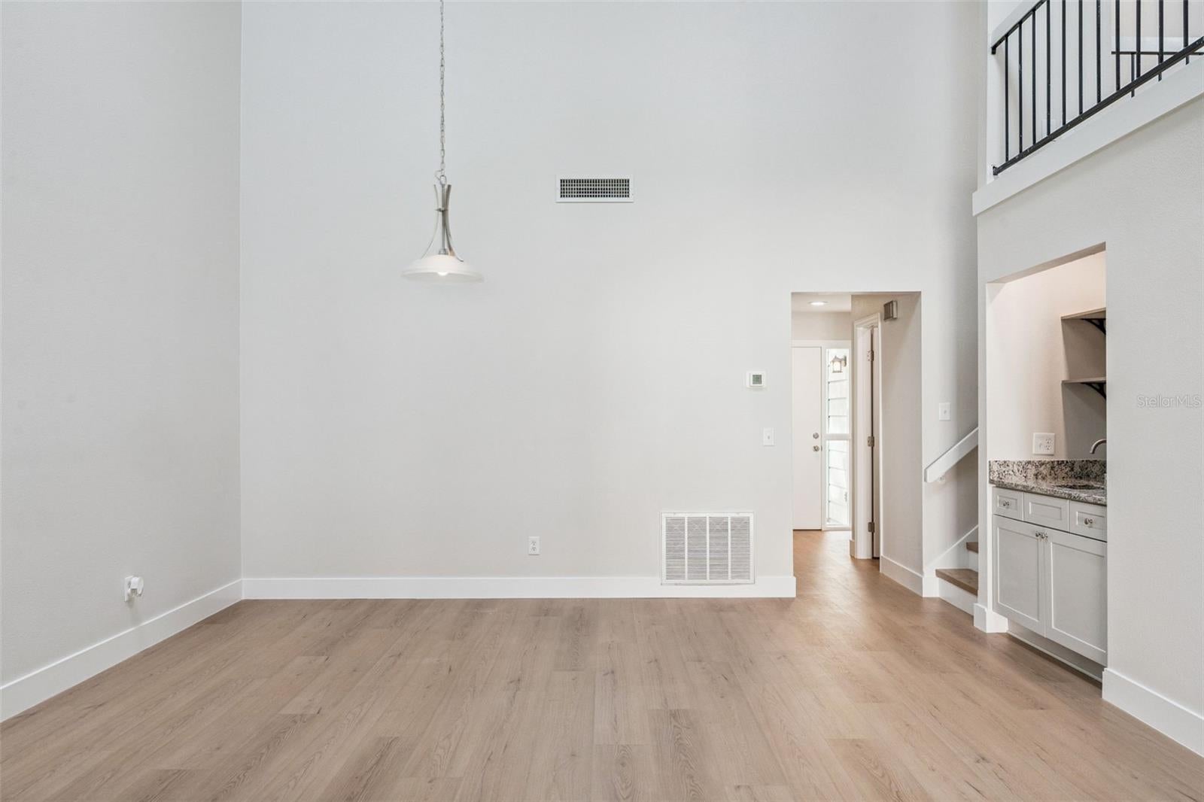
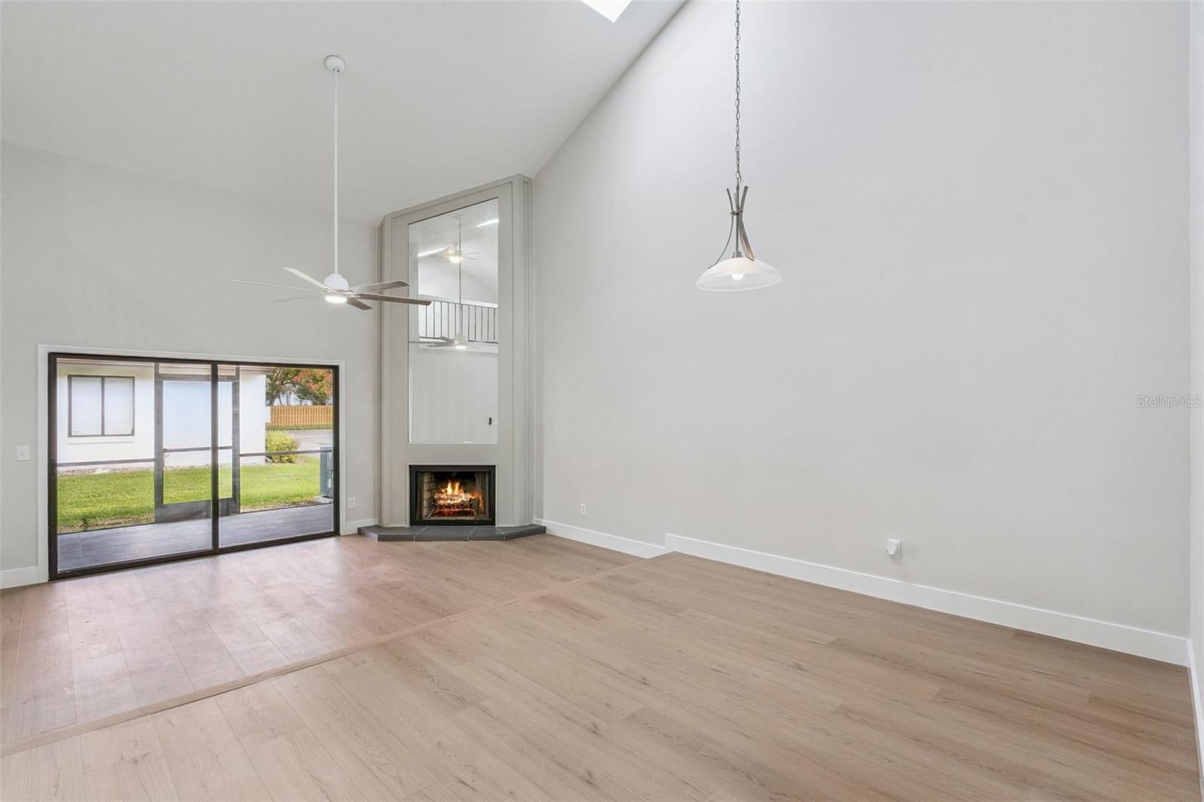
Enter an interest rate to see your estimated monthly payment.Welcome to the established and well-maintained community of Cedarwood Village in highly desirable Winter Park! TREE-LINED STREETS lead to this END UNIT, COMPLETELY REMODELED IN 8/2026 and MOVE-IN READY. This 2-bedroom, 2-bath, BLOCK-CONSTRUCTED condominium offers nearly 1,500 square feet of interior living space and includes a versatile LOFT. As you enter the foyer, you’ll immediately appreciate the attention to detail and pride of ownership, with WOOD FLOORS and fresh neutral paint setting the tone for a stylish and inviting interior. The GREAT ROOM is truly the centerpiece of the home, featuring dramatic 2-story VAULTED CEILINGS that create an exceptionally open, voluminous, and luxurious atmosphere. A magnificent corner focal point showcases a cozy WOOD-BURNING FIREPLACE with raised slate tile hearth, while mantle columns extend the full height of the room and frame a soaring vertical mirror that reflects natural light and visually expands the space. TWO SKYLIGHTS further enhance the natural light. From the living area, enjoy serene views of the lanai and lush GREEN SPACE beyond. A stylish WET BAR is tucked into a recessed alcove and beautifully illuminated by warm integrated accent lighting, featuring a POLISHED GRANIT COUNTERTOP and contemporary shaker-style cabinetry—perfect for entertaining. The second-story LOFT provides an incredible overlook into the Great Room below and serves as a highly desirable FLEX SPACE, complete with BLACK WROUGHT-IRON SPINDLE RAILING, modern neutral carpeting, its own SKYLIGHT, and a convenient STORAGE CLOSET. The kitchen features sleek light-gray SHAKER-STYLE CABINETRY, elegant GRANITE COUNTERTOPS, and premium STAINLESS-STEEL APPLIANCES. An oversized peninsula island with deep undermount sink and gooseneck faucet doubles as a breakfast bar for casual dining and entertaining. A charming EAT-IN NOOK overlooks the PRIVATE COURTYARD and provides access through wide sliding glass doors, creating the perfect spot for morning coffee or outdoor dining. For added convenience, the laundry closet, complete with WASHER AND DRYER, is conveniently located within the kitchen. The PRIMARY SUITE offers a peaceful retreat with both WALK-IN and step-in closets, direct lanai access through sliding glass doors, and a beautifully REMODELED ENSUITE BATH accessed through a stylish modern barn door. The bath features a DUAL-SINK VANITY, large walk-in shower with frameless glass door, and private water closet. The spacious SECOND BEDROOM also features a WALK-IN CLOSET and convenient access to the REMODELED HALL BATH, providing privacy for residents while comfortably serving guests. Additional features include a location directly across from green space, 2 DESIGNATED PARKING spaces in front, and a PRIVATE MAILBOX. With LOW HOA DUES, residents enjoy a sparkling community pool, clubhouse, tennis and basketball courts, pickleball, FENCED DOG RUN, and pet walk with waste stations. Monthly fees also include ROOF AND EXTERIOR BUILDING MAINTENANCE, PEST CONTROL, and LANDSCAPING. This ideal Winter Park location is directly across from Casselberry Commons, offering a variety of major retailers, Publix, and fast-food options. Just minutes from Park Avenue, UCF, Rollins College, Full Sail University, shopping, restaurants, entertainment, and medical facilities, this exceptional home combines sophisticated living with convenience in one of Central Florida’s most desirable locations. See video and virtual tour.
| a week ago | Listing updated with changes from the MLS | |
| a week ago | Status changed to Active | |
| a week ago | Price changed to $280,000 | |
| 2 months ago | Listing first seen on site |

Listing information is provided by Participants of the Stellar MLS. IDX information is provided exclusively for personal, non-commercial use, and may not be used for any purpose other than to identify prospective properties consumers may be interested in purchasing. Information is deemed reliable but not guaranteed. Properties displayed may be listed or sold by various participants in the MLS Copyright 2026, Stellar MLS.
Last checked: 2026-11-07 03:57 PM EST
