Search Results

Save
Ask
Tour
Hide
Share
$2,000,000
50 Days On Site

555 E LAKE SUE AVENUE
WINTER PARK, FL 32789

For Sale|Single Family Residence|Active
4
Beds
4
Total Baths
4
Full Baths
3,776
SqFt
$530
/SqFt
1986
Built
Subdivision:
LAKE VIRGINA SHORES
County:
Orange
Call Now: 407-237-3331
Is this the listing for you? We can help make it yours.
407-237-3331
555 E LAKE SUE AVENUE555 E LAKE SUE AVENUE555 E LAKE SUE AVENUE555 E LAKE SUE AVENUE
Save
Ask
Tour
Hide
Share

Mortgage Calculator

Monthly Payment (Est.)

Enter an interest rate to see your estimated monthly payment.
Calculator powered by Showcase IDX, a Constellation1 Company. Copyright ©2026 Information is deemed reliable but not guaranteed.

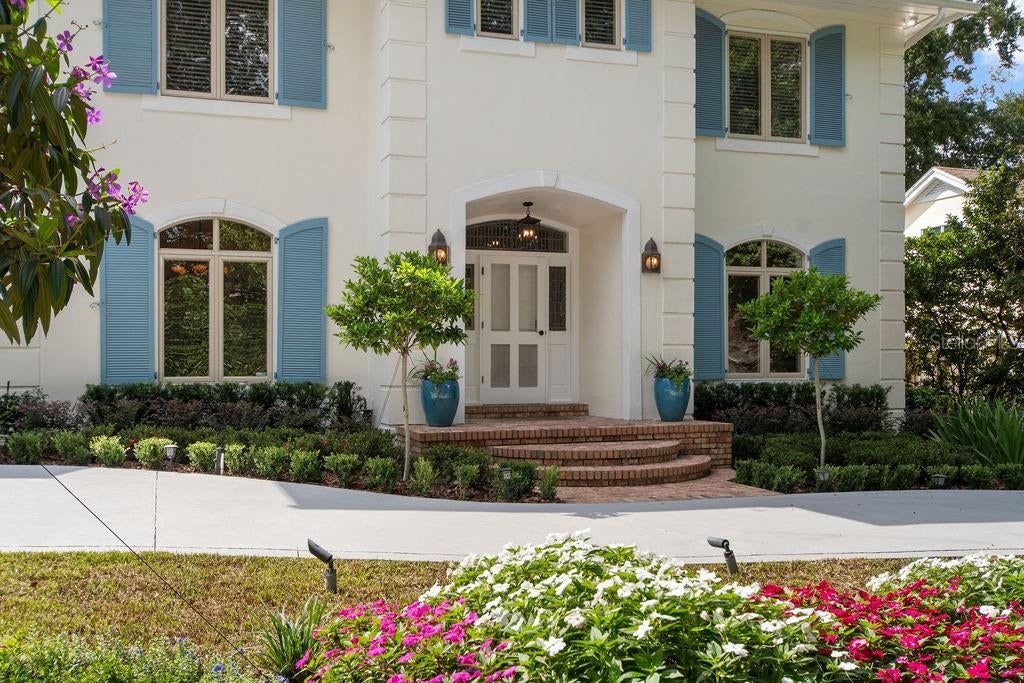
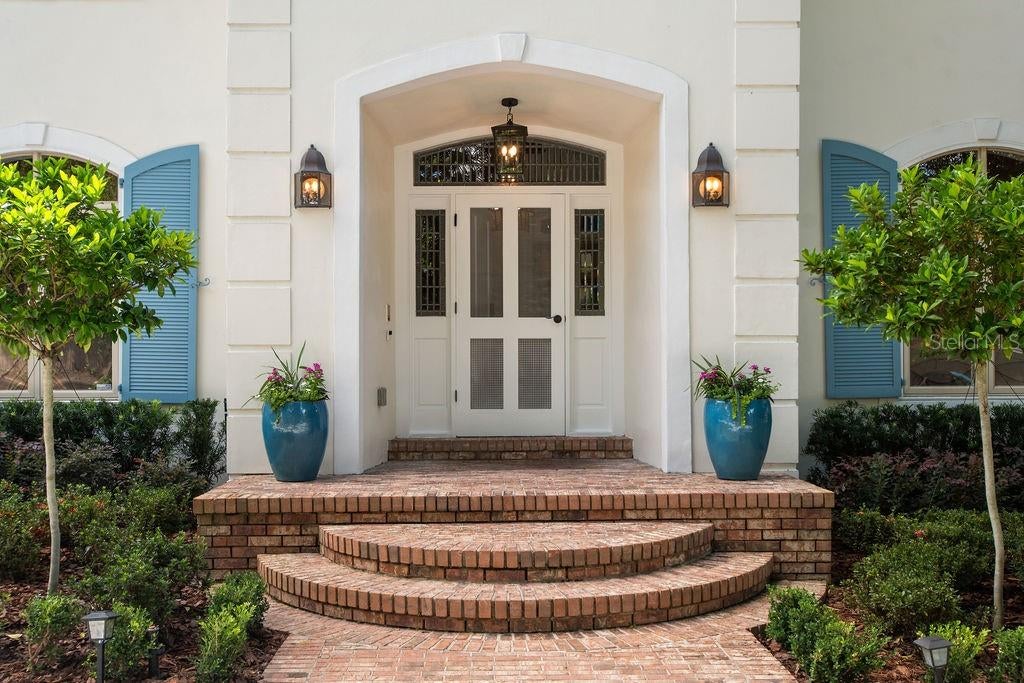
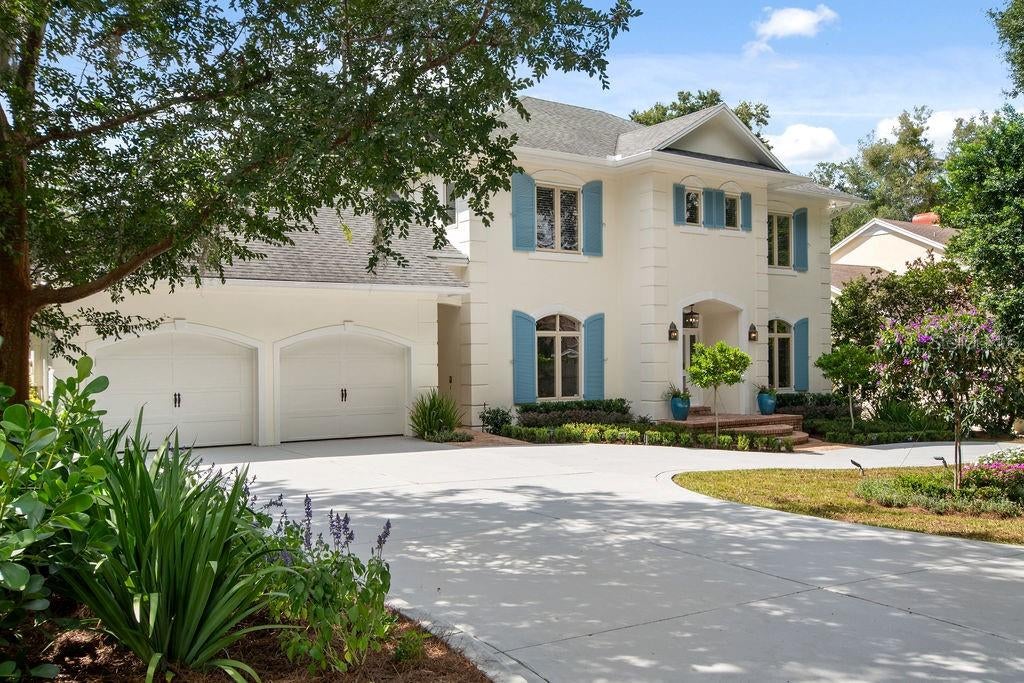
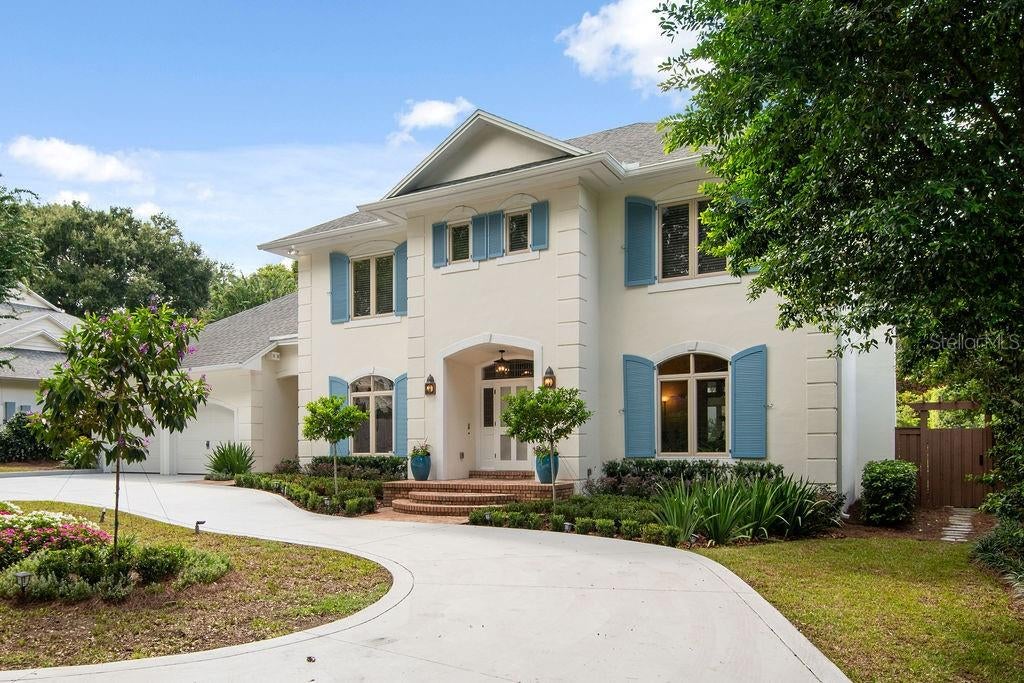
Welcome to Timberlane Shores, one of Winter Park’s most desirable and established neighborhoods. This beautifully updated home sits on over a third of an acre with deeded access to Lake Virginia via a dedicated pedestrian walkway and direct water access. Impeccably maintained, this 4 bedroom, 4 bath home offers 3776 square feet of heated living area in addition to expansive outdoor recreation areas. A welcoming foyer opens to a traditional floor plan with large living and dining rooms to either side. These rooms feature beautiful triple crown molding, high ceilings and floor to ceiling windows to bathe the rooms in natural light. Beyond the 2 story foyer, the spacious family room features a wood burning fireplace and solid wood built-in bookcases. The updated kitchen is open to the family room and features new quartz countertops and backsplash, upgraded appliances and gorgeous travertine floors. The light and bright sunroom spans the back of the house with a full bank of windows offering views of the pool and summer kitchen beyond. The downstairs office/bedroom has a private entrance allowing privacy and independent access, making this area of the home perfect for a home office or a dedicated in-law suite with adjacent full bath. The large primary bedroom and renovated bath are on the second floor along with 3 generous bedrooms, one with a private en-suite bathroom. One of the homes most inviting features is the expansive upper balcony stretching the length of the house and overlooking the pool, perfect for entertaining or enjoying a quiet evening outdoors. Recent updates include renovated kitchen and bathrooms, 2017 & 2022 roof replacements, hardwood and travertine flooring replaced the original carpet throughout the home and reimagined landscaping. Zoned for Audubon Park K-8 and Winter Park High School and walking distance to Winter Park’s historic restaurant and shopping district, this is the perfect location to enjoy everything the area has to offer.

Save
Ask
Tour
Hide
Share
Listing Snapshot
Price 
$2,000,000
Days On Site 
50 Days
Bedrooms 
4
Inside Area (SqFt) 
3,776 sqft
Total Baths 
4
Full Baths 
4
Partial Baths 
N/A
Lot Size 
0.36 Acres
Year Built 
1986
MLS Number 
O6442775
Status 
Active
Property Tax 
$7,979.67
HOA/Condo/Coop Fees 
N/A
Sq Ft Source 
Public Records
Friends & Family
Recent Activity
2 hours agoListing updated with changes from the MLS
4 days agoPrice changed to $2,000,000
a month agoStatus changed to Active
2 months agoListing first seen on site
General Features
Acres 
0.36
Attached Garage 
Yes
Direction Faces 
East
Foundation 
Slab
Garage 
Yes
Garage Spaces 
2
Levels 
Two
Number Of Stories 
2
Parking 
Circular DrivewayDrivewayGarage Door OpenerAttached
Property Sub Type 
Single Family Residence
Sewer 
Public Sewer
SqFt Total 
4970
Style 
Traditional
Utilities 
Cable AvailableElectricity ConnectedPropane
Water Source 
Public
Zoning 
R-1 AA
Interior Features
Appliances 
DishwasherDisposalElectric Water HeaterExhaust FanGas CooktopMicrowaveRefrigeratorWine Refrigerator
Cooling 
Central Air
Fireplace 
Yes
Fireplace Features 
Family RoomWood Burning
Flooring 
MarbleTileWood
Furnished 
Unfurnished
Heating 
CentralElectric
Interior 
Built-in FeaturesCrown MoldingEat-in KitchenHigh CeilingsWalk-In Closet(s)
Laundry Features 
InsideLaundry Room
Window Features 
Blinds
Balcony/Porch/Lanai 
Dimensions - 44x17Level - Second
Bedroom 2 
Dimensions - 14x12Level - Second
Bedroom 3 
Dimensions - 14x12Level - Second
Bedroom 4 
Dimensions - 12x11Level - Second
Dining Room 
Dimensions - 15x14Level - First
Family Room 
Dimensions - 20x15Level - First
Florida Room 
Dimensions - 28x13Level - First
Foyer 
Dimensions - 15x13Level - First
Kitchen 
Dimensions - 19x17Level - FirstFeatures - Kitchen Island, Pantry
Living Room 
Dimensions - 15x14Level - First
Master Bedroom 
Dimensions - 20x14Level - Second
Office 
Dimensions - 16x11Level - First
Utility Room 
Dimensions - 13x8Level - First
Save
Ask
Tour
Hide
Share
Exterior Features
Construction Details 
Block
Exterior 
BalconyOutdoor GrillOutdoor Kitchen
Fencing 
Fenced
Other Structures 
Outdoor Kitchen
Patio And Porch 
Front PorchPatio
Pool Features 
In GroundGunitePrivate
Private Pool 
Yes
Roof 
Shingle
Waterfront Features 
Lake Privileges
Windows/Doors 
Blinds
Community Features
MLS Area 
32789 - Winter Park
Township 
22
Financing Terms Available 
CashConventional
Roads 
Asphalt
Schools
School District
Unknown
Elementary School
Audubon Park K8
Middle School
Audubon Park K-8
High School
Winter Park High
Listing courtesy of KELLER WILLIAMS WINTER PARK (850) 294-0199


Listing information is provided by Participants of the Stellar MLS. IDX information is provided exclusively for personal, non-commercial use, and may not be used for any purpose other than to identify prospective properties consumers may be interested in purchasing. Information is deemed reliable but not guaranteed. Properties displayed may be listed or sold by various participants in the MLS Copyright 2026, Stellar MLS.
Last checked: 2026-11-08 05:11 PM EST

Neighborhood & Commute
Source: Walkscore
Disclosure: Community information and market data powered by Constellation Data Labs. Information is deemed reliable but not guaranteed.
Save
Ask
Tour
Hide
Share