Search Results

Save
Ask
Tour
Hide
Share
$525,000
1 Day On Site

3625 GATLIN PLACE CIRCLE
ORLANDO, FL 32812

For Sale|Single Family Residence|Active
4
Beds
3
Total Baths
2
Full Baths
1
Partial Bath
2,044
SqFt
$257
/SqFt
1994
Built
Subdivision:
GATLIN PLACE PH 02
County:
Orange
Call Now: 407-237-3331
Is this the listing for you? We can help make it yours.
407-237-3331
3625 GATLIN PLACE CIRCLE3625 GATLIN PLACE CIRCLE3625 GATLIN PLACE CIRCLE3625 GATLIN PLACE CIRCLE
Save
Ask
Tour
Hide
Share

Mortgage Calculator

Monthly Payment (Est.)

Enter an interest rate to see your estimated monthly payment.
Calculator powered by Showcase IDX, a Constellation1 Company. Copyright ©2026 Information is deemed reliable but not guaranteed.

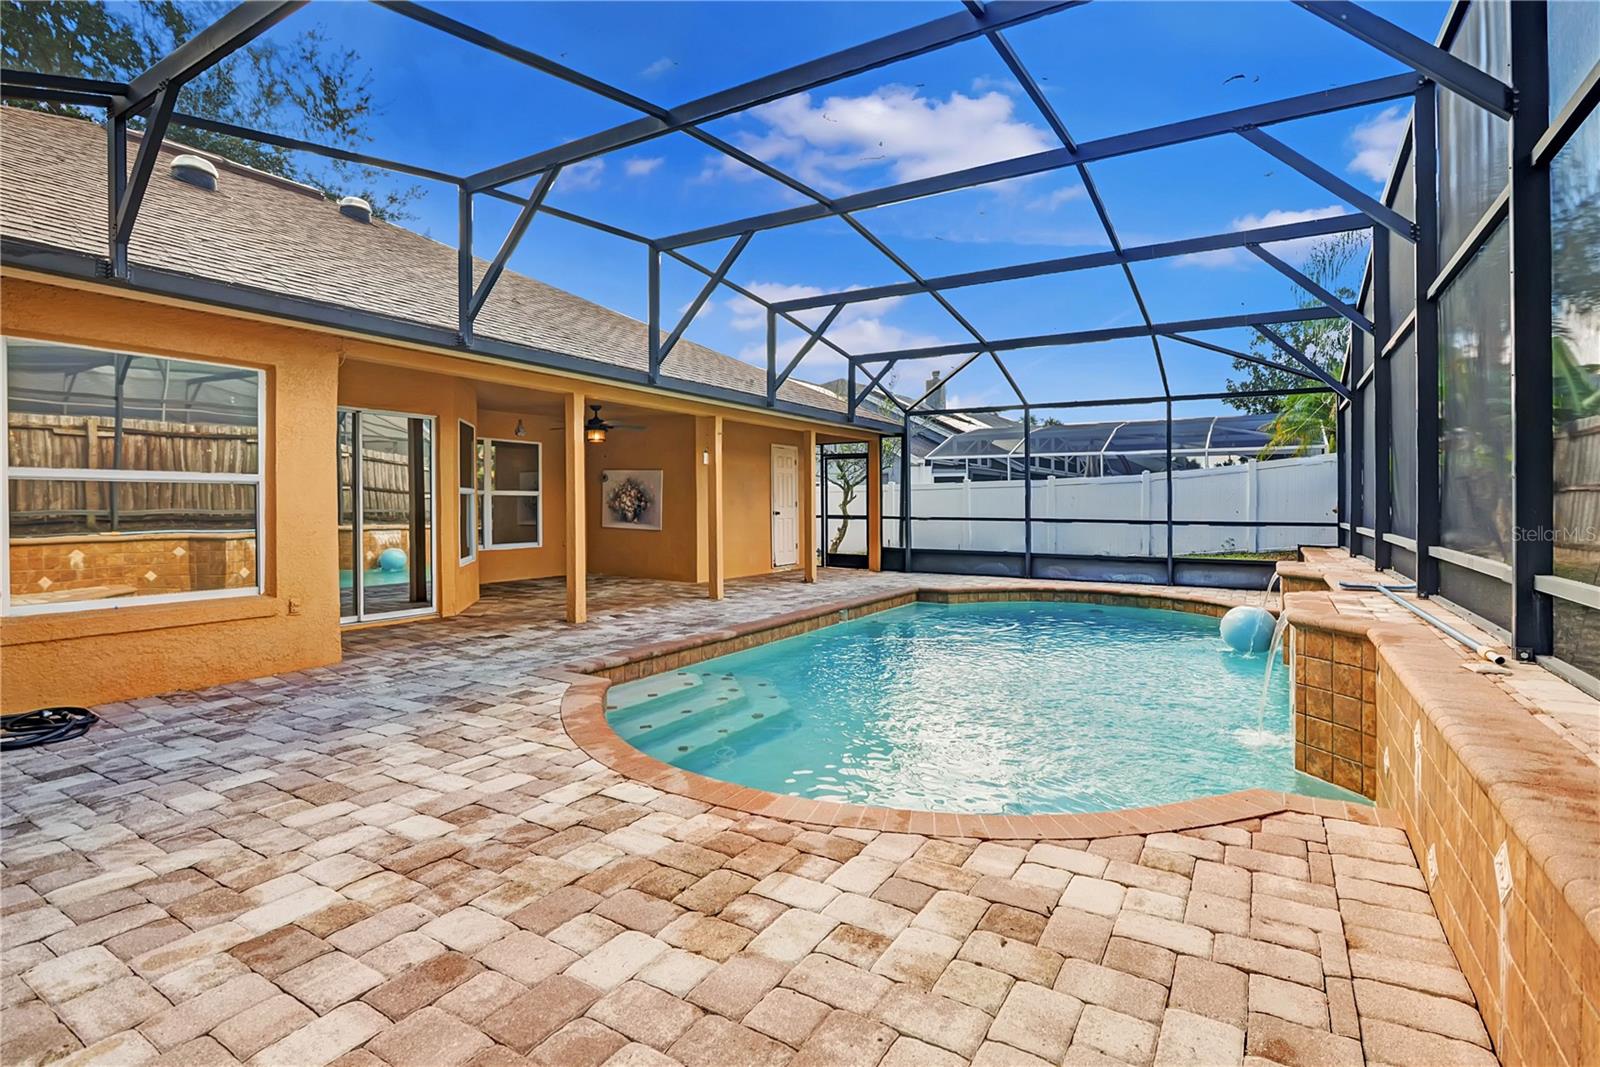
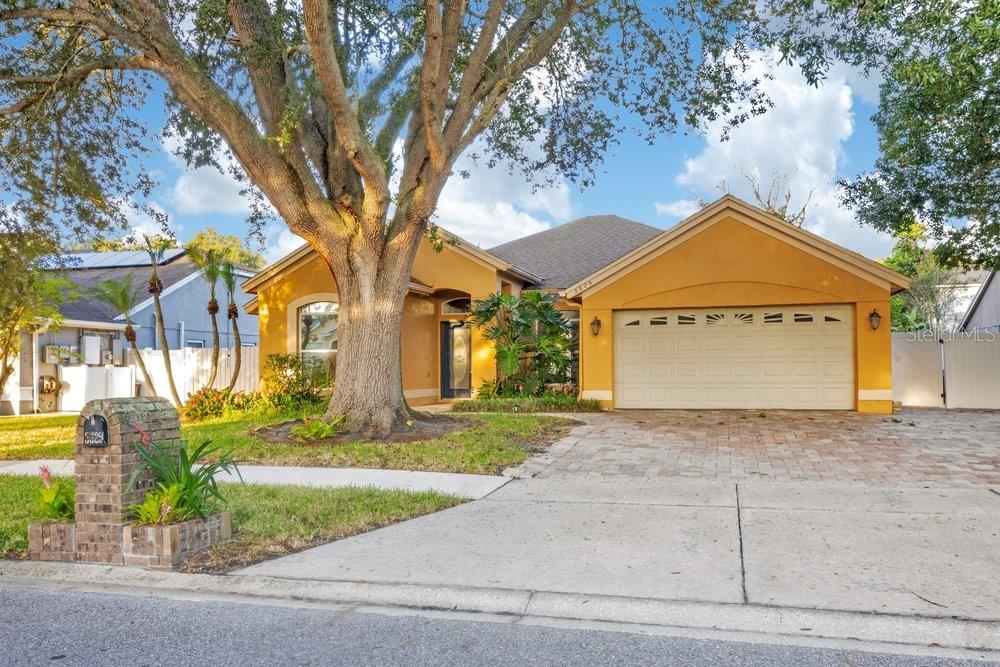
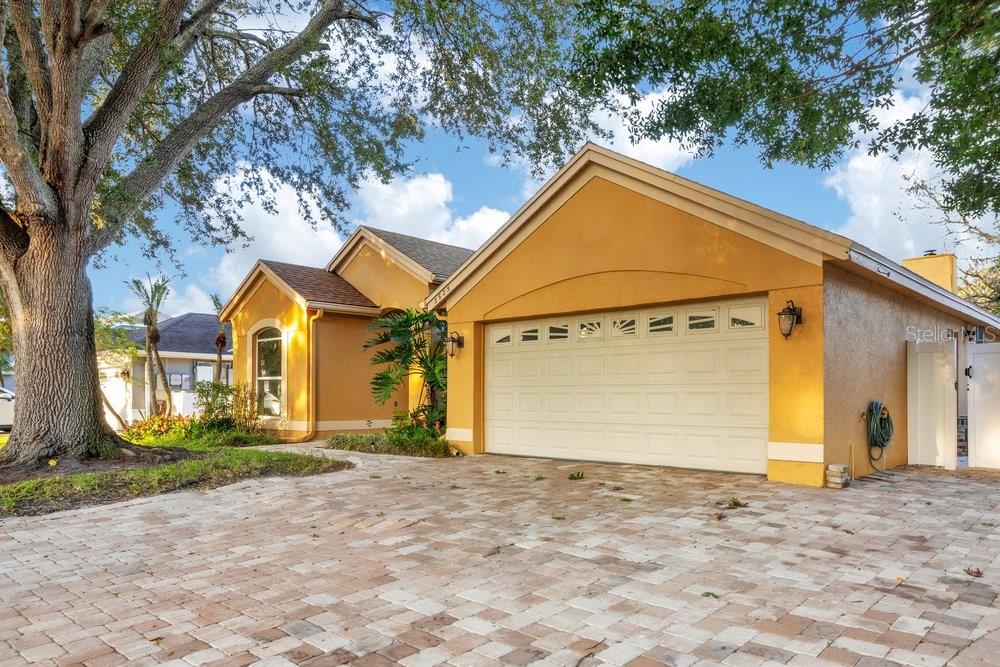
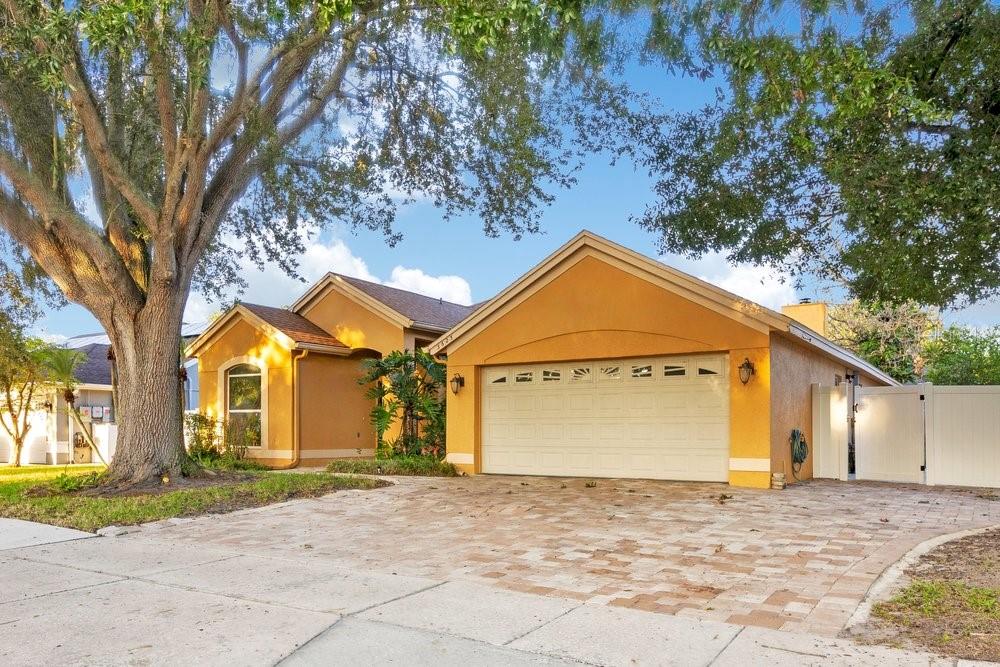
Over 2,000 square feet, a private pool, and a location that keeps you close to some of Orlando’s best spots. This 4-bedroom, 2.5-bath home in Gatlin Place starts with great curb appeal, an oversized brick-paver driveway, mature trees, and a split floor plan that gives everyone a little breathing room. Inside, the updated kitchen features stone countertops, a full-height backsplash, stainless steel appliances, and a breakfast bar that opens into the main living space. The primary suite is set apart from the guest bedrooms and includes two walk-in closets, with three additional bedrooms offering plenty of flexibility for family, guests, work, or whatever fits your needs. Out back, the screened pool and covered patio are built for Florida living, complete with a waterfall feature and plenty of pavered space around the pool. And the HOA? Refreshingly low. Just moments away, approximately 81-acre Barber Park brings an impressive lineup of recreation to the neighborhood with an inclusive playground and splash playground, athletic fields, basketball and pickleball courts, sand volleyball, a dog park, skate park, fitness paths, fishing areas, picnic pavilions, grills, and wide-open green space. Beyond the neighborhood, you’re minutes from the Hourglass District, SoDo, Downtown Orlando, Orlando International Airport, shopping and restaurants, with convenient access to Conway Road, SR-408, SR-436, and SR-528. Zoned for Boone High School. Go Braves! A pool at home, a park around the corner, and the best of Orlando within easy reach.

Save
Ask
Tour
Hide
Share
Listing Snapshot
Price 
$525,000
Days On Site 
1 Day
Bedrooms 
4
Inside Area (SqFt) 
2,044 sqft
Total Baths 
3
Full Baths 
2
Partial Baths 
1
Lot Size 
0.2 Acres
Year Built 
1994
MLS® Number 
O6444699
Status 
Active
Property Tax 
$4,002
HOA/Condo/Coop Fees 
$34.58 monthly
Sq Ft Source 
Public Records
Friends & Family
Recent Activity
11 hours agoListing updated with changes from the MLS®
yesterdayListing first seen on site
General Features
Acres 
0.2
Attached Garage 
Yes
Direction Faces 
West
Foundation 
Slab
Garage 
Yes
Garage Spaces 
2
Levels 
One
Parking 
DrivewayGarage Door OpenerOversizedAttached
Pets 
Yes
Property Sub Type 
Single Family Residence
Security 
Smoke Detector(s)
Sewer 
Public Sewer
SqFt Total 
2717
Utilities 
Cable AvailableElectricity ConnectedSewer ConnectedWater Connected
Water Source 
Public
Zoning 
R-1A
Interior Features
Appliances 
DishwasherDisposalElectric Water HeaterMicrowaveRangeRefrigerator
Cooling 
Central Air
Fireplace 
Yes
Fireplace Features 
Family Room
Flooring 
Tile
Furnished 
Unfurnished
Heating 
CentralElectric
Interior 
Built-in FeaturesHigh CeilingsOpen FloorplanStone CountersWalk-In Closet(s)
Laundry Features 
Electric Dryer HookupInsideLaundry RoomWasher Hookup
Window Features 
Blinds
Bathroom 2 
Level - First
Bedroom 2 
Level - FirstFeatures - Ceiling Fan(s)
Bedroom 3 
Level - FirstFeatures - Ceiling Fan(s)
Bedroom 4 
Level - FirstFeatures - Ceiling Fan(s)
Dining Room 
Level - First
Family Room 
Level - FirstFeatures - Central Vacuum
Kitchen 
Level - FirstFeatures - Breakfast Bar, Stone Counters
Laundry 
Level - First
Living Room 
Level - First
Master Bathroom 
Level - FirstFeatures - Ceiling Fan(s), Double Vanity
Master Bedroom 
Level - FirstFeatures - Ceiling Fan(s)
Save
Ask
Tour
Hide
Share
Exterior Features
Construction Details 
BlockConcreteStucco
Exterior 
LightingPrivate YardRain Gutters
Fencing 
Fenced
Patio And Porch 
CoveredRear PorchScreened
Pool Features 
In GroundScreen EnclosurePrivate
Private Pool 
Yes
Roof 
Shingle
View 
Pool
Waterview 
Pool
Windows/Doors 
Blinds
Community Features
Association Fee 
$415.0
Association Fee Frequency 
Annually
Community Features 
Street Lights
MLS Area 
32812 - Orlando/Conway / Belle Isle
Township 
23
Financing Terms Available 
CashConventionalFHAVA Loan
Roads 
Asphalt
Schools
School District
Unknown
Elementary School
Lake George Elem
Middle School
Conway Middle
High School
Boone High
Listing courtesy of HOMEVEST REALTY (407) 897-5400


Listing information is provided by Participants of the Stellar MLS. IDX information is provided exclusively for personal, non-commercial use, and may not be used for any purpose other than to identify prospective properties consumers may be interested in purchasing. Information is deemed reliable but not guaranteed. Properties displayed may be listed or sold by various participants in the MLS Copyright 2026, Stellar MLS.
Last checked: 2026-09-26 05:35 PM EDT

Neighborhood & Commute
Source: Walkscore
Disclosure: Community information and market data powered by Constellation Data Labs. Information is deemed reliable but not guaranteed.
Save
Ask
Tour
Hide
Share