

1712 EDMUNDSHIRE ROADORLANDO, FL 32812
Mortgage Calculator
Monthly Payment (Est.)
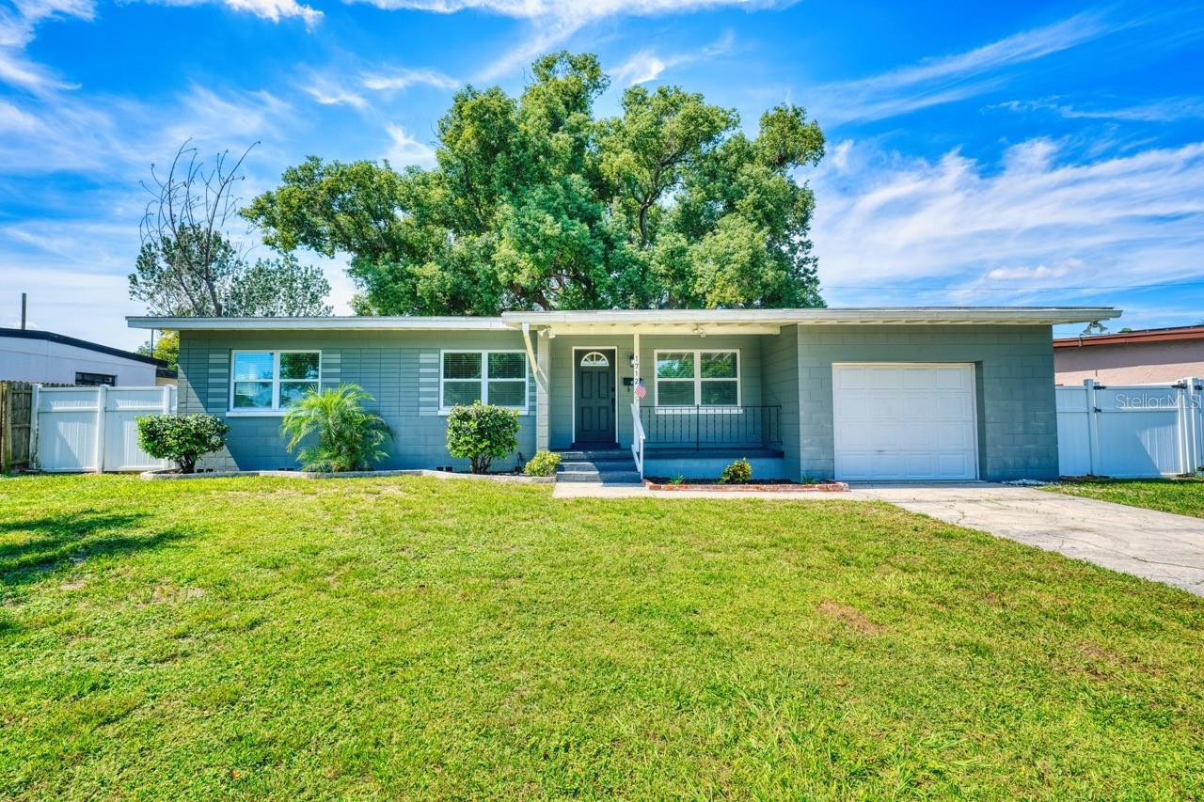
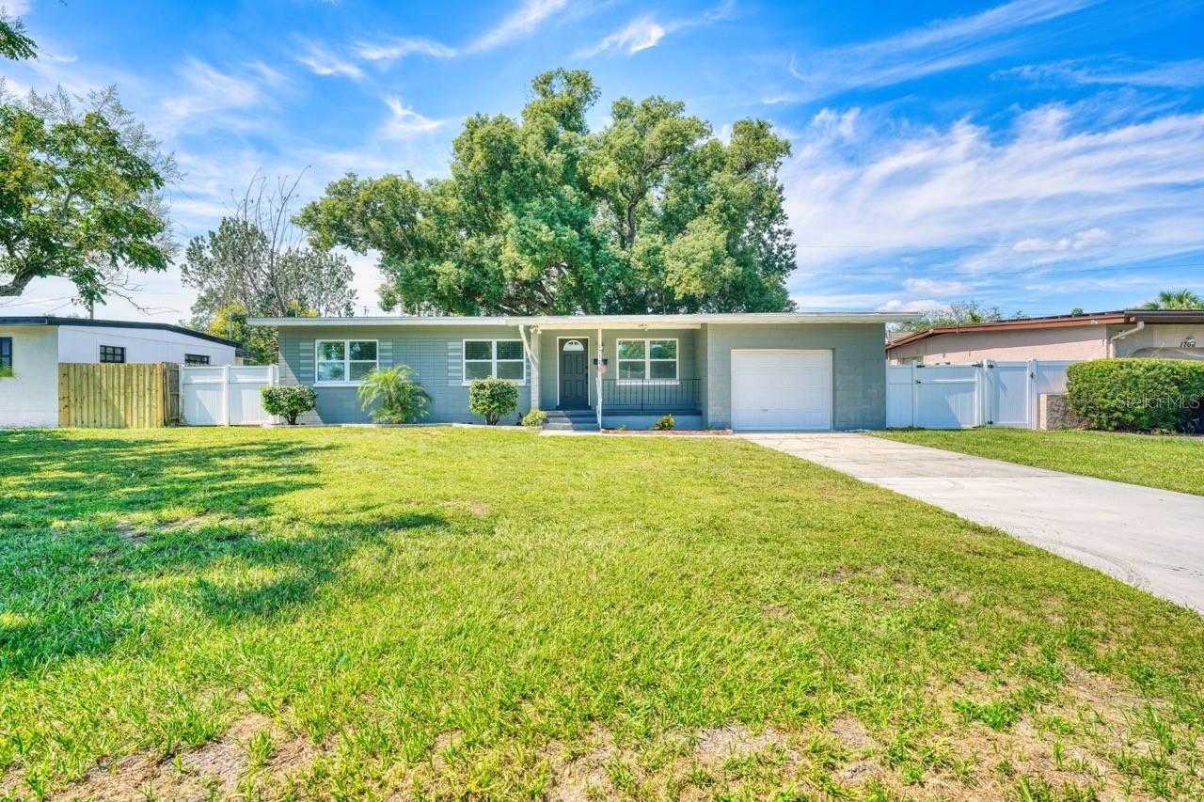
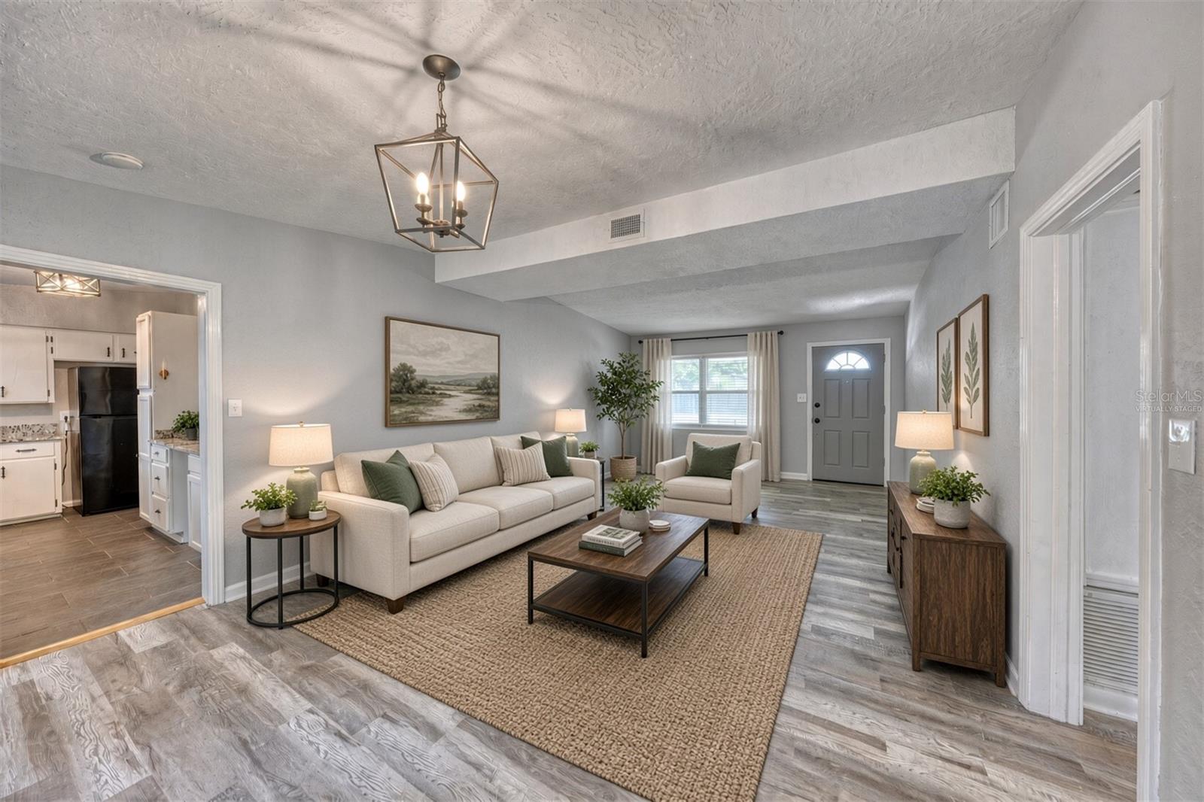
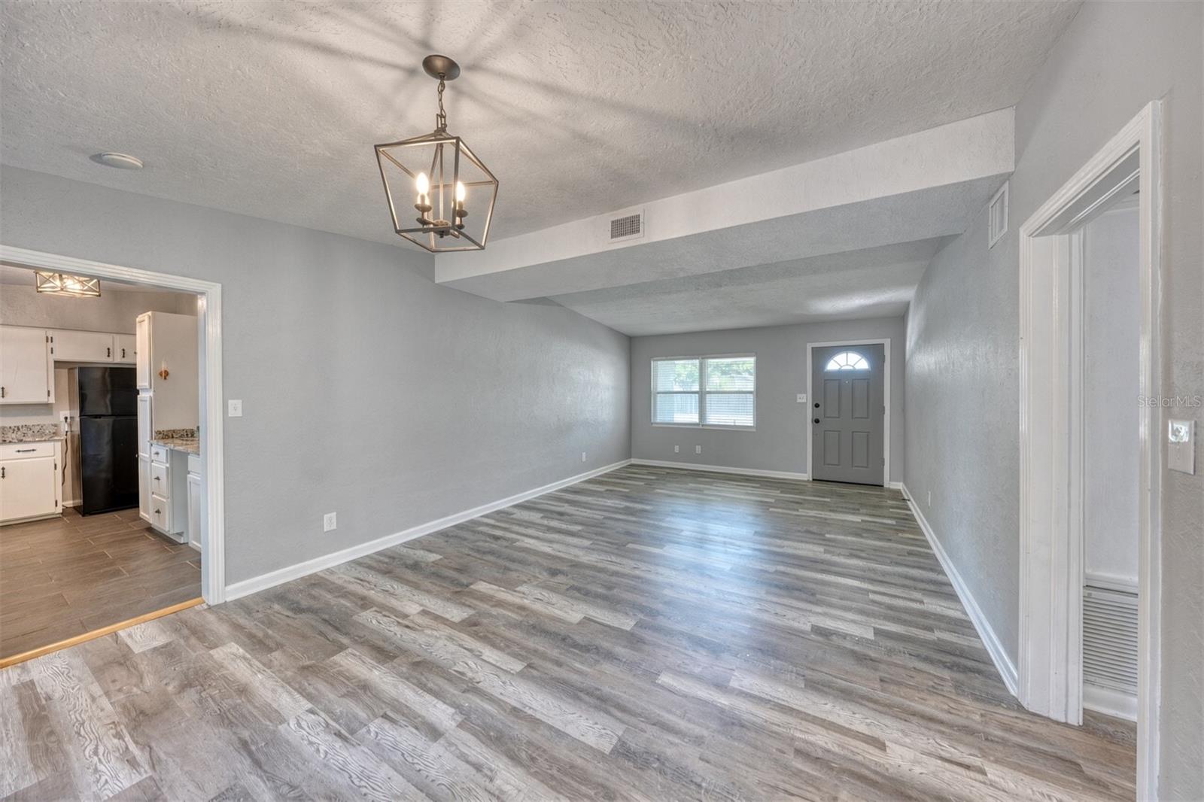
Enter an interest rate to see your estimated monthly payment.Virtually Staged. Your Dream Home Just Got Up to $5,000 More Affordable! Lender credit of up to 0.75% of the loan amount, maximum $5,000, For eligible buyers. Terms and conditions apply. Ask how you can take advantage of this exclusive financing opportunity! Welcome to this 3-bedroom, 2-bath home in the heart of Conway, one of Orlando’s most sought-after and convenient areas. This home offers a combination of modern updates, flexible living space, and an unbeatable location. Step inside to find a thoughtfully renovated interior featuring brand-new laminate flooring throughout and beautifully updated bathrooms. The spacious and open layout provides plenty of room to live, work, entertain, and make the home your own. One of the standout features is the large sunken family room, offering exceptional versatility. Use it as a comfortable gathering space, home office, formal sitting area, playroom, or additional dining area. The possibilities are yours! Major updates providing added peace of mind, include a brand-new water heater (9/2026), garage door opener (8/2026), roof (8/2020), windows (5/2020), and electrical panel (4/2020). Location is where this home truly shines. You’re just minutes from SR-408, SR-436, SR-417, SR-528 and I-4, and the Orlando International Airport. The home is zoned for Conway Elementary School, Conway Middle School, and Boone High School. Even better, Conway Plaza is directly across the street, putting shopping, dining, everyday conveniences, and major retailers just a short distance away. A nearby gym makes it easy to incorporate fitness and wellness into your daily routine. Outside, enjoy a quiet, generously sized backyard, offering plenty of space to relax, entertain, BBQ, garden, or simply enjoy your own private outdoor retreat. With its stylish renovations, brand-new flooring, flexible floor plan, important major updates, spacious backyard, and exceptionally convenient Conway location, this home offers the lifestyle and accessibility today’s buyers are looking for. Come see all this beautifully updated home has to offer! NO HOA! Your Dream Home Just Got Up to $5,000 More Affordable! Lender credit of .75% of the total loan amount not to exceed $5,000 or amount allowed per program guidelines available to an eligible buyer financing the purchase of this property through Atlantic Bay Mortgage Group, L.L.C. Terms and availability are subject to change at any time.
| 2 weeks ago | Listing updated with changes from the MLS | |
| 2 weeks ago | Price changed to $369,000 | |
| a month ago | Listing first seen on site |

Listing information is provided by Participants of the Stellar MLS. IDX information is provided exclusively for personal, non-commercial use, and may not be used for any purpose other than to identify prospective properties consumers may be interested in purchasing. Information is deemed reliable but not guaranteed. Properties displayed may be listed or sold by various participants in the MLS Copyright 2026, Stellar MLS.
Last checked: 2026-11-12 10:09 PM EST

Did you know? You can invite friends and family to your search. They can join your search, rate and discuss listings with you.