Search Results

Save
Ask
Tour
Hide
Share
$316,400
1 Day On Site

1300 MAKO WAY
KISSIMMEE, FL 34741

For Sale|Townhouse|Active
3
Beds
3
Total Baths
2
Full Baths
1
Partial Bath
1,758
SqFt
$180
/SqFt
2023
Built
Subdivision:
OSCEOLA VILLAGE CENTER
County:
Osceola
Call Now: 407-237-3331
Is this the listing for you? We can help make it yours.
407-237-3331
1300 MAKO WAY1300 MAKO WAY1300 MAKO WAY1300 MAKO WAY
Save
Ask
Tour
Hide
Share

Mortgage Calculator

Monthly Payment (Est.)

Enter an interest rate to see your estimated monthly payment.
Calculator powered by Showcase IDX, a Constellation1 Company. Copyright ©2026 Information is deemed reliable but not guaranteed.

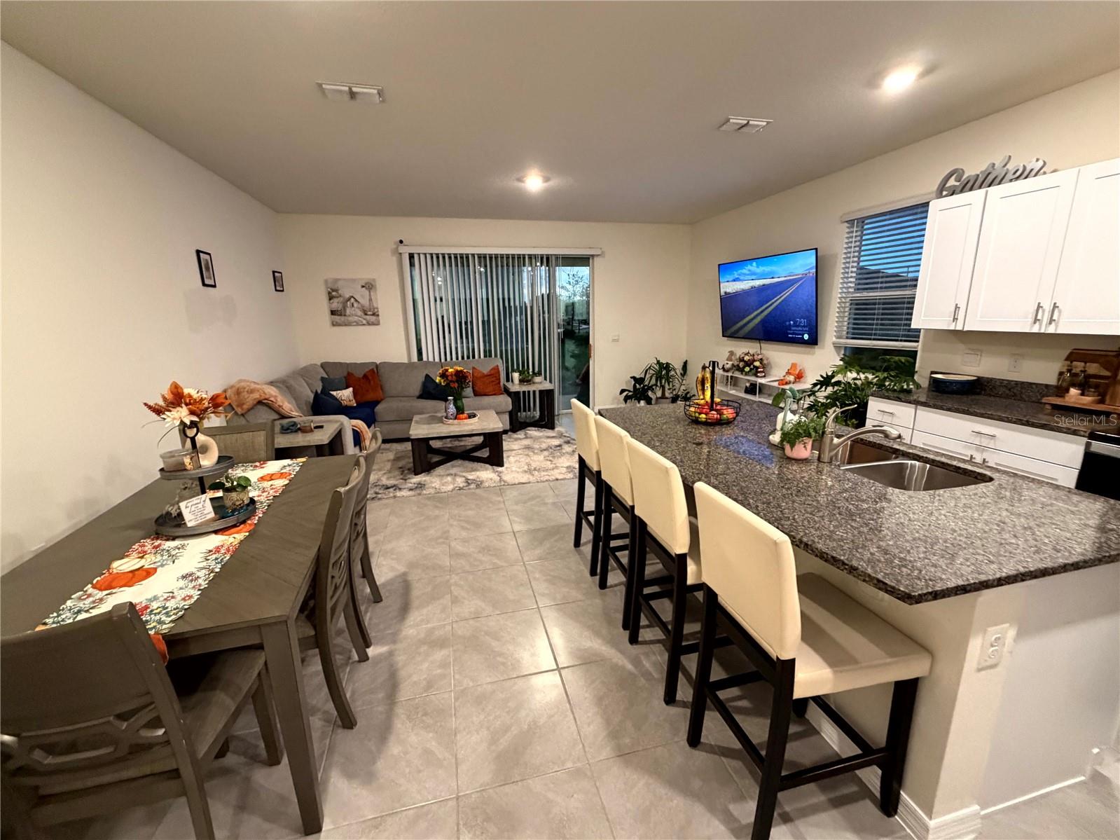
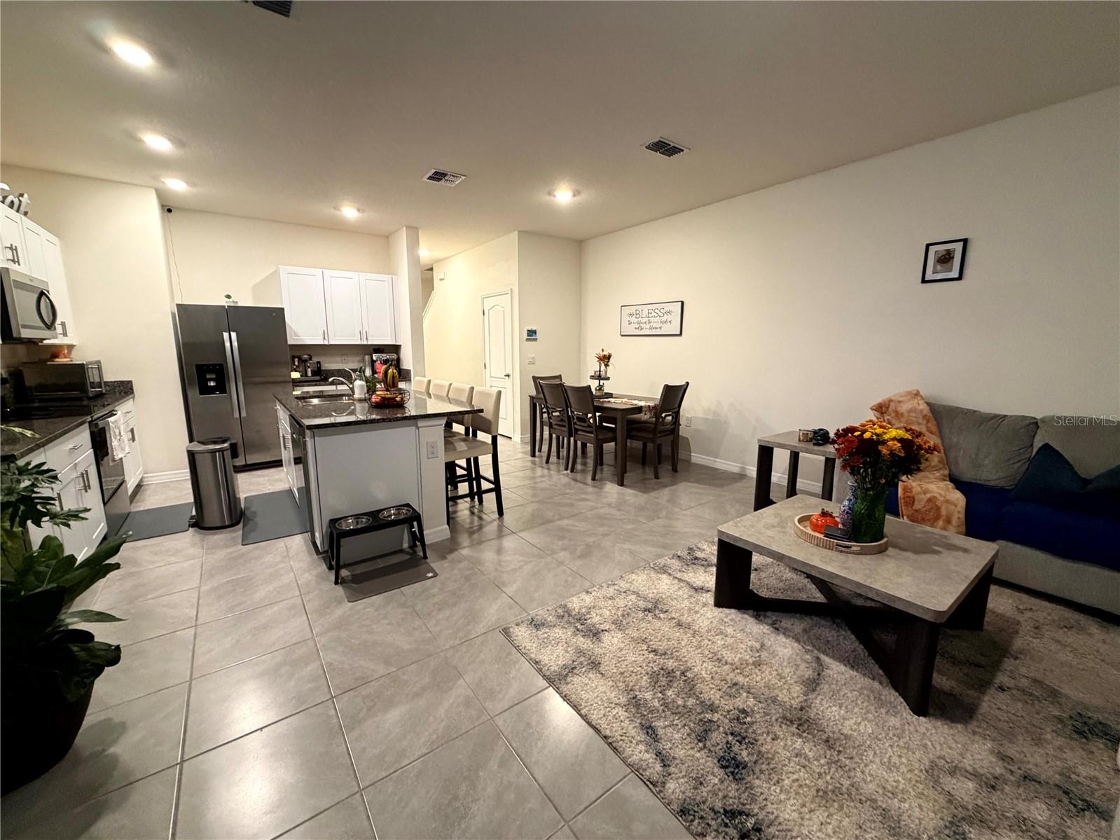
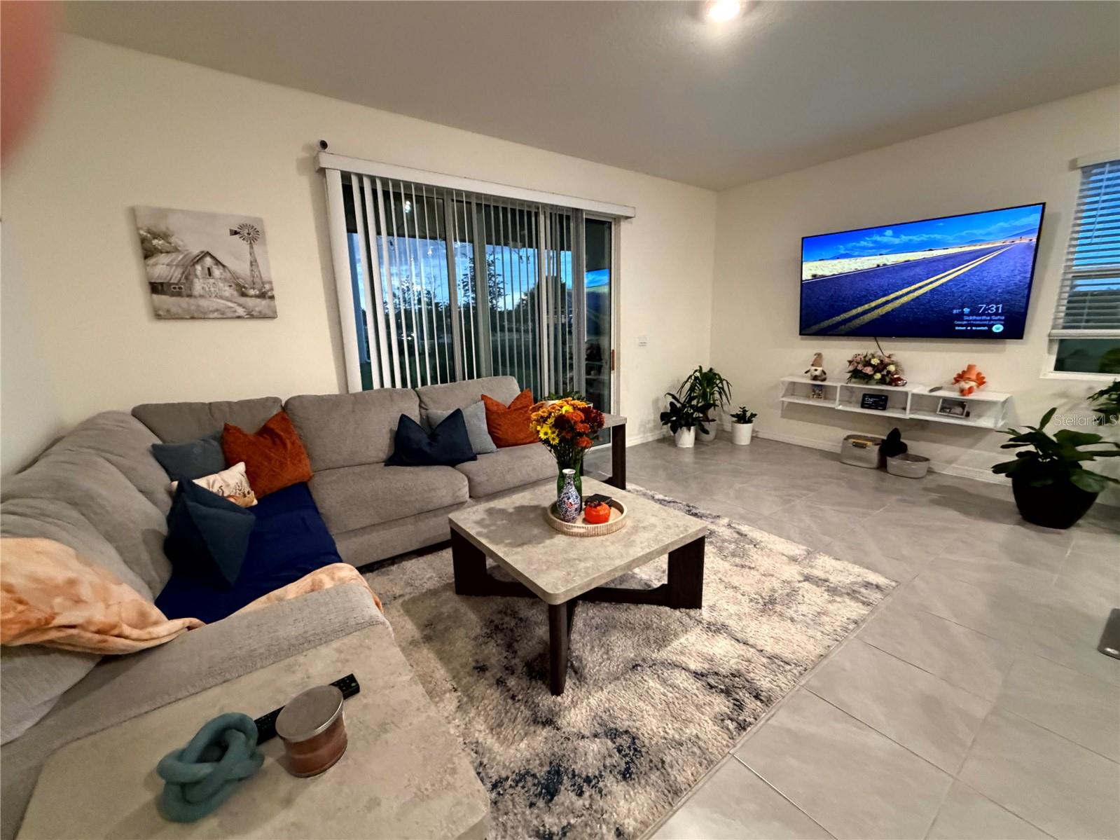
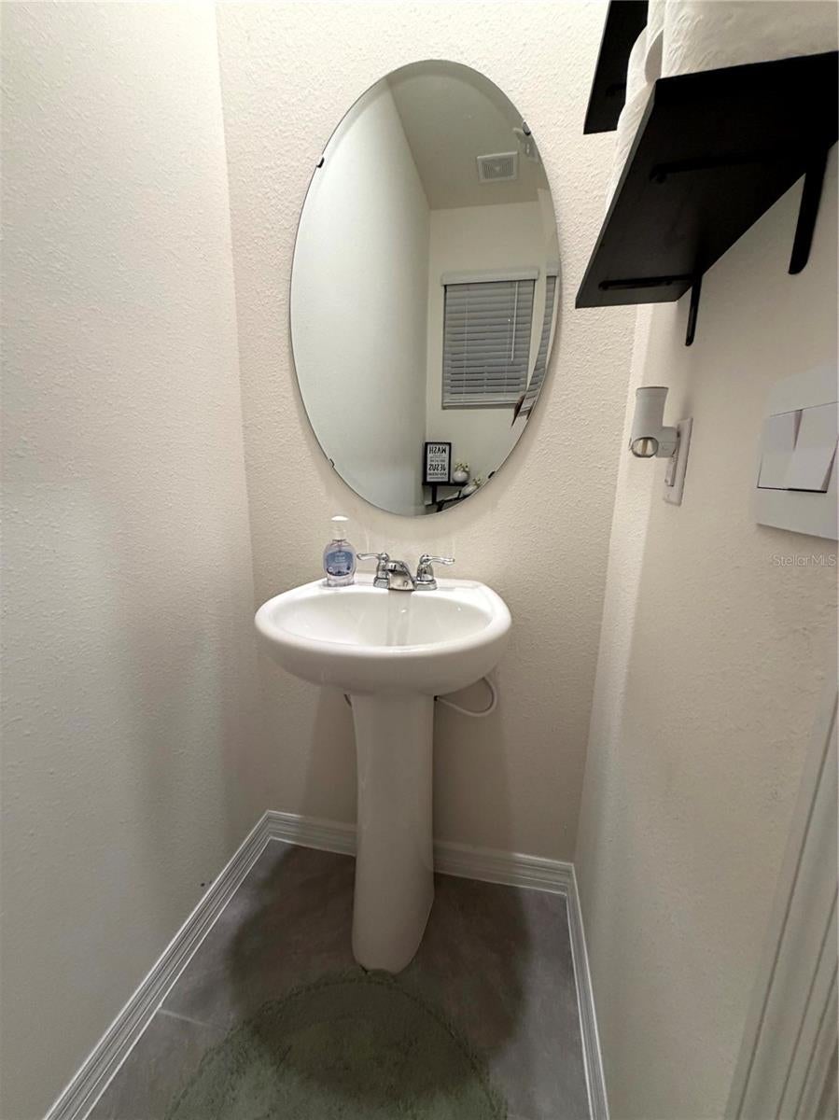
Upon entering, you’ll immediately appreciate the bright, spacious feel of this move-in-ready 2023-built end-unit townhome. The open floor plan features 3 bedrooms, a versatile loft area, and 2.5 baths. The kitchen offers granite countertops, a large island with breakfast bar, abundant cabinetry, a spacious walk-in pantry, and an adjacent breakfast nook or dining area. The kitchen opens to the living room, where large sliding glass doors lead to a covered, under-roof patio. The primary suite includes two separate walk-in closets and a large en-suite bathroom with dual sinks. The secondary bedrooms share a convenient Jack-and-Jill bathroom. As an end unit, the home enjoys plenty of natural light from additional side windows and is located close to the beautiful community pool area. Additional features include an attached 1-car garage with garage door opener, and access to community amenities, including the clubhouse, pool, playground, and recreational areas. Conveniently located in Kissimmee near shopping, dining, schools, major roadways, and Central Florida attractions. This one won't last long!

Save
Ask
Tour
Hide
Share
Listing Snapshot
Price 
$316,400
Days On Site 
1 Day
Bedrooms 
3
Inside Area (SqFt) 
1,758 sqft
Total Baths 
3
Full Baths 
2
Partial Baths 
1
Lot Size 
0.09 Acres
Year Built 
2023
MLS® Number 
O6446964
Status 
Active
Property Tax 
$6,122
HOA/Condo/Coop Fees 
$164 monthly
Sq Ft Source 
Public Records
Friends & Family
Recent Activity
9 hours agoListing updated with changes from the MLS®
yesterdayListing first seen on site
General Features
Acres 
0.09
Attached Garage 
Yes
Direction Faces 
West
Foundation 
Slab
Garage 
Yes
Garage Spaces 
1
Levels 
Two
Parking 
Attached
Pets 
Cats OKDogs OK
Property Sub Type 
Townhouse
Sewer 
Public Sewer
Special Circumstances 
Probate Listing
SqFt Total 
1958
Utilities 
Electricity ConnectedSewer ConnectedUnderground UtilitiesWater Connected
Water Source 
None
Zoning 
RESIDENTIAL
Interior Features
Appliances 
DishwasherDisposalDryerIce MakerRangeRange HoodRefrigeratorWasher
Cooling 
Central Air
Flooring 
CarpetTile
Furnished 
Unfurnished
Heating 
CentralElectric
Interior 
Eat-in KitchenOpen FloorplanStone CountersWalk-In Closet(s)
Laundry Features 
InsideLaundry ClosetUpper Level
Bathroom 3 
Dimensions - 3x8Level - First
Bedroom 2 
Dimensions - 11.4x9.11Level - Second
Bedroom 3 
Dimensions - 10x11.3Level - Second
Dinette 
Dimensions - 6x9Level - First
Kitchen 
Dimensions - 12x13Level - FirstFeatures - Breakfast Bar, Stone Counters
Laundry 
Dimensions - 3.3x6.6Level - Second
Living Room 
Dimensions - 12.9x18.9Level - First
Loft 
Dimensions - 12.4x9Level - Second
Master Bathroom 
Dimensions - 6x14.7Level - SecondFeatures - Stone Counters
Master Bedroom 
Dimensions - 12.2x14.7Level - Second
Save
Ask
Tour
Hide
Share
Exterior Features
Construction Details 
BlockStucco
Lot Features 
Corner LotLevelPaved
Patio And Porch 
CoveredRear Porch
Roof 
Shingle
Community Features
Association Fee 
$164.0
Association Fee Frequency 
Monthly
Community Features 
ClubhouseParkPlaygroundPoolSidewalksStreet Lights
MLS Area 
34741 - Kissimmee (Downtown East)
Township 
25 South
Financing Terms Available 
CashConventionalFHAVA Loan
Roads 
Paved
Schools
School District
Unknown
Elementary School
Thacker Avenue Elem (K 5)
Middle School
Denn John Middle
High School
Osceola High School
Listing courtesy of FLORIDA REALTY INVESTMENTS (407) 463-3949


Listing information is provided by Participants of the Stellar MLS. IDX information is provided exclusively for personal, non-commercial use, and may not be used for any purpose other than to identify prospective properties consumers may be interested in purchasing. Information is deemed reliable but not guaranteed. Properties displayed may be listed or sold by various participants in the MLS Copyright 2026, Stellar MLS.
Last checked: 2026-10-16 07:36 PM EDT

Neighborhood & Commute
Source: Walkscore
Disclosure: Community information and market data powered by Constellation Data Labs. Information is deemed reliable but not guaranteed.
Save
Ask
Tour
Hide
Share