

1275 LAKE SHADOW CIRCLE 13107MAITLAND, FL 32751
Mortgage Calculator
Monthly Payment (Est.)
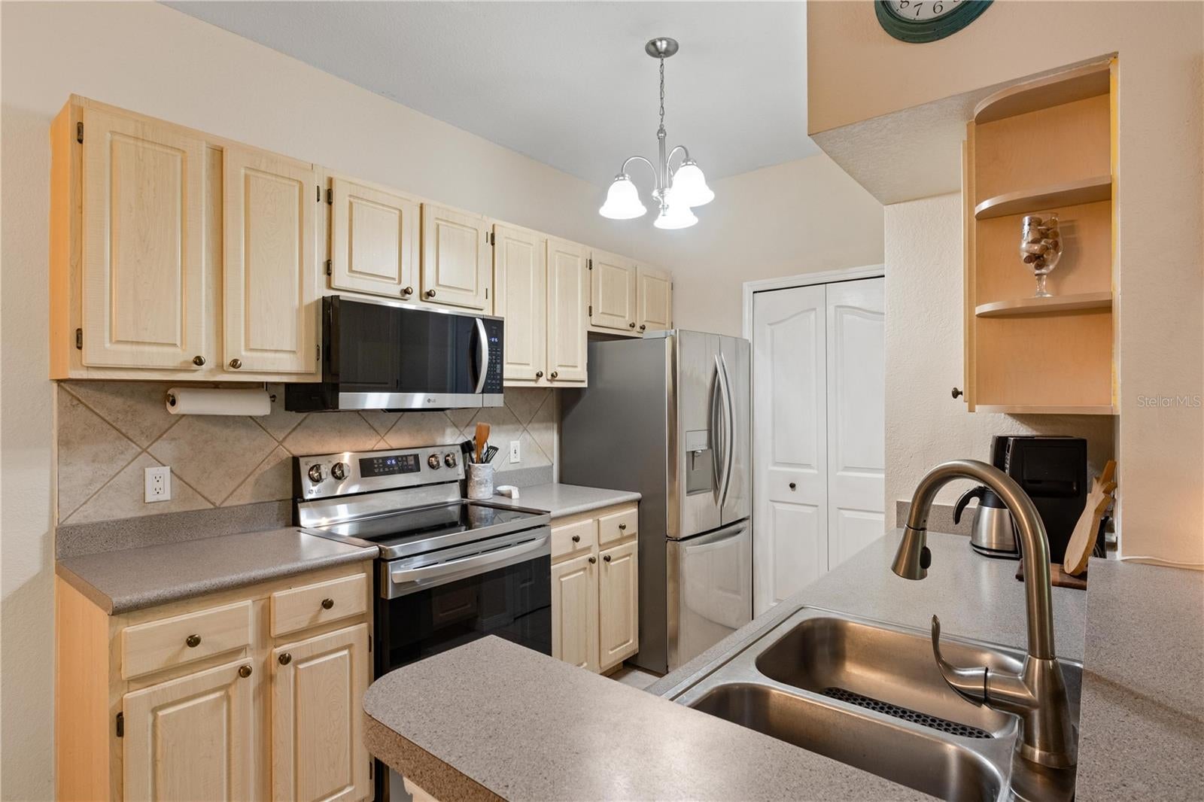
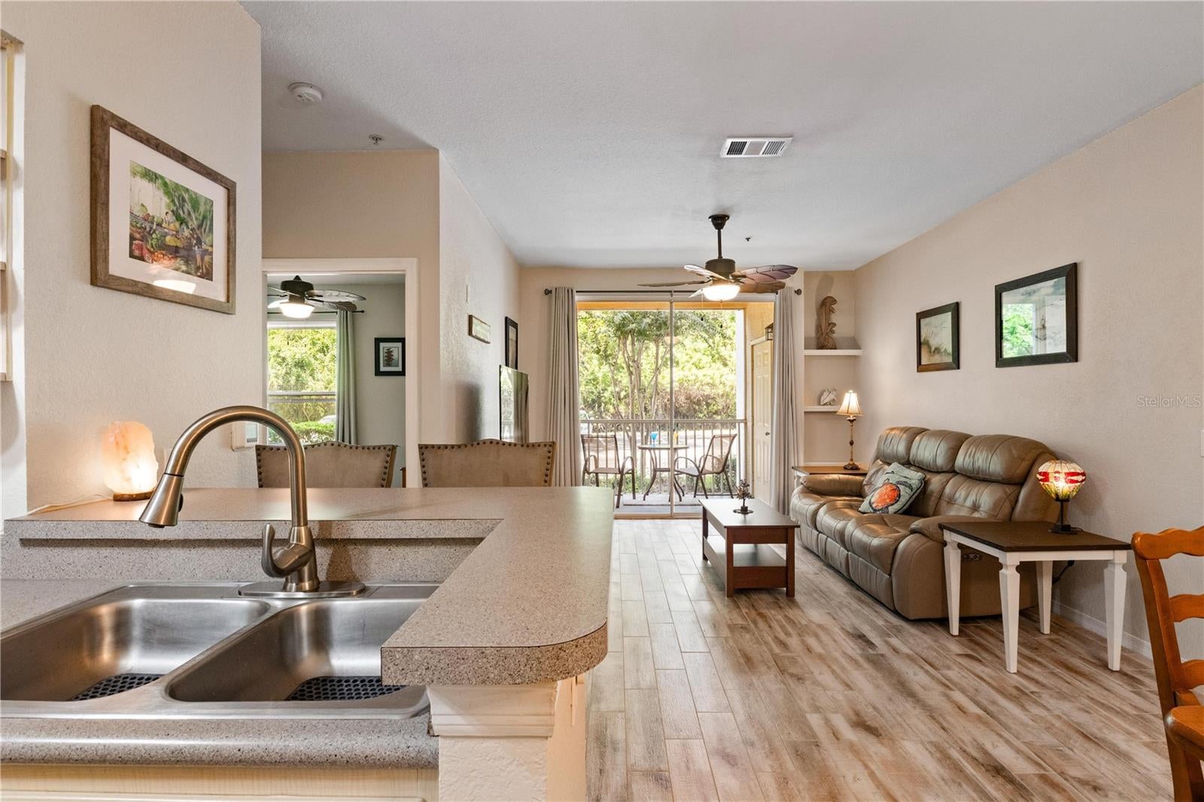
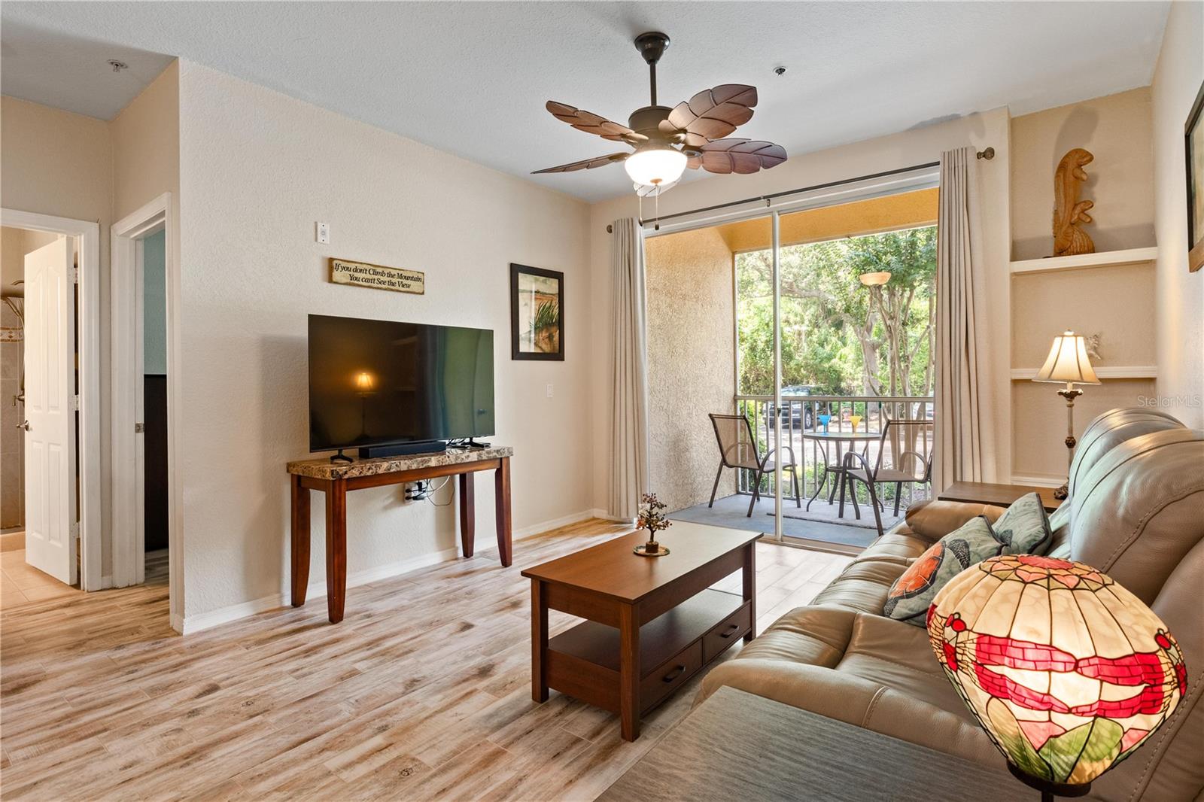
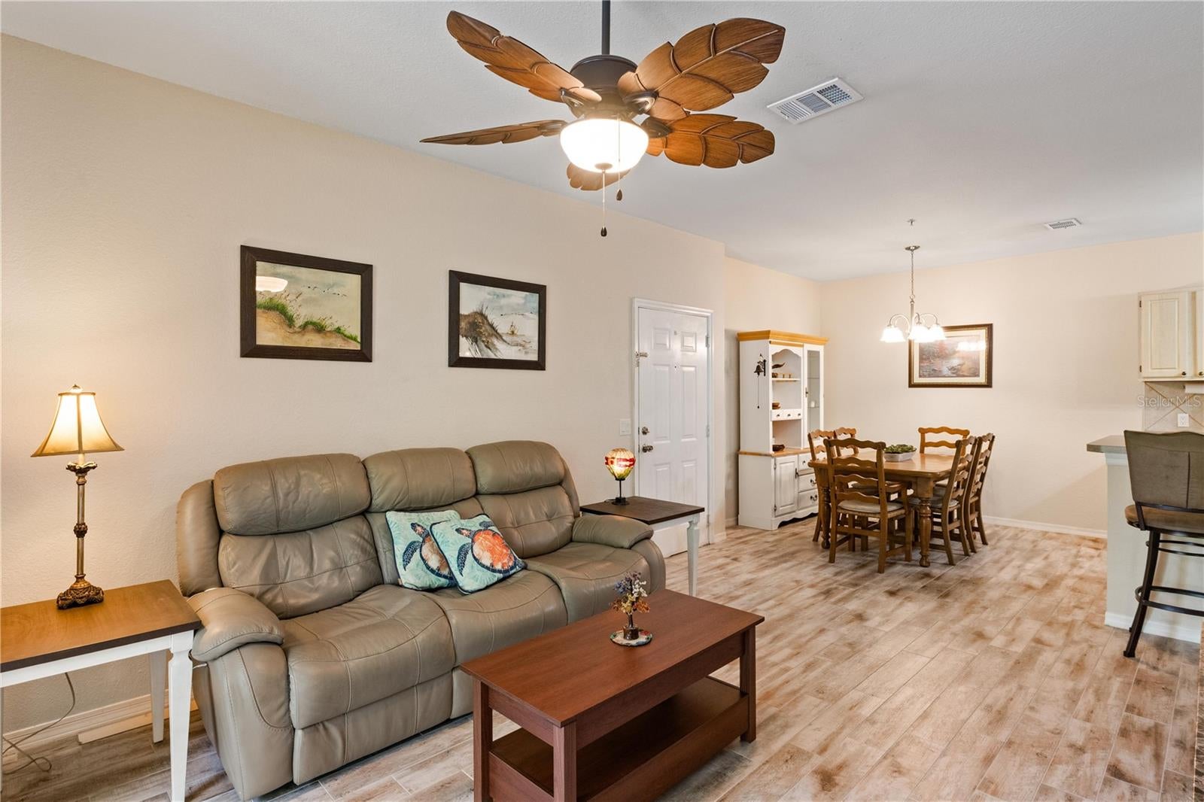
Enter an interest rate to see your estimated monthly payment.Welcome to luxury, comfort, and convenience at this beautifully transformed ground-floor 1-bedroom, 1-bath condo in the gated community of Visconti West. Every square foot reflects thoughtful upgrades, quality, and style. The stylish and functional kitchen features $5,500 in brand new appliance upgrades completed in 2024, including a built-in microwave. The laundry room includes a new washer and dryer, added shelving, and cabinetry. The home has also been freshly painted throughout, creating a crisp, modern, move-in-ready feel. Additional 2024 improvements include a $10,000 bathroom remodel featuring a walk-in shower, a $1,500 double-paned bedroom window, $300 in lighted ceiling fans, and $300 in overhead lighting. All-new electrical outlets, a new fire alarm system, and new blinds add even more function and convenience. The tile floors have been professionally deep cleaned and re-grouted, and the air ducts have been cleaned too. For added peace of mind, the air conditioner was updated in August 2026 at a cost of $2,200, providing an important recent improvement to the home. Beyond the condo, enjoy the serene waterfront setting and resort-style amenities Visconti West has to offer, including a clubhouse, fitness center, playground, sparkling pool, tennis courts, sidewalks for leisurely strolls, and a designated pet-walking area. With convenient access to I-4 and close proximity to Winter Park, Altamonte Springs, and the RDV Sportsplex, this home offers an ideal combination of location, lifestyle, and extensive recent improvements. Move in, settle in, and enjoy a home where much of the updating has already been done for you.
| a week ago | Listing updated with changes from the MLS® | |
| a week ago | Listing first seen on site |

Listing information is provided by Participants of the Stellar MLS. IDX information is provided exclusively for personal, non-commercial use, and may not be used for any purpose other than to identify prospective properties consumers may be interested in purchasing. Information is deemed reliable but not guaranteed. Properties displayed may be listed or sold by various participants in the MLS Copyright 2026, Stellar MLS.
Last checked: 2026-10-19 12:53 AM EDT

Did you know? You can invite friends and family to your search. They can join your search, rate and discuss listings with you.