

9226 HIDDEN BAY LANEORLANDO, FL 32819
Mortgage Calculator
Monthly Payment (Est.)
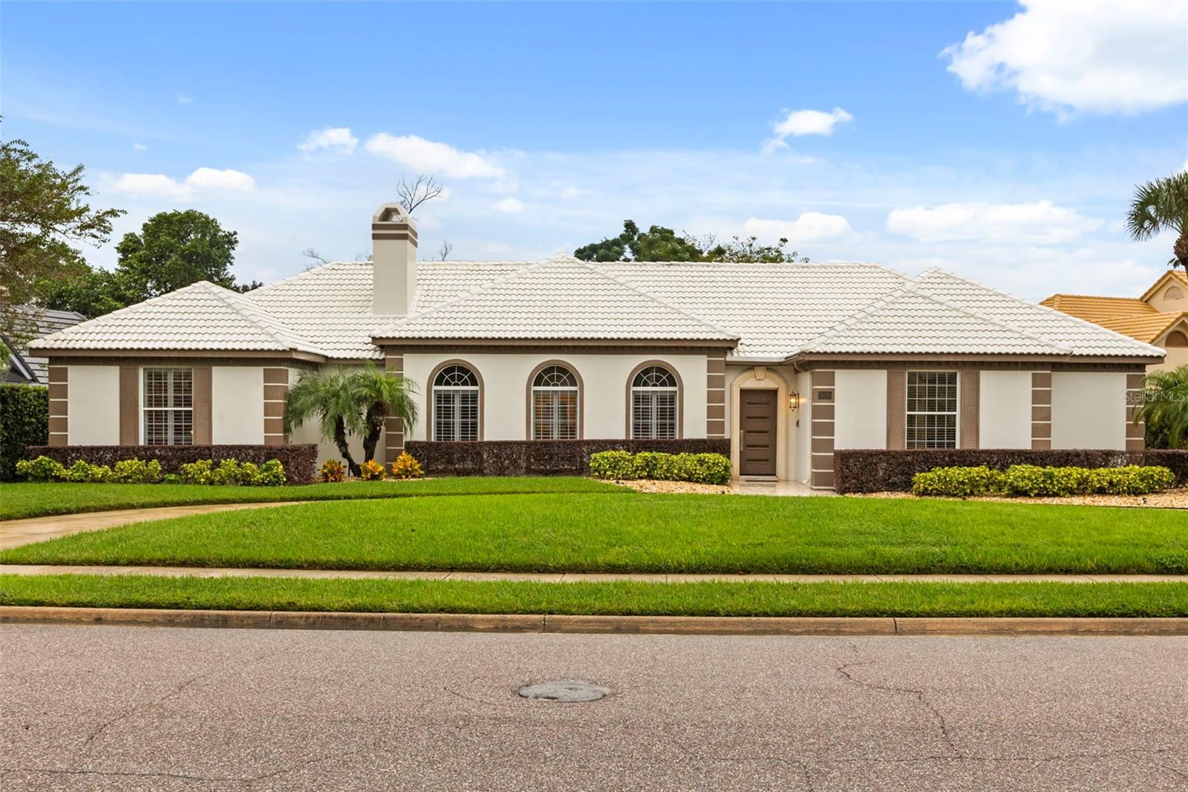
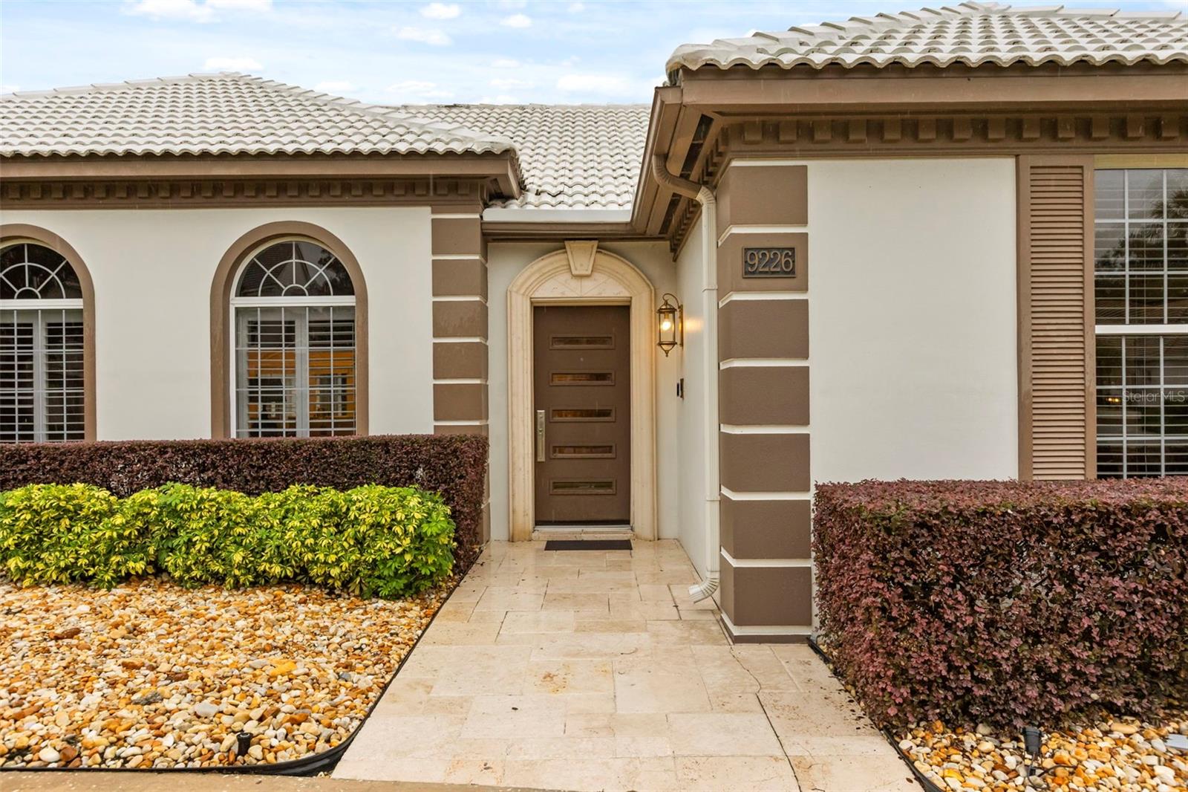
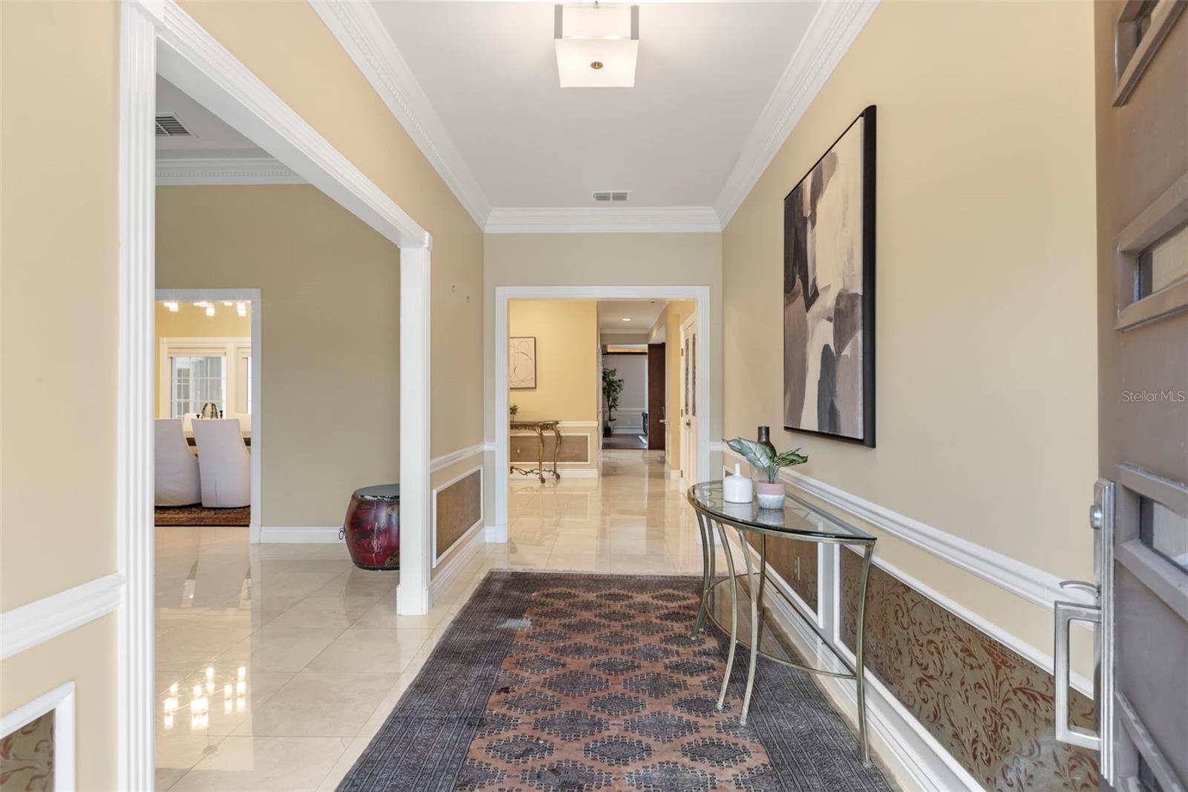
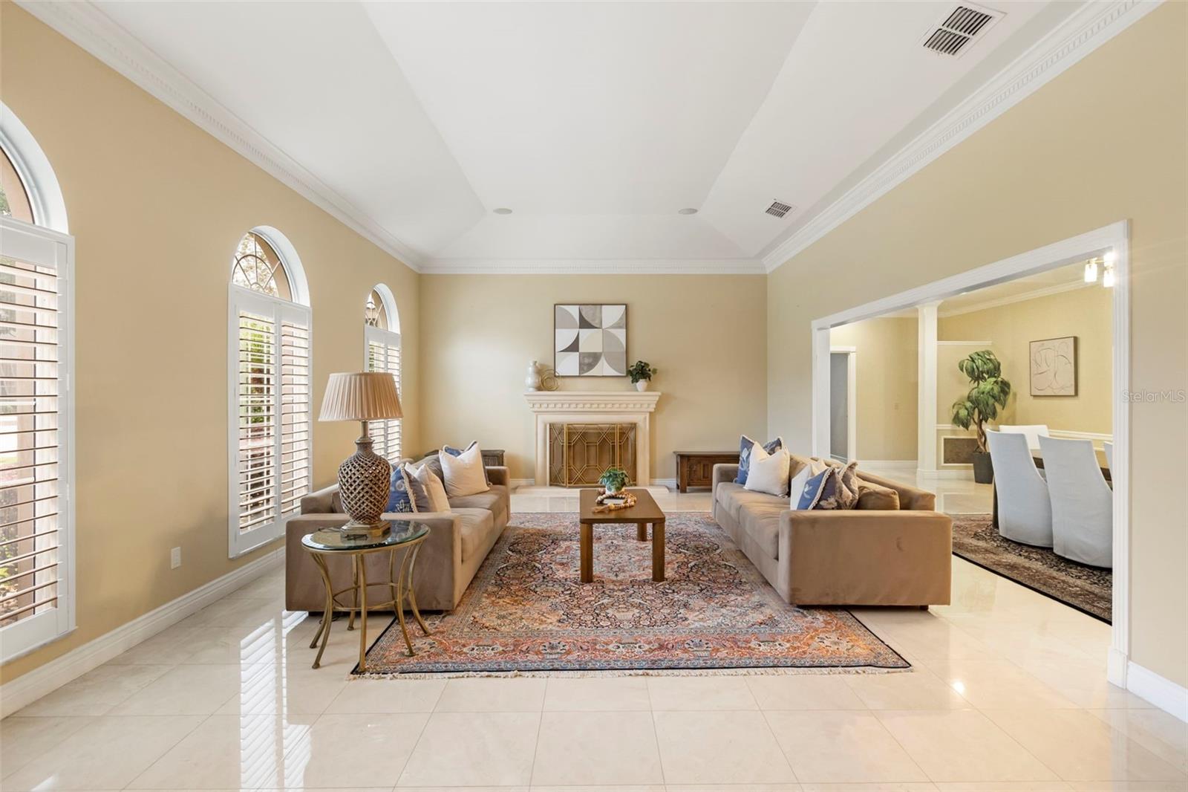
Enter an interest rate to see your estimated monthly payment.Designed for gathering, with room to retreat, this single-story South Bay home centers Florida living around an expansive screened courtyard with a pool, covered lanai, and outdoor entertaining pavilion. Set within the established Dr. Phillips neighborhood, a circular driveway, arched windows, and recessed entry create a welcoming arrival, while French doors connect generous interiors with the courtyard beyond. Crown molding and tray ceilings bring architectural detail to the living and dining spaces. A fireplace in the formal living room and a second in the family room off the kitchen offer inviting settings for conversation and quiet evenings. A tucked-away wet bar framed by decorative glass doors adds character and convenience when hosting. The kitchen features generous cabinetry, a central island with a gas cooktop and suspended range hood, a built-in oven, breakfast-bar seating, and space for casual dining. The primary suite opens directly to the pool area and includes an extensive walk-in closet with built-in drawers, shelving, and hanging storage. Its bathroom features a long vanity, bathtub, and separate glass-enclosed steam shower. Two secondary bedrooms share a Jack-and-Jill bathroom, while a dedicated laundry room and abundant garage cabinetry provide everyday convenience. The courtyard brings together spaces to swim, dine, lounge, and entertain. A spacious pool deck adjoins the covered lanai, while a separate pavilion houses an outdoor kitchen with bar seating. A dedicated poolside restroom and outdoor shower add convenience. Beyond the screened courtyard, a grassy backyard offers room to play, garden, or simply enjoy a little more time outdoors. Recent updates include a Trane air-conditioning system in 2025, a GE gas cooktop & microwave in 2025, and a GE refrigerator in 2026 with reverse osmosis water. South Bay offers 33 acres of common grounds and parks, approximately 2.5 miles of walking paths, a playground, and two lighted tennis/pickleball courts. Residents also enjoy a private community dock on Lake Tibet, part of the Butler Chain of Lakes, for fishing and lakeside recreation. Oak-lined streets and proximity to Restaurant Row, Sand Lake Road shopping, Bay Hill golf, and Orlando’s attractions complete a setting that pairs neighborhood character with convenient access to dining, shopping and recreation.
| 47 minutes ago | Listing updated with changes from the MLS® | |
| 8 hours ago | Listing first seen on site |

Listing information is provided by Participants of the Stellar MLS. IDX information is provided exclusively for personal, non-commercial use, and may not be used for any purpose other than to identify prospective properties consumers may be interested in purchasing. Information is deemed reliable but not guaranteed. Properties displayed may be listed or sold by various participants in the MLS Copyright 2026, Stellar MLS.
Last checked: 2026-10-13 06:01 PM EDT
