

104 CROWN OAKS WAY 104LONGWOOD, FL 32779
Mortgage Calculator
Monthly Payment (Est.)
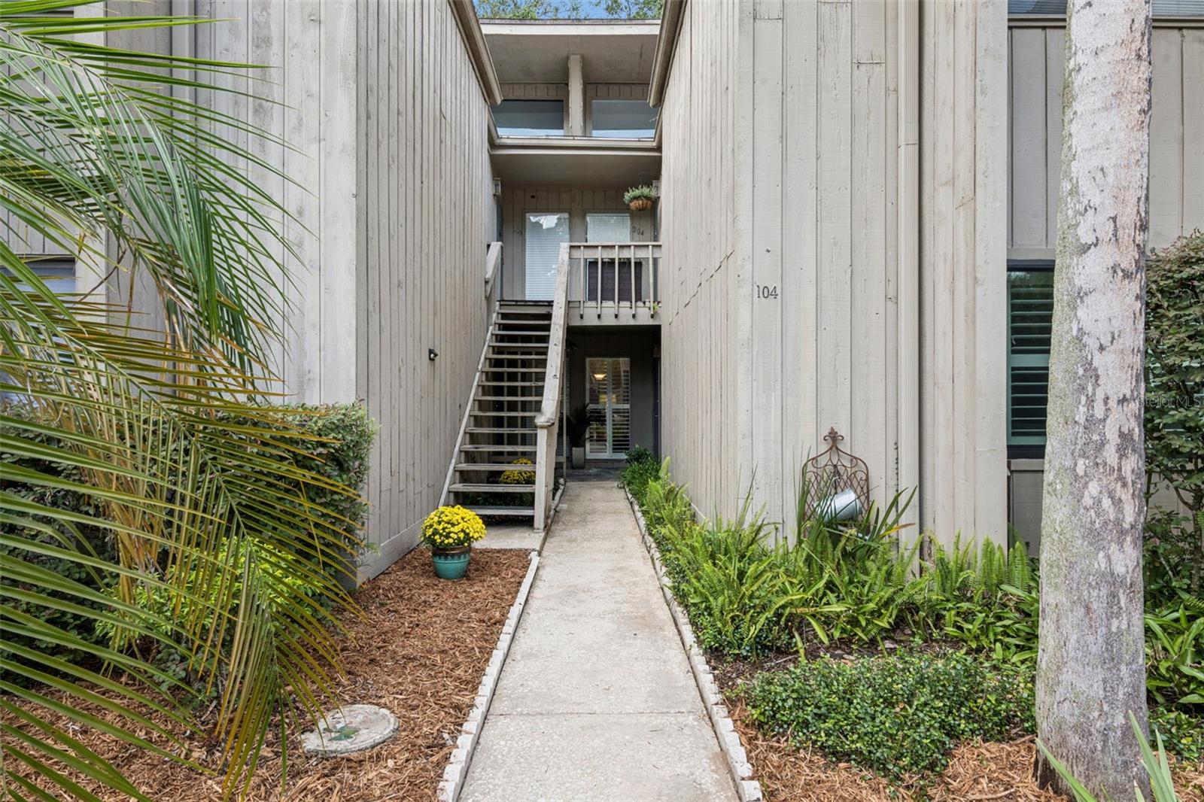
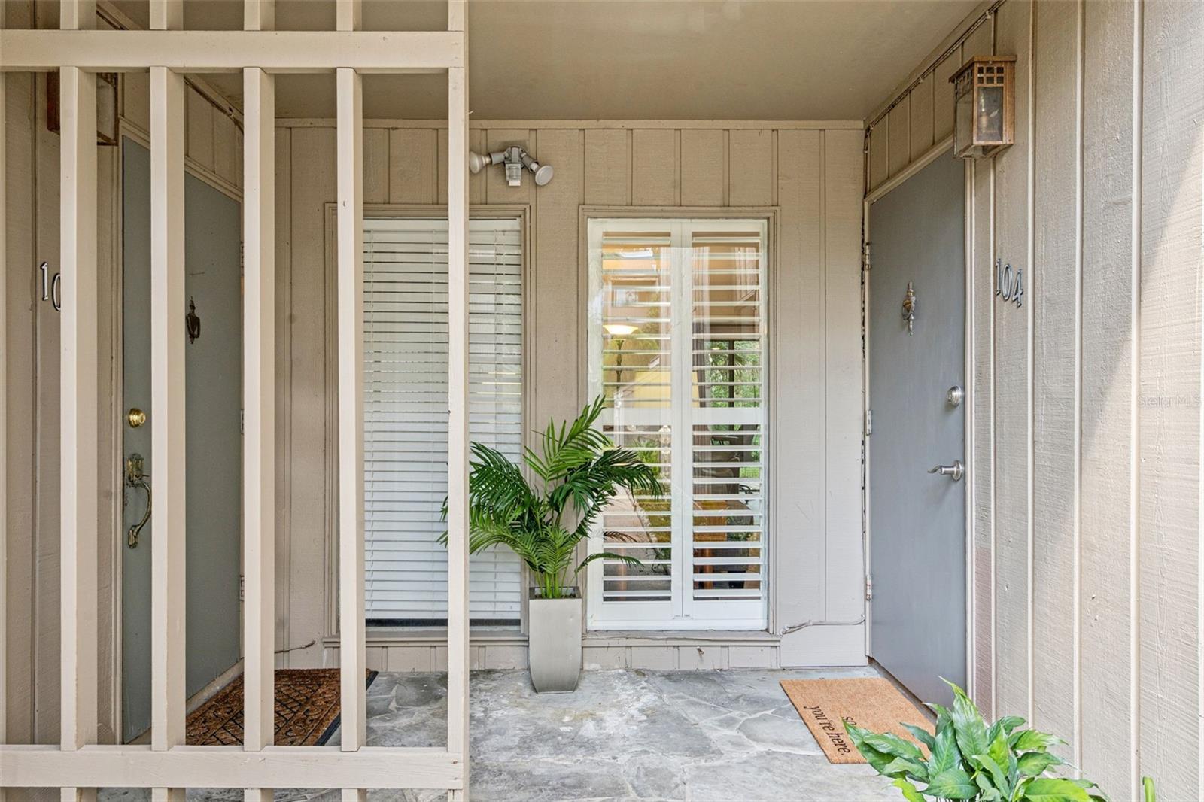
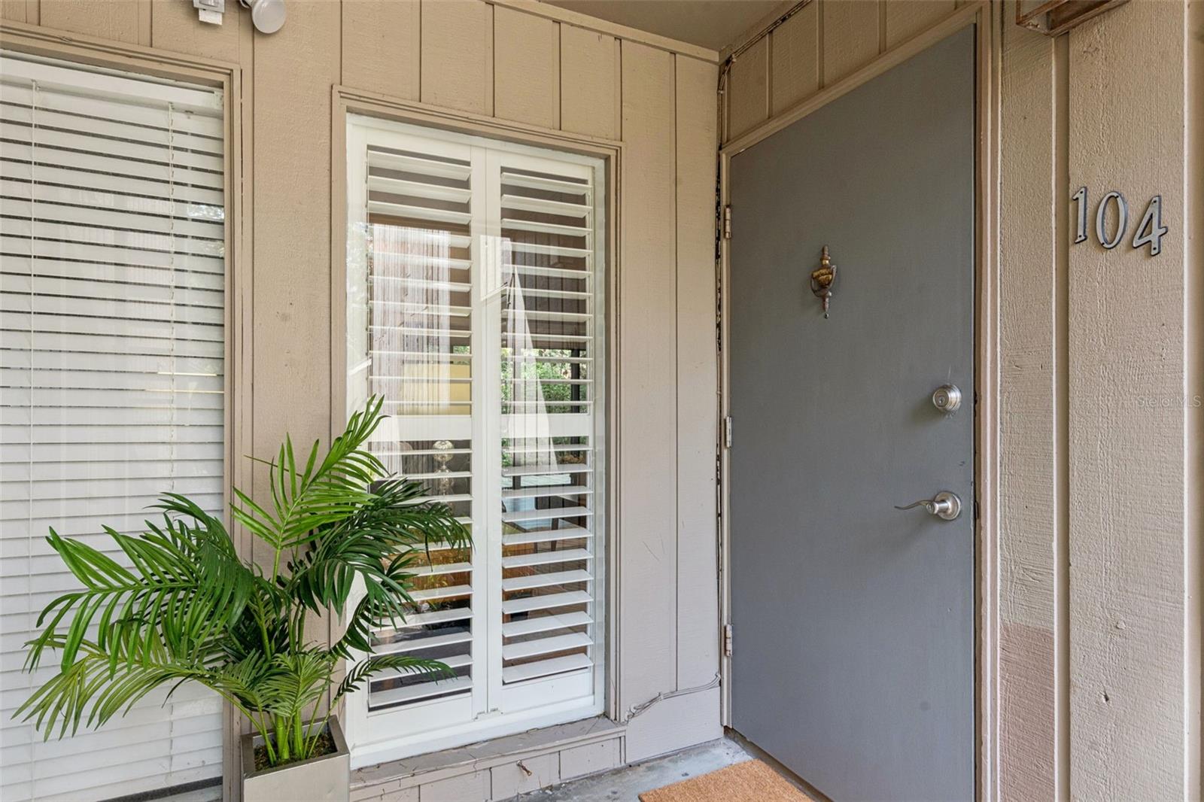
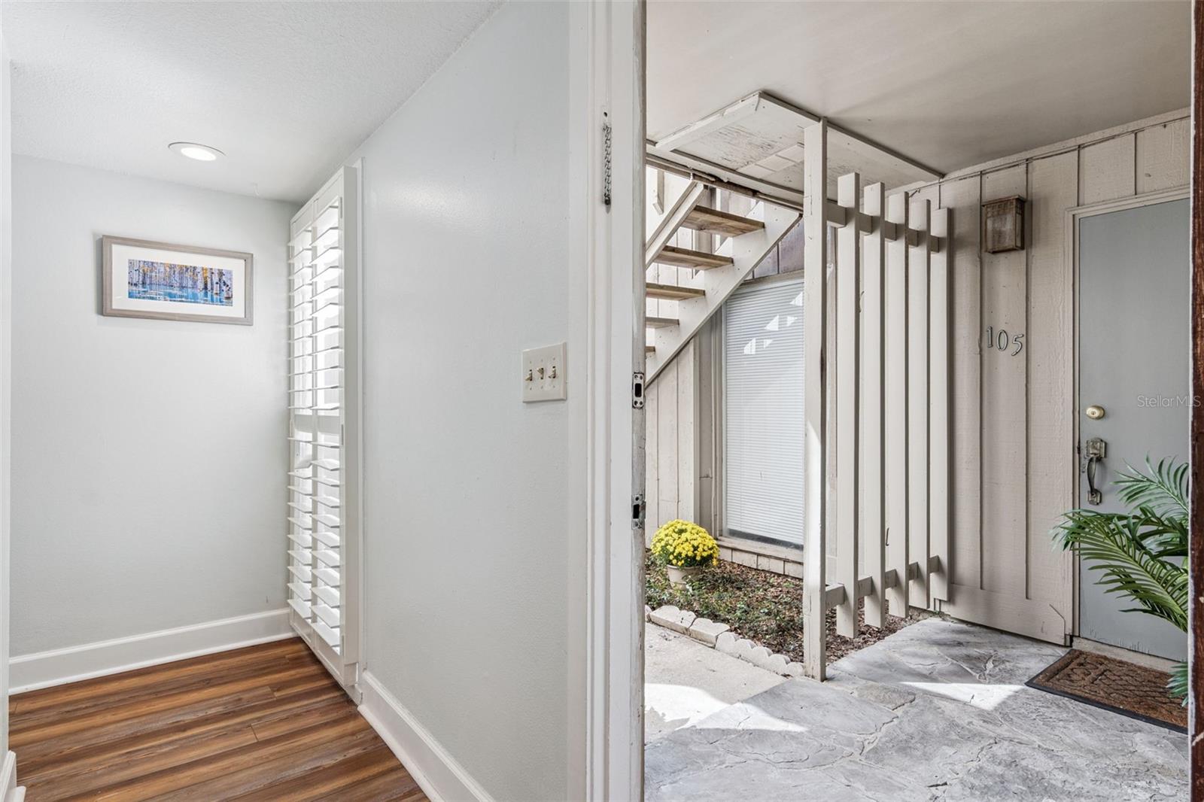
Enter an interest rate to see your estimated monthly payment.WELCOME TO THE SPRINGS | FULLY REMODELED FIRST-FLOOR CONDO | PRIVATE DECK | GUARDED-GATED COMMUNITY | NATURAL SPRING Imagine coming home to a beautifully remodeled retreat surrounded by towering trees, lush landscaping, and the natural beauty of one of Longwood's most treasured communities. Nestled within the sought-after, guarded-gated community of The Springs, this exceptional first-floor, 2-bedroom, 2-bath condominium combines designer finishes, effortless living, and resort-style amenities that make every day feel like a getaway. Beautifully renovated with style and functionality in mind, this light-filled home showcases luxury wood-plank vinyl flooring throughout with no carpet, elegant plantation shutters, custom lighting, and thoughtfully selected finishes. The inviting living and dining spaces offer a comfortable setting for everyday living and entertaining. The stunning remodeled kitchen steals the show, featuring granite countertops, custom cabinetry and hardware, stainless steel appliances, a farmhouse sink, and generous workspace. The spacious owner's suite offers a peaceful escape with a custom-built closet organization system, beautifully remodeled en-suite bathroom, and charming sitting area overlooking a private patio. Both bathrooms have been completely renovated with updated cabinetry, fixtures, and lighting. Additional improvements include updated plumbing, and an upgraded electrical panel. Interior laundry adds everyday convenience and storage. Step outside to your expansive private deck, an inviting extension of your living space perfect for morning coffee, outdoor dining, entertaining, or relaxing beneath the surrounding greenery. Ground-floor living means easy access without stairs. Additional highlights include a dedicated lighted carport with lockable storage, low electric bills, and water and trash included in the HOA dues. But the real magic of this home extends far beyond its walls. The Springs offers a lifestyle unlike any ordinary condominium community. At its heart lies a breathtaking, crystal-clear natural spring with a private sandy beach, surrounded by lush tropical beauty. Swim in the spring, explore scenic trails along the Little Wekiva River, or enjoy the community pool, sauna, fitness center, tennis courts, pickle-ball courts, basketball court, playgrounds, picnic areas, clubhouse, horse stables, and RV storage. An active social calendar featuring food trucks, outdoor movie nights, and holiday celebrations creates a wonderful sense of community. Enjoy the privacy and peace of mind of 24-hour guard-gated security, all just minutes from shopping, dining, I-4, SR 434, and everything greater Orlando has to offer. It's the rare combination of a peaceful natural sanctuary and exceptional everyday convenience. Beautifully remodeled. Effortlessly livable. Surrounded by nature. At 104 Crown Oaks Way, you're not simply buying a condominium—you're embracing a lifestyle where every day offers something extraordinary. Come experience the magic of The Springs. Schedule your private showing today!
| a week ago | Listing updated with changes from the MLS® | |
| a week ago | Status changed to Active | |
| a week ago | Listing first seen on site |

Listing information is provided by Participants of the Stellar MLS. IDX information is provided exclusively for personal, non-commercial use, and may not be used for any purpose other than to identify prospective properties consumers may be interested in purchasing. Information is deemed reliable but not guaranteed. Properties displayed may be listed or sold by various participants in the MLS Copyright 2026, Stellar MLS.
Last checked: 2026-10-19 12:00 AM EDT
