Search Results

Save
Ask
Tour
Hide
Share
$6,000,000
New Listing

1011 MCKEAN CIRCLE
WINTER PARK, FL 32789

For Sale|Single Family Residence|Active
5
Beds
7
Total Baths
5
Full Baths
2
Partial Baths
4,806
SqFt
$1,248
/SqFt
2027
Built
Subdivision:
PALMER PARK
County:
Orange
Call Now: 407-237-3331
Is this the listing for you? We can help make it yours.
407-237-3331
1011 MCKEAN CIRCLE1011 MCKEAN CIRCLE1011 MCKEAN CIRCLE1011 MCKEAN CIRCLE
Save
Ask
Tour
Hide
Share

Mortgage Calculator

Monthly Payment (Est.)

Enter an interest rate to see your estimated monthly payment.
Calculator powered by Showcase IDX, a Constellation1 Company. Copyright ©2026 Information is deemed reliable but not guaranteed.

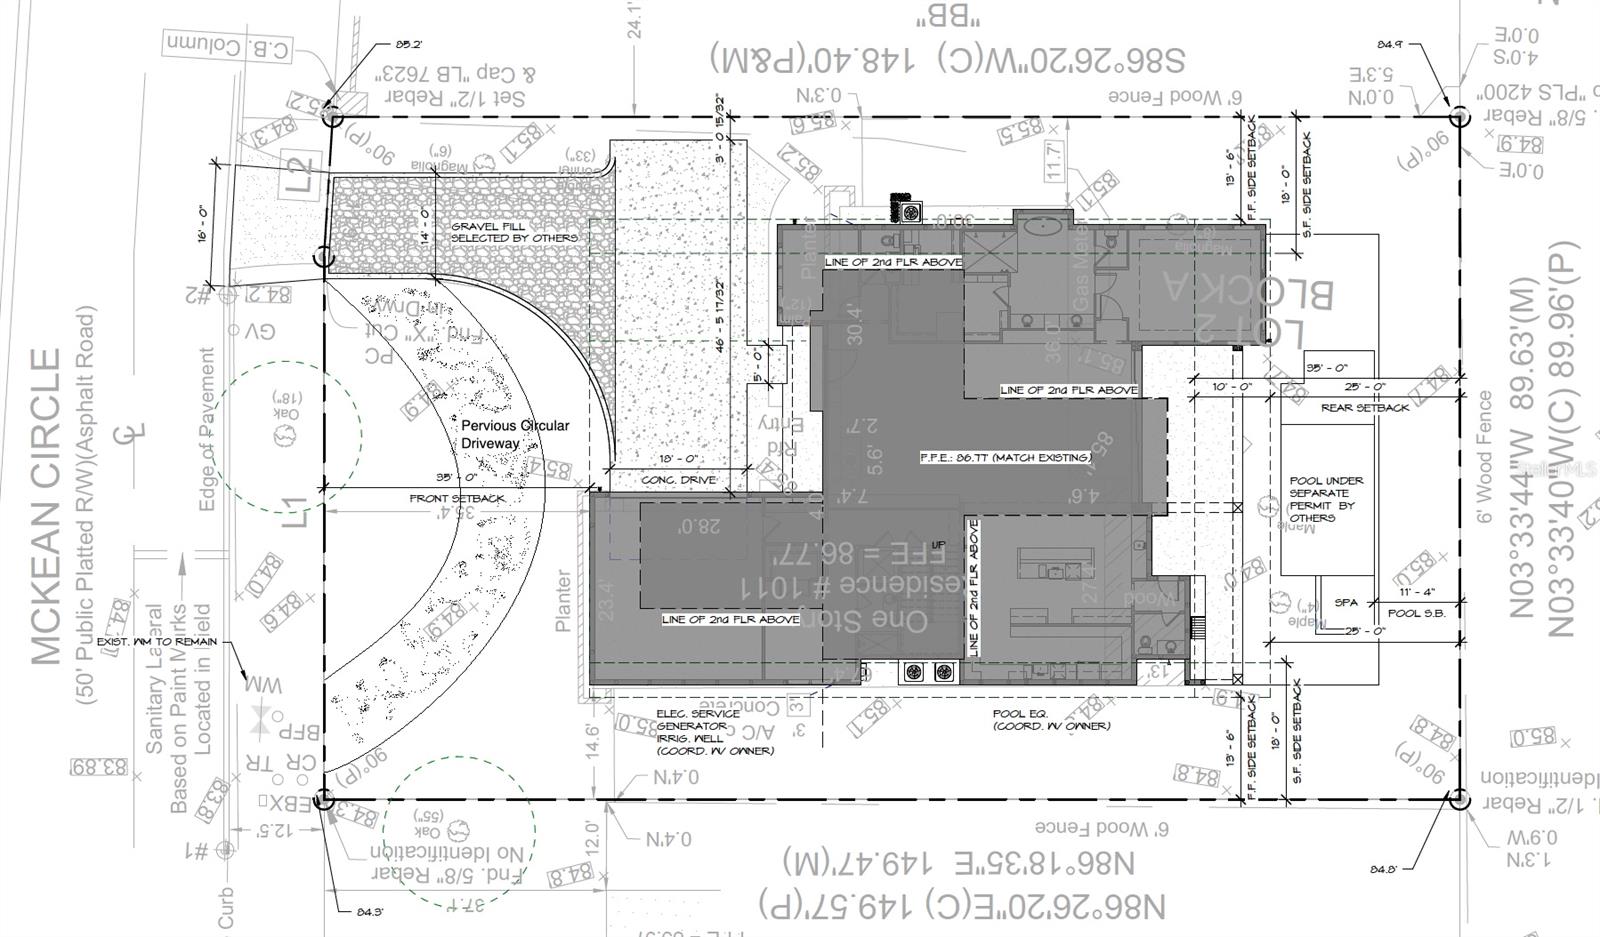
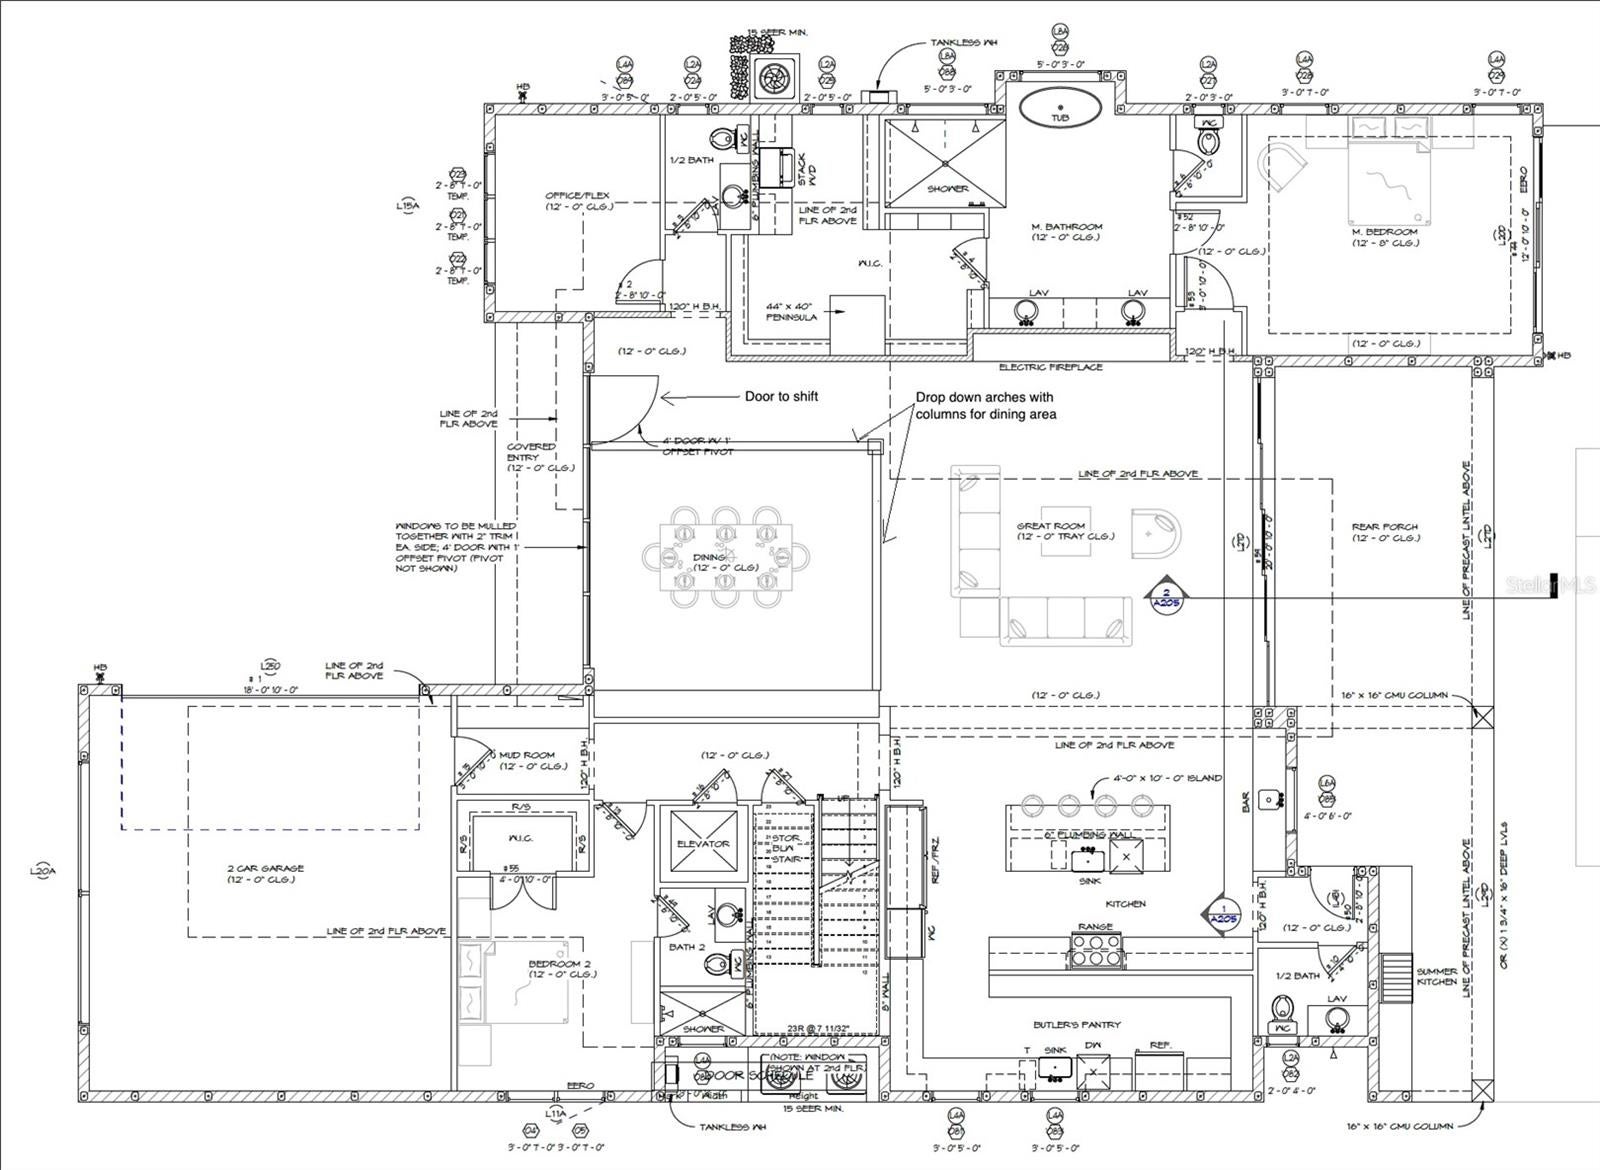
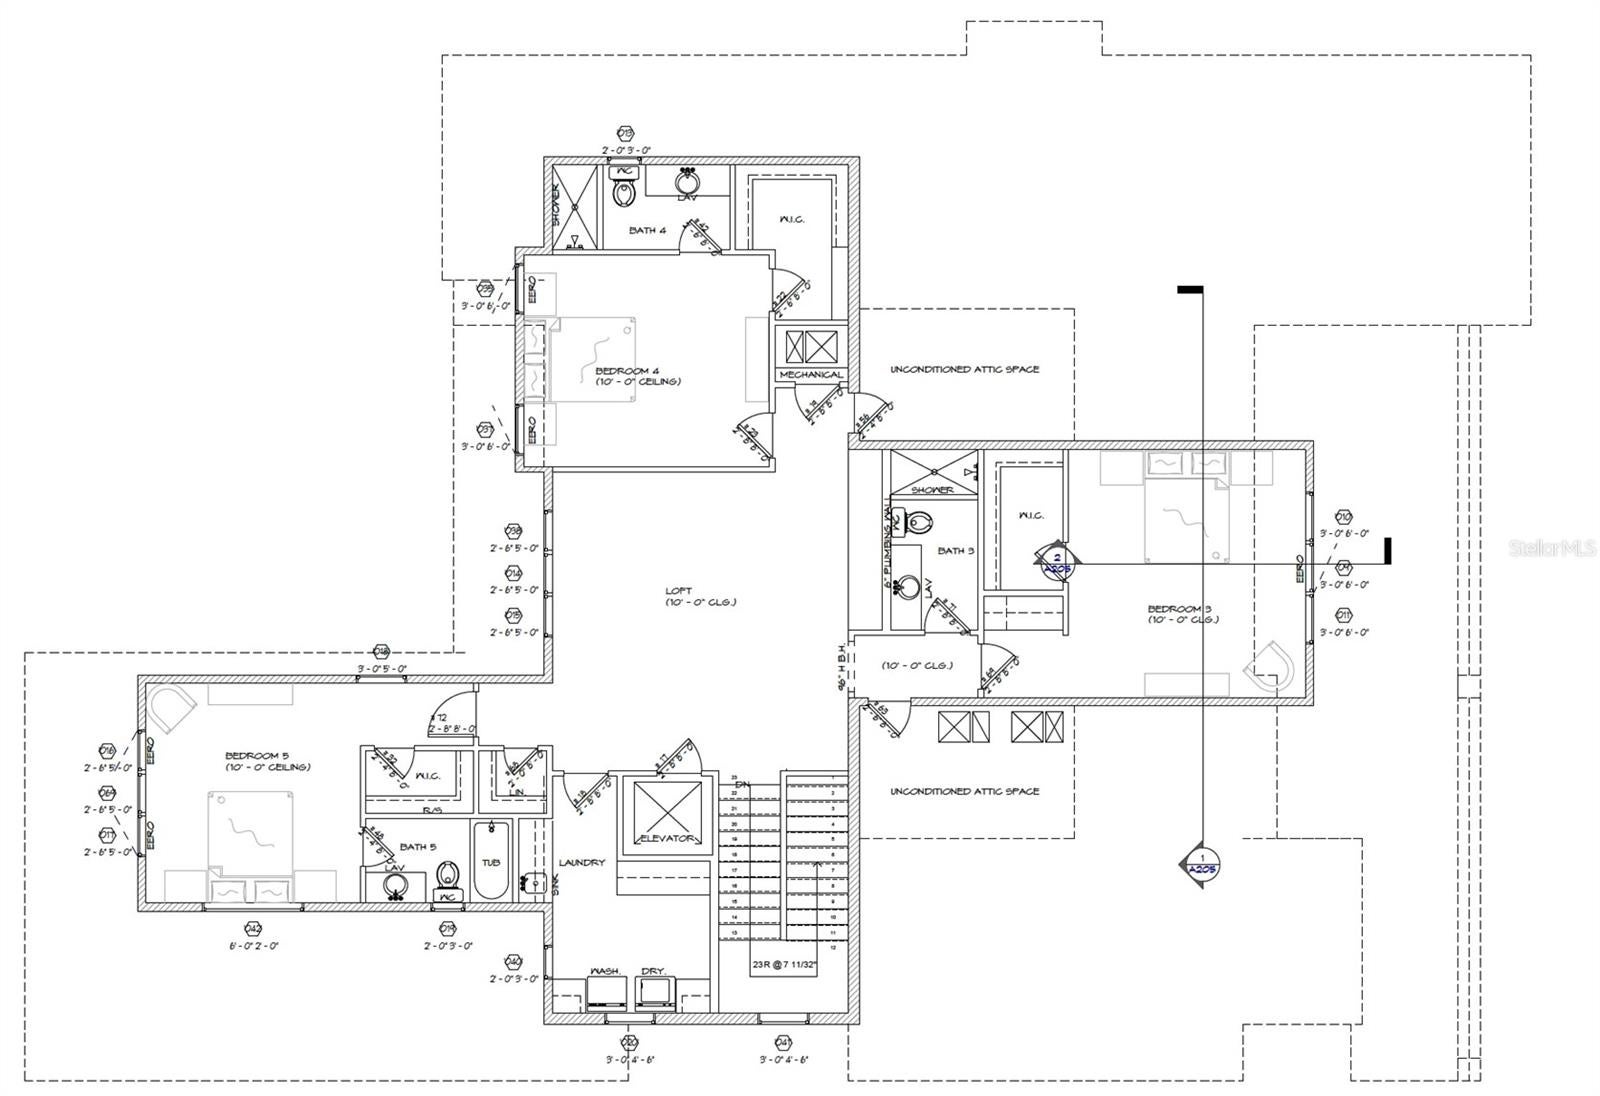
Pre-Construction. To be built. (NOTE: Photos show features and finishes representative of the construction budget and selection allowances. All tile, colors, stone, cabinets, vanities, lighting, appliances, wallpaper to be CUSTOM SELECTED by Buyer. Also, layout of the rooms in in the photos may differ from the home to be built here.) The home is located on McKean Circle, one of the most sought-after, quiet, NO TRAFFIC streets in Winter Park… Very close walk to Park Avenue restaurants and shopping and Winter Park Golf Course. Presented by an established, award winning luxury home builder, this bespoke home will include premium features, appliances, fixtures and finishes as follows: ELEVATOR, NATURAL GAS WHOLE HOUSE GENERATOR, WOLF/SUB ZERO appliances and wine cooler tower, built-in coffee maker, LUTRON RA3 SMART LIGHTING AND WIRING FOR BLINDS AND DRAPES, AUDIO/VIDEO, SMART HOME and SECURITY UPGRADES, WALLPAPER, special carpentry and architectural details, CEILING DETAILS with LED recessed/cove LIGHTING. FIRST FLOOR PRIMARY SUITE WITH WASHER/DRYER and two-person shower, additional GUEST SUITE FIRST FLOOR, OFFICE FIRST FLOOR, 12' FIRST FLOOR CEILINGS with 10’ DOORS. UPSTAIRS THERE EN SUITES plus large LOFT with wet bar and laundry room. Store-front window and door system with SMART GLASS (on demand opaque or clear), large 18’x10’ full-view garage door, circular driveway, heated swimmable pool with spa, plenty of pool deck space, and exquisite landscaping. A 6’ masonry-stucco wall with gates will encompasses the property. Outdoor living includes a large rear covered lanai with retractable screens and a large summer kitchen, pool-bath and outdoor shower. Enjoy two fireplaces: a linear fireplace (choose natural gas or electric) in living room and optional natural gas fireplace on the pool deck. Great fortune comes to those who TAKE IMMEDIATE ACTION when opportunity presents itself. Call now to schedule your meeting with the Builder to get started on your new home today!

Save
Ask
Tour
Hide
Share
Listing Snapshot
Price 
$6,000,000
Days On Site 
0 Days
Bedrooms 
5
Inside Area (SqFt) 
4,806 sqft
Total Baths 
7
Full Baths 
5
Partial Baths 
2
Lot Size 
0.31 Acres
Year Built 
2027
MLS® Number 
O6449269
Status 
Active
Property Tax 
$9,798
HOA/Condo/Coop Fees 
N/A
Sq Ft Source 
Builder
Friends & Family
Recent Activity
58 minutes agoListing updated with changes from the MLS®
7 hours agoListing first seen on site
General Features
Acres 
0.31
Attached Garage 
Yes
Direction Faces 
East
Foundation 
Slab
Garage 
Yes
Home Warranty 
Yes
Levels 
Two
Parking 
Circular DrivewayAttached
Property Condition 
Under ConstructionNew Construction
Property Sub Type 
Single Family Residence
Security 
Closed Circuit Camera(s)Fire AlarmSecurity SystemSmoke Detector(s)
Sewer 
Public Sewer
SqFt Total 
5879
Style 
Contemporary
Utilities 
Natural Gas AvailableElectricity ConnectedNatural Gas ConnectedSewer ConnectedUnderground UtilitiesWater Connected
Water Source 
None
Zoning 
R-1AA
Interior Features
Appliances 
DishwasherDisposalFreezerMicrowaveRangeRange HoodRefrigeratorTankless Water Heater
Cooling 
Central Air
Fireplace 
Yes
Fireplace Features 
Living RoomOutside
Flooring 
HardwoodTile
Furnished 
Unfurnished
Heating 
CentralHeat Pump
Interior 
ElevatorBuilt-in FeaturesCoffered Ceiling(s)High CeilingsOpen FloorplanStone CountersWalk-In Closet(s)Wet Bar
Laundry Features 
InsideLaundry Room
Spa 
Yes
Window Features 
Double Pane WindowsLow Emissivity Windows
Great Room 
Dimensions - 27x24Level - First
Kitchen 
Dimensions - 22x12Level - First
Master Bedroom 
Dimensions - 18x15Level - First
Save
Ask
Tour
Hide
Share
Exterior Features
Construction Details 
BlockStucco
Exterior 
LightingOutdoor GrillOutdoor KitchenOutdoor ShowerPrivate YardRain Gutters
Fencing 
Masonry
Other Structures 
Outdoor Kitchen
Patio And Porch 
CoveredFront PorchPorchRear PorchScreened
Pool Features 
In GroundHeatedSalt WaterPrivate
Private Pool 
Yes
Roof 
Metal
Spa 
Yes
Spa Features 
HeatedIn Ground
View 
Trees/Woods
Waterview 
Trees/Woods
Windows/Doors 
Double Pane WindowsLow Emissivity Windows
Community Features
Accessibility Features 
Accessible EntranceAccessible Elevator Installed
MLS Area 
32789 - Winter Park
Township 
22
Financing Terms Available 
CashConventional
Roads 
Asphalt
Schools
School District
Unknown
Elementary School
Lakemont Elem
Middle School
Maitland Middle
High School
Winter Park High
Listing courtesy of UNITED REAL ESTATE PREFERRED (407) 463-3023


Listing information is provided by Participants of the Stellar MLS. IDX information is provided exclusively for personal, non-commercial use, and may not be used for any purpose other than to identify prospective properties consumers may be interested in purchasing. Information is deemed reliable but not guaranteed. Properties displayed may be listed or sold by various participants in the MLS Copyright 2026, Stellar MLS.
Last checked: 2026-10-16 07:36 PM EDT

Neighborhood & Commute
Source: Walkscore
Disclosure: Community information and market data powered by Constellation Data Labs. Information is deemed reliable but not guaranteed.
Save
Ask
Tour
Hide
Share