Search Results

Save
Ask
Tour
Hide
Share
$745,000
10 Days On Site

4443 PINE GOLD AVENUE
APOPKA, FL 32712

For Sale|Single Family Residence|Active
5
Beds
4
Total Baths
4
Full Baths
3,827
SqFt
$195
/SqFt
2013
Built
Subdivision:
OAK RIDGE SUB
County:
Orange
Call Now: 407-237-3331
Is this the listing for you? We can help make it yours.
407-237-3331
4443 PINE GOLD AVENUE4443 PINE GOLD AVENUE4443 PINE GOLD AVENUE4443 PINE GOLD AVENUE
Save
Ask
Tour
Hide
Share

Mortgage Calculator

Monthly Payment (Est.)

Enter an interest rate to see your estimated monthly payment.
Calculator powered by Showcase IDX, a Constellation1 Company. Copyright ©2026 Information is deemed reliable but not guaranteed.

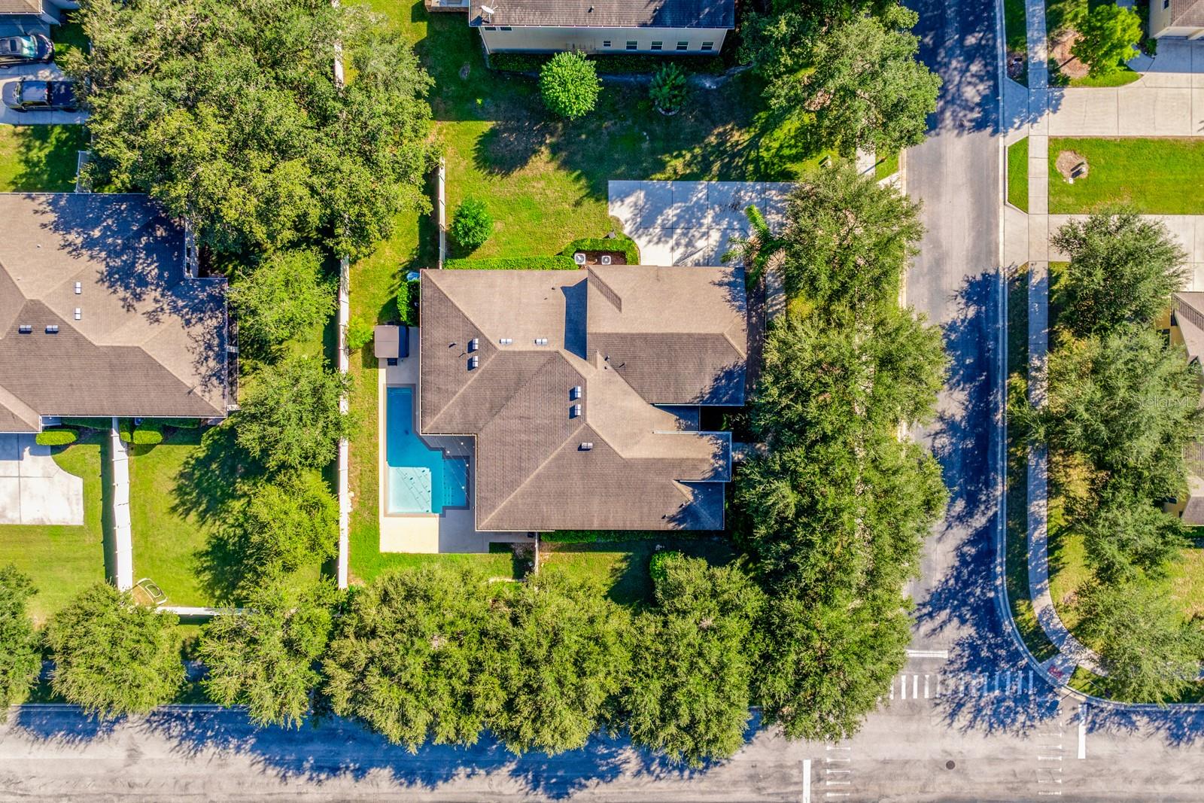
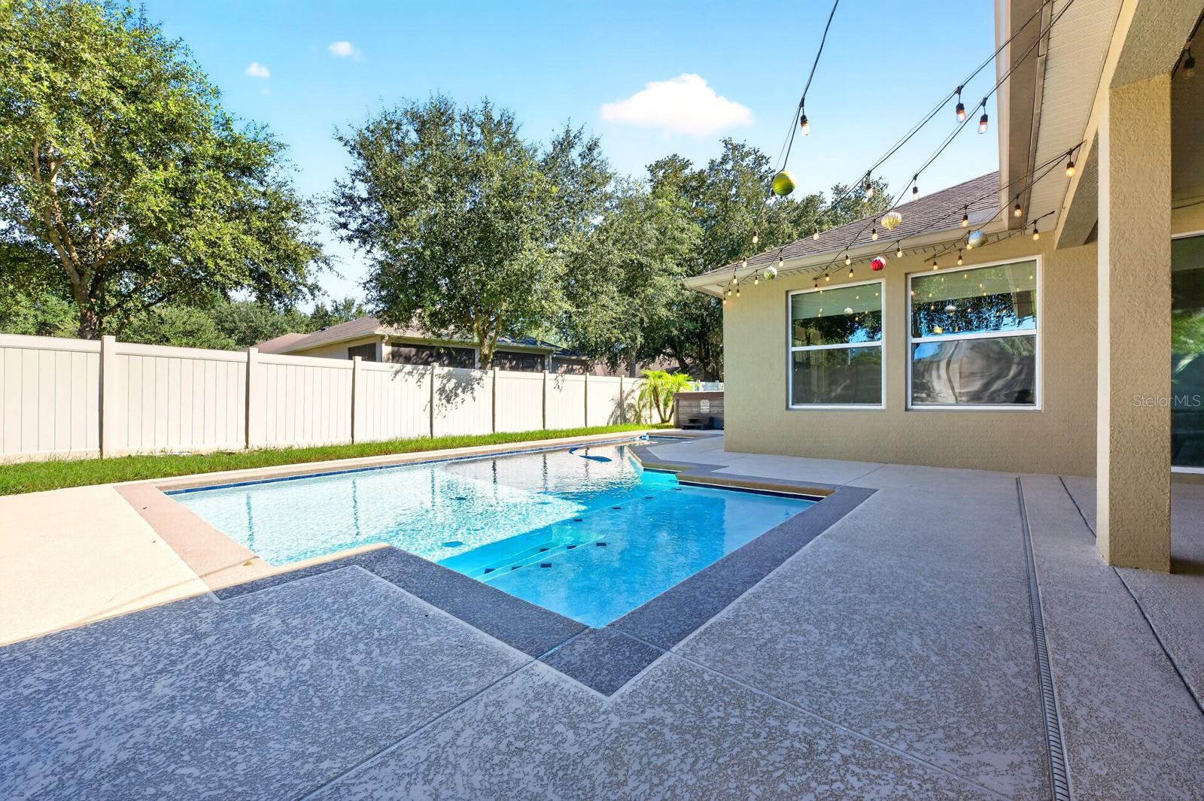
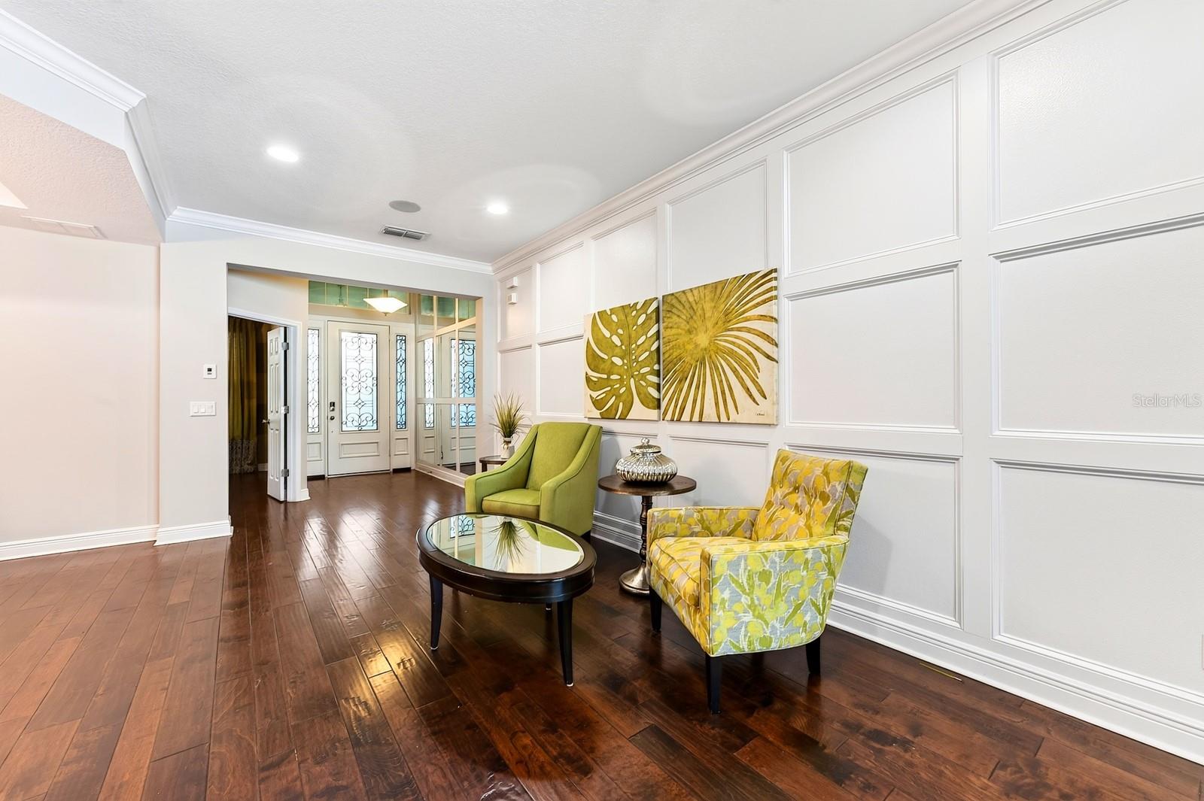
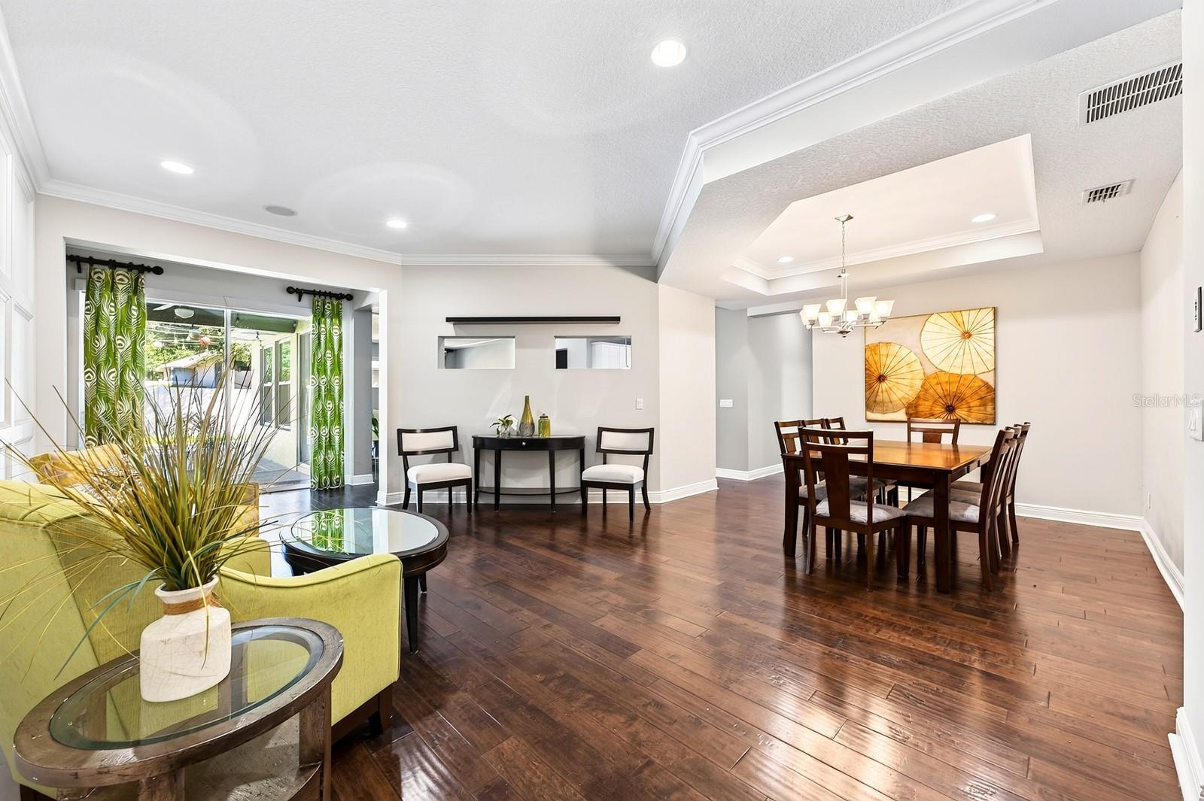
Virtually Staged. Former model home, OVERSIZED .37 ACRE CORNER LOT, and a PRIVATE SALTWATER POOL – this spacious home in Apopka’s GATED Oak Ridge community has so much to offer! Situated on a beautifully landscaped corner lot, this sprawling 5-bedroom, 4-bath home offers a versatile layout with plenty of room to spread out, including a DEDICATED OFFICE, upstairs BONUS/LOFT, and 3-CAR GARAGE with an extended driveway. Mature trees, attractive curb appeal, decorative wall accents, and detailed ceilings add character throughout. Most of the living space is conveniently located on the main floor, where formal living and dining rooms provide room to entertain, while the open kitchen with UPGRADED STAINLESS STEEL APPLIANCES connects to the comfortable light filled family living space. Your generous PRIMARY SUITE features a CUSTOM DOUBLE-SIDED WALK-IN CLOSET and private en-suite bath. Three additional bedrooms, two full baths, and a dedicated office complete the main level. Upstairs, a huge bonus room offers endless possibilities for a media room, game room, or additional gathering space, along with a fifth bedroom and full bath, ideal for guests or extended family. Step outside to your own backyard retreat, where a large COVERED LANAI overlooks the private saltwater pool, all surrounded by a PRIVACY FENCED YARD with plenty of room to enjoy the outdoors. Located in the gated Oak Ridge community and zoned for “A-RATED” Kelly Park K-8, this home offers easy access to SR 429, shopping, dining, the Northwest Recreation Complex, Wekiwa Springs State Park, and Lake Apopka. With generous living spaces, a flexible floor plan, and a backyard designed for Florida living, this former model home has so much to offer. Welcome to Oak Ridge, and WELCOME HOME!

Save
Ask
Tour
Hide
Share
Listing Snapshot
Price 
$745,000
Days On Site 
10 Days
Bedrooms 
5
Inside Area (SqFt) 
3,827 sqft
Total Baths 
4
Full Baths 
4
Partial Baths 
N/A
Lot Size 
0.37 Acres
Year Built 
2013
MLS Number 
O6449317
Status 
Active
Property Tax 
$6,312
HOA/Condo/Coop Fees 
$177.33 monthly
Sq Ft Source 
Public Records
Friends & Family
Recent Activity
6 days agoListing updated with changes from the MLS
6 days agoStatus changed to Active
a week agoListing first seen on site
General Features
Acres 
0.37
Attached Garage 
Yes
Direction Faces 
West
Foundation 
Slab
Garage 
Yes
Garage Spaces 
3
Levels 
Two
Parking 
DrivewayGarage Door OpenerGarage Faces SideAttached
Pets 
Yes
Property Sub Type 
Single Family Residence
Security 
Gated CommunitySmoke Detector(s)
Sewer 
Public Sewer
SqFt Total 
5070
Utilities 
Cable AvailableElectricity ConnectedSewer ConnectedWater Connected
Water Source 
Public
Zoning 
RSF-1A
Interior Features
Appliances 
Convection OvenCooktopDishwasherDisposalDryerElectric Water HeaterMicrowaveRefrigeratorWasher
Cooling 
Central Air
Flooring 
CarpetTileWood
Furnished 
Unfurnished
Heating 
CentralElectricHeat Pump
Interior 
Built-in FeaturesEat-in KitchenHigh CeilingsStone CountersTray Ceiling(s)Walk-In Closet(s)
Laundry Features 
Electric Dryer HookupLaundry RoomWasher Hookup
Window Features 
Double Pane Windows
Balcony/Porch/Lanai 
Dimensions - 20x18Level - FirstFeatures - Ceiling Fan(s)
Bedroom 2 
Dimensions - 12x12Level - FirstFeatures - Ceiling Fan(s)
Bedroom 3 
Dimensions - 12x12Level - FirstFeatures - Ceiling Fan(s)
Bedroom 4 
Dimensions - 12x12Level - FirstFeatures - Ceiling Fan(s)
Bedroom 5 
Dimensions - 13x12Level - SecondFeatures - Ceiling Fan(s)
Dining Room 
Dimensions - 10x13Level - First
Family Room 
Dimensions - 21x18Level - FirstFeatures - Ceiling Fan(s)
Kitchen 
Dimensions - 20x16Level - FirstFeatures - Breakfast Bar, Kitchen Island
Laundry 
Dimensions - 9x7Level - First
Living Room 
Dimensions - 18x9Level - First
Loft 
Dimensions - 20x28Level - SecondFeatures - Ceiling Fan(s)
Master Bathroom 
Dimensions - 13x12Level - FirstFeatures - Double Vanity
Master Bedroom 
Dimensions - 13x19Level - FirstFeatures - Ceiling Fan(s)
Office 
Dimensions - 12x10Level - FirstFeatures - Ceiling Fan(s)
Save
Ask
Tour
Hide
Share
Exterior Features
Construction Details 
BlockStucco
Exterior 
LightingRain Gutters
Fencing 
FencedVinyl
Lot Features 
Corner LotLandscapedPaved
Patio And Porch 
CoveredFront PorchRear Porch
Pool Features 
In GroundPrivate
Private Pool 
Yes
Roof 
Shingle
Windows/Doors 
Double Pane Windows
Community Features
Association Amenities 
GatedTrail(s)
Association Fee 
$532.0
Association Fee Frequency 
Quarterly
Community Features 
GatedPlaygroundStreet Lights
MLS Area 
32712 - Apopka
Township 
20
Financing Terms Available 
CashConventionalFHAVA Loan
Roads 
AsphaltPaved
Schools
School District
Unknown
Elementary School
Kelly Park
Middle School
Kelly Park
High School
Apopka High
Listing courtesy of WEMERT GROUP REALTY LLC (407) 809-1193


Listing information is provided by Participants of the Stellar MLS. IDX information is provided exclusively for personal, non-commercial use, and may not be used for any purpose other than to identify prospective properties consumers may be interested in purchasing. Information is deemed reliable but not guaranteed. Properties displayed may be listed or sold by various participants in the MLS Copyright 2026, Stellar MLS.
Last checked: 2026-10-21 11:57 PM EDT

Neighborhood & Commute
Source: Walkscore
Disclosure: Community information and market data powered by Constellation Data Labs. Information is deemed reliable but not guaranteed.
Save
Ask
Tour
Hide
Share