Search Results

Save
Ask
Tour
Hide
Share
$410,000
1 Day On Site

880 LIVESTOCK LOOP
ST CLOUD, FL 34771

For Sale|Single Family Residence|Active
3
Beds
3
Total Baths
2
Full Baths
1
Partial Bath
2,244
SqFt
$183
/SqFt
2021
Built
Subdivision:
SUNBROOKE PH 1
County:
Osceola
Call Now: 407-237-3331
Is this the listing for you? We can help make it yours.
407-237-3331
880 LIVESTOCK LOOP880 LIVESTOCK LOOP880 LIVESTOCK LOOP880 LIVESTOCK LOOP
Save
Ask
Tour
Hide
Share

Mortgage Calculator

Monthly Payment (Est.)

Enter an interest rate to see your estimated monthly payment.
Calculator powered by Showcase IDX, a Constellation1 Company. Copyright ©2026 Information is deemed reliable but not guaranteed.

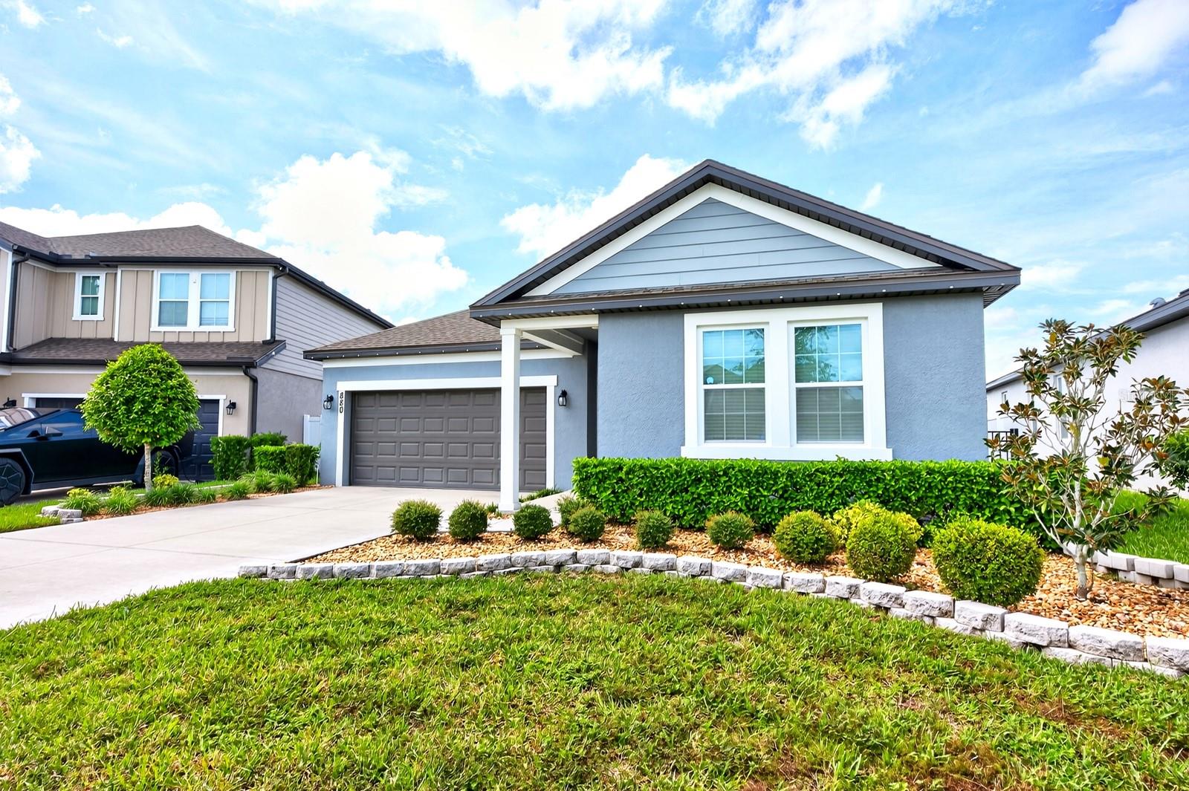
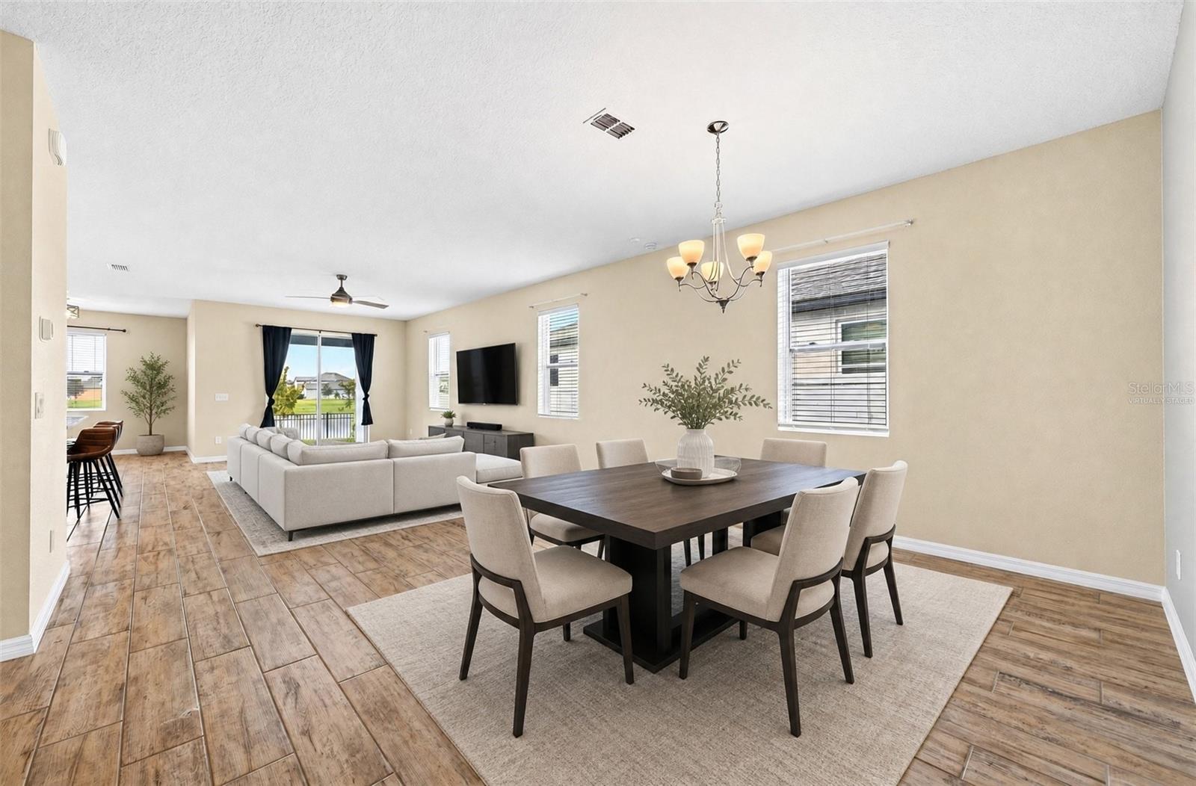
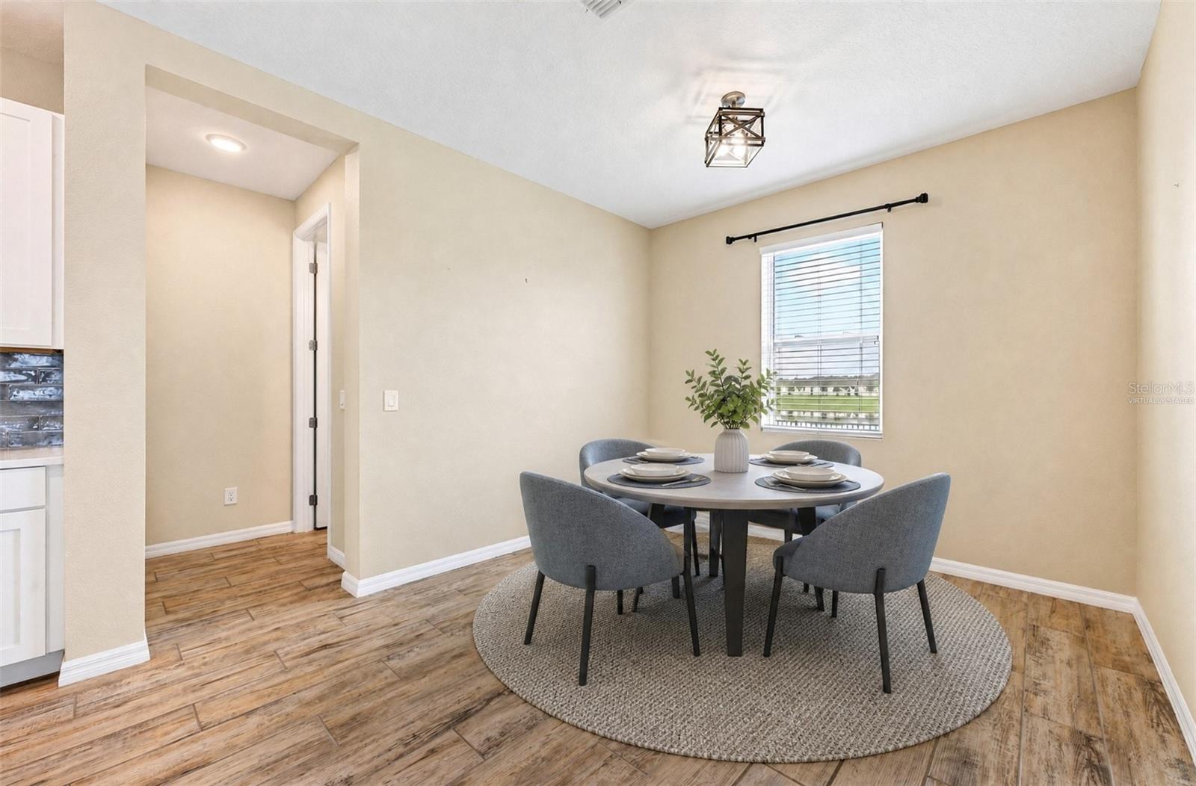
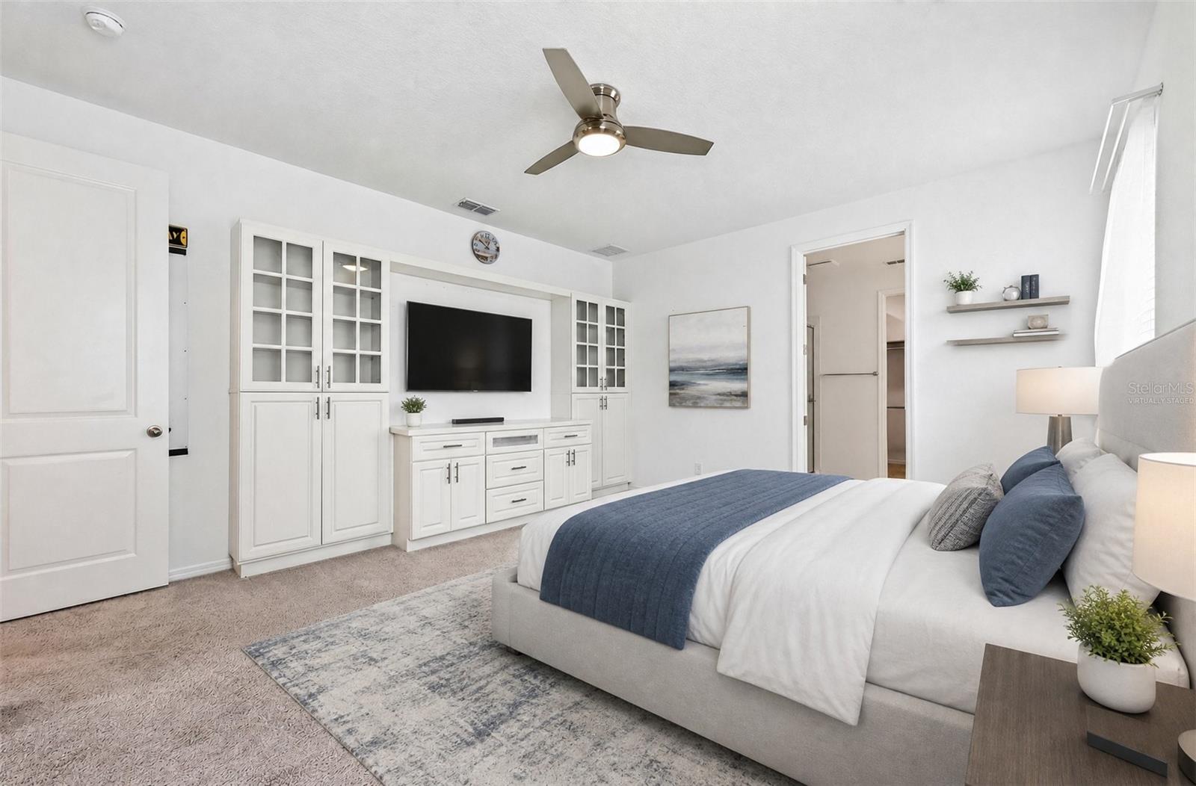
Virtually Staged. Welcome to 880 Livestock Loop in the Sunbrooke community of St. Cloud! Built in 2021, this SINGLE-STORY home offers 3 bedrooms, 2 full bathrooms, a half bath, and plenty of living space, plus an attached 2-car garage. A landscaped front yard and welcoming front porch set the tone, while inside, HIGH CEILINGS and an open floor plan connect the kitchen, living, and dining areas. WOOD-LOOK PORCELAIN TILE throughout the main living spaces adds style and easy maintenance. The kitchen features STONE COUNTERTOPS, an OVERSIZED ISLAND, a WALK-IN PANTRY, and space for casual dining, with a separate dining area for larger gatherings. The spacious primary suite offers a SEATING AREA with a BUILT-IN WALL UNIT perfect for an office, exercise space, or lounging. There is A SECOND BUILT-IN WALL UNIT for clothing, shoe, jewelry storage and much more, a WALK-IN CLOSET with BUILT-IN STORAGE, and an ensuite bathroom with dual sinks. Two additional bedrooms provide flexibility for guests, a home office, or hobbies. Enjoy outdoor time on the rear porch overlooking the fenced backyard and water views. An indoor laundry room, INCLUDED WASHER AND DRYER, and a living room television that conveys add everyday convenience. Discover the space, comfort, and thoughtful features this Sunbrooke home has to offer! Some photos have been virtually staged.

Save
Ask
Tour
Hide
Share
Listing Snapshot
Price 
$410,000
Days On Site 
1 Day
Bedrooms 
3
Inside Area (SqFt) 
2,244 sqft
Total Baths 
3
Full Baths 
2
Partial Baths 
1
Lot Size 
0.16 Acres
Year Built 
2021
MLS® Number 
O6449961
Status 
Active
Property Tax 
$4,577
HOA/Condo/Coop Fees 
$85 monthly
Sq Ft Source 
Public Records
Friends & Family
Recent Activity
12 hours agoListing updated with changes from the MLS®
yesterdayListing first seen on site
General Features
Acres 
0.16
Attached Garage 
Yes
Direction Faces 
East
Foundation 
Slab
Garage 
Yes
Garage Spaces 
2
Levels 
One
Parking 
DrivewayOn StreetAttached
Pets 
Cats OKDogs OK
Property Sub Type 
Single Family Residence
Sewer 
Public Sewer
SqFt Total 
2800
Utilities 
Cable AvailableElectricity AvailableSewer ConnectedWater Connected
Water Source 
Public
Zoning 
RESIDENTIA
Interior Features
Appliances 
DishwasherDisposalDryerFreezerMicrowaveRangeRefrigeratorWasher
Cooling 
Central Air
Flooring 
CarpetCeramic TileTile
Furnished 
Unfurnished
Heating 
Central
Interior 
Built-in FeaturesEat-in KitchenHigh CeilingsOpen FloorplanStone CountersWalk-In Closet(s)
Laundry Features 
Electric Dryer HookupLaundry RoomWasher Hookup
Window Features 
Blinds
Bedroom 2 
Dimensions - 13x9Level - FirstFeatures - Ceiling Fan(s)
Bedroom 3 
Dimensions - 11x11Level - FirstFeatures - Ceiling Fan(s)
Dinette 
Dimensions - 10x9Level - First
Dining Room 
Dimensions - 14x11Level - First
Kitchen 
Dimensions - 15x9Level - FirstFeatures - Breakfast Bar
Laundry 
Dimensions - 6x6Level - First
Living Room 
Dimensions - 23x11Level - FirstFeatures - Ceiling Fan(s)
Master Bathroom 
Dimensions - 8x7Level - FirstFeatures - Double Vanity
Master Bedroom 
Dimensions - 15x13Level - FirstFeatures - Ceiling Fan(s)
Save
Ask
Tour
Hide
Share
Exterior Features
Construction Details 
BlockConcreteStucco
Fencing 
FencedOtherVinyl
Lot Features 
LandscapedPaved
Patio And Porch 
Front PorchRear Porch
Roof 
Shingle
View 
Water
Waterview 
Water
Windows/Doors 
Blinds
Community Features
Association Amenities 
MaintenancePlaygroundPool
Association Fee 
$85.0
Association Fee Frequency 
Monthly
Community Features 
PlaygroundPoolSidewalks
MLS Area 
34771 - St Cloud (Magnolia Square)
Township 
25
Financing Terms Available 
CashConventionalFHAVA Loan
Roads 
ConcretePaved
Schools
School District
Unknown
Elementary School
Narcoossee Elementary
Middle School
Narcoossee Middle
High School
Harmony High
Listing courtesy of WEMERT GROUP REALTY LLC (407) 809-1193


Listing information is provided by Participants of the Stellar MLS. IDX information is provided exclusively for personal, non-commercial use, and may not be used for any purpose other than to identify prospective properties consumers may be interested in purchasing. Information is deemed reliable but not guaranteed. Properties displayed may be listed or sold by various participants in the MLS Copyright 2026, Stellar MLS.
Last checked: 2026-10-16 06:43 PM EDT

Neighborhood & Commute
Source: Walkscore
Disclosure: Community information and market data powered by Constellation Data Labs. Information is deemed reliable but not guaranteed.
Save
Ask
Tour
Hide
Share