

4314 DERBYSHIRE LANEORLANDO, FL 32812
Mortgage Calculator
Monthly Payment (Est.)
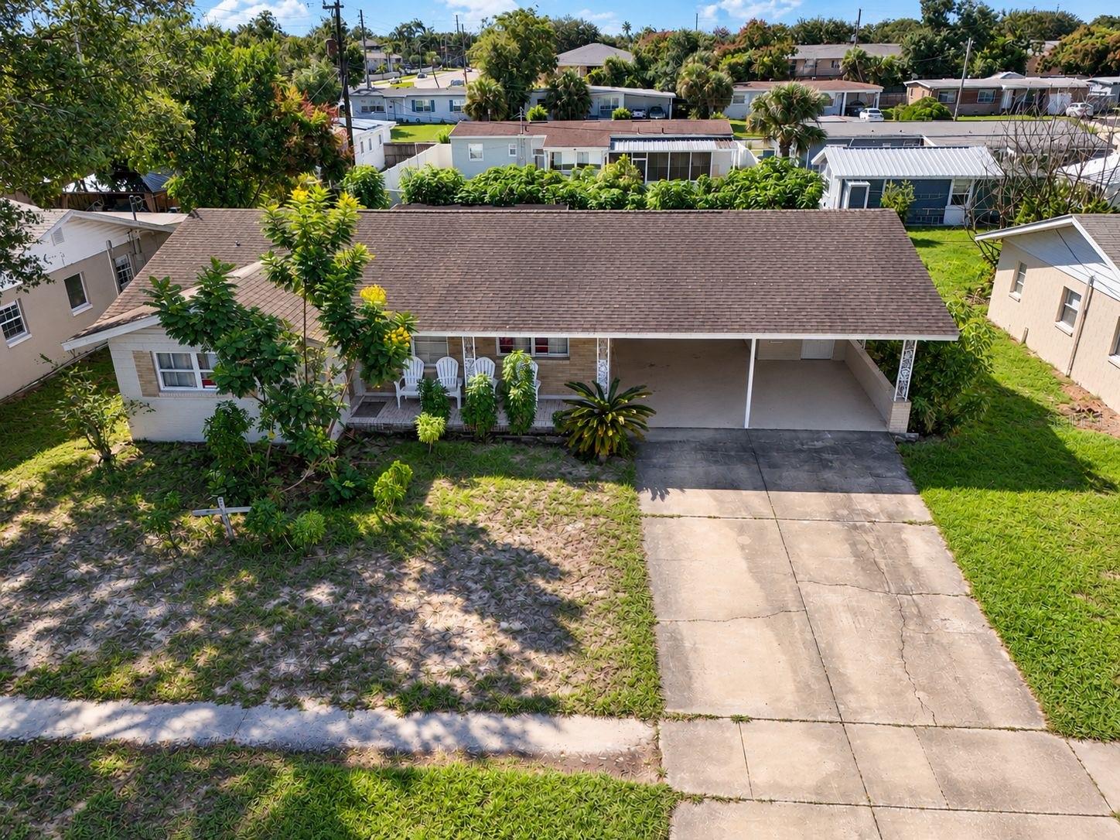
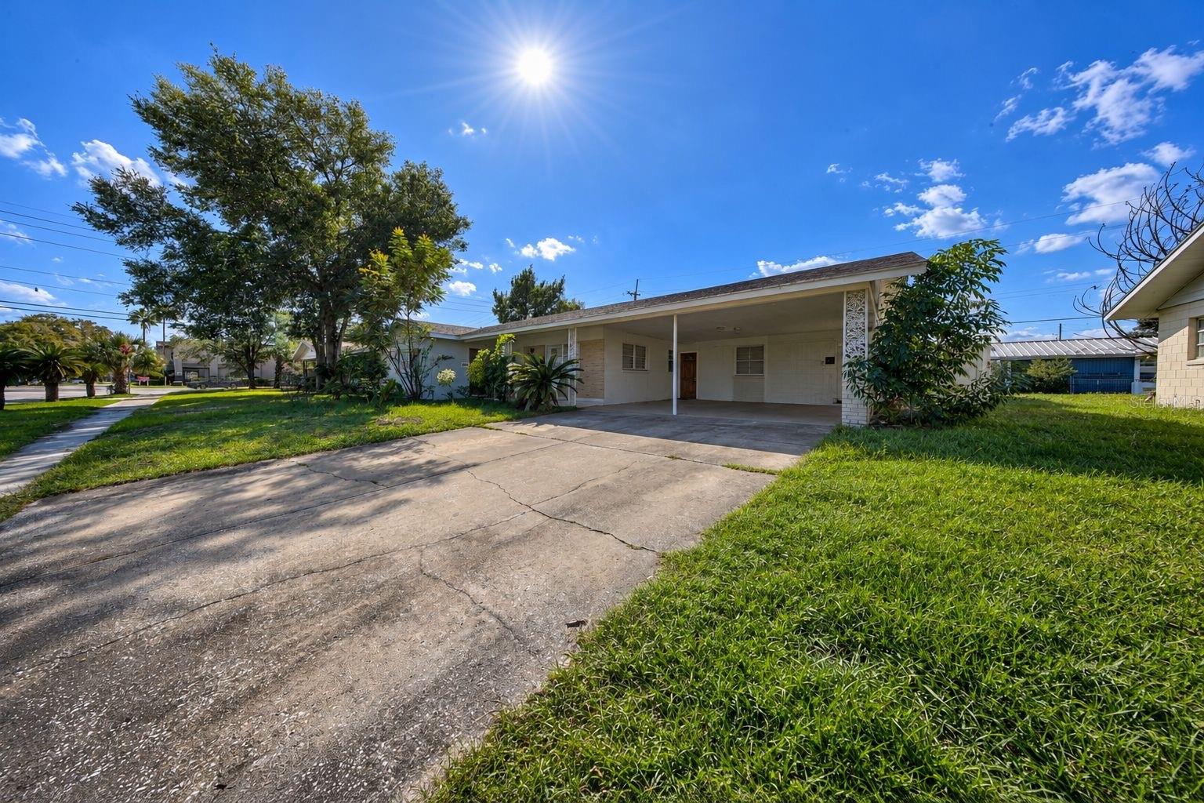
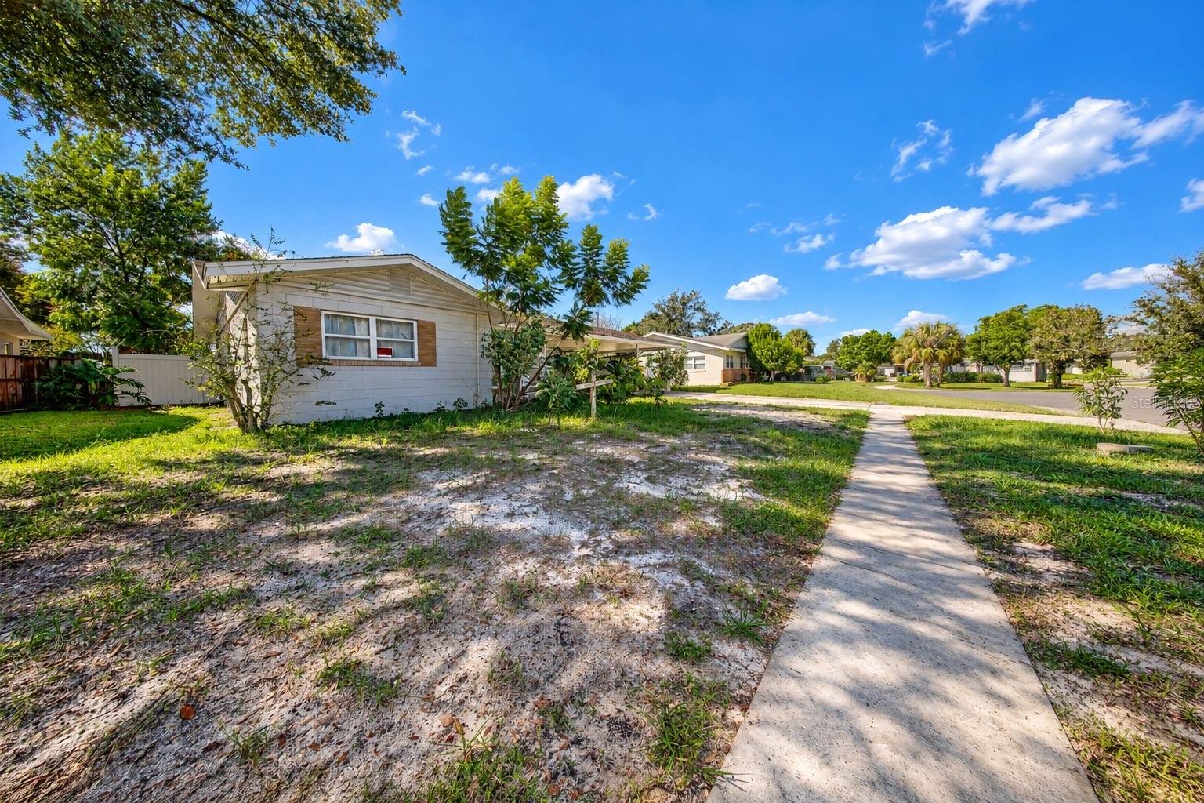
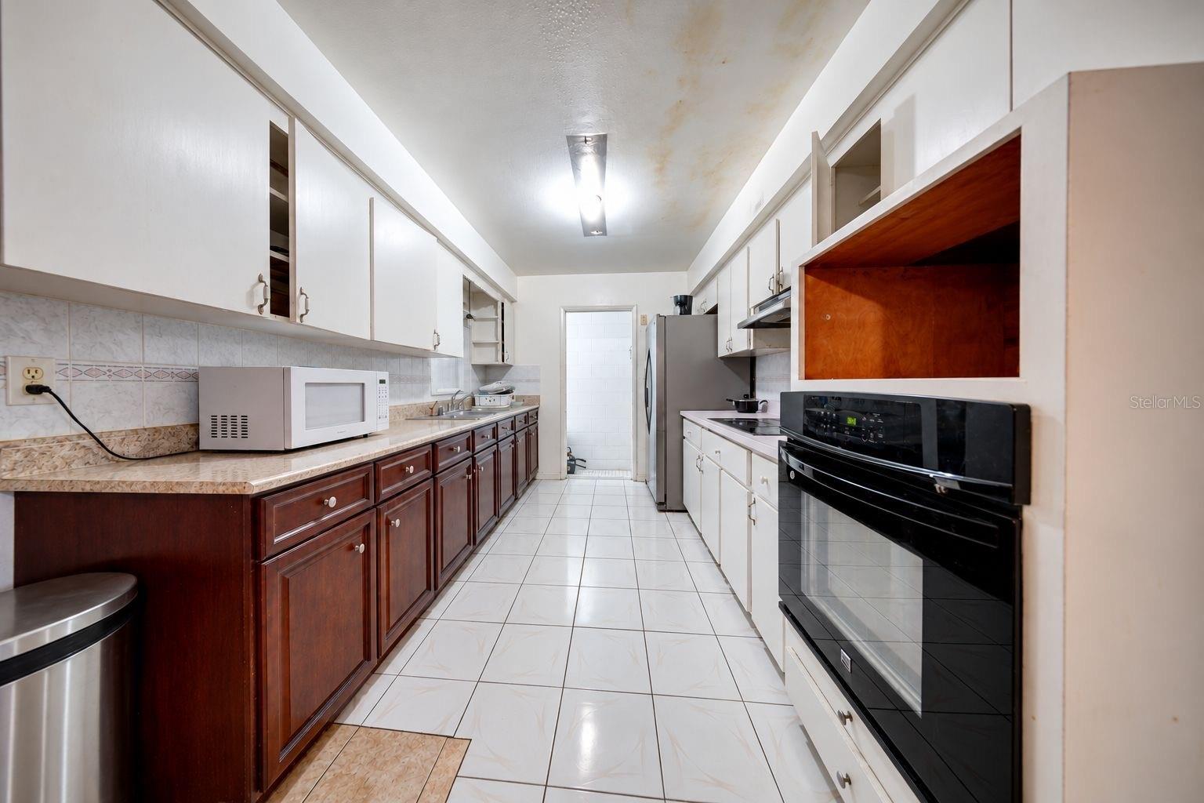
Enter an interest rate to see your estimated monthly payment.INCREDIBLE OPPORTUNITY IN THE HEART OF ORLANDO! SPACE, LOCATION, AND ENDLESS POSSIBILITIES! Welcome to 4314 Derbyshire Lane, a charming single-story home offering 3 bedrooms, 2 bathrooms, and a spacious bonus room that provides additional flexibility for your lifestyle! Step inside and discover a functional layout featuring a generous living room, a separate family room, and a kitchen designed for everyday convenience. The versatile bonus room offers exciting possibilities for a home office, entertainment area, hobby room, or additional recreational space. Built with concrete block construction, this property also features ceramic tile flooring, central air conditioning, and a covered two-car carport. Enjoy outdoor living with a covered porch, patio, and deck areas, providing opportunities to relax, entertain, and create your own outdoor retreat. LOCATION, LOCATION, LOCATION! Conveniently situated near S Conway Road and Curry Ford Road, this property offers easy access to shopping, restaurants, grocery stores, major roadways, and everyday conveniences. Whether you are searching for your next home or an investment opportunity, this property offers a combination of location, functional space, and possibilities worth exploring. DON’T MISS THIS OPPORTUNITY! SCHEDULE YOUR PRIVATE SHOWING TODAY AND DISCOVER THE POTENTIAL OF 4314 DERBYSHIRE LANE! Buyer and Buyer’s Agent are responsible for independently verifying all property information, measurements, square footage, zoning, permits, and intended uses.
| 4 weeks ago | Listing updated with changes from the MLS | |
| 4 weeks ago | Status changed to Active | |
| 4 weeks ago | Listing first seen on site |

Listing information is provided by Participants of the Stellar MLS. IDX information is provided exclusively for personal, non-commercial use, and may not be used for any purpose other than to identify prospective properties consumers may be interested in purchasing. Information is deemed reliable but not guaranteed. Properties displayed may be listed or sold by various participants in the MLS Copyright 2026, Stellar MLS.
Last checked: 2026-11-11 08:48 PM EST

Did you know? You can invite friends and family to your search. They can join your search, rate and discuss listings with you.