Search Results

Save
Ask
Tour
Hide
Share
$505,000
6 Days On Site

1717 CROWNCREST DRIVE
APOPKA, FL 32703

For Sale|Single Family Residence|Active
3
Beds
3
Total Baths
2
Full Baths
1
Partial Bath
2,063
SqFt
$245
/SqFt
2025
Built
Subdivision:
BRONSON PEAK PH 1B
County:
Orange
Call Now: 407-237-3331
Is this the listing for you? We can help make it yours.
407-237-3331
1717 CROWNCREST DRIVE1717 CROWNCREST DRIVE1717 CROWNCREST DRIVE1717 CROWNCREST DRIVE
Save
Ask
Tour
Hide
Share

Mortgage Calculator

Monthly Payment (Est.)

Enter an interest rate to see your estimated monthly payment.
Calculator powered by Showcase IDX, a Constellation1 Company. Copyright ©2026 Information is deemed reliable but not guaranteed.

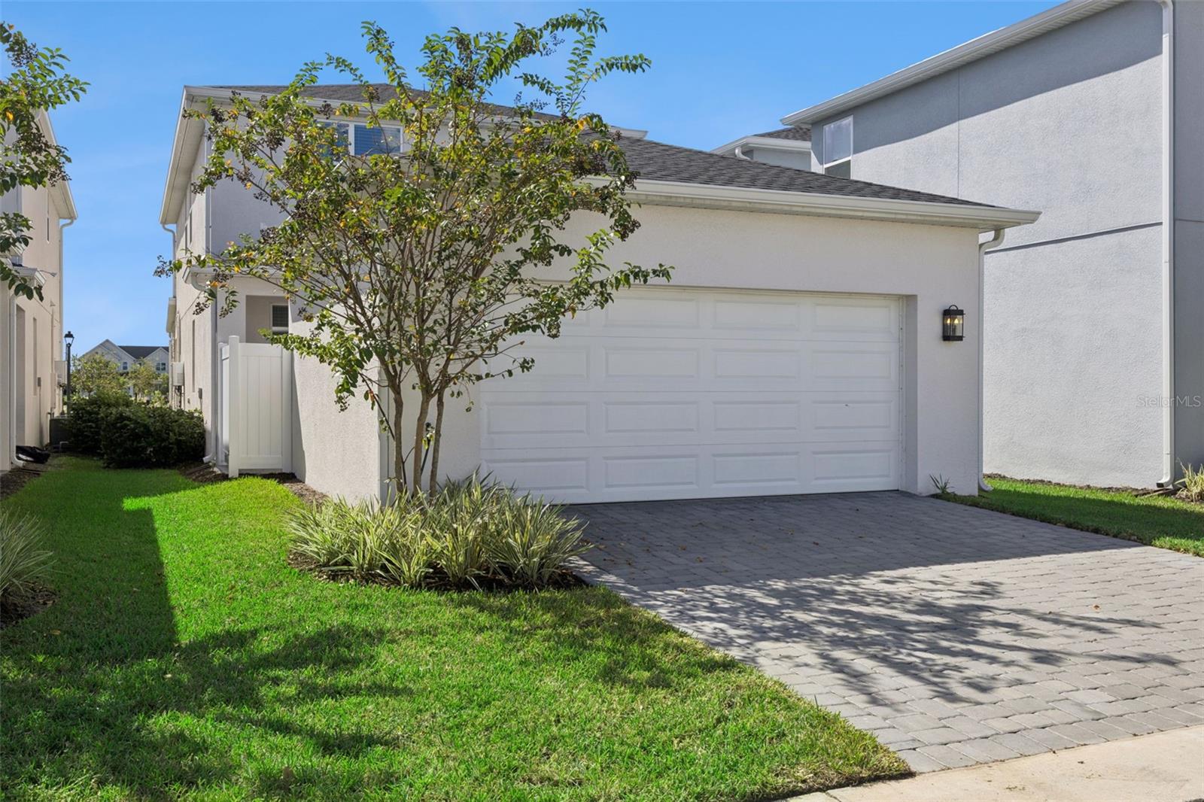
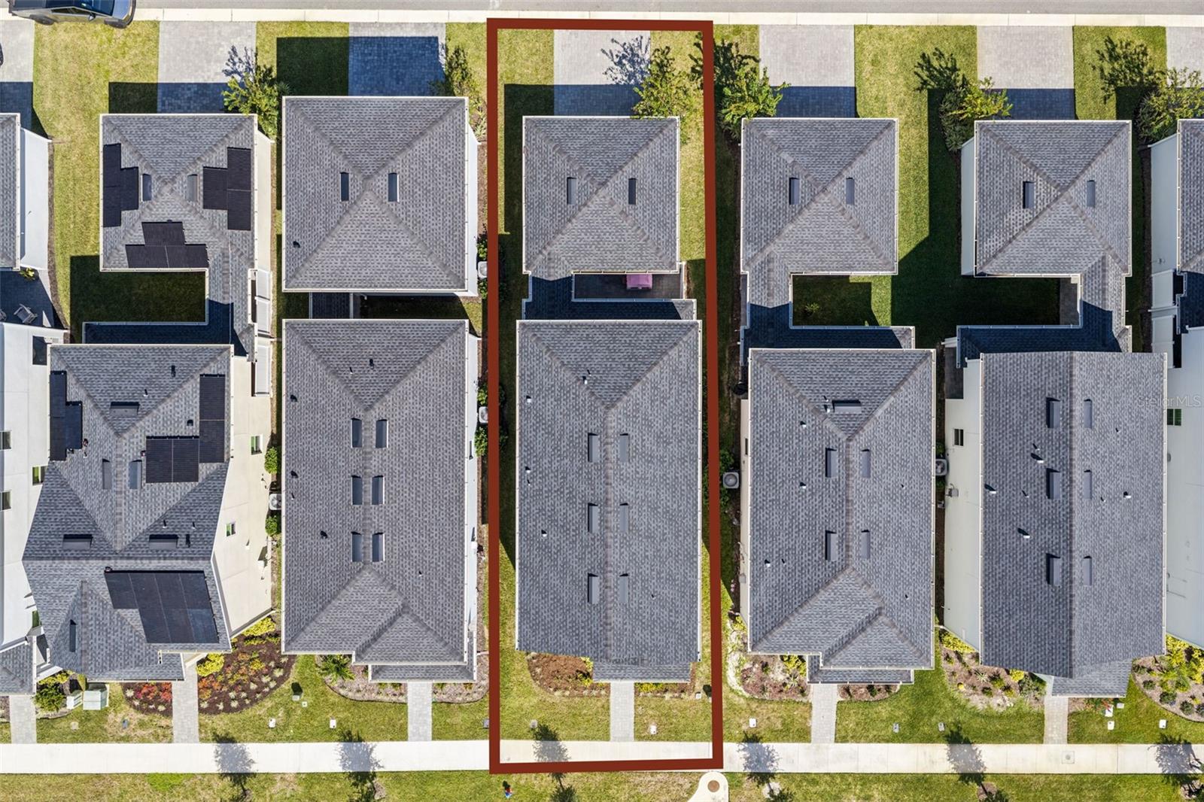
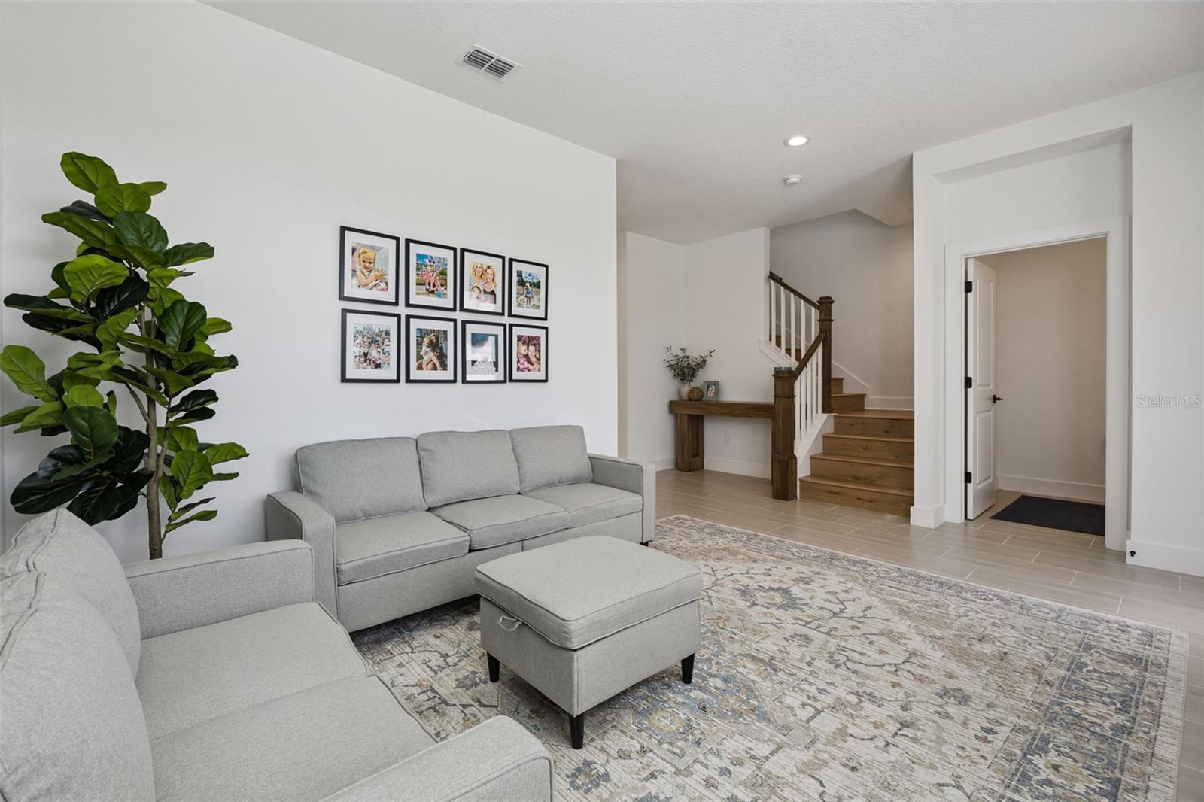
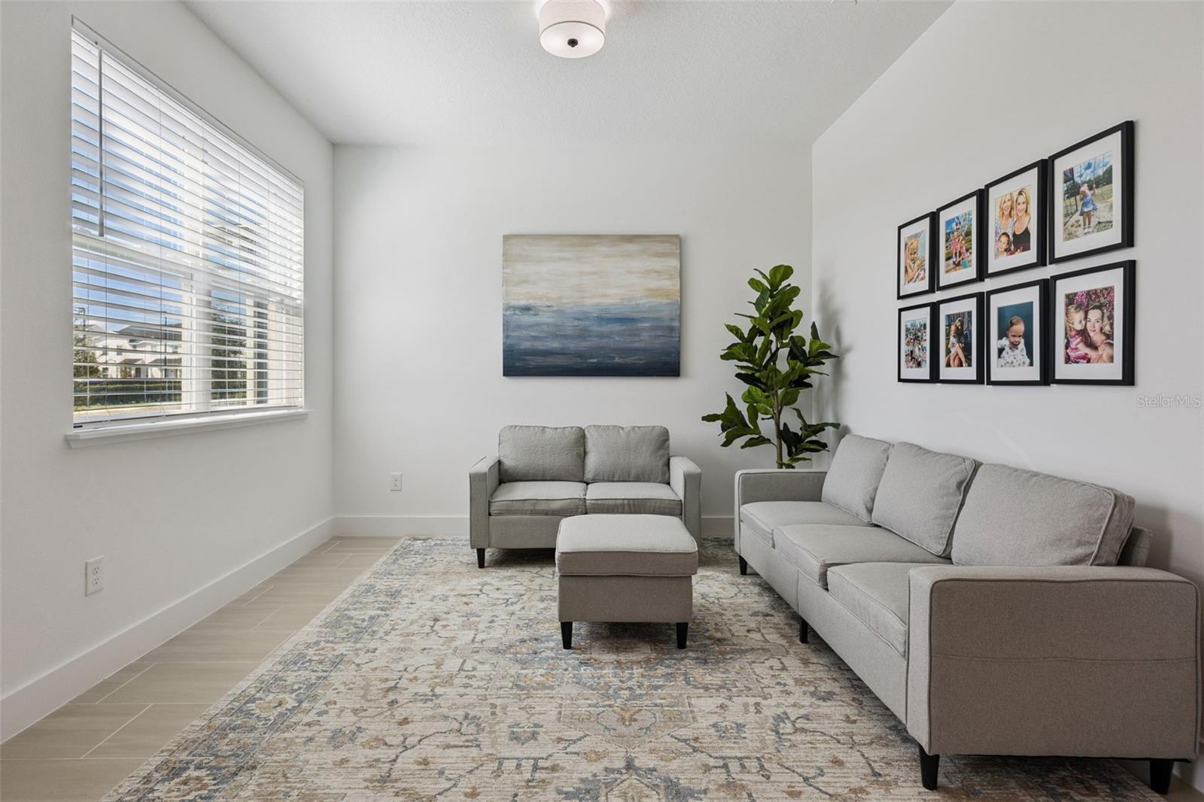
Welcome to the pinnacle of modern living in the highly sought-after Bronson Peak community. This 2025 Toll Brothers masterpiece feels brand new. Offering three spacious bedrooms, two and a half bathrooms, a rear-entry two car garage, plus a pavered patio and courtyard that is fully fenced. The interior is bathed in light, accentuating a suite of premium upgrades that set this residence apart from the rest. You’ll find designer light fixtures, high-end hardware and quality blinds throughout. At the heart of the home, the gourmet kitchen is a chef’s dream featuring top-tier finishes, a gas cooktop, built in oven and microwave, walk in pantry and a sleek island. A flex room, dining and great rooms round out the space downstairs. Continue up the stairs to the primary bedroom with tray ceiling, spacious walk-in closet and elegant en suite bathroom. In addition, there is a loft, two additional bedrooms, a full bathroom and laundry room on the second level. The home comes equipped with a comprehensive security system, including cameras for added peace of mind. Residents of Bronson Peak enjoy resort-style amenities including a pool, clubhouse, fitness center, pickleball courts, tennis court, playground and more! The community is located with quick access to State Road 429 with easy commutes to Orlando, the airport, theme parks & more!

Save
Ask
Tour
Hide
Share
Listing Snapshot
Price 
$505,000
Days On Site 
6 Days
Bedrooms 
3
Inside Area (SqFt) 
2,063 sqft
Total Baths 
3
Full Baths 
2
Partial Baths 
1
Lot Size 
0.09 Acres
Year Built 
2025
MLS Number 
O6450224
Status 
Active
Property Tax 
$2,434.68
HOA/Condo/Coop Fees 
$126.33 monthly
Sq Ft Source 
Public Records
Friends & Family
Recent Activity
3 days agoListing updated with changes from the MLS
3 days agoStatus changed to Active
6 days agoListing first seen on site
General Features
Acres 
0.09
Direction Faces 
South
Foundation 
Slab
Garage 
Yes
Garage Spaces 
2
Levels 
Two
Parking 
Garage Faces Rear
Pets 
Yes
Property Sub Type 
Single Family Residence
Security 
Security System
Sewer 
Public Sewer
SqFt Total 
2825
Water Source 
None
Zoning 
PD
Interior Features
Appliances 
Gas CooktopMicrowaveRefrigerator
Cooling 
Central Air
Flooring 
CarpetCeramic Tile
Furnished 
Unfurnished
Heating 
Electric
Interior 
Coffered Ceiling(s)
Laundry Features 
Laundry Room
Window Features 
Blinds
Balcony/Porch/Lanai 
Dimensions - 10.6x9Level - First
Bedroom 2 
Dimensions - 11.7x10.8Level - Second
Bedroom 3 
Dimensions - 11.7x10.1Level - Second
Dining Room 
Dimensions - 13.9x12.1Level - First
Great Room 
Dimensions - 13.8x10.6Level - First
Kitchen 
Dimensions - 13.9x10.8Level - First
Living Room 
Dimensions - 11.8x11.7Level - First
Loft 
Dimensions - 14.2x10Level - Second
Master Bedroom 
Dimensions - 14.5x14.2Level - Second
Save
Ask
Tour
Hide
Share
Exterior Features
Construction Details 
BlockStucco
Fencing 
Vinyl
Patio And Porch 
CoveredFront PorchPatioRear Porch
Roof 
Shingle
Windows/Doors 
Blinds
Community Features
Association Fee 
$126.33
Association Fee Frequency 
Monthly
Community Features 
ClubhouseFitness CenterPlaygroundPoolTennis Court(s)
MLS Area 
32703 - Apopka
Township 
21
Financing Terms Available 
CashConventionalFHAVA Loan
Roads 
Asphalt
Schools
School District
Unknown
Elementary School
Apopka Elem
Middle School
Wolf Lake Middle
High School
Wekiva High
Listing courtesy of COLDWELL BANKER REALTY (813) 789-7532


Listing information is provided by Participants of the Stellar MLS. IDX information is provided exclusively for personal, non-commercial use, and may not be used for any purpose other than to identify prospective properties consumers may be interested in purchasing. Information is deemed reliable but not guaranteed. Properties displayed may be listed or sold by various participants in the MLS Copyright 2026, Stellar MLS.
Last checked: 2026-10-20 10:18 PM EDT

Neighborhood & Commute
Source: Walkscore
Disclosure: Community information and market data powered by Constellation Data Labs. Information is deemed reliable but not guaranteed.
Save
Ask
Tour
Hide
Share