Search Results

Save
Ask
Tour
Hide
Share
$420,000
7 Days On Site

470 JEFFREY JAMES WAY
APOPKA, FL 32712

For Sale|Single Family Residence|Active
4
Beds
3
Total Baths
2
Full Baths
1
Partial Bath
2,539
SqFt
$165
/SqFt
2012
Built
Subdivision:
CLAYTON ESTATES
County:
Orange
Call Now: 407-237-3331
Is this the listing for you? We can help make it yours.
407-237-3331
470 JEFFREY JAMES WAY470 JEFFREY JAMES WAY470 JEFFREY JAMES WAY470 JEFFREY JAMES WAY
Save
Ask
Tour
Hide
Share

Mortgage Calculator

Monthly Payment (Est.)

Enter an interest rate to see your estimated monthly payment.
Calculator powered by Showcase IDX, a Constellation1 Company. Copyright ©2026 Information is deemed reliable but not guaranteed.

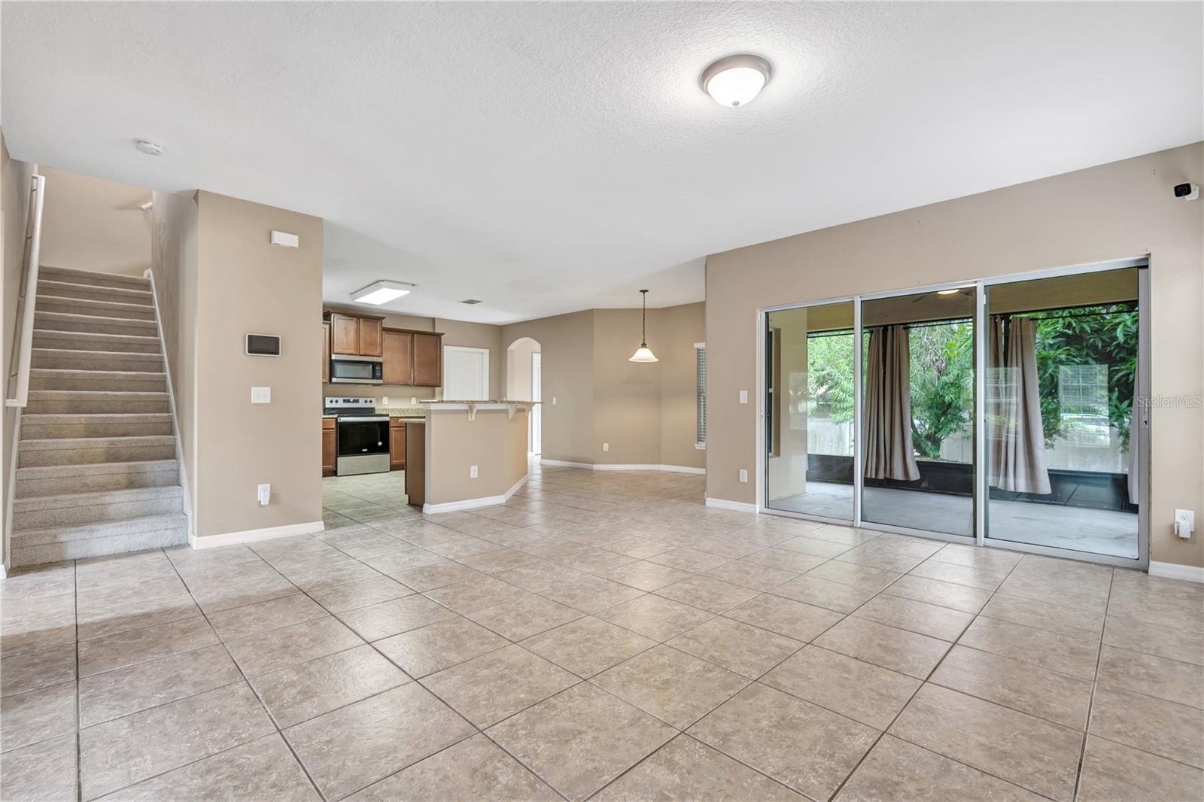
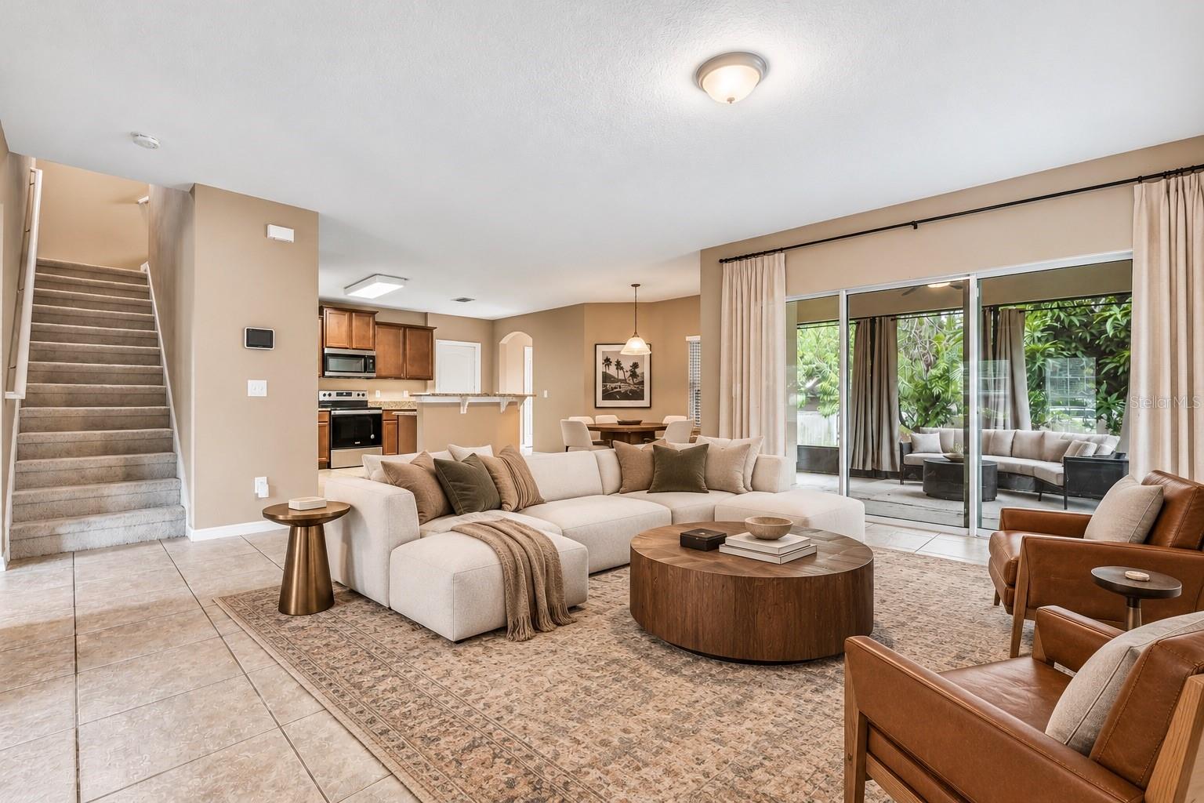
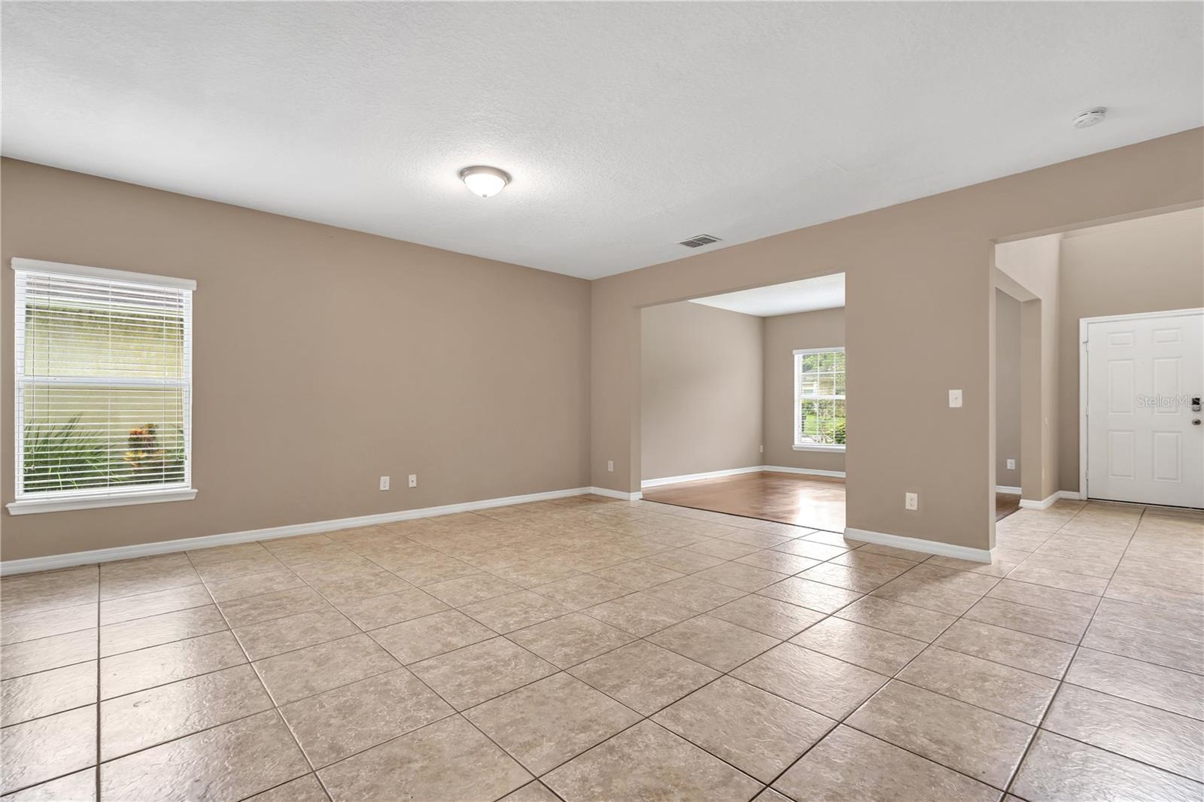
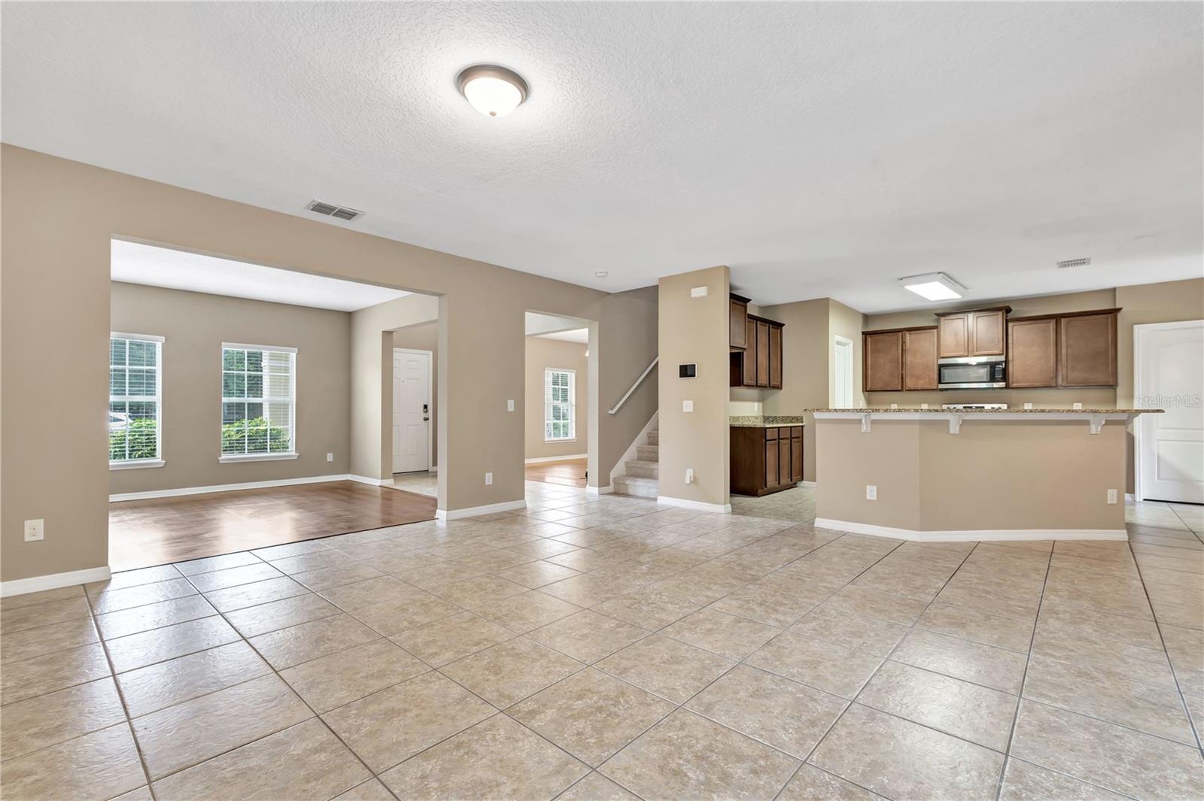
Virtually Staged. MORE SPACE. LESS STRESS. LOW HOA! If you've been looking for a home with a great layout and plenty of breathing room, this Apopka home deserves a look! With 4 bedrooms, 2.5 bathrooms, and over 2,500 square feet, there's plenty to love. Separate living and dining rooms give you options, while the kitchen, breakfast nook, and family room keep everyone connected. The kitchen features granite countertops, a wide breakfast bar that's perfect for everything from quick breakfasts to homework sessions, and an oversized walk-in pantry with built-in shelving. Whether you're cooking dinner or catching up at the end of the day, it's a layout that makes everyday life a little easier. The split floor plan puts the primary suite downstairs, featuring a spacious bedroom, a large walk-in closet with custom shelving, and a private bathroom with dual sinks, a soaking tub, and a separate shower. A convenient half bath rounds out the first floor. Upstairs, you'll find three additional bedrooms and a spacious loft that's ready for whatever you need. Home office? Movie nights? A study space? You've got options! And here's something you'll appreciate: September/October 2026 brought fresh interior paint, new carpet, new screens, a new air handler (outdoor unit 2021), a new exhaust fan in the primary bathroom, and garage door improvements including a new motor, bottom panel, and remote. Out back, a screened lanai gives you a spot to relax without inviting Florida's mosquitoes to join you. Clayton Estates keeps HOA dues low and offers a playground and basketball court. Plus, you're conveniently located near US-441, SR-414, and SR-429, with easy access to Downtown Apopka, Wekiwa Springs, Mount Dora, Winter Garden, and Orlando. More room to live, less on the to-do list, and a location that keeps you connected. What's not to love?

Save
Ask
Tour
Hide
Share
Listing Snapshot
Price 
$420,000
Days On Site 
7 Days
Bedrooms 
4
Inside Area (SqFt) 
2,539 sqft
Total Baths 
3
Full Baths 
2
Partial Baths 
1
Lot Size 
0.18 Acres
Year Built 
2012
MLS Number 
O6450244
Status 
Active
Property Tax 
$5,389
HOA/Condo/Coop Fees 
$71.33 monthly
Sq Ft Source 
Public Records
Friends & Family
Recent Activity
yesterdayListing updated with changes from the MLS
6 days agoStatus changed to Active
a week agoListing first seen on site
General Features
Acres 
0.18
Attached Garage 
Yes
Direction Faces 
East
Foundation 
Slab
Garage 
Yes
Garage Spaces 
2
Levels 
Two
Parking 
DrivewayGarage Door OpenerAttached
Pets 
Yes
Property Sub Type 
Single Family Residence
Security 
Smoke Detector(s)
Sewer 
Public Sewer
SqFt Total 
3226
Utilities 
Cable AvailableElectricity ConnectedSewer ConnectedWater Connected
Water Source 
Public
Zoning 
RTF
Interior Features
Appliances 
DishwasherElectric Water HeaterMicrowave
Cooling 
Central Air
Flooring 
CarpetTile
Furnished 
Unfurnished
Heating 
CentralElectric
Interior 
Eat-in KitchenHigh CeilingsOpen FloorplanWalk-In Closet(s)
Laundry Features 
InsideLaundry Room
Balcony/Porch/Lanai 
Features - Ceiling Fan(s)
Bathroom 2 
Bedroom 2 
Features - Ceiling Fan(s)
Bedroom 3 
Features - Ceiling Fan(s)
Bedroom 4 
Features - Ceiling Fan(s)
Dining Room 
Family Room 
Kitchen 
Features - Breakfast Bar, Granite Counters, Stone Counters
Living Room 
Loft 
Master Bathroom 
Features - Double Vanity, Granite Counters, Stone Counters
Master Bedroom 
Features - Ceiling Fan(s)
Save
Ask
Tour
Hide
Share
Exterior Features
Construction Details 
BlockConcreteStucco
Exterior 
Private YardRain Gutters
Fencing 
Fenced
Patio And Porch 
CoveredFront PorchRear PorchScreened
Roof 
Shingle
Community Features
Association Fee 
$214.0
Association Fee Frequency 
Quarterly
Community Features 
ParkPlaygroundSidewalks
MLS Area 
32712 - Apopka
Township 
21
Financing Terms Available 
CashConventionalFHAVA Loan
Roads 
Asphalt
Schools
School District
Unknown
Elementary School
Apopka Elem
Middle School
Apopka Middle
High School
Apopka High
Listing courtesy of MAPLEVEST REALTY (321) 297-1242


Listing information is provided by Participants of the Stellar MLS. IDX information is provided exclusively for personal, non-commercial use, and may not be used for any purpose other than to identify prospective properties consumers may be interested in purchasing. Information is deemed reliable but not guaranteed. Properties displayed may be listed or sold by various participants in the MLS Copyright 2026, Stellar MLS.
Last checked: 2026-10-21 11:57 PM EDT

Neighborhood & Commute
Source: Walkscore
Disclosure: Community information and market data powered by Constellation Data Labs. Information is deemed reliable but not guaranteed.
Save
Ask
Tour
Hide
Share