Search Results

Save
Ask
Tour
Hide
Share
$260,000
2 Days On Site

580 CRANES WAY 258
ALTAMONTE SPRINGS, FL 32701

For Sale|Condominium|Active
3
Beds
2
Total Baths
2
Full Baths
1,267
SqFt
$205
/SqFt
1998
Built
Subdivision:
CRANES ROOST CONDO
County:
Seminole
Call Now: 407-237-3331
Is this the listing for you? We can help make it yours.
407-237-3331
580 CRANES WAY 258580 CRANES WAY 258580 CRANES WAY 258580 CRANES WAY 258
Save
Ask
Tour
Hide
Share

Mortgage Calculator

Monthly Payment (Est.)

Enter an interest rate to see your estimated monthly payment.
Calculator powered by Showcase IDX, a Constellation1 Company. Copyright ©2026 Information is deemed reliable but not guaranteed.

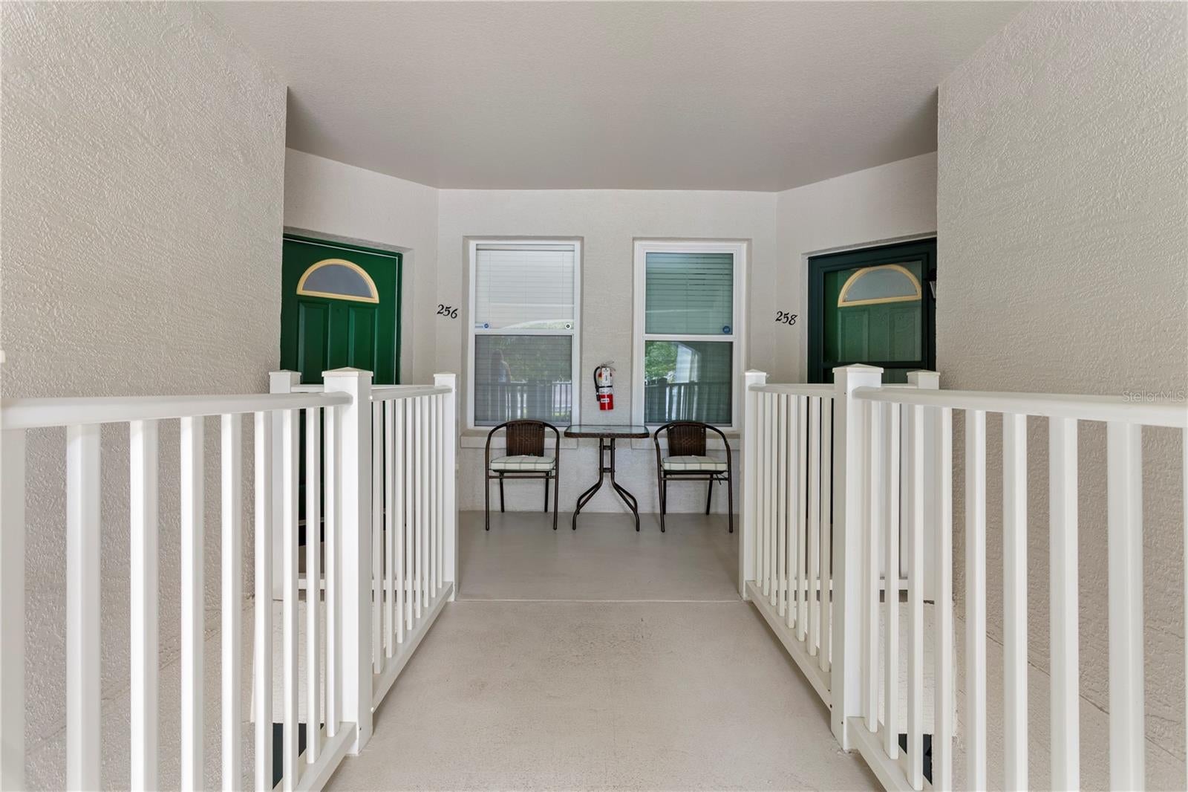
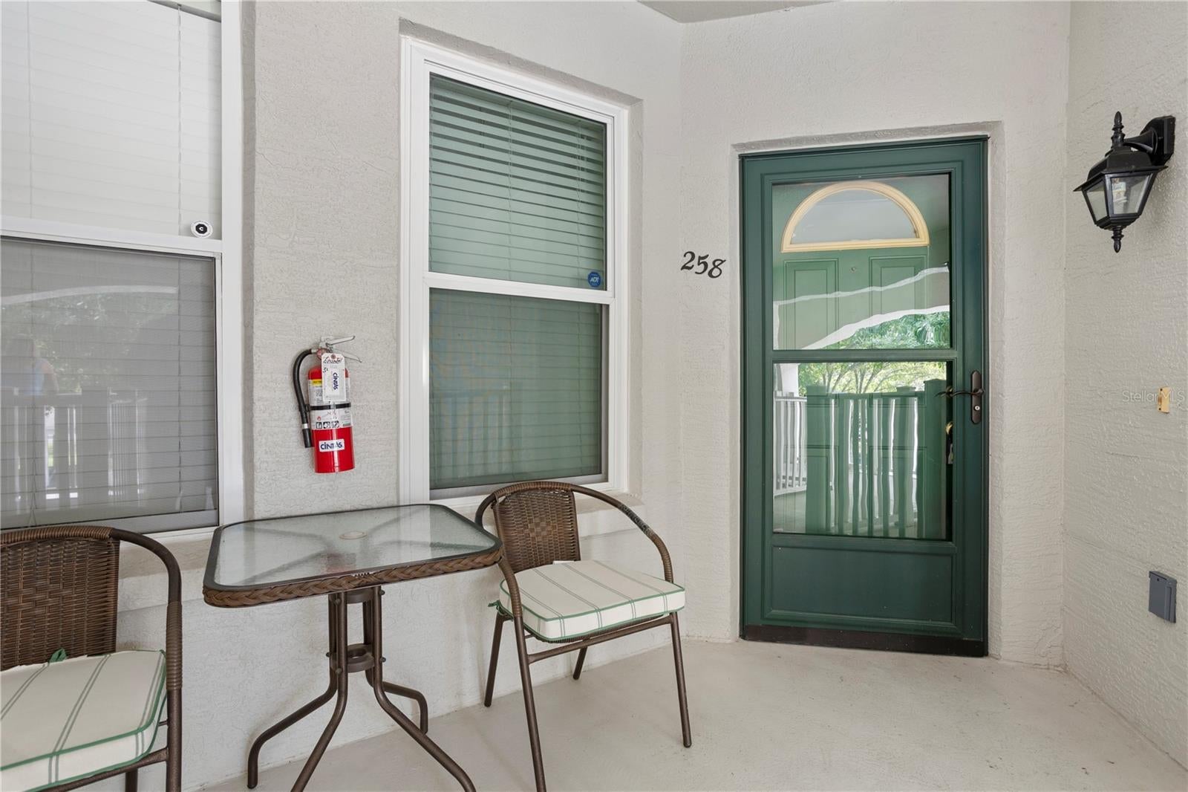
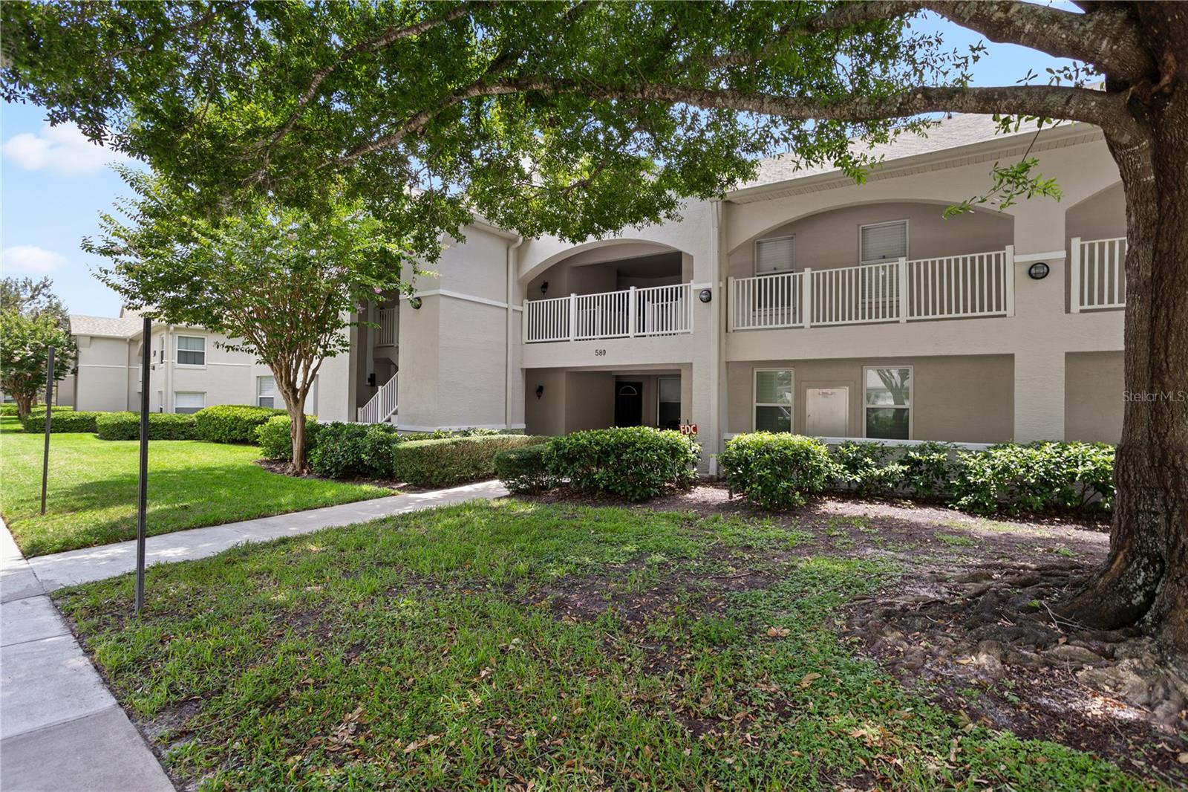
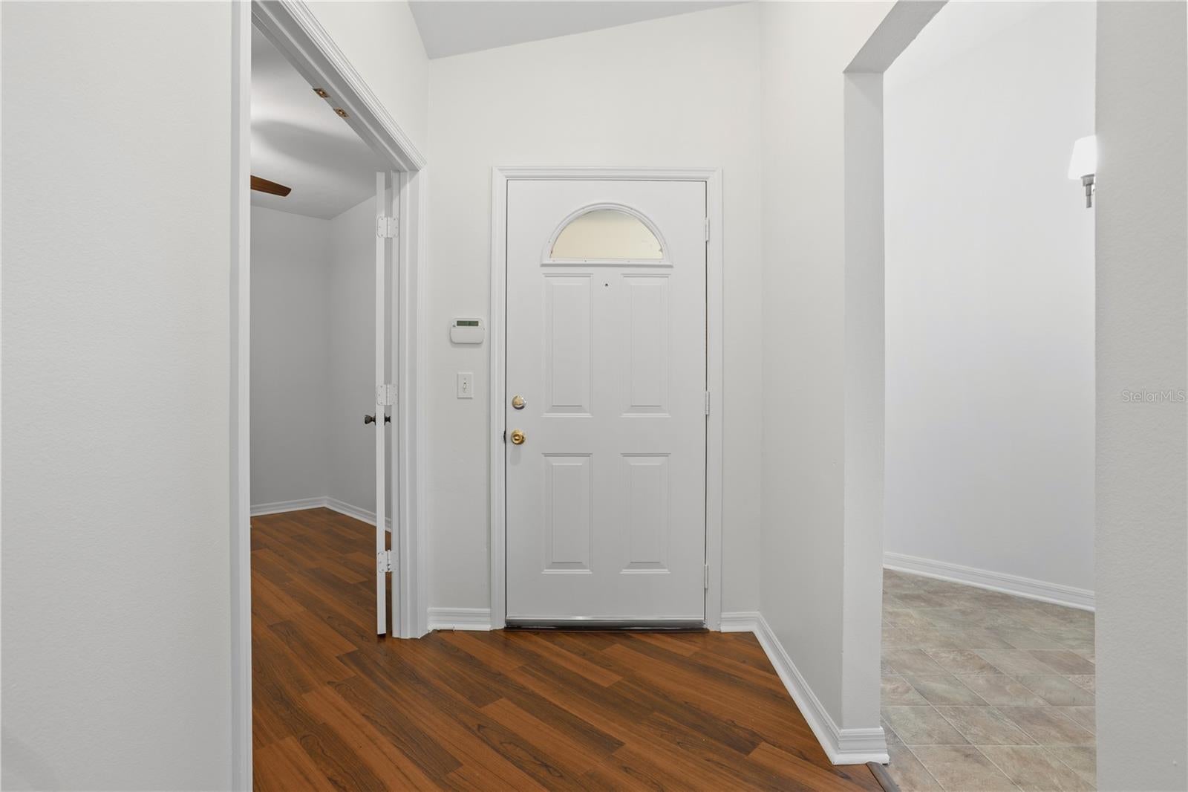
Welcome home to this move-in-ready, second-floor, 3-bedroom, 2-bathroom condo in the desirable Cranes Roost Village community in Altamonte Springs! This well-maintained residence offers a spacious, thoughtfully designed floor plan with an inviting living area that opens to a screened balcony overlooking peaceful water views. The open-concept kitchen flows seamlessly into the living space and features a cozy breakfast nook, perfect for casual dining. Enjoy the added conveniences of covered parking, affordable HOA fees, and access to the community swimming pool. Location is everything! Just minutes from Altamonte Mall, Cranes Roost Park, shopping, dining, and entertainment, with easy access to I-4 Express and major roadways for a convenient commute. Whether you're searching for a primary residence, seasonal retreat, or investment opportunity, this condo offers an excellent combination of comfort, location, and value. Priced to sell and ready for its next owner—don't miss this opportunity to enjoy waterfront living in the heart of Altamonte Springs!

Save
Ask
Tour
Hide
Share
Listing Snapshot
Price 
$260,000
Days On Site 
2 Days
Bedrooms 
3
Inside Area (SqFt) 
1,267 sqft
Total Baths 
2
Full Baths 
2
Partial Baths 
N/A
Lot Size 
N/A
Year Built 
1998
MLS® Number 
O6450245
Status 
Active
Property Tax 
$1,005.98
HOA/Condo/Coop Fees 
$422 monthly
Sq Ft Source 
Public Records
Friends & Family
Recent Activity
yesterdayListing updated with changes from the MLS®
2 days agoListing first seen on site
General Features
Direction Faces 
East
Foundation 
Slab
Levels 
One
Number Of Stories 
2
Parking 
GuestOpen
Pets 
Cats OKDogs OK
Property Sub Type 
Condominium
Sewer 
Public Sewer
SqFt Total 
1790
Style 
Contemporary
Utilities 
Electricity ConnectedSewer ConnectedWater Connected
Water Source 
Public
Zoning 
MOR-3
Interior Features
Appliances 
DishwasherDisposalMicrowaveRangeRefrigerator
Cooling 
Central Air
Flooring 
Ceramic TileLaminate
Furnished 
Unfurnished
Heating 
CentralElectric
Interior 
Eat-in Kitchen
Laundry Features 
InsideLaundry Closet
Window Features 
Blinds
Bedroom 2 
Dimensions - 11x11Level - FirstFeatures - Ceiling Fan(s)
Bedroom 3 
Dimensions - 10x10Level - FirstFeatures - Ceiling Fan(s)
Kitchen 
Dimensions - 16x11Level - FirstFeatures - Breakfast Bar, Pantry, Stone Counters
Living Room 
Dimensions - 20x15Level - FirstFeatures - Ceiling Fan(s)
Master Bathroom 
Level - First
Master Bedroom 
Dimensions - 13x12Level - First
Save
Ask
Tour
Hide
Share
Exterior Features
Construction Details 
BlockStuccoFrame
Exterior 
BalconyRain Gutters
Lot Features 
LandscapedNear Public TransitPaved
Patio And Porch 
CoveredScreened
Roof 
Shingle
View 
Water
Waterview 
Water
Windows/Doors 
Blinds
Community Features
Association Fee 
$422.0
Association Fee Frequency 
Monthly
Community Features 
PoolSidewalksStreet Lights
MLS Area 
32701 - Altamonte Springs East
Township 
21
Financing Terms Available 
CashConventional
Roads 
Asphalt
Schools
School District
Unknown
Elementary School
Altamonte Elementary
Middle School
Milwee Middle
High School
Lyman High
Listing courtesy of COMPASS FLORIDA LLC (407) 731-3881


Listing information is provided by Participants of the Stellar MLS. IDX information is provided exclusively for personal, non-commercial use, and may not be used for any purpose other than to identify prospective properties consumers may be interested in purchasing. Information is deemed reliable but not guaranteed. Properties displayed may be listed or sold by various participants in the MLS Copyright 2026, Stellar MLS.
Last checked: 2026-10-17 09:13 PM EDT

Neighborhood & Commute
Source: Walkscore
Disclosure: Community information and market data powered by Constellation Data Labs. Information is deemed reliable but not guaranteed.
Save
Ask
Tour
Hide
Share