Search Results

Save
Ask
Tour
Hide
Share
$399,900
3 Days On Site

103 BILSDALE COURT
LONGWOOD, FL 32779

For Sale|Single Family Residence|Active
3
Beds
2
Total Baths
2
Full Baths
1,655
SqFt
$242
/SqFt
1974
Built
Subdivision:
WEKIVA HUNT CLUB 1 FOX HUNT SEC 1
County:
Seminole
Call Now: 407-237-3331
Is this the listing for you? We can help make it yours.
407-237-3331
103 BILSDALE COURT103 BILSDALE COURT103 BILSDALE COURT103 BILSDALE COURT
Save
Ask
Tour
Hide
Share

Mortgage Calculator

Monthly Payment (Est.)

Enter an interest rate to see your estimated monthly payment.
Calculator powered by Showcase IDX, a Constellation1 Company. Copyright ©2026 Information is deemed reliable but not guaranteed.

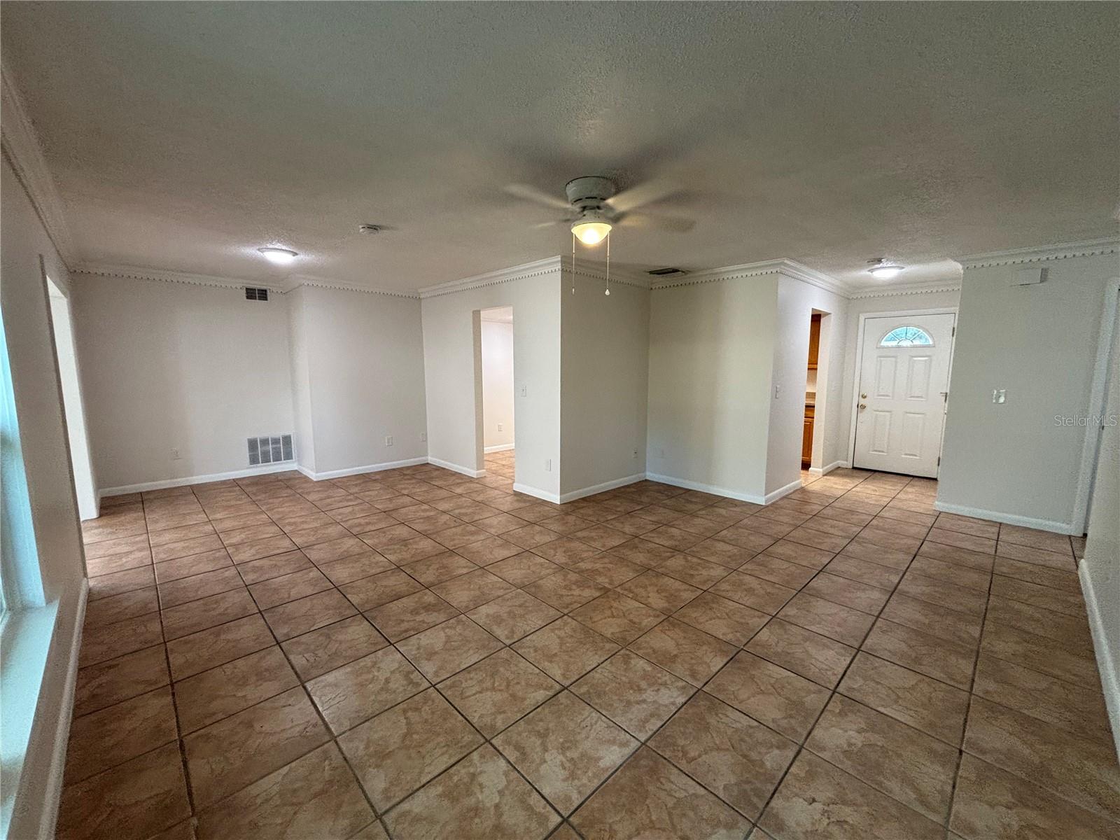
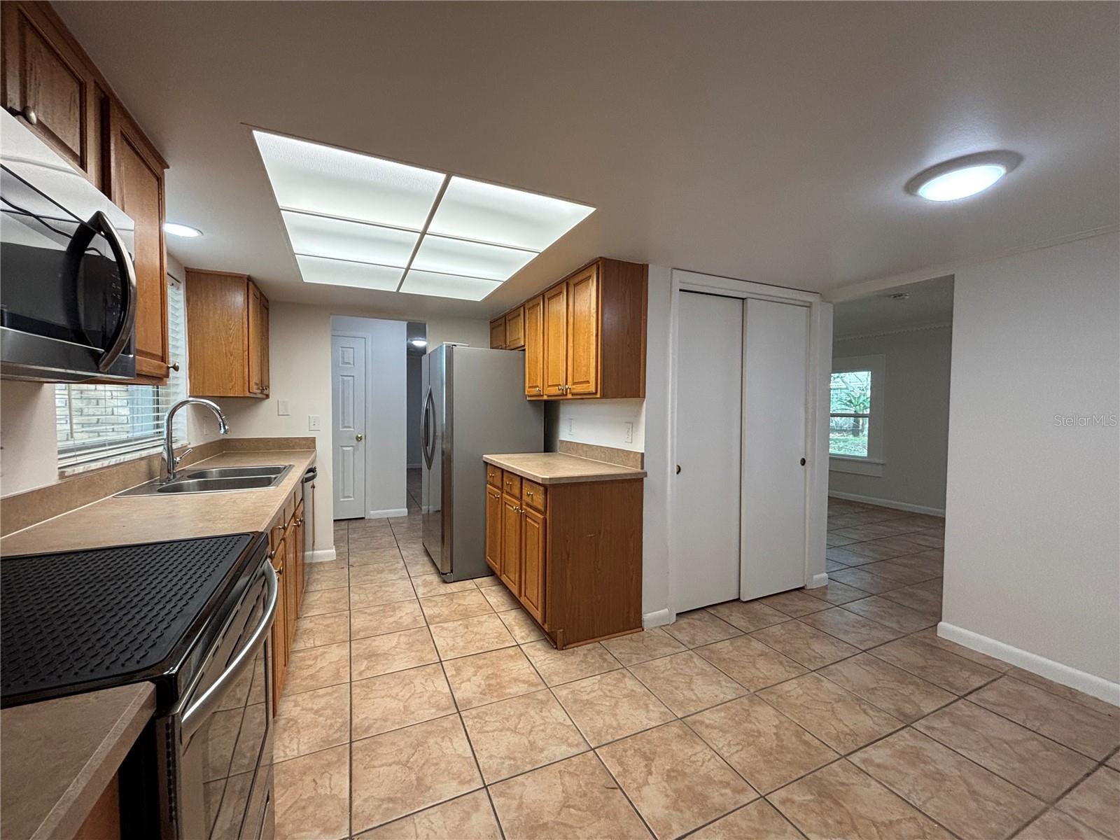
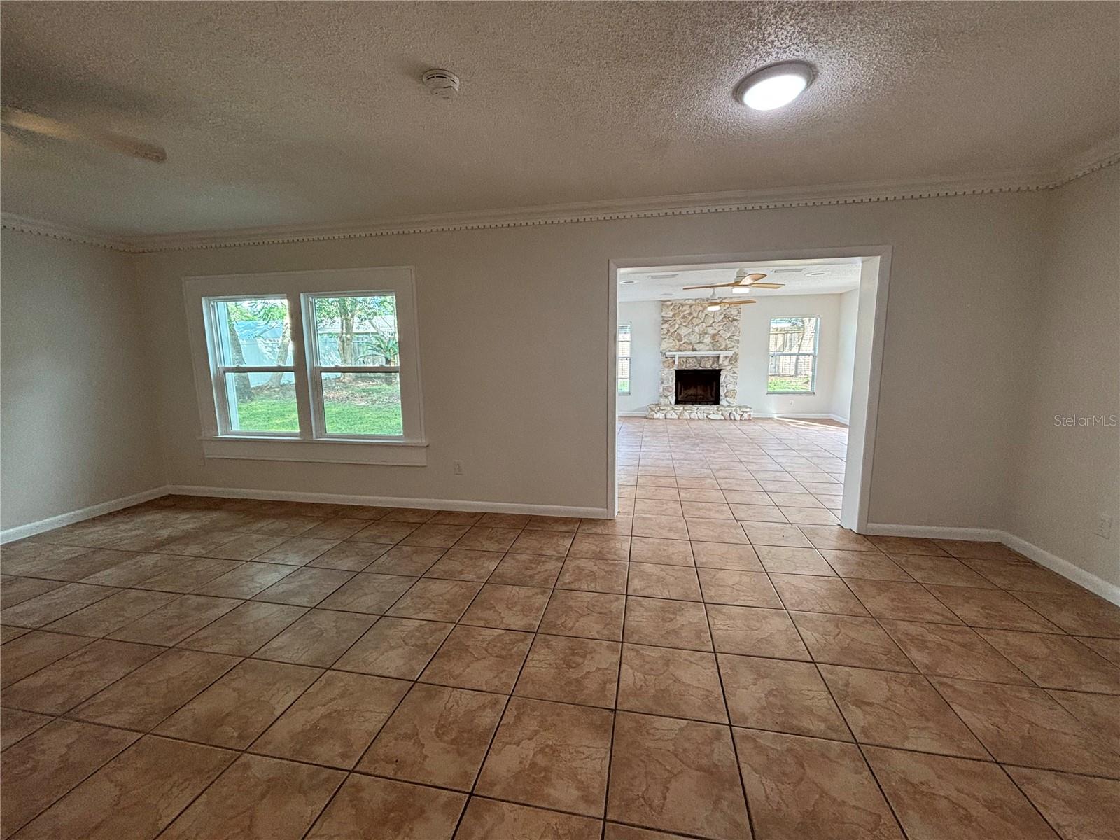
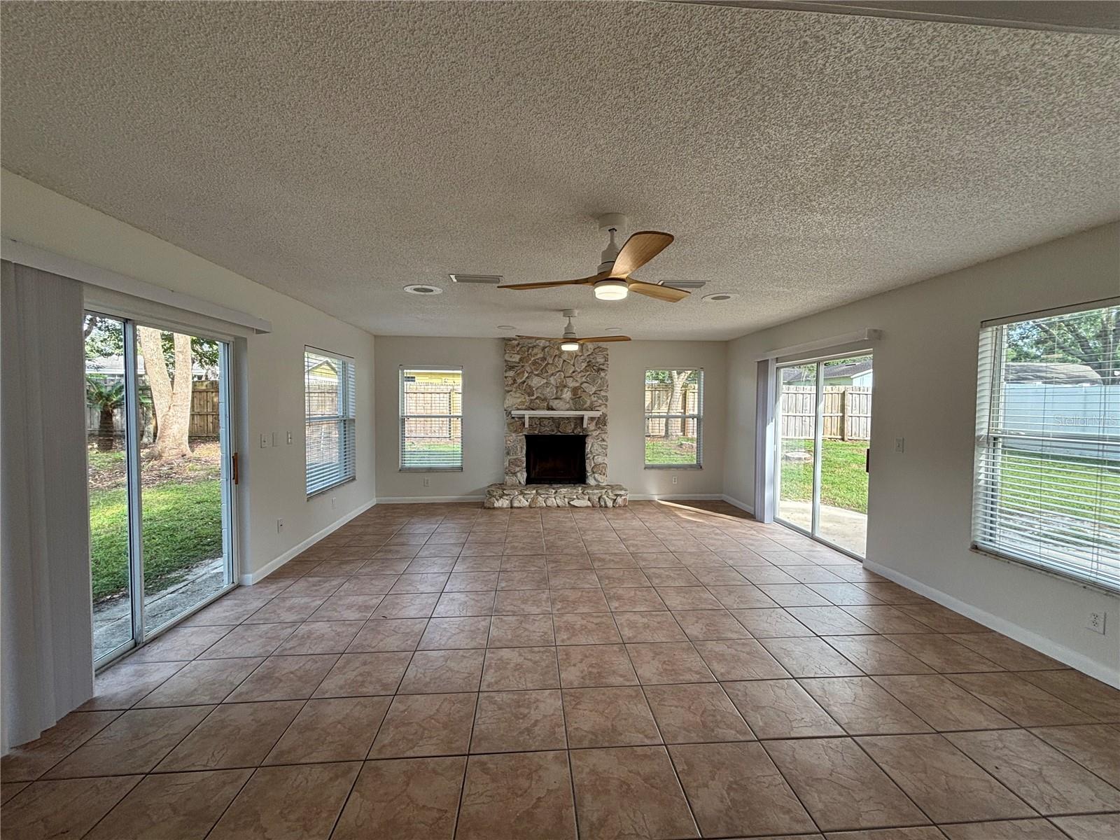
Welcome home to the highly desirable Wekiva Hunt Club! Nestled on a quiet, peaceful cul-de-sac, this charming 3-bedroom, 2-bathroom single-story residence offers 1655 square feet of well maintained living space. Along with curb-appeal, the home has been freshly painted inside and out, showcasing a bright, move-in ready aesthetic. The home is highlighted by a spacious family room complete with a cozy wood-burning fireplace and sliding glass doors that frame your view of the private fenced-in backyard. The fully equipped kitchen includes an eat-in space and an adjacent dining area. An attached, extra-deep 2-car garage delivers premium storage and convenient laundry hook-ups. Enjoy neighborhood amenities including a golf course, tennis courts, pickleball and basketball courts, playgrounds and miles of walking trails. Perfectly positioned within walking distance of Wekiva Elementary School, this home is zoned for the highly regarded Seminole County schools. Don't miss the opportunity to plant your roots in one of Longwood's premier communities!

Save
Ask
Tour
Hide
Share
Listing Snapshot
Price 
$399,900
Days On Site 
3 Days
Bedrooms 
3
Inside Area (SqFt) 
1,655 sqft
Total Baths 
2
Full Baths 
2
Partial Baths 
N/A
Lot Size 
0.23 Acres
Year Built 
1974
MLS® Number 
O6450525
Status 
Active
Property Tax 
$4,456.39
HOA/Condo/Coop Fees 
$22.92 monthly
Sq Ft Source 
Public Records
Friends & Family
Recent Activity
17 hours agoListing updated with changes from the MLS®
yesterdayStatus changed to Active
3 days agoListing first seen on site
General Features
Acres 
0.23
Attached Garage 
Yes
Direction Faces 
East
Foundation 
Slab
Garage 
Yes
Levels 
One
Number Of Stories 
1
Parking 
OversizedAttached
Pets 
Yes
Property Sub Type 
Single Family Residence
Sewer 
Public Sewer
SqFt Total 
2353
Utilities 
Cable AvailableElectricity AvailablePhone Available
Water Source 
Public
Zoning 
PUD
Interior Features
Appliances 
DishwasherDisposalMicrowaveRangeRefrigerator
Cooling 
Central Air
Fireplace 
Yes
Fireplace Features 
Wood Burning
Flooring 
LaminateTile
Furnished 
Unfurnished
Heating 
Central
Interior 
Eat-in Kitchen
Laundry Features 
In Garage
Window Features 
Blinds
Bedroom 2 
Dimensions - 10x11Level - First
Bedroom 3 
Dimensions - 10x13Level - First
Dining Room 
Dimensions - 11x11Level - First
Family Room 
Dimensions - 17x20Level - First
Kitchen 
Dimensions - 8x13Level - First
Living Room 
Dimensions - 16x11Level - First
Master Bedroom 
Dimensions - 15x12Level - First
Save
Ask
Tour
Hide
Share
Exterior Features
Construction Details 
Block
Fencing 
Wood
Lot Features 
Cul-De-Sac
Roof 
Shingle
Windows/Doors 
Blinds
Community Features
Association Amenities 
Basketball CourtClubhouseParkPlaygroundTennis Court(s)Trail(s)
Association Fee 
$275.0
Association Fee Frequency 
Annually
Community Features 
ClubhousePlaygroundSidewalksTennis Court(s)
MLS Area 
32779 - Longwood/Wekiva Springs
Township 
21
Financing Terms Available 
CashConventionalVA Loan
Roads 
Paved
Schools
School District
Unknown
Elementary School
Wekiva Elementary
Middle School
Teague Middle
High School
Lake Brantley High
Listing courtesy of CARDI REALTY INC (407) 448-9953


Listing information is provided by Participants of the Stellar MLS. IDX information is provided exclusively for personal, non-commercial use, and may not be used for any purpose other than to identify prospective properties consumers may be interested in purchasing. Information is deemed reliable but not guaranteed. Properties displayed may be listed or sold by various participants in the MLS Copyright 2026, Stellar MLS.
Last checked: 2026-10-18 11:55 PM EDT

Neighborhood & Commute
Source: Walkscore
Disclosure: Community information and market data powered by Constellation Data Labs. Information is deemed reliable but not guaranteed.
Save
Ask
Tour
Hide
Share