

4922 TORTOISE TRAILST CLOUD, FL 34771
Mortgage Calculator
Monthly Payment (Est.)
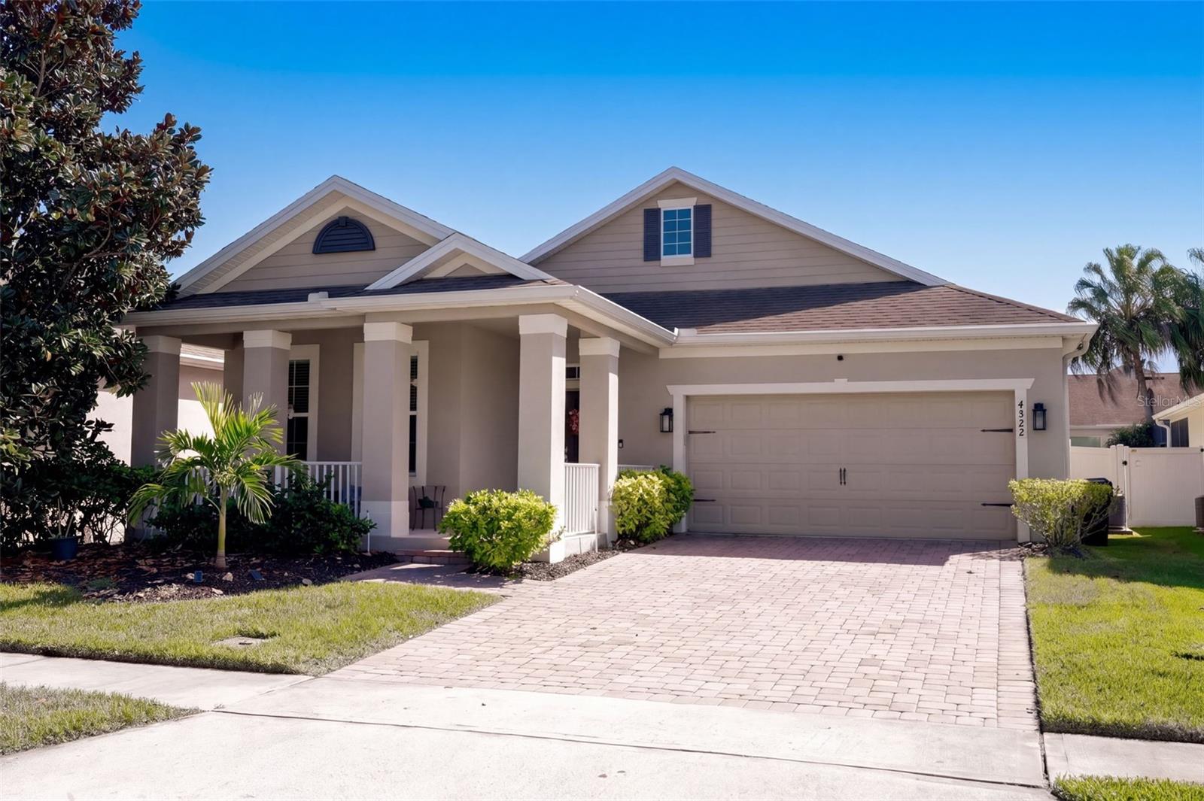
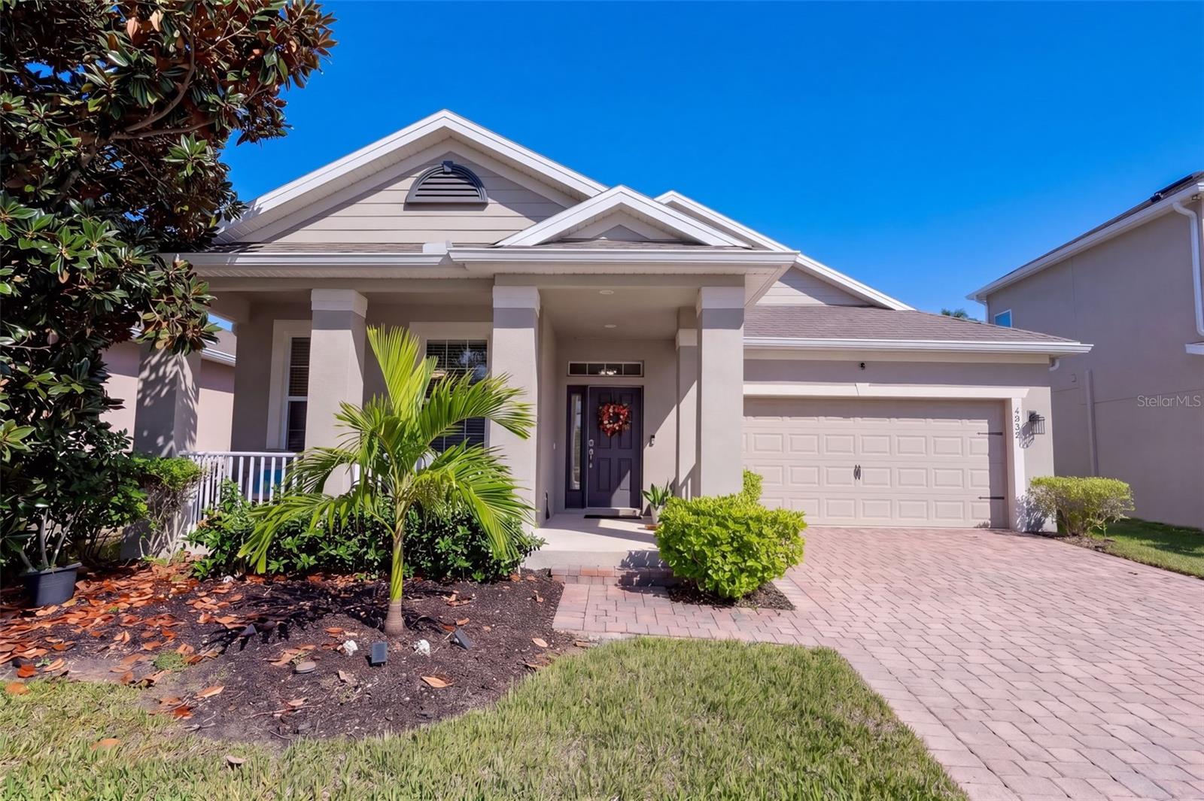
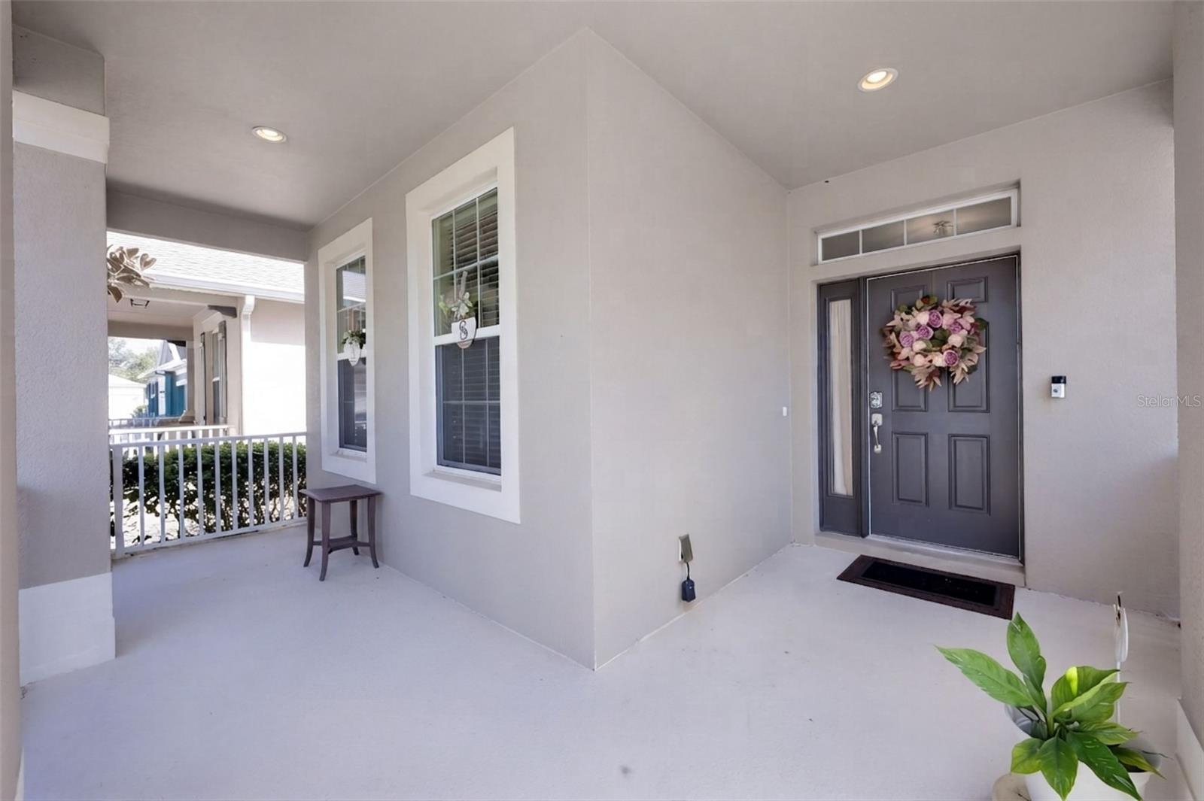
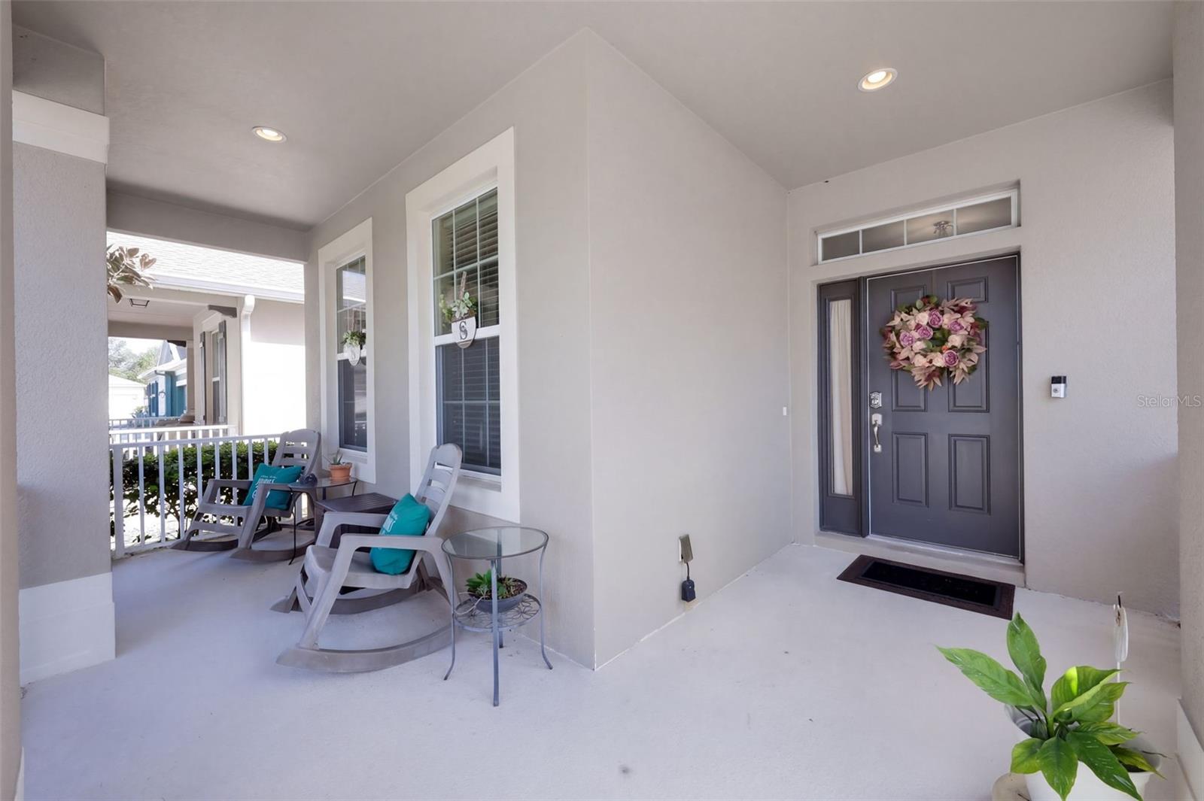
Enter an interest rate to see your estimated monthly payment.YOUR NEXT FINISH LINE AWAITS IN TURTLE CREEK! Discover the perfect blend of comfort, style, and versatility in this beautifully maintained, move-in-ready home located in the desirable Turtle Creek community of St. Cloud, Florida! Offering over 2,323 square feet of heated living space, this spacious 3 bedroom, 2 bathroom residence also features a dedicated den and separate formal dining room, providing endless possibilities to fit your lifestyle. From the moment you arrive, you'll appreciate the charming covered front porch, inviting curb appeal, and the added privacy of NO FRONT NEIGHBORS! Step inside to a freshly painted interior featuring beautiful ceramic tile flooring throughout the main living areas and luxury vinyl flooring in the bedrooms, combining elegance with easy maintenance. The open concept layout creates a seamless flow between the living, dining, and kitchen areas, making it ideal for both everyday living and entertaining. The kitchen features gorgeous granite countertops, stainless steel appliances, and ample space to prepare your favorite meals while staying connected with family and guests. NEED ROOM TO SHIFT GEARS? The versatile den and separate formal dining room offer the flexibility to create a home office, fitness room, playroom, hobby space, or additional entertainment area. Whether you're working from home or simply looking for extra space, this home offers options to suit your needs. Retreat to the spacious primary suite, complete with TWO WALK-IN CLOSETS offering generous storage space and a private en-suite bathroom featuring dual vanities, a separate walk in shower, and a relaxing garden style soaking tub. Two additional bedrooms provide comfortable accommodations for family or guests. The thoughtfully designed second bathroom also features dual sinks and a separate room for the toilet and bathtub, providing added privacy and convenience when multiple people are getting ready. Step outside to your own private backyard retreat! The spacious, fully fenced backyard and screened in patio provide the perfect setting for morning coffee, weekend gatherings, outdoor dining, or simply enjoying Florida's beautiful weather. Additional highlights include a 2 car garage equipped with a smart garage door opener and built-in camera, plenty of guest parking, a covered front porch, and NO CDD FEES! ENJOY THE TURTLE CREEK LIFESTYLE! Beyond your front door, discover a welcoming community offering TWO swimming pools, a playground, a dog park, neighborhood sidewalks, scenic lakeside walking trails, and beautiful green spaces ideal for outdoor recreation and community events. Whether you enjoy an evening stroll, spending time outdoors with your four-legged companion, or gathering with neighbors, Turtle Creek offers wonderful opportunities to enjoy the Florida lifestyle. Conveniently located near shopping, dining, schools, major roadways, and the growing Lake Nona area, this home offers the perfect balance of neighborhood charm and accessibility to Central Florida's many attractions. MOTIVATED SELLER! With generous living spaces, desirable features, added privacy, ample guest parking, fantastic community amenities, and a convenient location, this home is ready for its next chapter. DON'T LET THIS ONE RACE PAST YOU! Schedule your private showing today and make this beautiful Turtle Creek home your next FINISH LINE!
| 13 hours ago | Listing updated with changes from the MLS | |
| 2 days ago | Listing first seen on site |

Listing information is provided by Participants of the Stellar MLS. IDX information is provided exclusively for personal, non-commercial use, and may not be used for any purpose other than to identify prospective properties consumers may be interested in purchasing. Information is deemed reliable but not guaranteed. Properties displayed may be listed or sold by various participants in the MLS Copyright 2026, Stellar MLS.
Last checked: 2026-10-20 12:57 AM EDT

Did you know? You can invite friends and family to your search. They can join your search, rate and discuss listings with you.