

3020 GREENMOUNT ROADORLANDO, FL 32806
Mortgage Calculator
Monthly Payment (Est.)
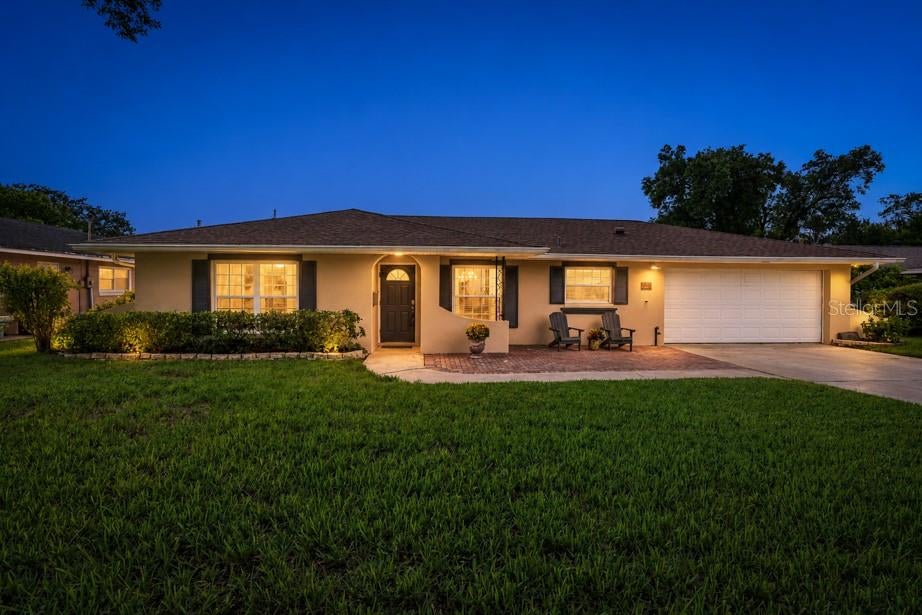
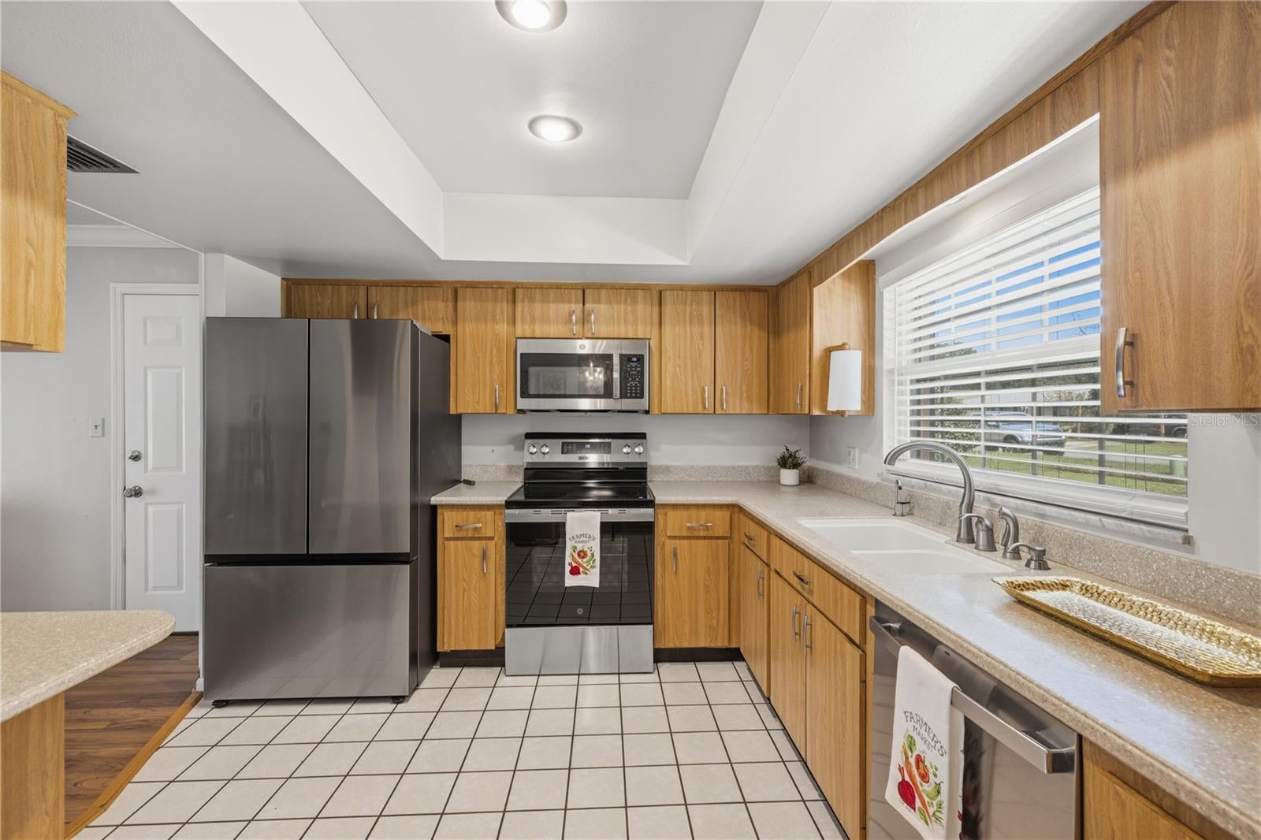
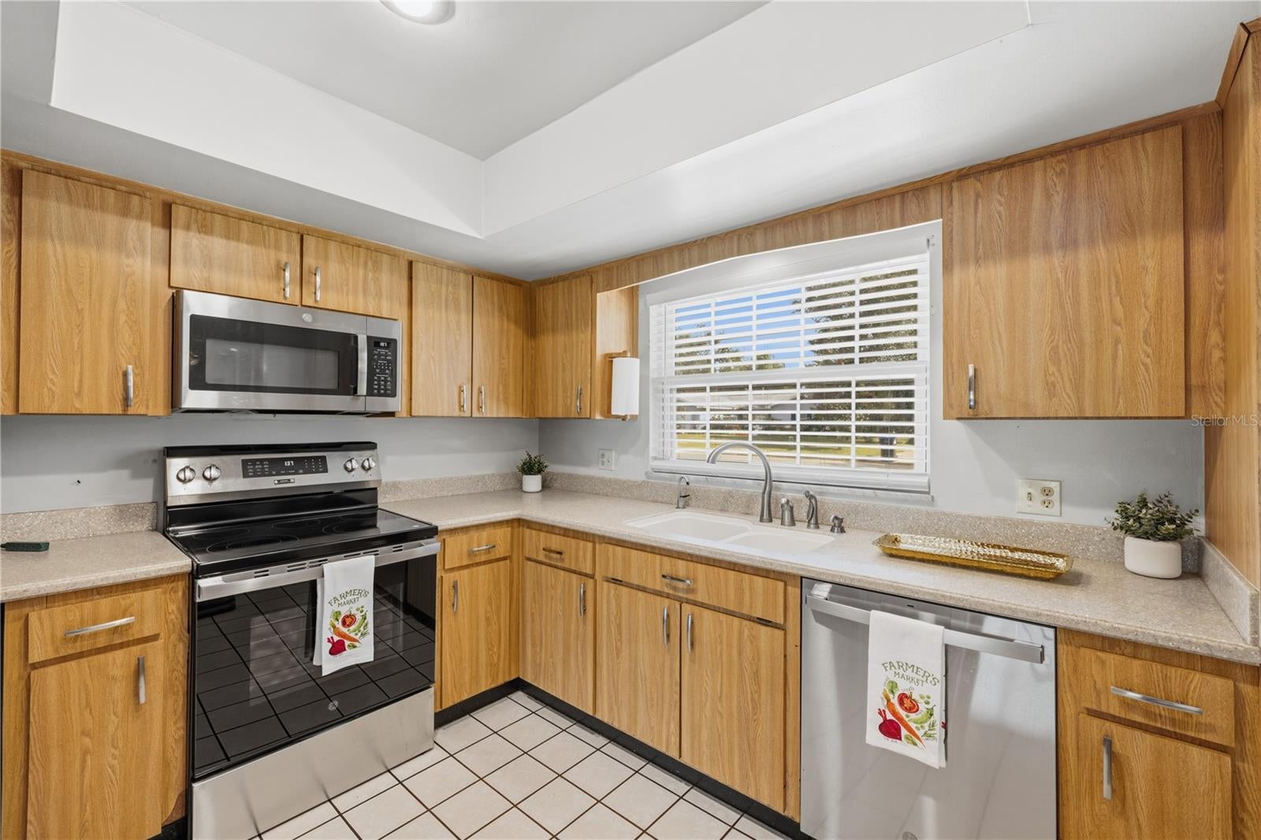
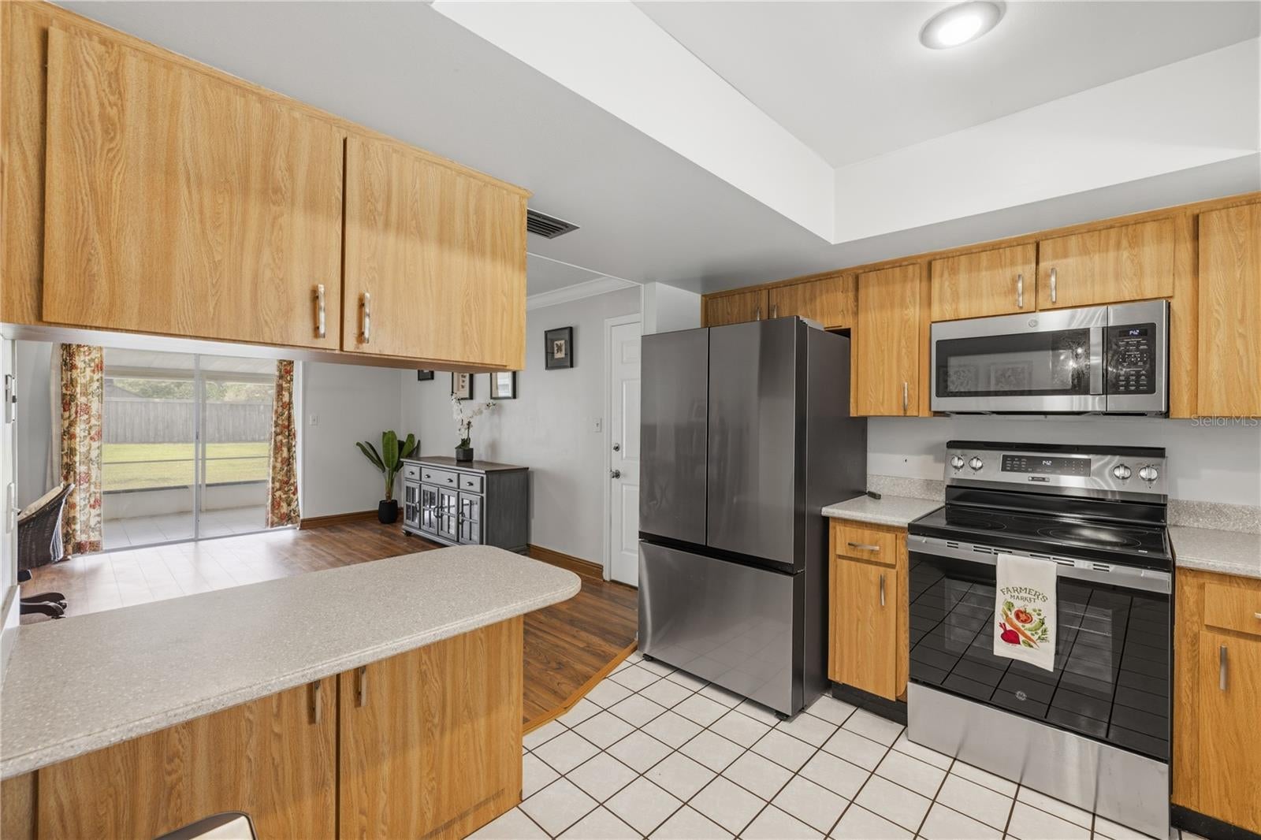
Enter an interest rate to see your estimated monthly payment.Welcome to 3020 Greenmount, nestled in the established Greenfield Manor neighborhood, where mature trees, spacious homesites, and an unbeatable Central Florida location come together. Situated on nearly a quarter-acre lot, this solid concrete block home offers 1,692 square feet of living space, four true bedrooms, two full bathrooms, and a two-car garage—a combination that's increasingly difficult to find in this area. Significant improvements and tremendous value, newer roof, HVAC 2026, replumb 2025, and new drainfield in 2022. Inside, you'll discover a versatile floor plan featuring a formal living room, separate dining room, and a spacious 16' x 13' family room, providing plenty of room for entertaining, relaxing, or creating the spaces that suit your lifestyle. The generously sized primary suite features a walk-in closet and private bathroom, while three additional bedrooms offer flexibility for family, guests, or a home office. Step outside to the screened patio overlooking a fully fenced backyard with mature oak trees, a storage shed, and the added benefit of a dedicated irrigation well. With no HOA, you'll enjoy the freedom to make this property your own. The kitchen and bathrooms retain their original finishes, presenting an excellent opportunity to modernize and personalize the home while building equity in an established neighborhood surrounded by renovated properties. LOCATION IS ANOTHER STANDOUT FEATURE! Just a short walk from Fort Gatlin Recreation Complex, you'll have convenient access to a community swimming pool, tennis courts, basketball courts, playgrounds, and outdoor recreation. Conveniently located near Pershing K-8, Boone High School, the vibrant SODO district, Downtown Orlando, Orlando International Airport, and major commuter routes, this home puts shopping, dining, entertainment, and everyday conveniences within easy reach. Whether you're searching for a spacious primary residence or a property you can transform into something truly special, 3020 Greenmount offers the space, setting, and opportunity to bring your vision to life. Schedule your private showing today!
| yesterday | Listing updated with changes from the MLS | |
| yesterday | Price changed to $450,000 | |
| 4 weeks ago | Status changed to Active | |
| 4 weeks ago | Listing first seen on site |

Listing information is provided by Participants of the Stellar MLS. IDX information is provided exclusively for personal, non-commercial use, and may not be used for any purpose other than to identify prospective properties consumers may be interested in purchasing. Information is deemed reliable but not guaranteed. Properties displayed may be listed or sold by various participants in the MLS Copyright 2026, Stellar MLS.
Last checked: 2026-11-11 08:26 PM EST

Did you know? You can invite friends and family to your search. They can join your search, rate and discuss listings with you.