

12930 VENNETTA WAYWINDERMERE, FL 34786
Mortgage Calculator
Monthly Payment (Est.)
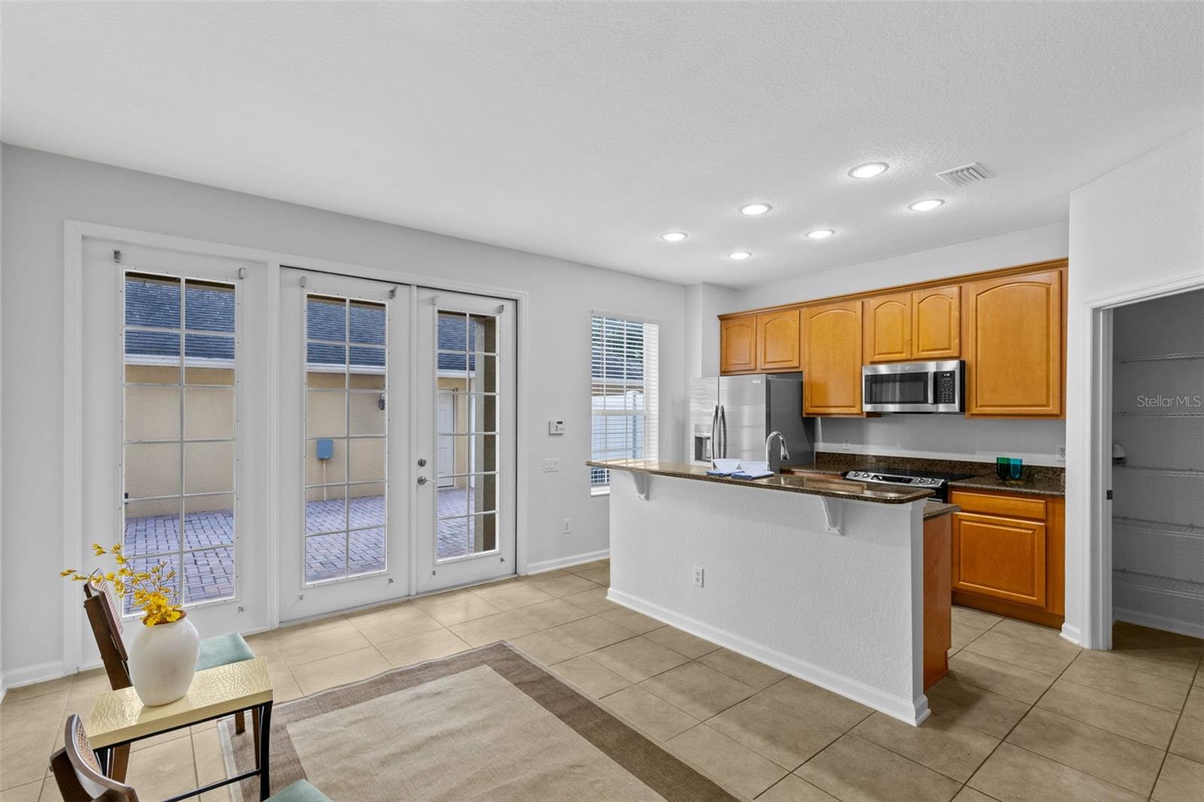
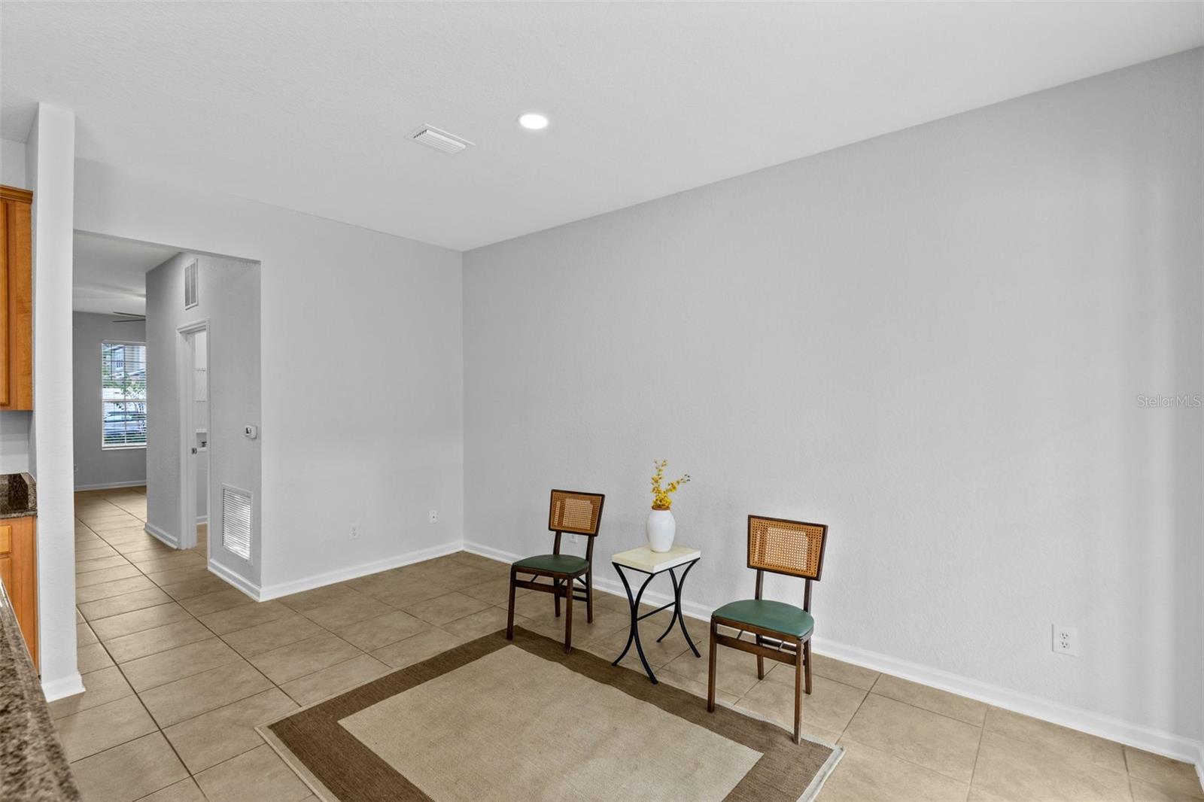
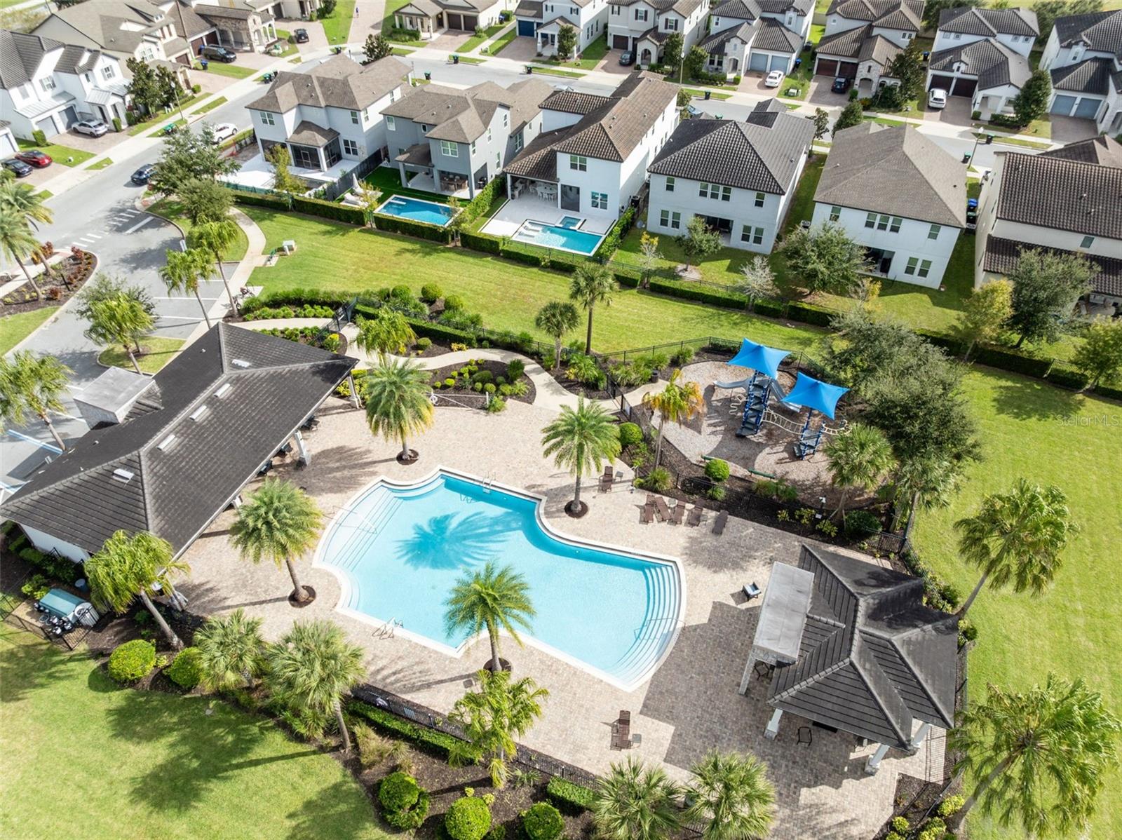
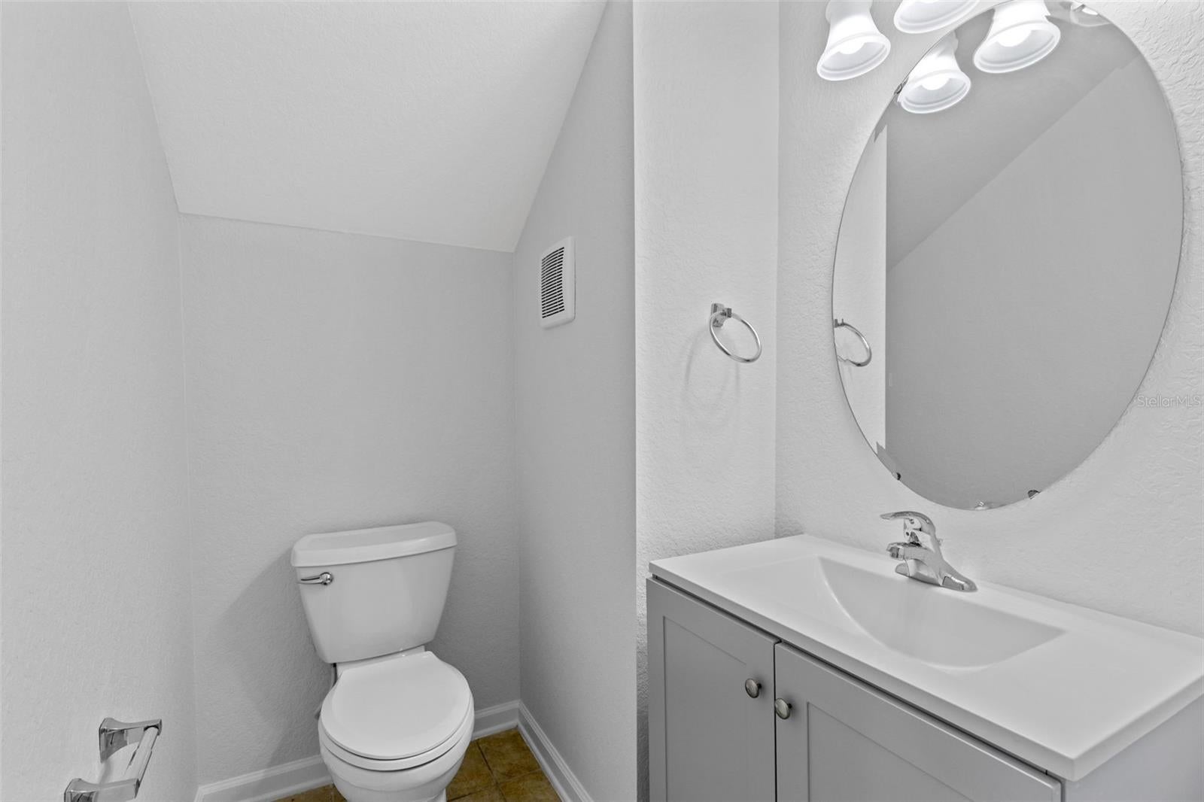
Enter an interest rate to see your estimated monthly payment.Exceptional value in Windermere! Backing directly onto conservation land and green space, this 3-bedroom, 2.5-bath townhouse offers 1,644 square feet of living space, a 2-car attached garage, and an outdoor courtyard for alfresco entertaining. Located in Berkshire Park at Lake Sawyer South within Horizon West’s Lakeside Village, this home combines a peaceful natural setting with everyday convenience. The HOA has scheduled new roofs for townhomes across all phases of Lake Sawyer South. The main level features an open living and dining area, plus a kitchen with solid wood cabinetry, solid-surface countertops, and under-cabinet lighting. Interior laundry and a convenient half bath complete the downstairs layout. All three bedrooms are upstairs, including the primary suite and two additional bedrooms served by a shared bathroom. The courtyard provides an inviting outdoor gathering space for alfresco dining, entertaining friends, or enjoying your morning coffee. Along with the conservation land and green space directly behind the property, it adds to the home’s indoor-outdoor appeal. A Ring doorbell and smart garage door opener add everyday convenience. The 2-car attached garage features electrical upgrades, LED lighting and its own A/C unit, providing flexibility for hobbies, storage, or a workshop. Enjoy convenient access to Hamlin Town Center’s lively dining scene, with restaurants such as Ford’s Garage and Agave Bandido, along with coffee shops, sweet treats, and entertainment. Meet friends for a casual dinner, enjoy a relaxed weekend meal or plan a date night. Hamlin’s mix of restaurants, shopping, and community events creates a fun, social atmosphere and adds to the appeal of living in Horizon West. Lake Sawyer South amenities include a community pool and clubhouse. The location also offers convenient access to Winter Garden, Walt Disney World, and major Central Florida roadways, with nearby Disney fireworks visible and audible from the neighborhood. Assigned public schools include Sunset Park Elementary, Horizon West Middle, and Windermere High, each earning an A for the 2025–2026 school year and recognized as a Florida School of Excellence.
| 6 days ago | Listing updated with changes from the MLS | |
| a week ago | Status changed to Active | |
| 3 weeks ago | Listing first seen on site |

Listing information is provided by Participants of the Stellar MLS. IDX information is provided exclusively for personal, non-commercial use, and may not be used for any purpose other than to identify prospective properties consumers may be interested in purchasing. Information is deemed reliable but not guaranteed. Properties displayed may be listed or sold by various participants in the MLS Copyright 2026, Stellar MLS.
Last checked: 2026-11-11 08:16 PM EST

Did you know? You can invite friends and family to your search. They can join your search, rate and discuss listings with you.