

Save
Ask
Tour
Hide
$470,000
1 Day On Site
919 LEWIS PLACELONGWOOD, FL 32750
For Sale|Single Family Residence|Active
4
Beds
3
Total Baths
2
Full Baths
1
Partial Bath
1,972
SqFt
$238
/SqFt
1999
Built
Subdivision:
CHELSEA PLACE
County:
Seminole
Call Now: 407-237-3331
Is this the listing for you? We can help make it yours.
407-237-3331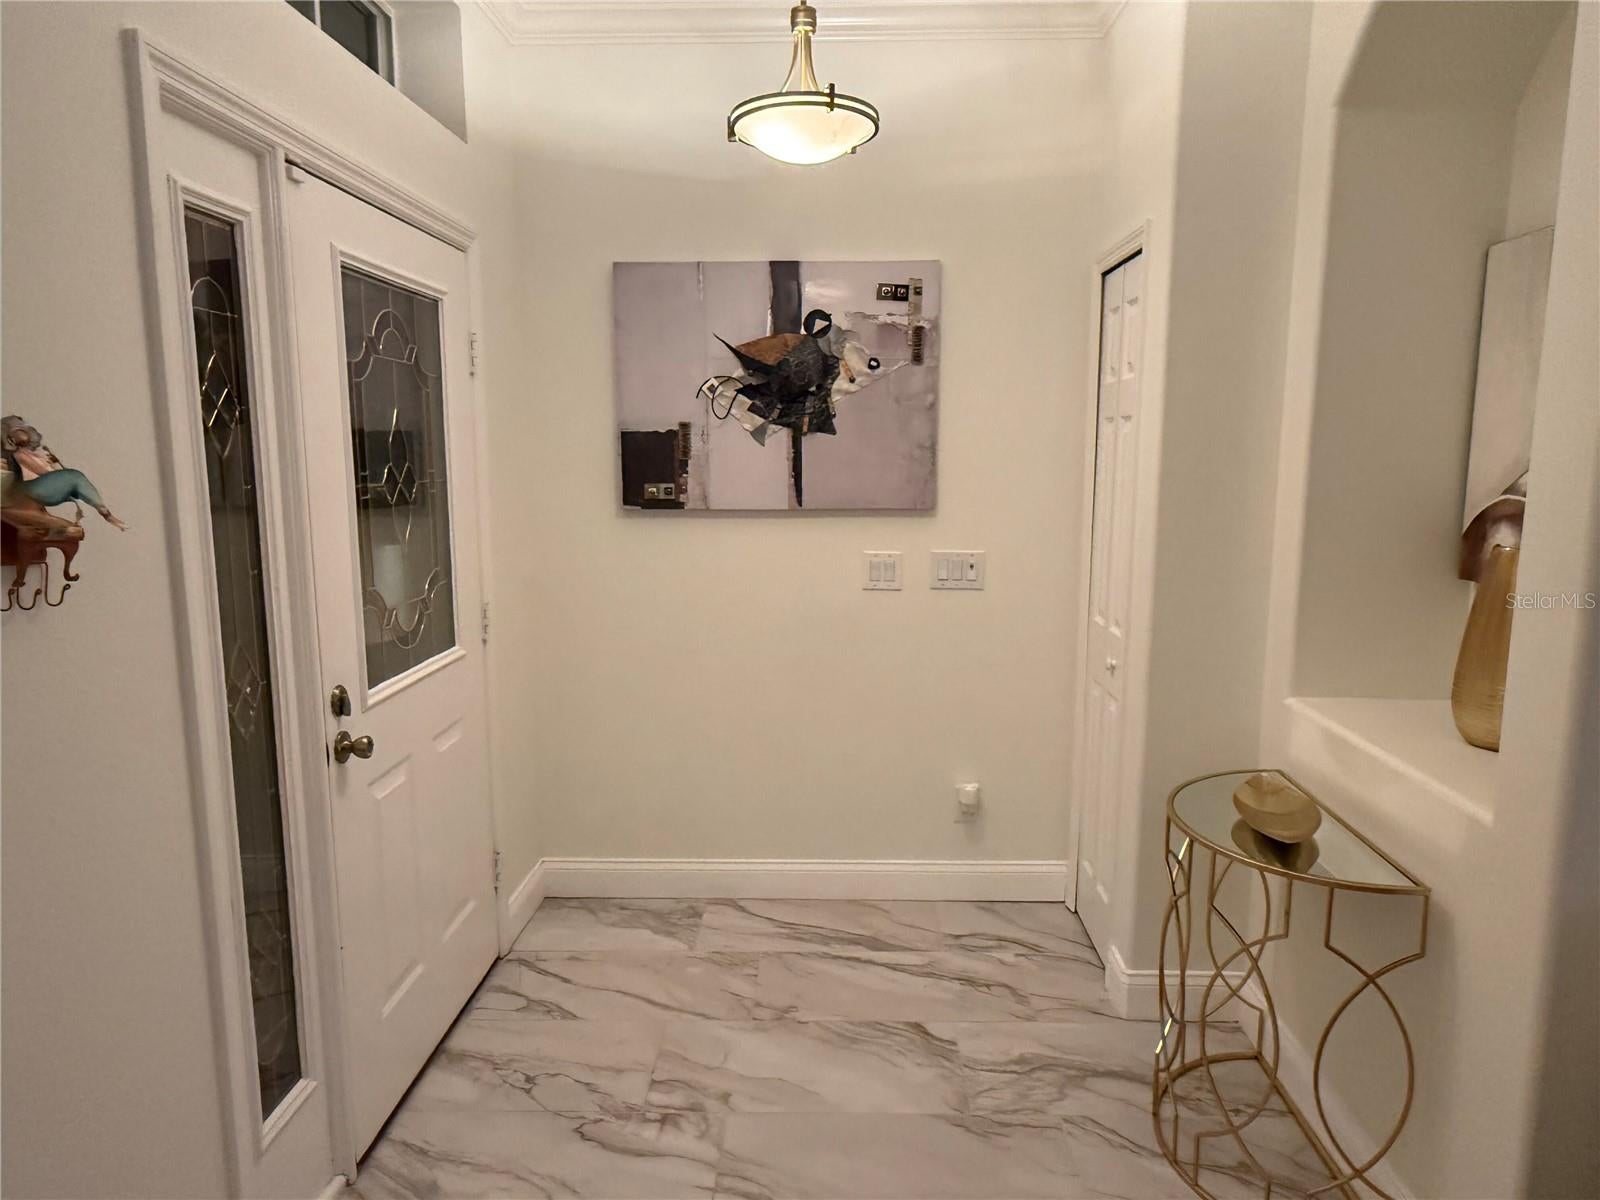
Save
Ask
Tour
Hide
Mortgage Calculator
Monthly Payment (Est.)
Enter an interest rate to see your estimated monthly payment.Calculator powered by Showcase IDX, a Constellation1 Company. Copyright ©2026 Information is deemed reliable but not guaranteed.
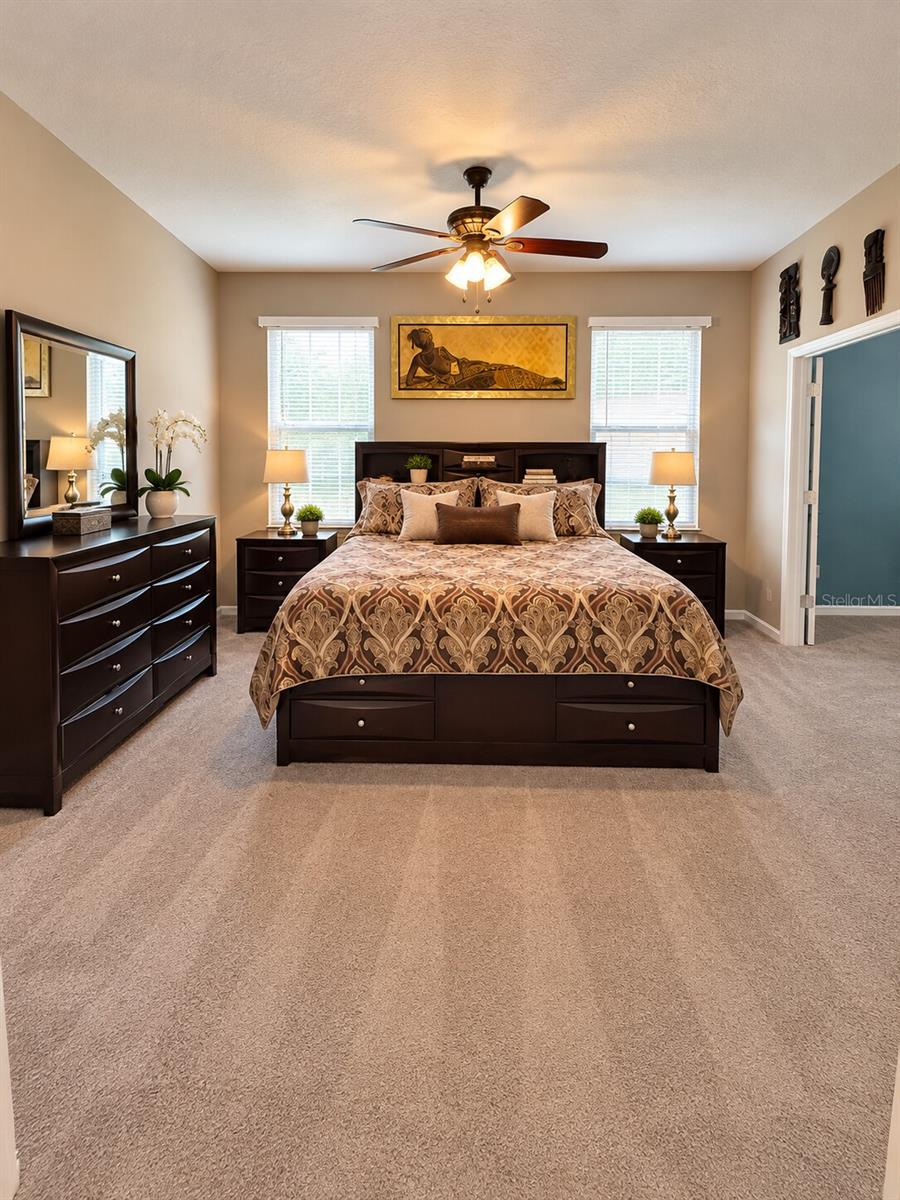
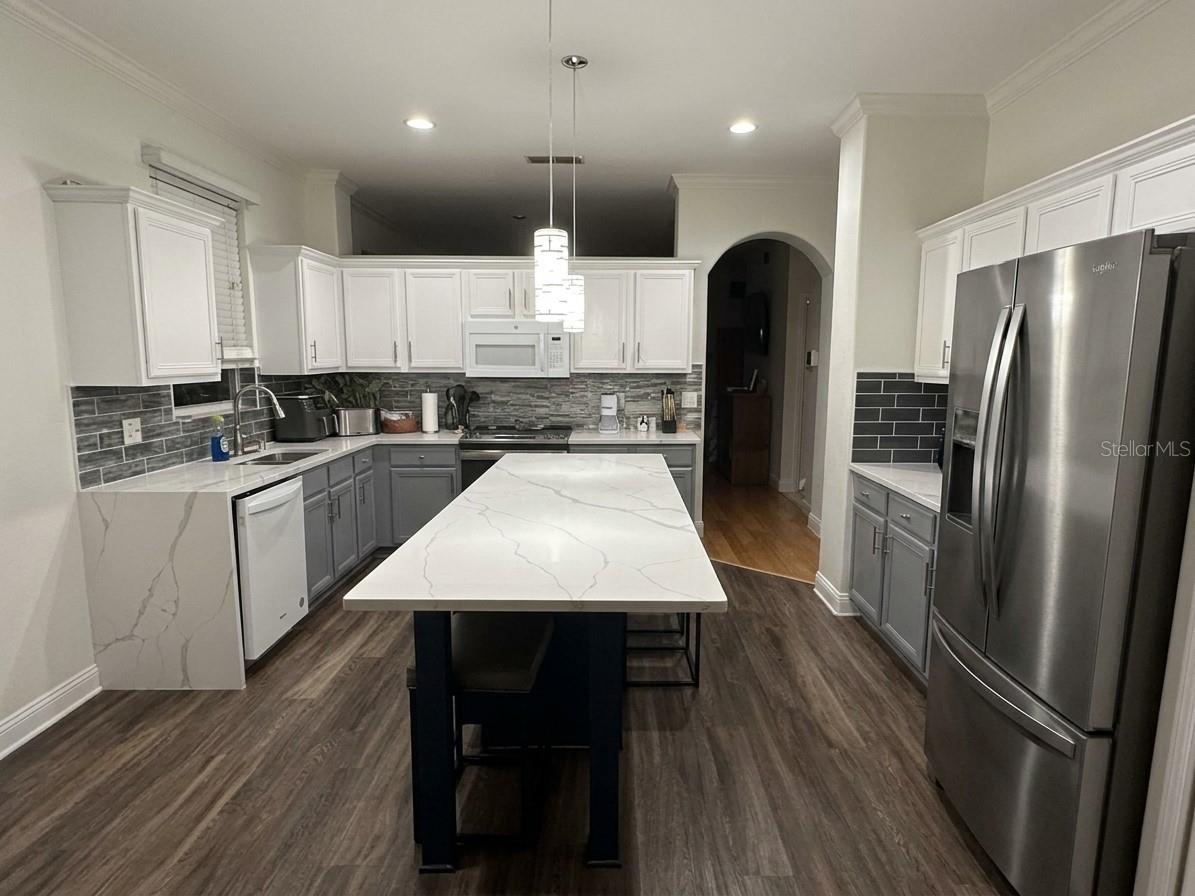
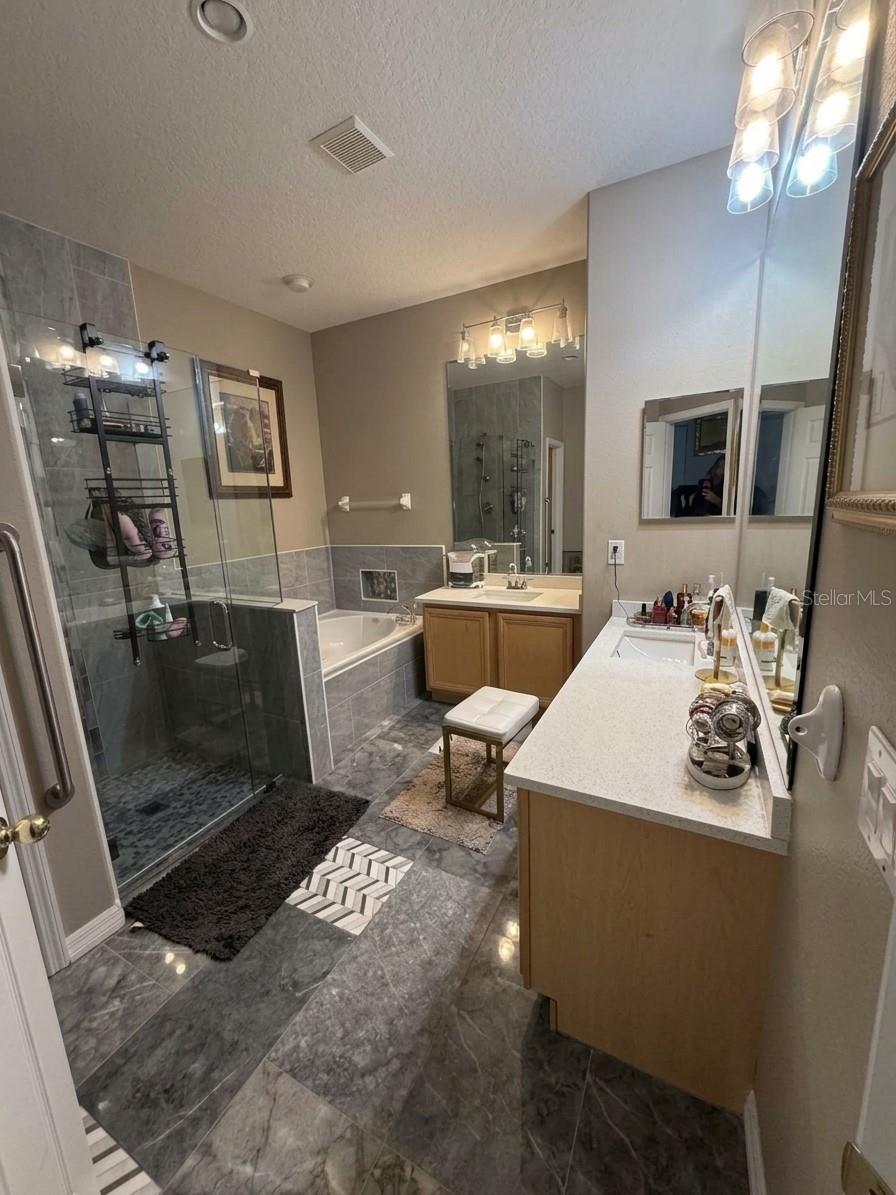
Come home to Chelsea Place, one of Longwood’s most desirable and convenient locations. This upgraded 4-bedroom, 2-bath home offers an inviting blend of warmth and functionality. You’ll be captivated by the open, light-filled design featuring soaring high ceilings, elegant architectural details, decorative arches, and built-ins. Opportunities like this in Chelsea Place don’t come along often. Come experience all that this Longwood gem has to provide and imagine yourself at home.
Save
Ask
Tour
Hide
Listing Snapshot
Price
$470,000
Days On Site
1 Day
Bedrooms
4
Inside Area (SqFt)
1,972 sqft
Total Baths
3
Full Baths
2
Partial Baths
1
Lot Size
0.14 Acres
Year Built
1999
MLS® Number
O6450825
Status
Active
Property Tax
$4,313
HOA/Condo/Coop Fees
$38.67 monthly
Sq Ft Source
Public Records
Friends & Family
Recent Activity
| 2 hours ago | Listing updated with changes from the MLS® | |
| 2 hours ago | Status changed to Active | |
| yesterday | Listing first seen on site |
General Features
Acres
0.14
Attached Garage
Yes
Direction Faces
South
Foundation
BlockSlab
Garage
Yes
Levels
One
Parking
Attached
Pets
Yes
Property Sub Type
Single Family Residence
Sewer
Public Sewer
SqFt Total
2568
Utilities
Cable AvailableCable ConnectedElectricity Connected
Water Source
Public
Zoning
PUD
Interior Features
Appliances
Range
Cooling
Central Air
Flooring
CarpetTile
Furnished
Unfurnished
Heating
Electric
Interior
High CeilingsTile CountersWalk-In Closet(s)
Laundry Features
Laundry Room
Kitchen
Dimensions - 15x11Level - FirstFeatures - Granite Counters
Living Room
Dimensions - 19x13Level - First
Master Bedroom
Dimensions - 16x14Level - First
Save
Ask
Tour
Hide
Exterior Features
Construction Details
Stucco
Exterior
Private Yard
Roof
Shingle
Community Features
Association Fee
$116.0
Association Fee Frequency
Quarterly
MLS Area
32750 - Longwood East
Township
20
Roads
AsphaltConcrete
Schools
School District
Unknown
Elementary School
Highlands Elementary
Middle School
Greenwood Lakes Middle
High School
Lake Mary High
Listing courtesy of WATTS REALTY PROFESSIONALS LLC (407) 383-8700

Listing information is provided by Participants of the Stellar MLS. IDX information is provided exclusively for personal, non-commercial use, and may not be used for any purpose other than to identify prospective properties consumers may be interested in purchasing. Information is deemed reliable but not guaranteed. Properties displayed may be listed or sold by various participants in the MLS Copyright 2026, Stellar MLS.
Last checked: 2026-10-18 11:55 PM EDT

Listing information is provided by Participants of the Stellar MLS. IDX information is provided exclusively for personal, non-commercial use, and may not be used for any purpose other than to identify prospective properties consumers may be interested in purchasing. Information is deemed reliable but not guaranteed. Properties displayed may be listed or sold by various participants in the MLS Copyright 2026, Stellar MLS.
Last checked: 2026-10-18 11:55 PM EDT
Neighborhood & Commute
Source: Walkscore
Disclosure: Community information and market data powered by Constellation Data Labs. Information is deemed reliable but not guaranteed.
Save
Ask
Tour
Hide
Did you know? You can invite friends and family to your search. They can join your search, rate and discuss listings with you.