

Save
Ask
Tour
Hide
$419,000
16 Days On Site
3015 ILLINGWORTH AVENUEORLANDO, FL 32806
For Sale|Single Family Residence|Active
3
Beds
2
Total Baths
2
Full Baths
1,273
SqFt
$329
/SqFt
1957
Built
Subdivision:
CARSON OAKS
County:
Orange
Call Now: 407-237-3331
Is this the listing for you? We can help make it yours.
407-237-3331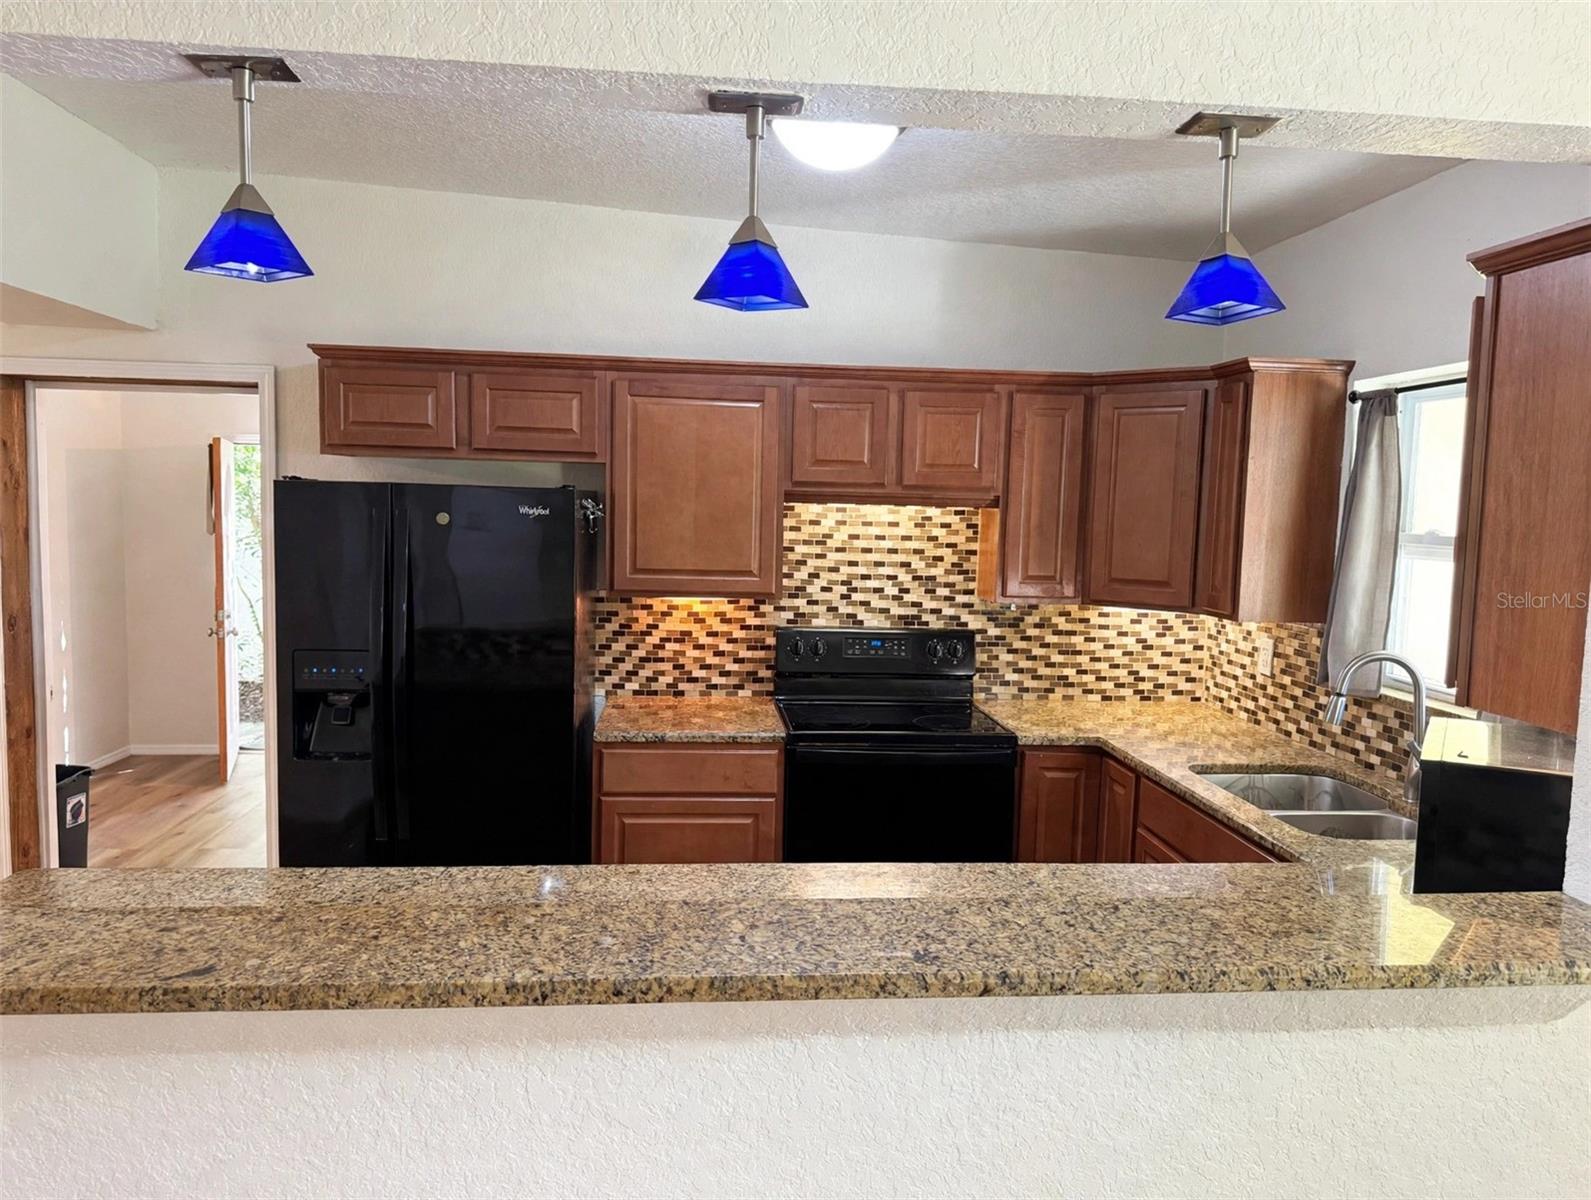
Save
Ask
Tour
Hide
Mortgage Calculator
Monthly Payment (Est.)
Enter an interest rate to see your estimated monthly payment.Calculator powered by Showcase IDX, a Constellation1 Company. Copyright ©2026 Information is deemed reliable but not guaranteed.
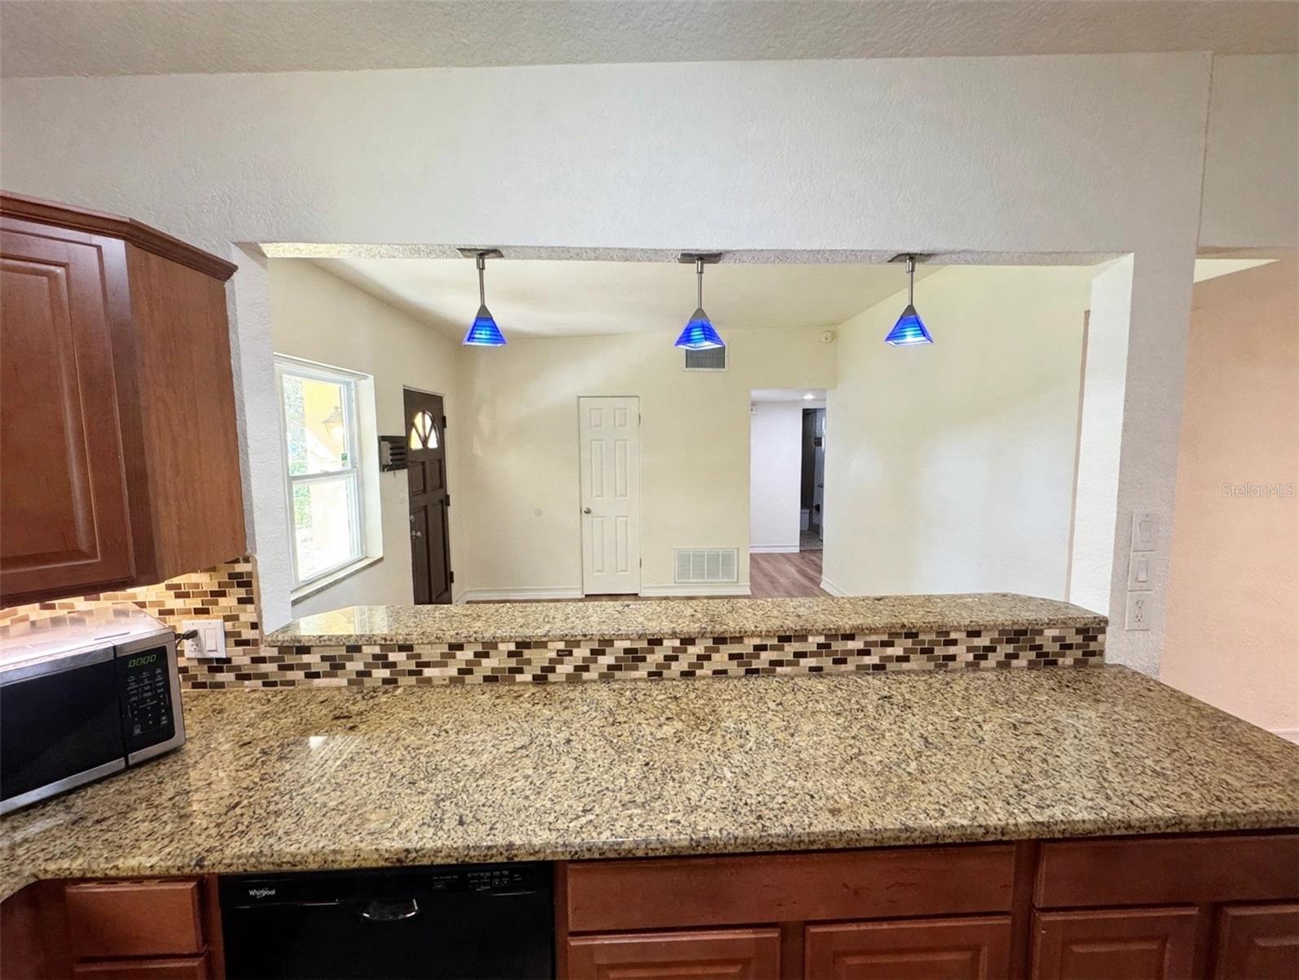
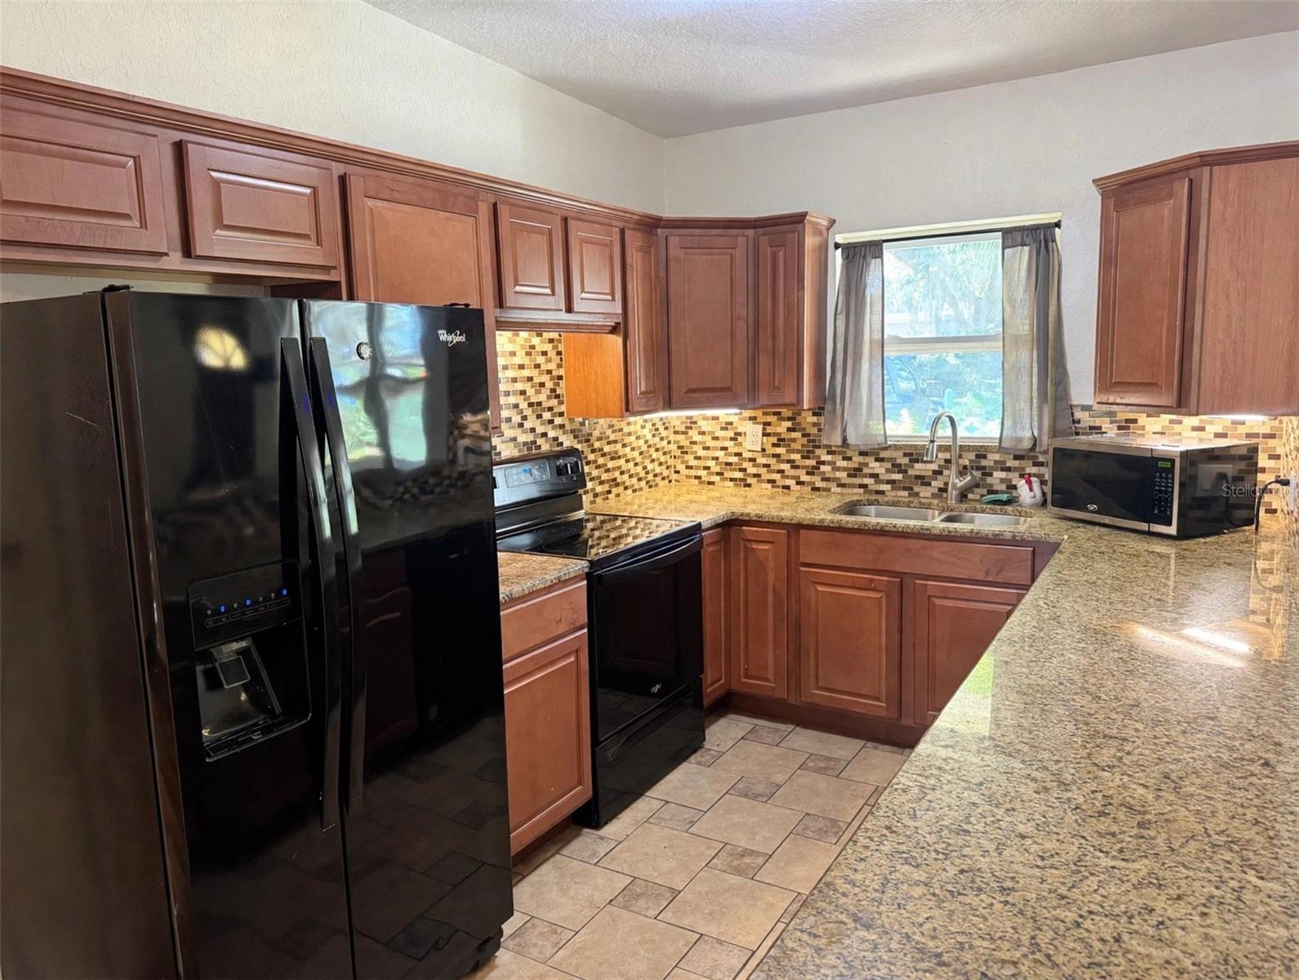
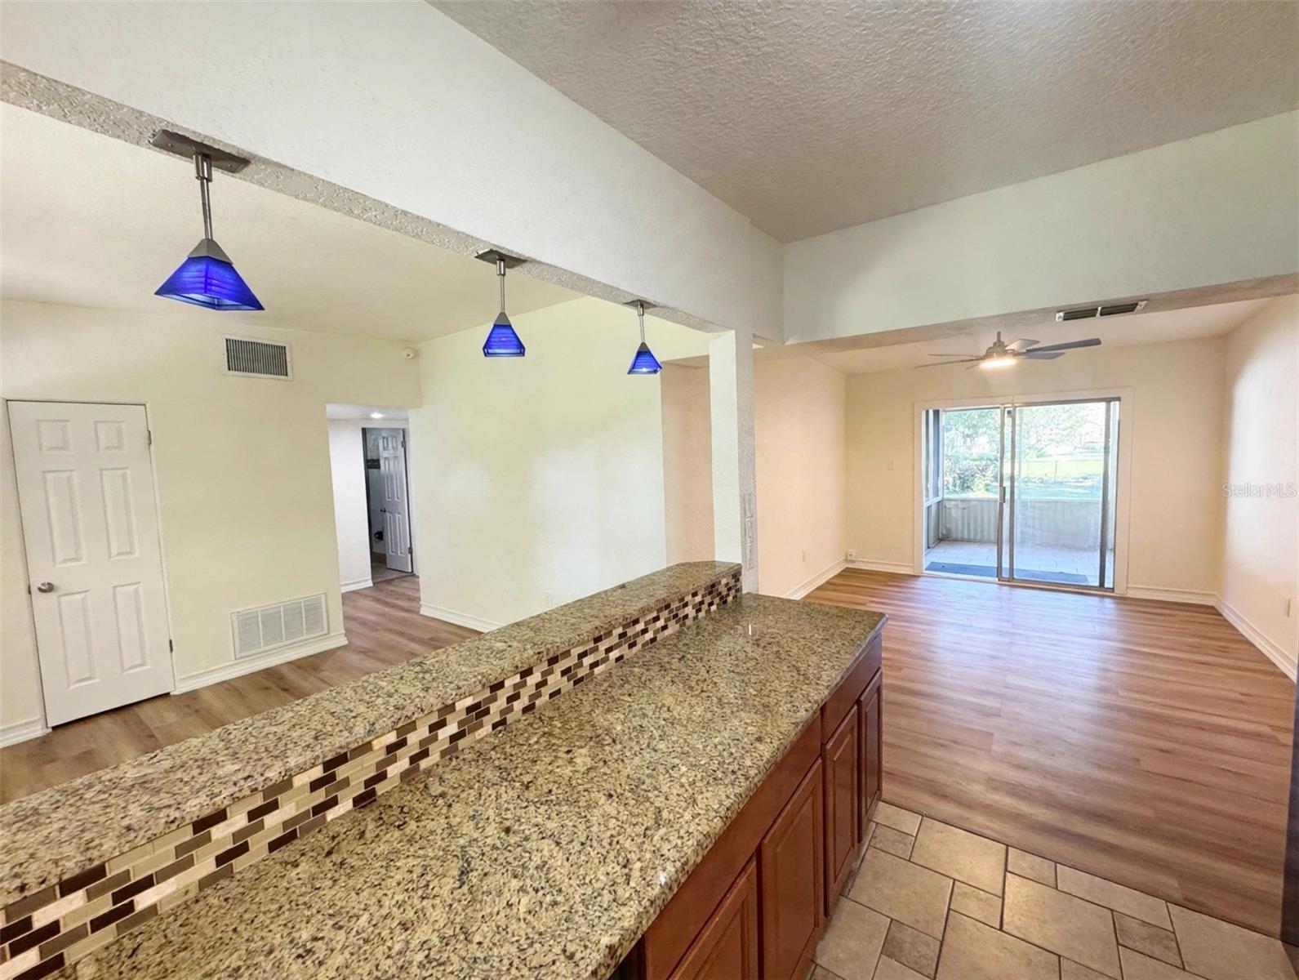
This home holds a delightful surprise. Featuring three bedrooms and two bathrooms, it also offers a spacious bonus room that easily serves as a fourth bedroom. Thoughtfully updated with new flooring, fresh paint, and a newer kitchen, it's truly move-in ready. A generous indoor laundry room adds everyday convenience, while the screened back porch and large fenced backyard invite relaxed outdoor living. Ideally located in the Conway area, you're just minutes from the hospital, shopping, dining, and the airport. Enjoy the dead end street for very little traffic and lots of privacy.
Save
Ask
Tour
Hide
Listing Snapshot
Price
$419,000
Days On Site
16 Days
Bedrooms
3
Inside Area (SqFt)
1,273 sqft
Total Baths
2
Full Baths
2
Partial Baths
N/A
Lot Size
0.19 Acres
Year Built
1957
MLS Number
O6452151
Status
Active
Property Tax
$5,054
HOA/Condo/Coop Fees
N/A
Sq Ft Source
Public Records
Friends & Family
Recent Activity
| 4 days ago | Listing updated with changes from the MLS | |
| 4 days ago | Price changed to $419,000 | |
| 2 weeks ago | Status changed to Active | |
| 2 weeks ago | Listing first seen on site |
General Features
Acres
0.19
Direction Faces
South
Foundation
Slab
Levels
One
Property Sub Type
Single Family Residence
Sewer
Septic Tank
SqFt Total
1375
Utilities
Cable AvailableElectricity Connected
Water Source
None
Zoning
R-1A
Interior Features
Appliances
Refrigerator
Cooling
Central Air
Flooring
Ceramic TileVinyl
Furnished
Unfurnished
Heating
Central
Laundry Features
Inside
Family Room
Dimensions - 15x15Level - First
Kitchen
Dimensions - 15x12Level - First
Living Room
Dimensions - 16x18Level - First
Master Bedroom
Dimensions - 14x13Level - First
Save
Ask
Tour
Hide
Exterior Features
Construction Details
BlockStucco
Exterior
Other
Roof
Membrane
Community Features
MLS Area
32806 - Orlando/Delaney Park/Crystal Lake
Township
23
Roads
Asphalt
Listing courtesy of THE TEAM REAL ESTATE GROUP INC (407) 484-9017

Listing information is provided by Participants of the Stellar MLS. IDX information is provided exclusively for personal, non-commercial use, and may not be used for any purpose other than to identify prospective properties consumers may be interested in purchasing. Information is deemed reliable but not guaranteed. Properties displayed may be listed or sold by various participants in the MLS Copyright 2026, Stellar MLS.
Last checked: 2026-11-07 03:10 PM EST

Listing information is provided by Participants of the Stellar MLS. IDX information is provided exclusively for personal, non-commercial use, and may not be used for any purpose other than to identify prospective properties consumers may be interested in purchasing. Information is deemed reliable but not guaranteed. Properties displayed may be listed or sold by various participants in the MLS Copyright 2026, Stellar MLS.
Last checked: 2026-11-07 03:10 PM EST
Neighborhood & Commute
Source: Walkscore
Disclosure: Community information and market data powered by Constellation Data Labs. Information is deemed reliable but not guaranteed.
Save
Ask
Tour
Hide
Did you know? You can invite friends and family to your search. They can join your search, rate and discuss listings with you.