Search Results

Save
Ask
Tour
Hide
Share
$269,900
New Listing

3500 FORESTDALE DRIVE
ORLANDO, FL 32808

For Sale|Single Family Residence|Active
3
Beds
2
Total Baths
2
Full Baths
1,272
SqFt
$212
/SqFt
1959
Built
Subdivision:
RIDGE MANOR
County:
Orange
Call Now: 407-237-3331
Is this the listing for you? We can help make it yours.
407-237-3331
3500 FORESTDALE DRIVE3500 FORESTDALE DRIVE3500 FORESTDALE DRIVE3500 FORESTDALE DRIVE
Save
Ask
Tour
Hide
Share

Mortgage Calculator

Monthly Payment (Est.)

Enter an interest rate to see your estimated monthly payment.
Calculator powered by Showcase IDX, a Constellation1 Company. Copyright ©2026 Information is deemed reliable but not guaranteed.

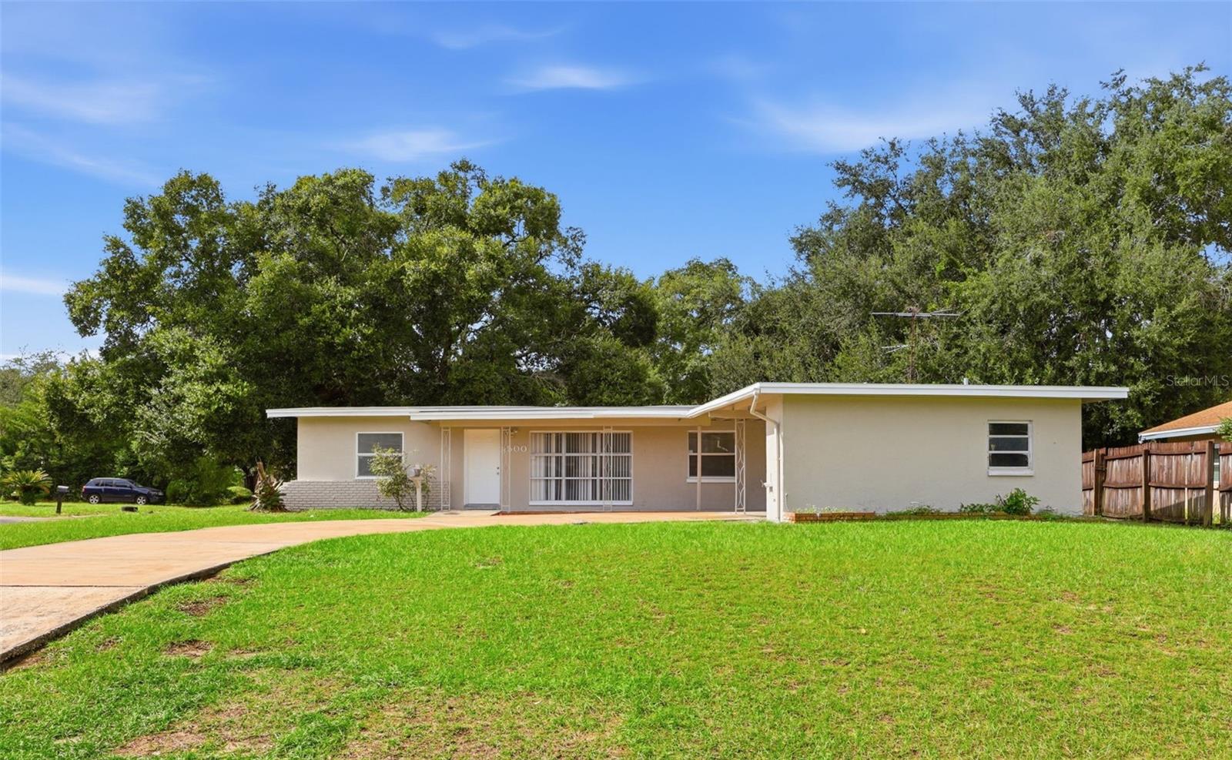
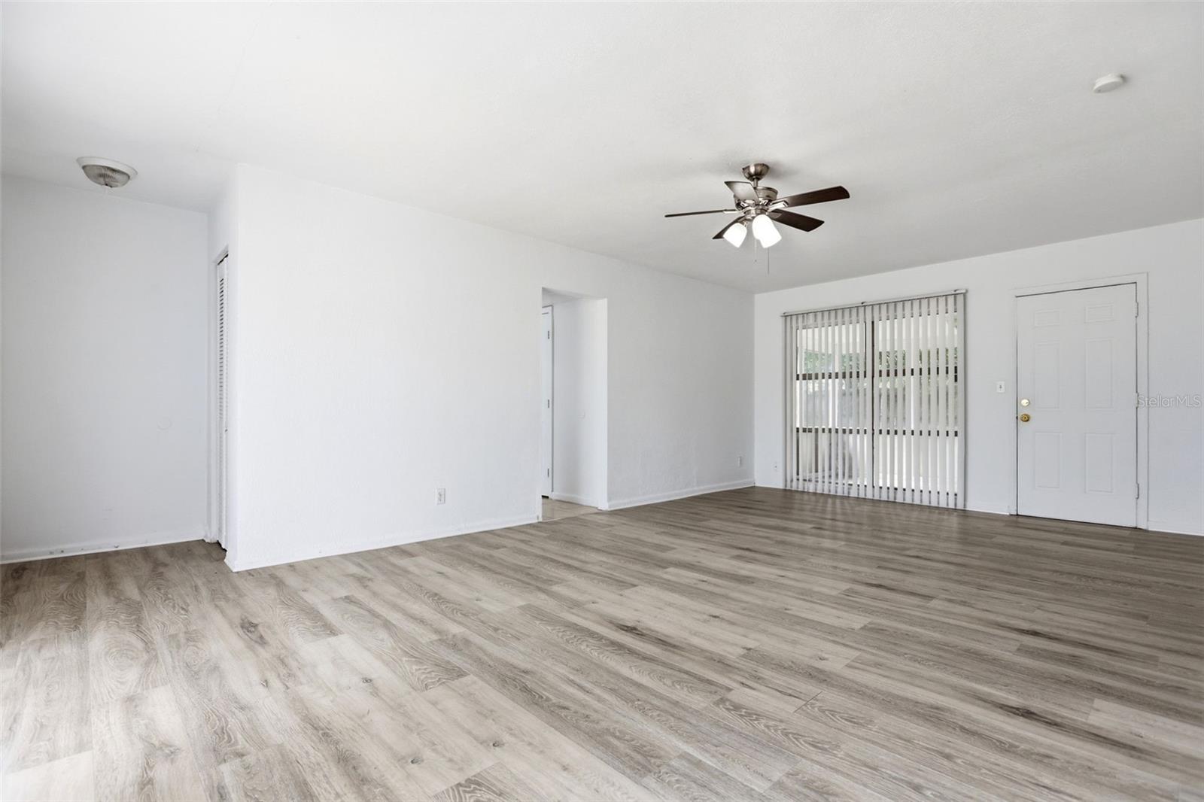
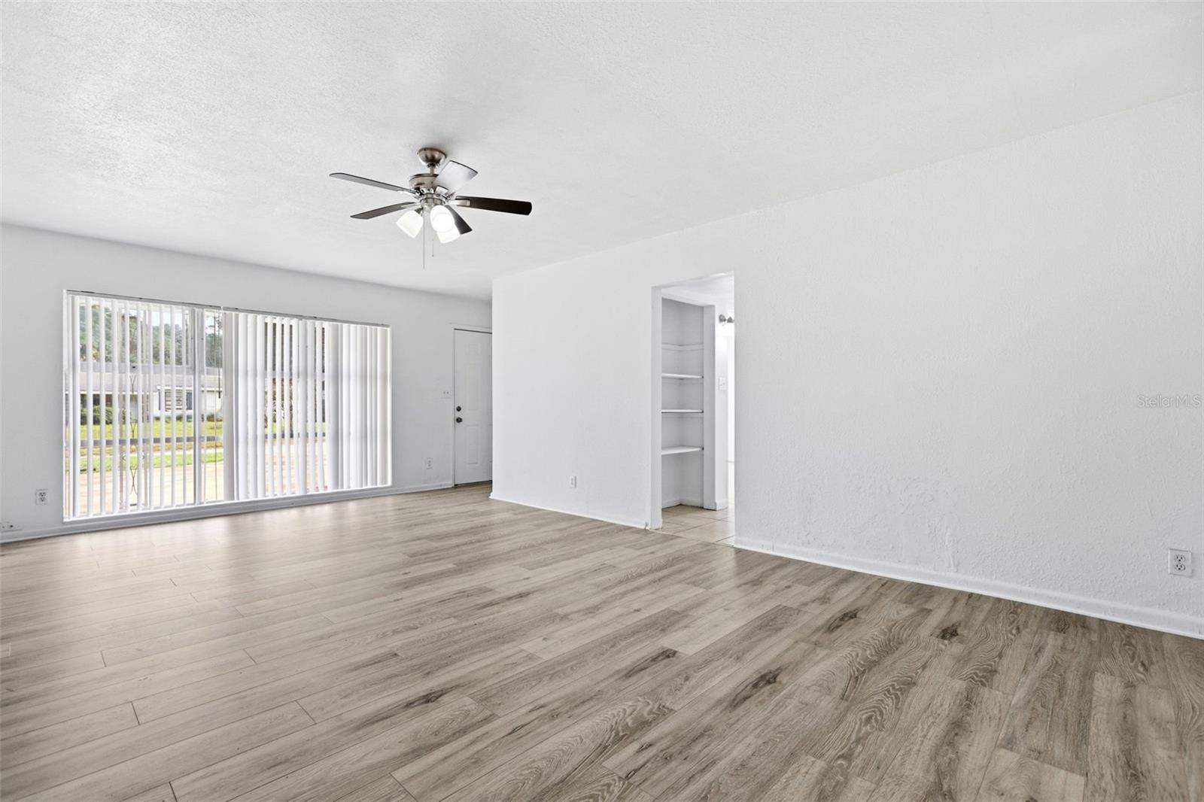
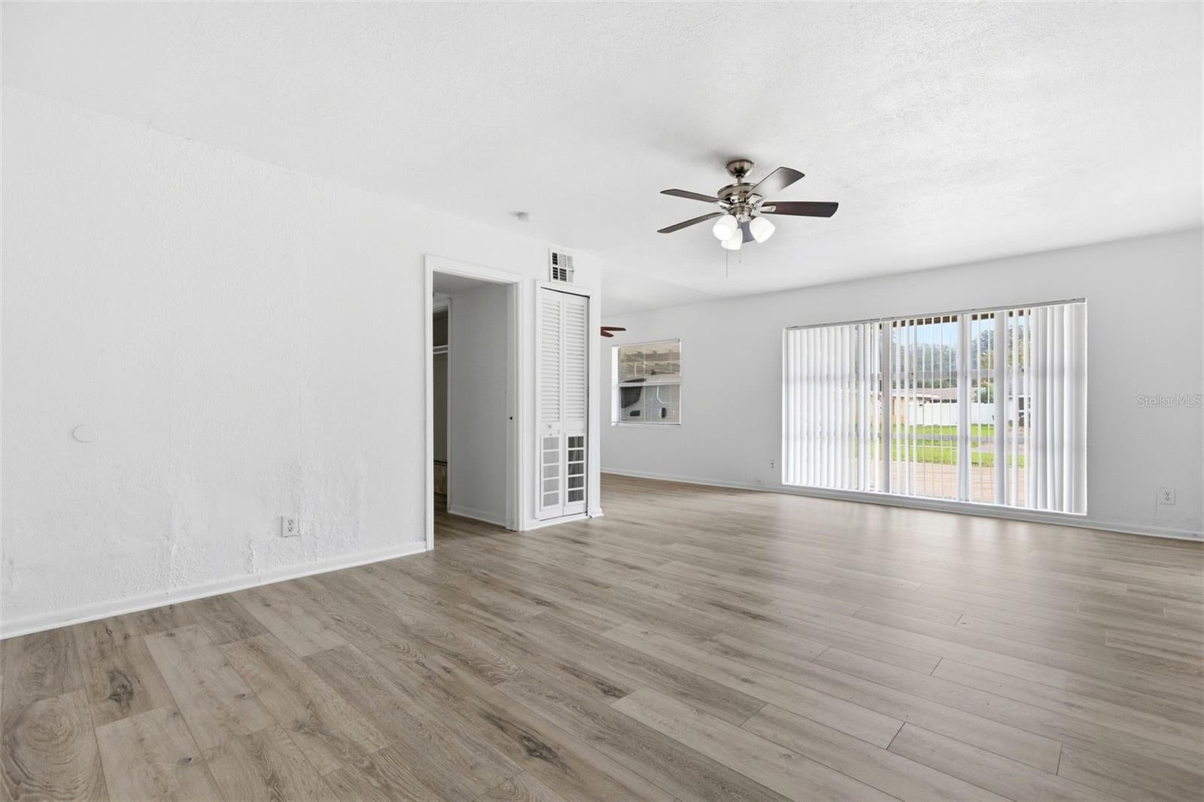
Please bring your buyers and investors to this move-in ready home situated on a spacious 0.23-acre corner lot! This well-maintained property features 3 bedrooms, 2 full bathrooms, a covered screened-in back porch, a two-car carport, and a separate laundry room with additional storage. Recent improvements include fresh interior and exterior paint, along with brand-new laminate flooring throughout the living room, dining area, kitchen, and primary bedroom. Enjoy added peace of mind with major system updates that provide long-term value and reliability, including: New roof (2021), Complete home re-plumbed (2025), New modern walk-in shower (2025), Updated electrical panel (2023), Water heater replaced (2022). With no HOA, no restrictions, and no monthly association fees, you'll have the freedom to enjoy your property without added expenses or limitations. Recently inspected with a satisfactory 4-point report, this property is ready for its next owner. Home is conveniently located just minutes from major highways, theme parks, shopping, dining, and everyday amenities, this property offers easy access to everything Central Florida has to offer. Please schedule your showing today!

Save
Ask
Tour
Hide
Share
Listing Snapshot
Price 
$269,900
Days On Site 
0 Days
Bedrooms 
3
Inside Area (SqFt) 
1,272 sqft
Total Baths 
2
Full Baths 
2
Partial Baths 
N/A
Lot Size 
0.23 Acres
Year Built 
1959
MLS Number 
O6454272
Status 
Active
Property Tax 
$3,463.31
HOA/Condo/Coop Fees 
N/A
Sq Ft Source 
Public Records
Friends & Family
Recent Activity
5 hours agoListing updated with changes from the MLS
20 hours agoListing first seen on site
General Features
Acres 
0.23
Carport 
1
Direction Faces 
East
Foundation 
Slab
Levels 
One
Number Of Stories 
1
Parking 
Driveway
Property Sub Type 
Single Family Residence
Security 
Smoke Detector(s)
Sewer 
Septic Tank
SqFt Total 
1904
Style 
Traditional
Utilities 
Cable AvailableCable ConnectedElectricity ConnectedWater Connected
Water Source 
None
Zoning 
R-1A
Interior Features
Appliances 
RangeRefrigerator
Cooling 
Central Air
Flooring 
Ceramic TileLaminate
Furnished 
Unfurnished
Heating 
CentralElectric
Interior 
Open Floorplan
Laundry Features 
Electric Dryer HookupWasher Hookup
Window Features 
Blinds
Balcony/Porch/Lanai 
Dimensions - 14x10Level - First
Bedroom 2 
Dimensions - 11x11Level - First
Bedroom 3 
Dimensions - 11x10Level - First
Kitchen 
Dimensions - 9x9Level - First
Living Room 
Dimensions - 14x12Level - FirstFeatures - Ceiling Fan(s)
Master Bathroom 
Dimensions - 7x5Level - First
Master Bedroom 
Dimensions - 13x12Level - First
Save
Ask
Tour
Hide
Share
Exterior Features
Construction Details 
Block
Exterior 
Storage
Fencing 
Fenced
Lot Features 
Corner Lot
Other Structures 
Storage
Patio And Porch 
Rear PorchScreened
Roof 
Built-Up
Windows/Doors 
Blinds
Community Features
Community Features 
Street Lights
MLS Area 
32808 - Orlando/Pine Hills
Township 
22
Financing Terms Available 
CashConventional
Roads 
Concrete
Schools
School District
Unknown
Elementary School
Ridgewood Park Elem
Middle School
Meadowbrook Middle
High School
Evans High
Listing courtesy of CHARLES RUTENBERG REALTY ORLANDO (407) 340-8397


Listing information is provided by Participants of the Stellar MLS. IDX information is provided exclusively for personal, non-commercial use, and may not be used for any purpose other than to identify prospective properties consumers may be interested in purchasing. Information is deemed reliable but not guaranteed. Properties displayed may be listed or sold by various participants in the MLS Copyright 2026, Stellar MLS.
Last checked: 2026-11-06 11:43 AM EST

Neighborhood & Commute
Source: Walkscore
Disclosure: Community information and market data powered by Constellation Data Labs. Information is deemed reliable but not guaranteed.
Save
Ask
Tour
Hide
Share