Search Results

Save
Ask
Tour
Hide
Share
$350,000
8 Days On Site

479 CITRUS LANE
MAITLAND, FL 32751

For Sale|Residential|Active
3
Beds
3
Total Baths
2
Full Baths
1
Partial Bath
1,483
SqFt
$236
/SqFt
1983
Built
Subdivision:
BRANCH TREE
County:
Seminole
Call Now: 407-237-3331
Is this the listing for you? We can help make it yours.
407-237-3331
479 CITRUS LANE479 CITRUS LANE479 CITRUS LANE479 CITRUS LANE
Save
Ask
Tour
Hide
Share

Mortgage Calculator

Monthly Payment (Est.)

Enter an interest rate to see your estimated monthly payment.
Calculator powered by Showcase IDX, a Constellation1 Company. Copyright ©2026 Information is deemed reliable but not guaranteed.

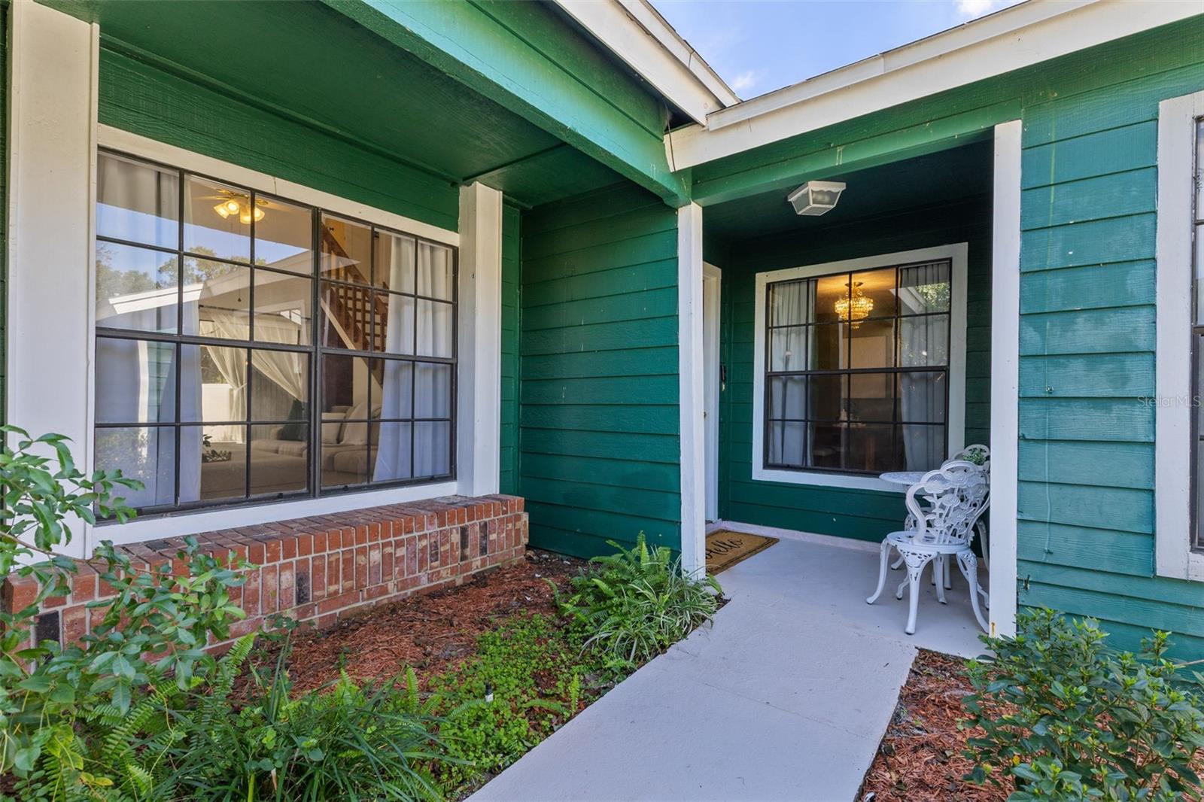
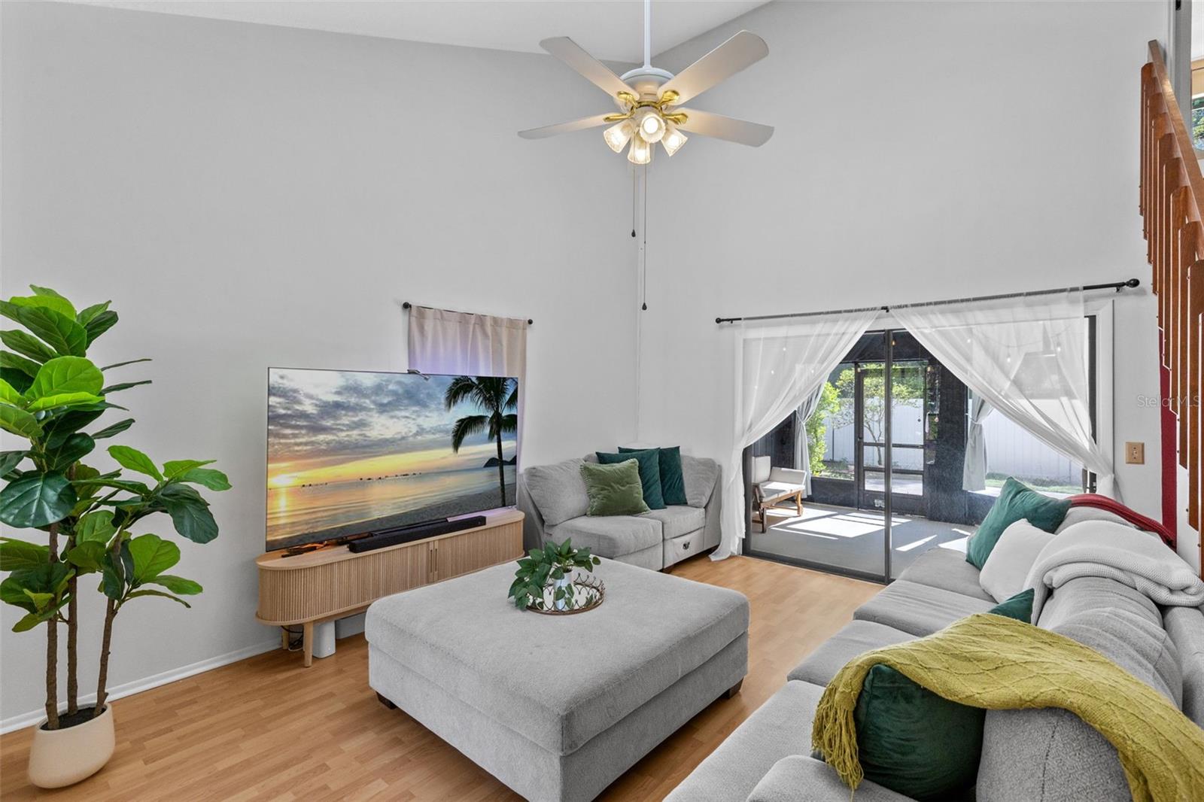
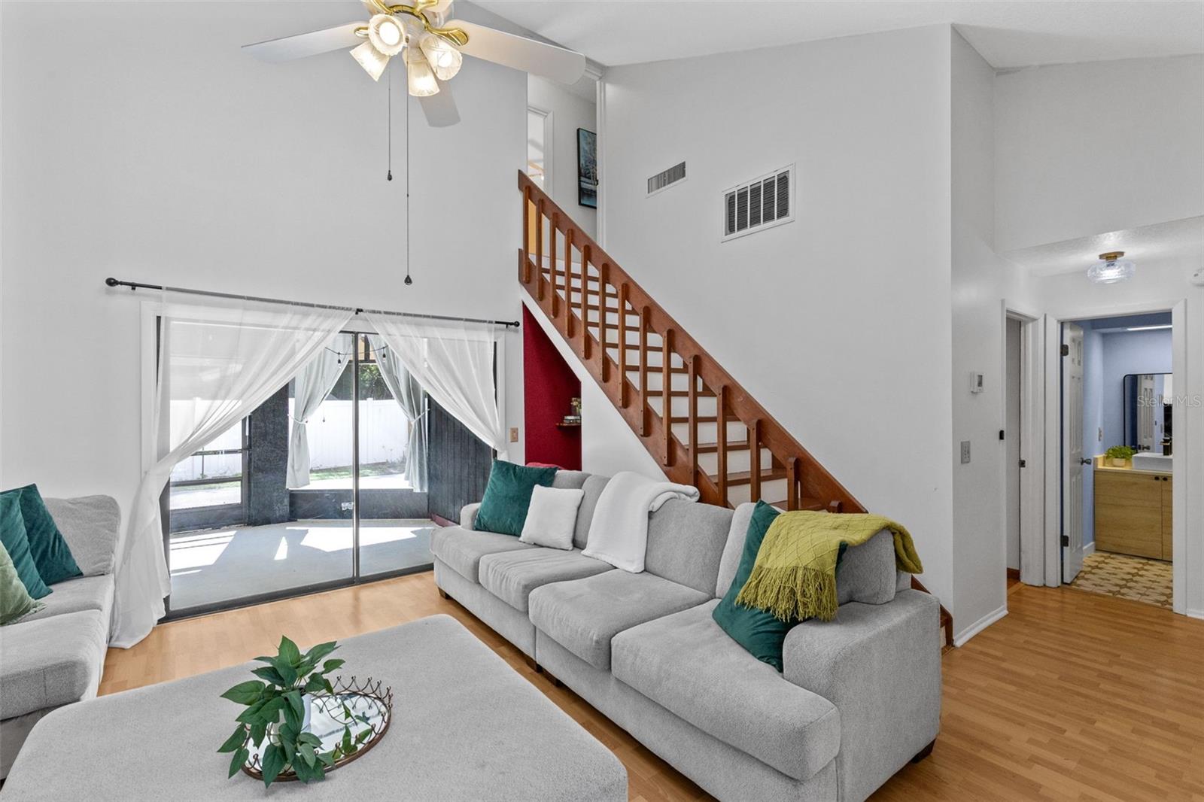
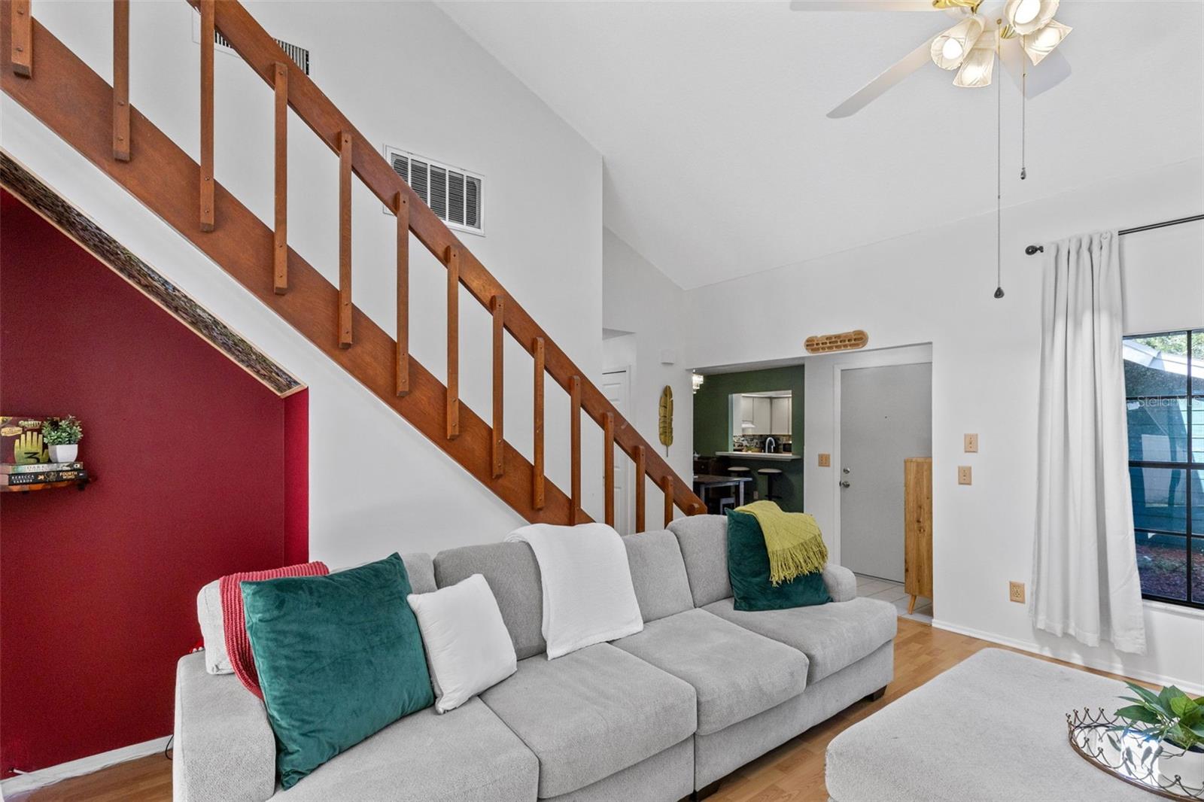
Welcome Home to 479 Citrus Lane in Maitland! This charming and move-in-ready 3-bedroom, 2-bath half-duplex offers nearly 1,500 square feet of comfortable living space with a functional floor plan, spacious living areas, and plenty of natural light. Featuring a convenient first-floor primary suite, no carpet throughout, and an attached two-car garage, this home offers both comfort and practicality. Step outside to enjoy the screened-in patio overlooking a fully fenced backyard with an additional patio area, providing a wonderful space to relax or entertain. Situated in an established community with exceptionally low HOA fees, this home offers convenient access to shopping, dining, major roadways, and nearby downtown Winter Park. Don't miss this wonderful opportunity to make 479 Citrus Lane your new home!

Save
Ask
Tour
Hide
Share
Listing Snapshot
Price 
$350,000
Days On Site 
8 Days
Bedrooms 
3
Inside Area (SqFt) 
1,483 sqft
Total Baths 
3
Full Baths 
2
Partial Baths 
1
Lot Size 
0.09 Acres
Year Built 
1983
MLS Number 
O6454342
Status 
Active
Property Tax 
$4,300
HOA/Condo/Coop Fees 
$8.33 monthly
Sq Ft Source 
Public Records
Friends & Family
Recent Activity
yesterdayListing updated with changes from the MLS
yesterdayStatus changed to Active
a week agoListing first seen on site
General Features
Acres 
0.09
Attached Garage 
Yes
Direction Faces 
North
Foundation 
Slab
Garage 
Yes
Garage Spaces 
2
Levels 
Two
Parking 
DrivewayGarage Door OpenerAttached
Pets 
Yes
Sewer 
Public Sewer
SqFt Total 
2126
Style 
Traditional
Utilities 
Electricity ConnectedWater Connected
Water Source 
Public
Zoning 
RMF-13
Interior Features
Appliances 
DishwasherDryerElectric Water HeaterMicrowaveRangeRefrigeratorWasher
Cooling 
Central Air
Flooring 
LaminateTile
Furnished 
Unfurnished
Heating 
Central
Interior 
High CeilingsOpen FloorplanVaulted Ceiling(s)
Laundry Features 
In Garage
Window Features 
Blinds
Bathroom 2 
Dimensions - 6x5Level - Second
Bathroom 3 
Level - First
Bedroom 2 
Dimensions - 12x14Level - Second
Bedroom 3 
Dimensions - 10x10Level - Second
Dining Room 
Dimensions - 13x10Level - First
Kitchen 
Dimensions - 9x9Level - FirstFeatures - Pantry
Living Room 
Dimensions - 12x16Level - First
Master Bathroom 
Dimensions - 6x10Level - First
Master Bedroom 
Dimensions - 16x24Level - First
Save
Ask
Tour
Hide
Share
Exterior Features
Construction Details 
BlockStuccoWood Siding
Exterior 
Private Yard
Fencing 
VinylWood
Lot Features 
Cul-De-Sac
Patio And Porch 
Front PorchRear PorchScreened
Roof 
Shingle
View 
Park/Greenbelt
Waterview 
Park/Greenbelt
Windows/Doors 
Blinds
Community Features
Association Fee 
$100.0
Association Fee Frequency 
Annually
Community Features 
Sidewalks
MLS Area 
32751 - Maitland / Eatonville
Township 
21
Financing Terms Available 
CashConventionalFHAVA Loan
Roads 
Paved
Schools
School District
Unknown
Elementary School
English Estates Elementary
Middle School
South Seminole Middle
High School
Lake Howell High
Listing courtesy of EXIT GLOBAL REALTY (407) 970-7892


Listing information is provided by Participants of the Stellar MLS. IDX information is provided exclusively for personal, non-commercial use, and may not be used for any purpose other than to identify prospective properties consumers may be interested in purchasing. Information is deemed reliable but not guaranteed. Properties displayed may be listed or sold by various participants in the MLS Copyright 2026, Stellar MLS.
Last checked: 2026-11-11 08:41 PM EST

Neighborhood & Commute
Source: Walkscore
Disclosure: Community information and market data powered by Constellation Data Labs. Information is deemed reliable but not guaranteed.
Save
Ask
Tour
Hide
Share